
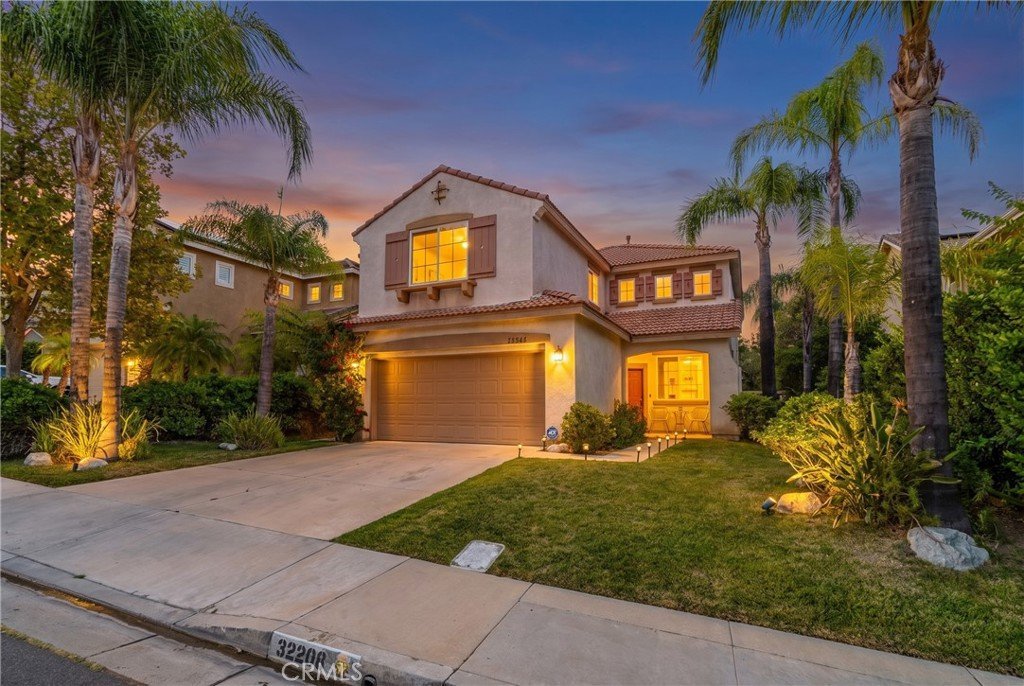


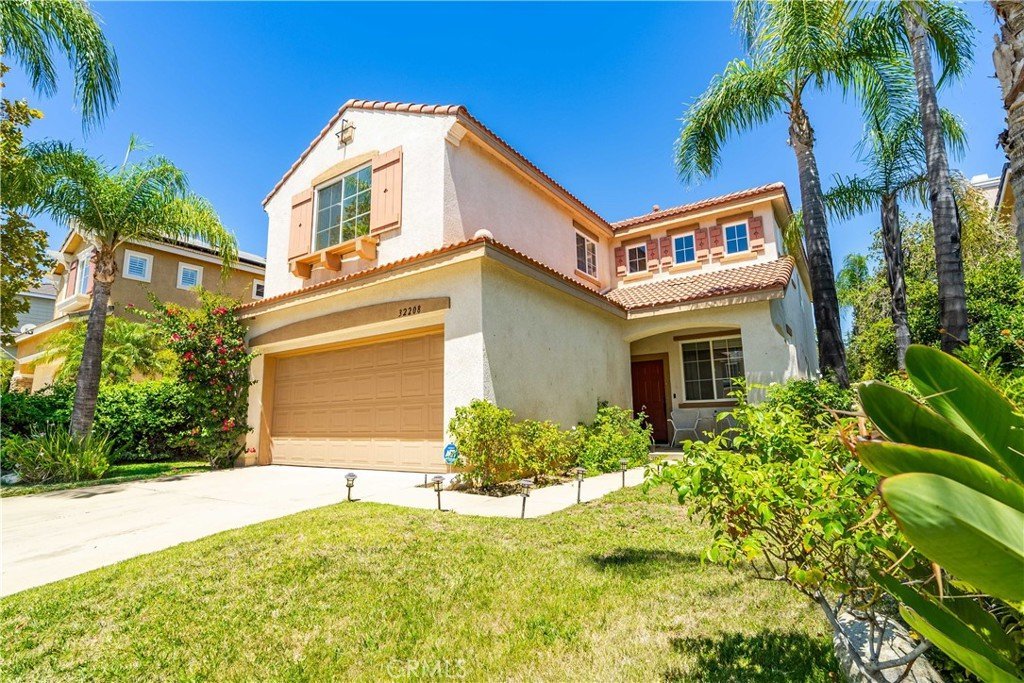









32208 Big Oak, Castaic, CA, US, 91384
32208 Big Oak, Castaic, CA, US, 91384Basics
- Date added: Added 5 days ago
- Category: Residential
- Type: SingleFamilyResidence
- Status: Active
- Bedrooms: 4
- Bathrooms: 3
- Area: 2358 sq ft
- Lot size: 4958, 4958 sq ft
- Year built: 2001
- Property Condition: Turnkey
- View: Neighborhood
- Subdivision Name: Ridgewood@Northlake (RWNL)
- County: Los Angeles
- MLS ID: SR26168141
Description
-
Description:
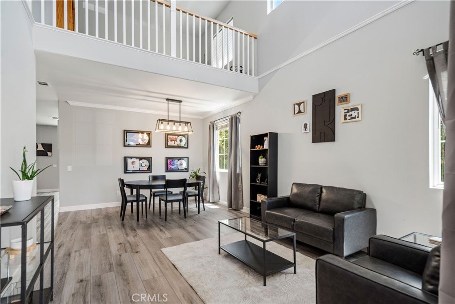
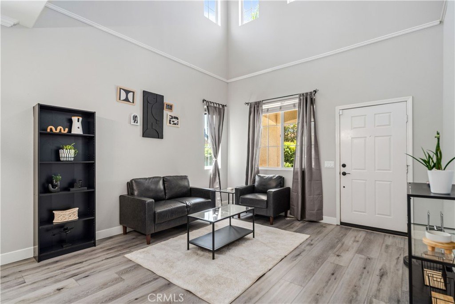
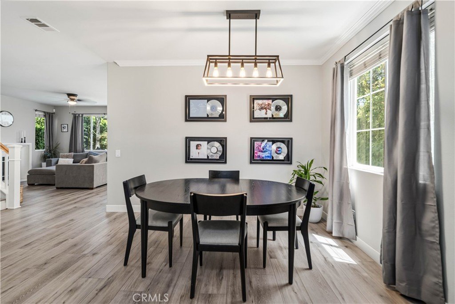
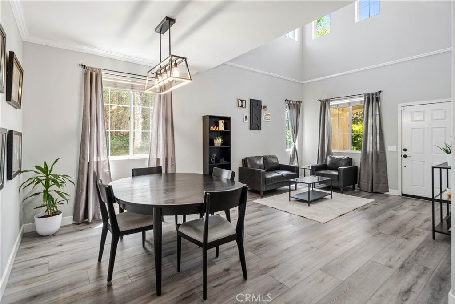
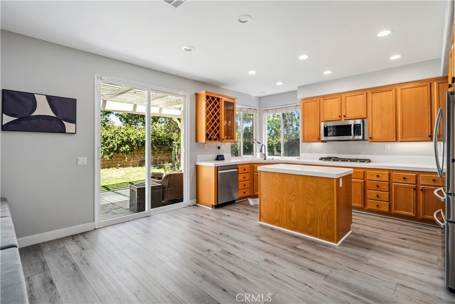
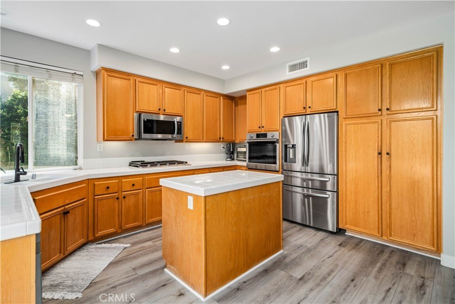
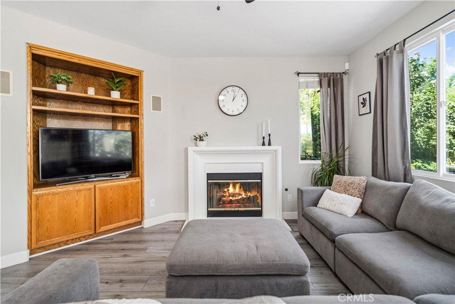
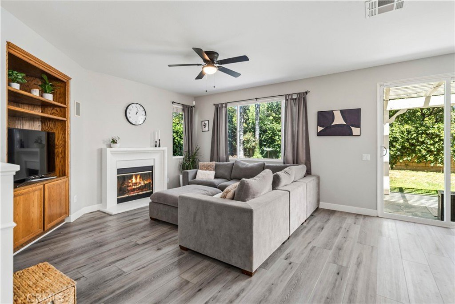
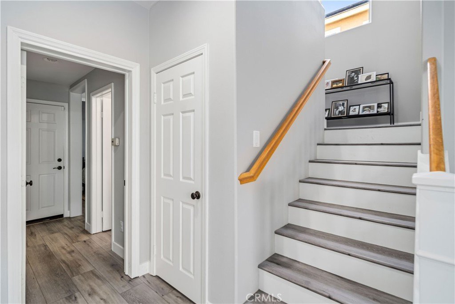
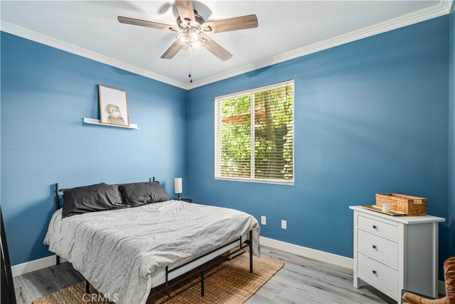
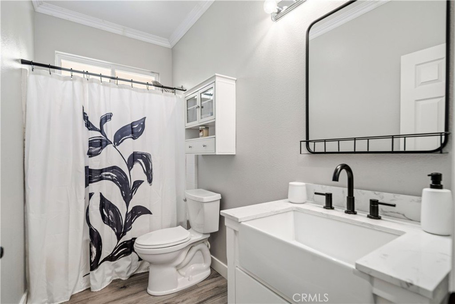
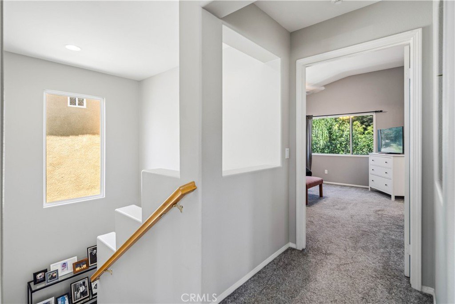
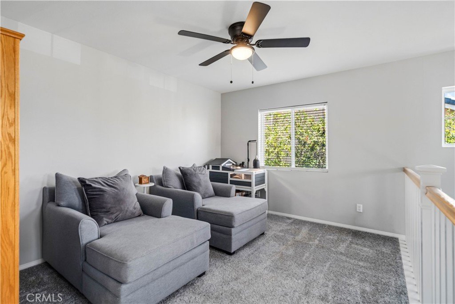
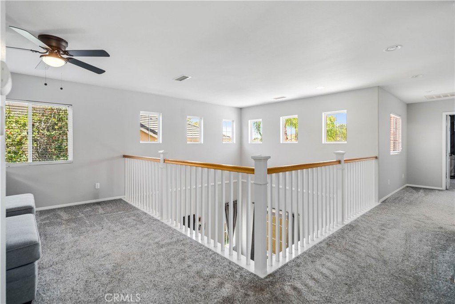
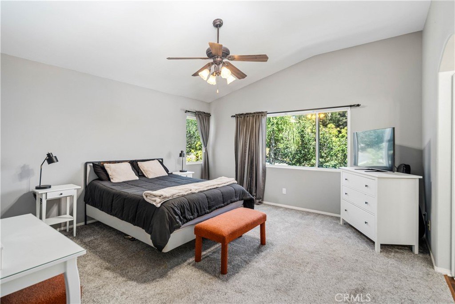
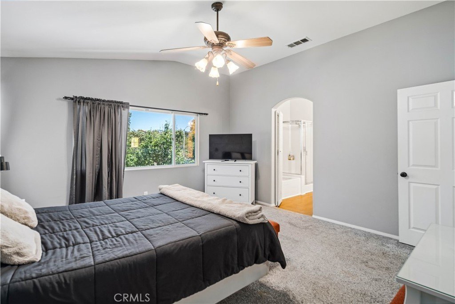
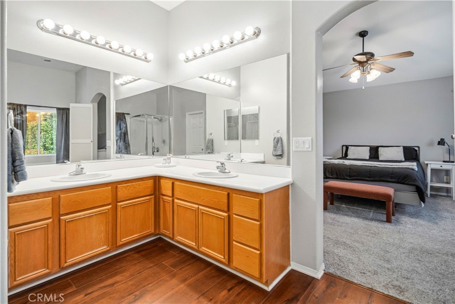
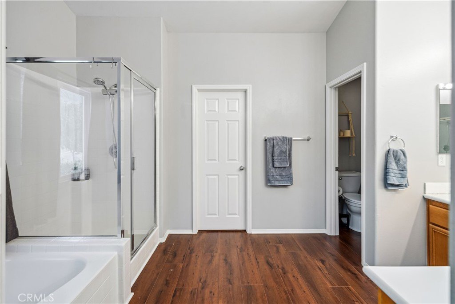
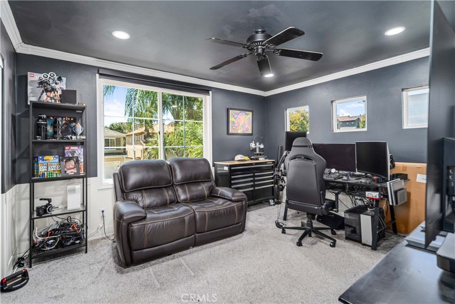
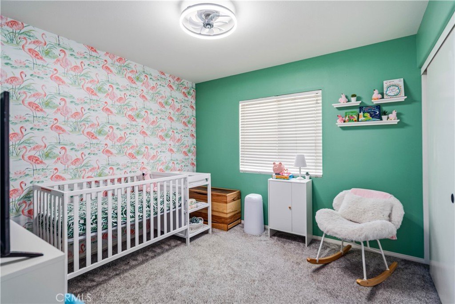
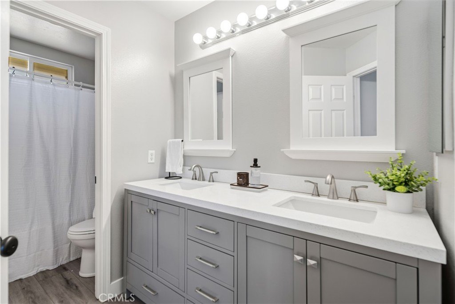
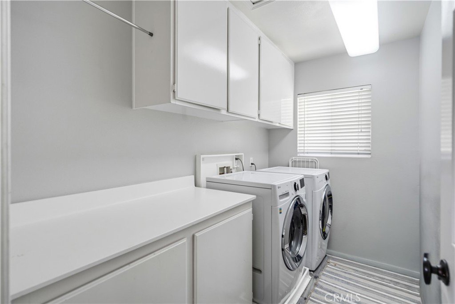
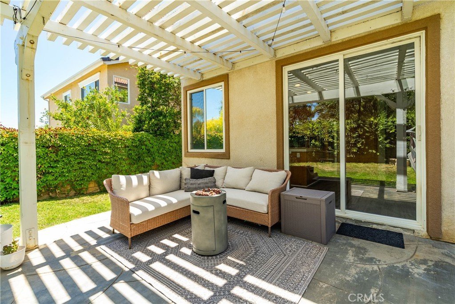
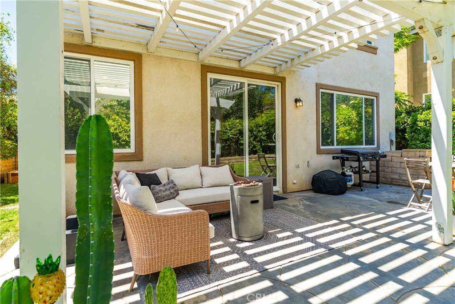
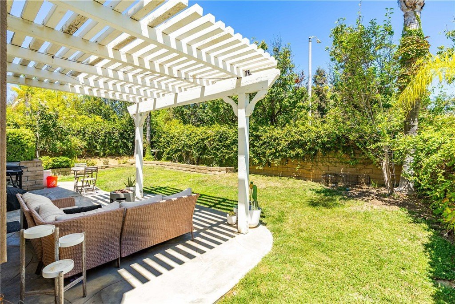
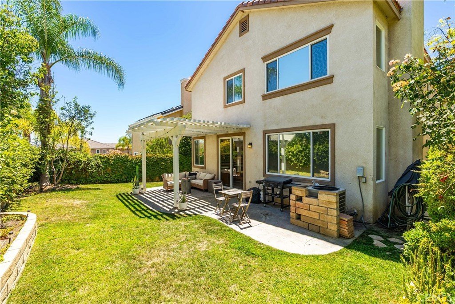
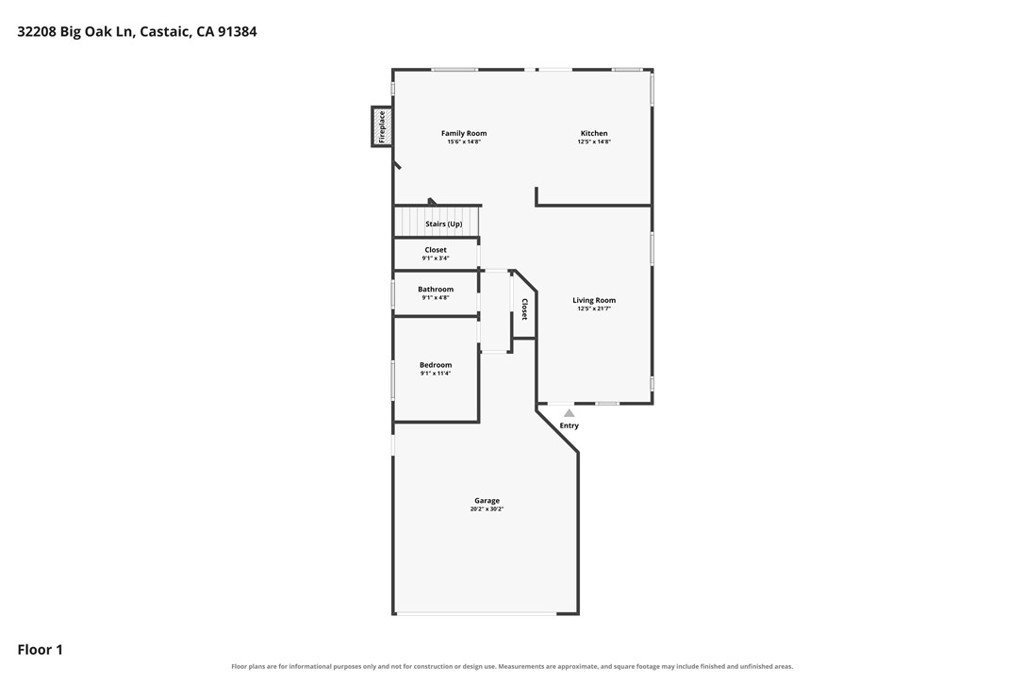
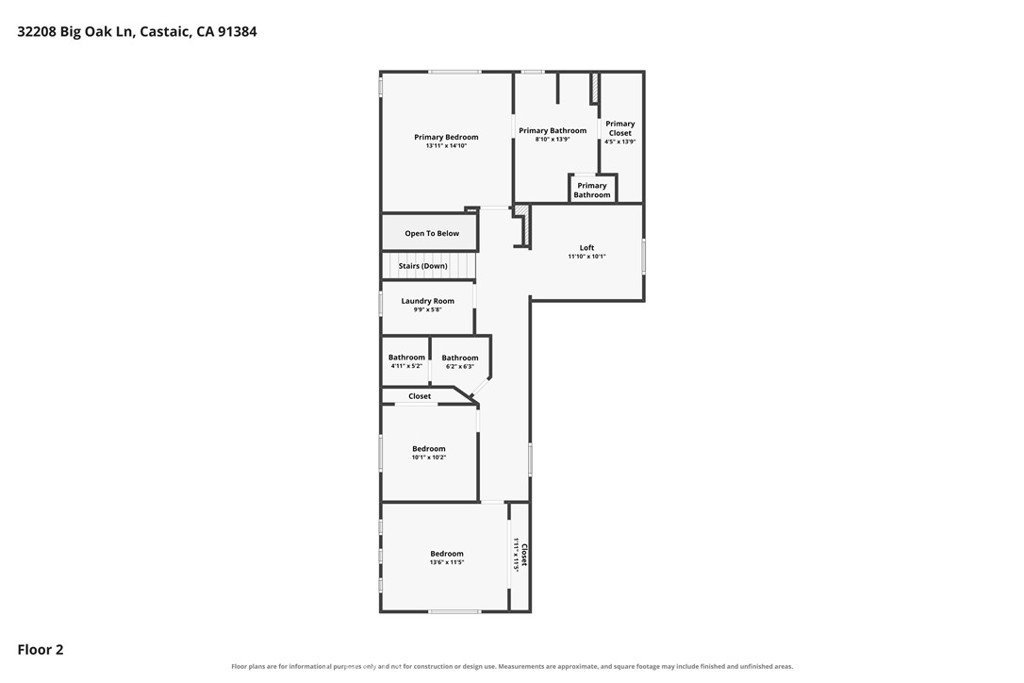
Turnkey 4 Bed 3 Bath 2,358sqft, Castaic Gem! Welcome home to this beautifully maintained Northlake residence, where comfort, style and everyday living come together. Tucked away on a peaceful cul-de-sac in the desirable Ridgewood neighborhood, this lushly landscaped home offers the perfect blend of privacy and convenience. This thoughtfully designed floor plan is ideal for both everyday living & entertaining. The main level features an impressive two-story living room filled with natural light, bedroom & full bath, wood laminate flooring and an open-concept layout that flows seamlessly into the oversized kitchen. With abundant counter space, generous cabinetry and seamless flow to the large family room with a built-in entertainment center and cozy fireplace, it's a space where family and friends will naturally gather. Upstairs, you'll find an expansive loft overlooking the living area, perfect for a home office, media room, or play area. The spacious primary suite is a true retreat with a well-appointed ensuite complete with a large walk-in closet, dual sinks, soaking tub, shower and private water closet. Two additional bedrooms, a full bath and laundry room complete the upper level. Step outside to a beautifully landscaped backyard designed for relaxing and entertaining, featuring a covered concrete patio and plenty of room to enjoy an indoor-outdoor lifestyle. Located in the highly sought-after Northlake community, residents enjoy access to exceptional amenities including a community pool. Outdoor enthusiasts will love being just minutes from the Castaic Sports Complex, offering sports fields, play areas, basketball courts, and a skate park, as well as the Castaic Lake Recreation Area, where boating, fishing, hiking, biking, swimming, and picnicking await. Convenient freeway access, nearby shopping, restaurants, and excellent schools make this truly move-in ready home an opportunity you won't want to miss.
Show all description
Location
- Directions: 5fwy to exit 176A toward Castaic to Ridge Route Rd, right on Ridge Rte Rd to Shadow Lake Lane to Big Oak Lane
- Lot Size Acres: 0.1138 acres
Building Details
Amenities & Features
- Pool Features: Community, Association
- Parking Features: GarageFacesFront
- Patio & Porch Features: Concrete,Covered
- Parking Total: 2
- Roof: Tile
- Association Amenities: Clubhouse,Pool
- Utilities: CableConnected,ElectricityConnected,NaturalGasConnected,PhoneConnected,SewerConnected,WaterConnected
- Cooling: CentralAir
- Fireplace Features: FamilyRoom
- Heating: Central
- Interior Features: Loft, PrimarySuite, WalkInClosets
- Laundry Features: Inside,LaundryRoom,UpperLevel
- Appliances: BuiltInRange,Dishwasher,Disposal,GasRange,Microwave,Refrigerator
Nearby Schools
- High School District: ABC Unified
Expenses, Fees & Taxes
- Association Fee: $200
Agent info
- Agent name: Tammy Crawford
- Agent MLS: F207099766
- Agent email: tammy@alwaysyourrealtor.com
- Agent officephone: 661-478-9526
- Agent direct phone: 661-338-6628
Miscellaneous
- Association Fee Frequency: Monthly
- List Office Name: Exp Realty of California
- Listing Terms: Cash,Conventional,FHA,VaLoan
- Common Interest: None
- Community Features: Biking,Curbs,Foothills,Lake,Park,StormDrains,StreetLights,WaterSports,Pool
- Exclusions: Washer, Dryer
- Inclusions: Refrigerator
- Virtual Tour URL Branded: https://youtu.be/3T62MEnVTKw
