





88 Aspen Way, Rolling Hills Estates, CA, US, 90274
88 Aspen Way, Rolling Hills Estates, CA, US, 90274Basics
- Date added: Added 2 weeks ago
- Category: Residential
- Type: Condominium
- Status: Active
- Bedrooms: 2
- Bathrooms: 2
- Area: 1590 sq ft
- Lot size: 2074, 2074 sq ft
- Year built: 1976
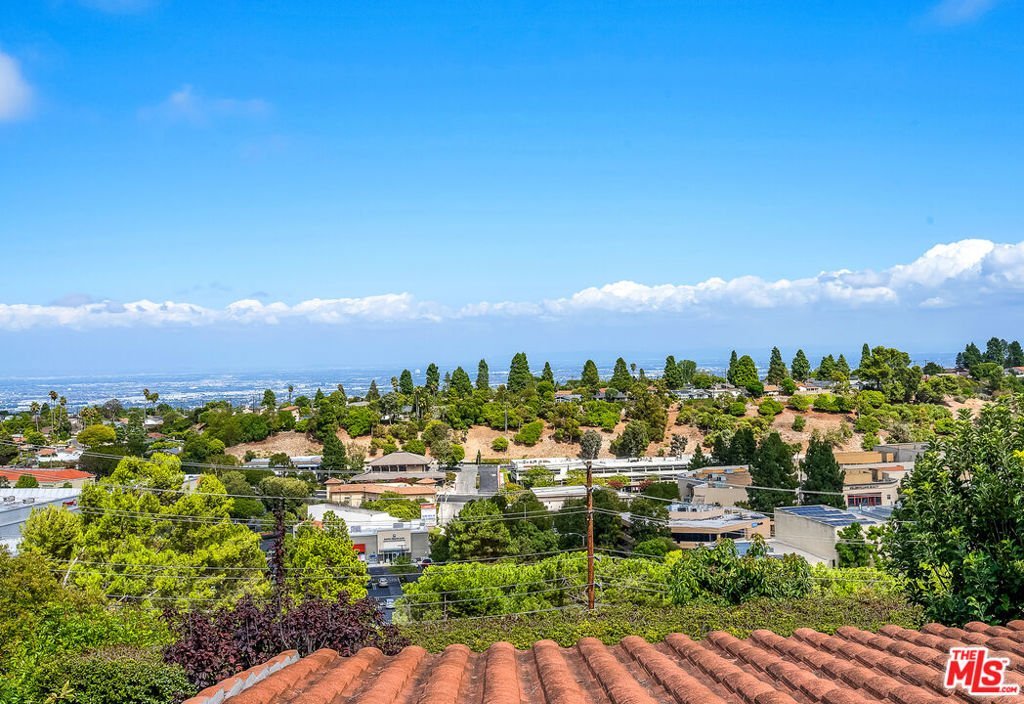
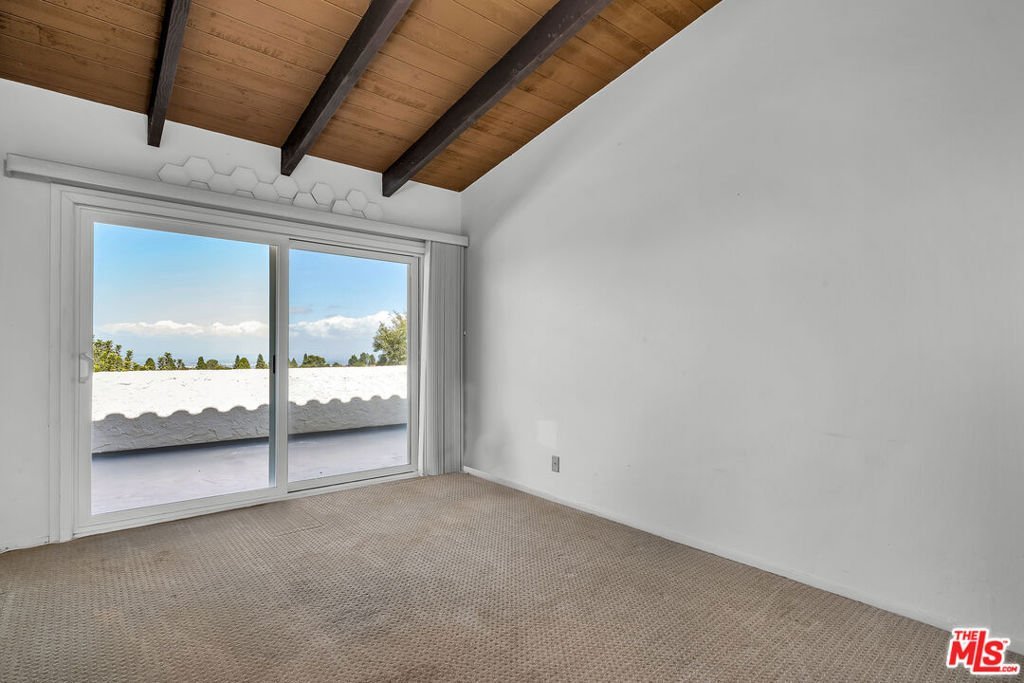
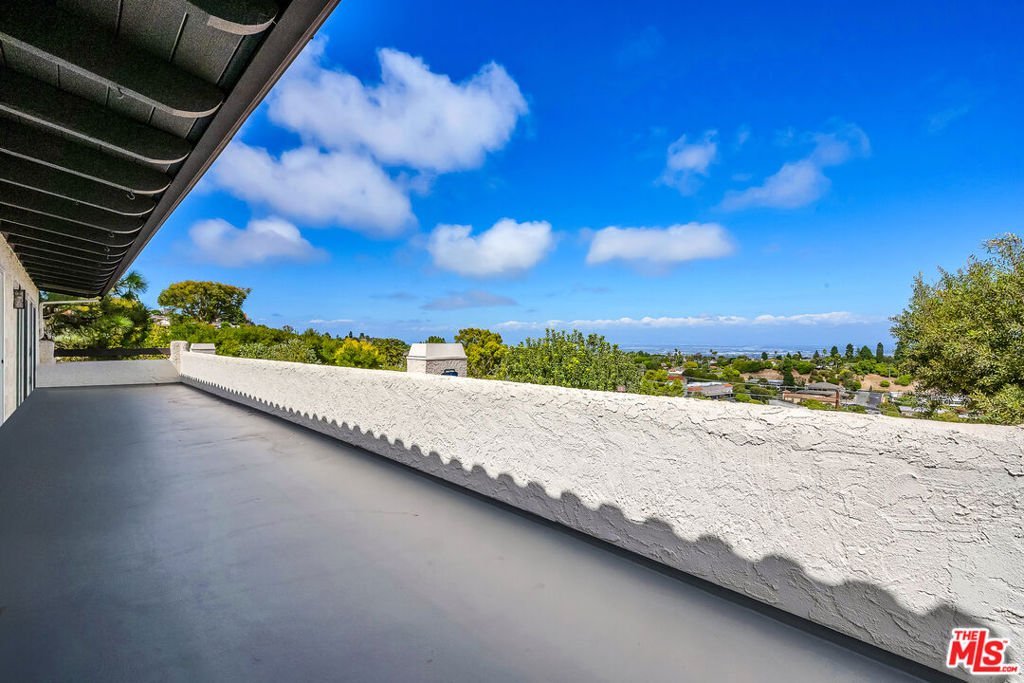
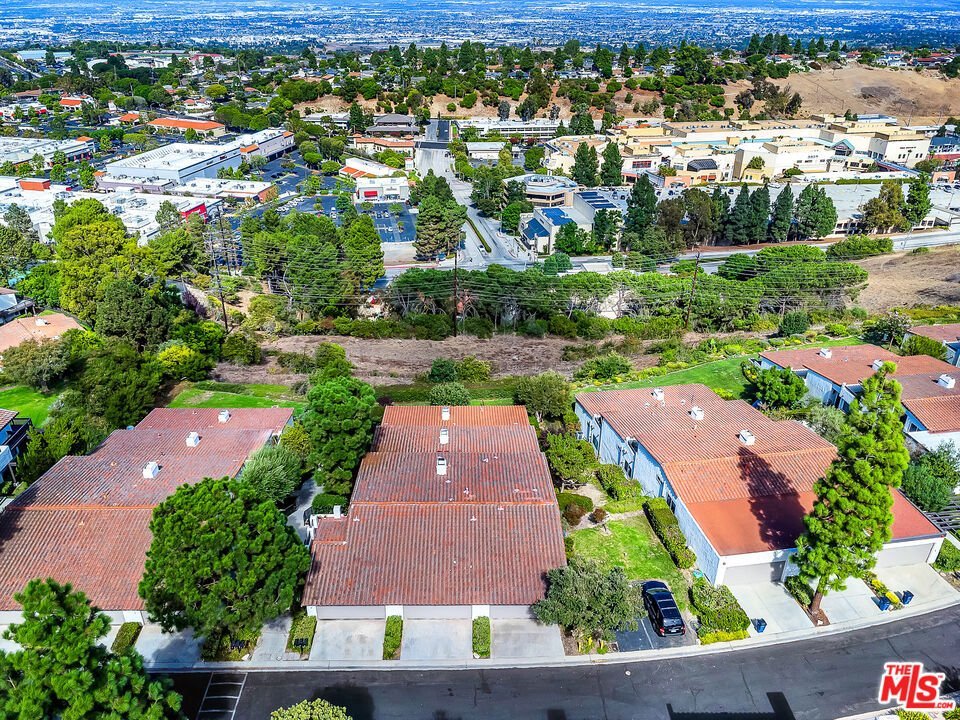
- View: CityLights,Ocean,Panoramic
- Zoning: RERPD6U*
- County: Los Angeles
- MLS ID: 26901767
Description
-
Description:
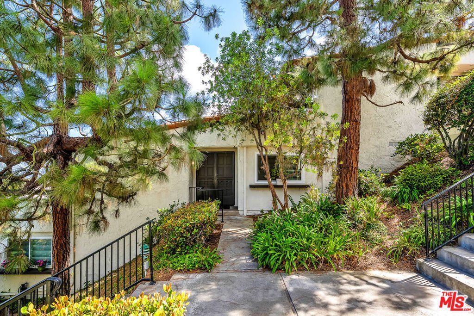
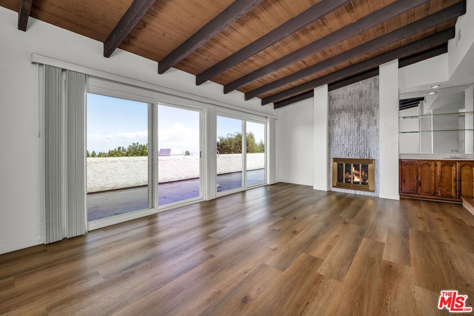
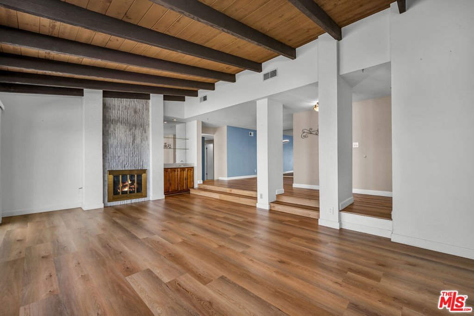
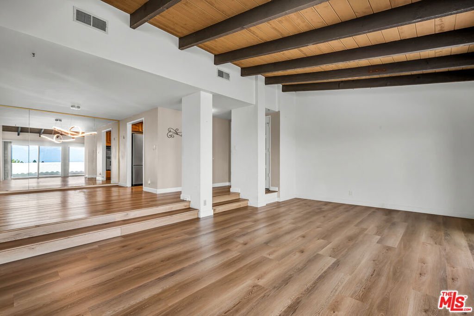
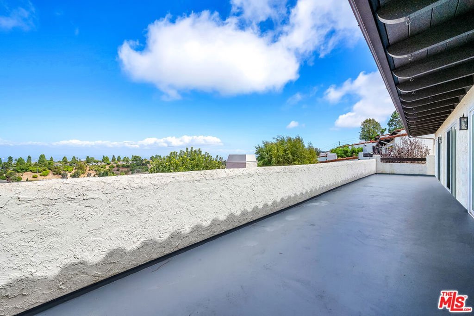
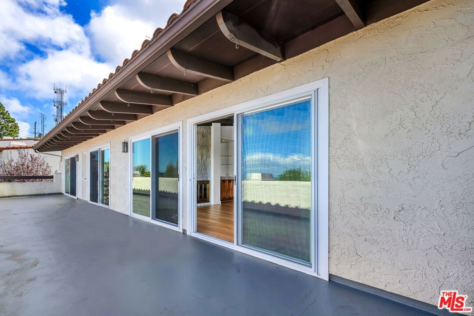
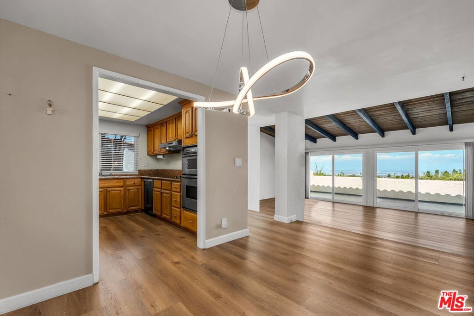
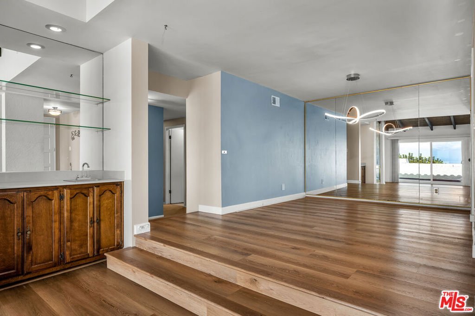
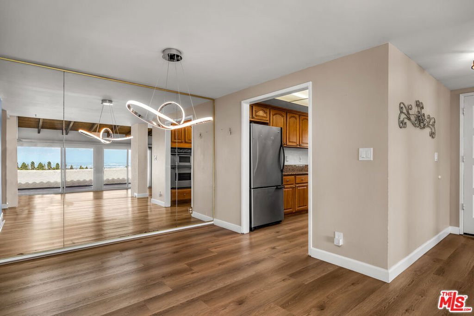
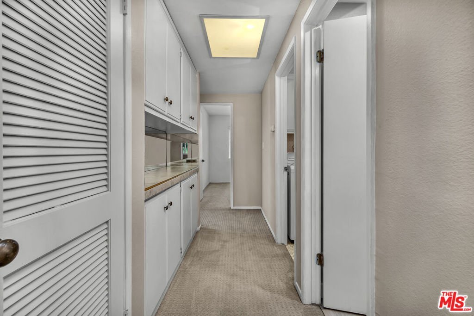
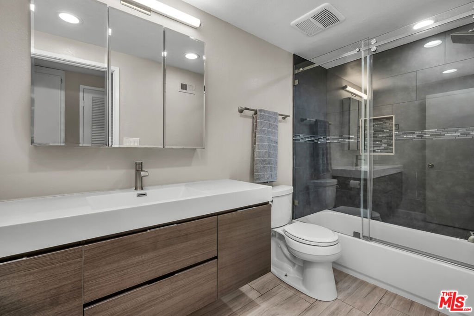
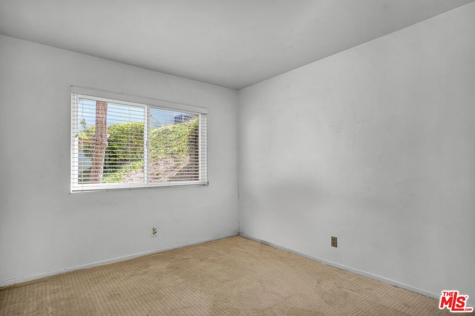
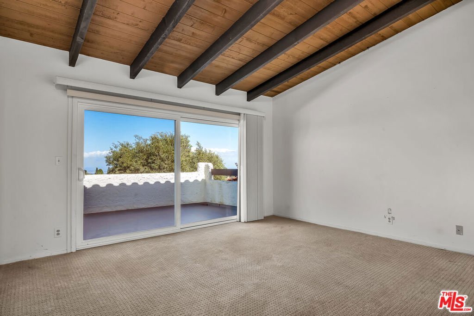
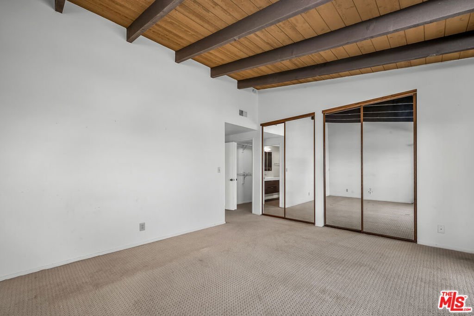
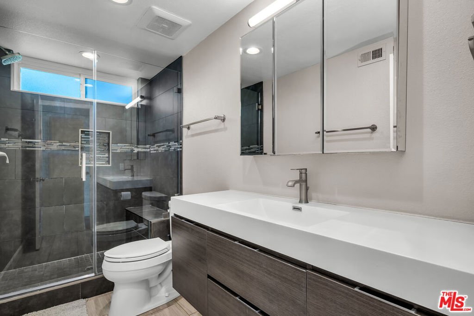
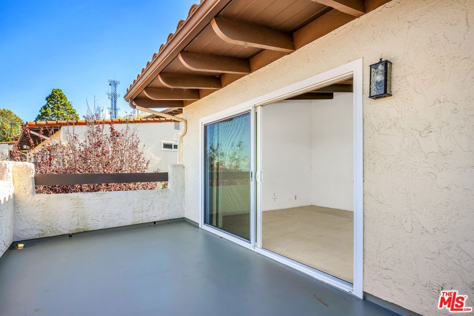
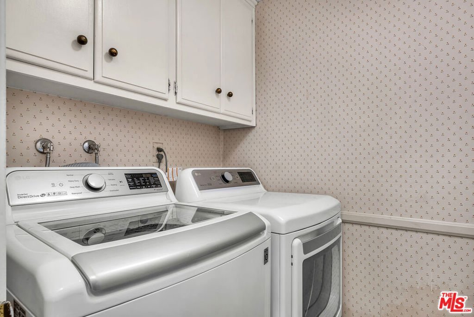
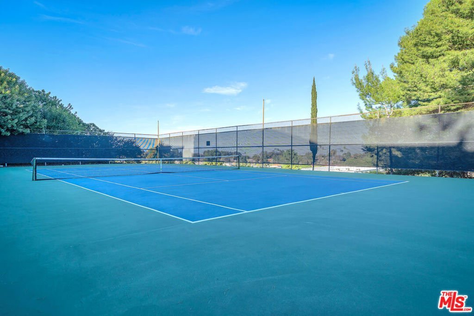
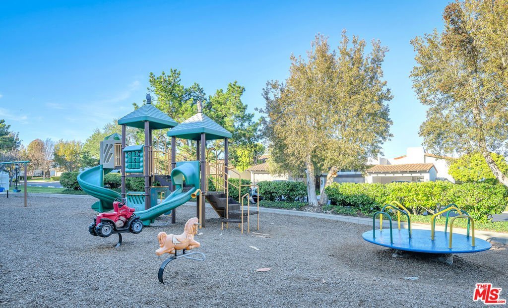
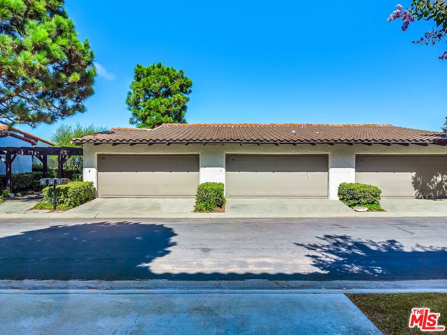
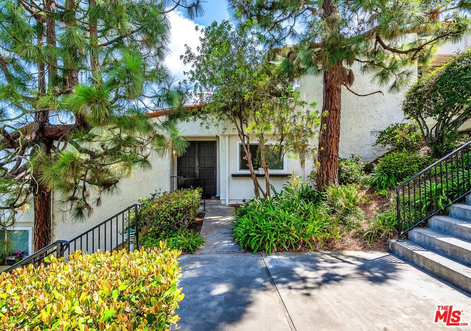
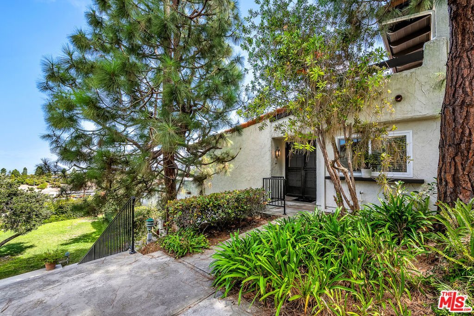
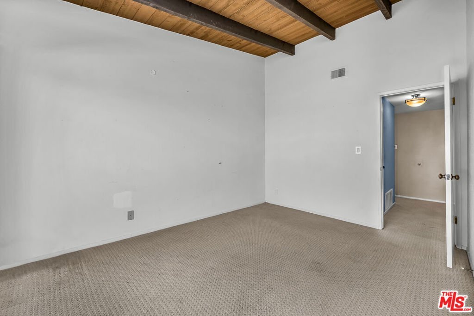
BEST PRICED PANORAMIC VIEW TOWNHOME ON THE PALOS VERDES PENINSULA.!!!!! Welcome to 88 Aspen Way in the private, exclusive and gated community of The Terraces! This fabulous 2- bedroom / 2-bathroom PLUS DEN townhome located in the city of Rolling Hills Estates is not to be missed. With spectacular panoramic city views, this newly remodeled spacious home features an open floorplan with an expansive balcony located off of the main living area and Master Bedroom. Vaulted ceilings, newer flooring and paint throughout, stainless kitchen appliances, fireplace, granite counters, air conditioning, washer and dryer in unit, 2 car private garage, recessed lighting, custom blinds, community pools, playground, clubhouse, parks and tennis courts are just some of the features of this amazing unit. This community is located within close proximity to Highridge Park, The Peninsula Shopping Center and award-winning Palos Verdes Unified School District Schools! Don't miss the rare opportunity to make this your dream home!
Show all description
Location
- Directions: Highridge Rd. at Armaga Spring Rd.
- Lot Size Acres: 0.0476 acres
Building Details
- Structure Type: Townhouse
- Water Source: Public
- Architectural Style: SeeRemarks
- Common Walls: OneCommonWall
- Garage Spaces: 2
- Levels: One
- Floor covering: Vinyl
Amenities & Features
- Pool Features: Association, Community
- Parking Features: DoorMulti, Garage
- Security Features: GatedWithGuard, GatedCommunity
- Patio & Porch Features: Porch
- Spa Features: Association
- Parking Total: 2
- Roof: Tile
- Association Amenities: ControlledAccess,PicnicArea,Playground,TennisCourts
- Window Features: DoublePaneWindows,Screens
- Door Features: SlidingDoors
- Fireplace Features: FamilyRoom
- Furnished: Unfurnished
- Heating: Central
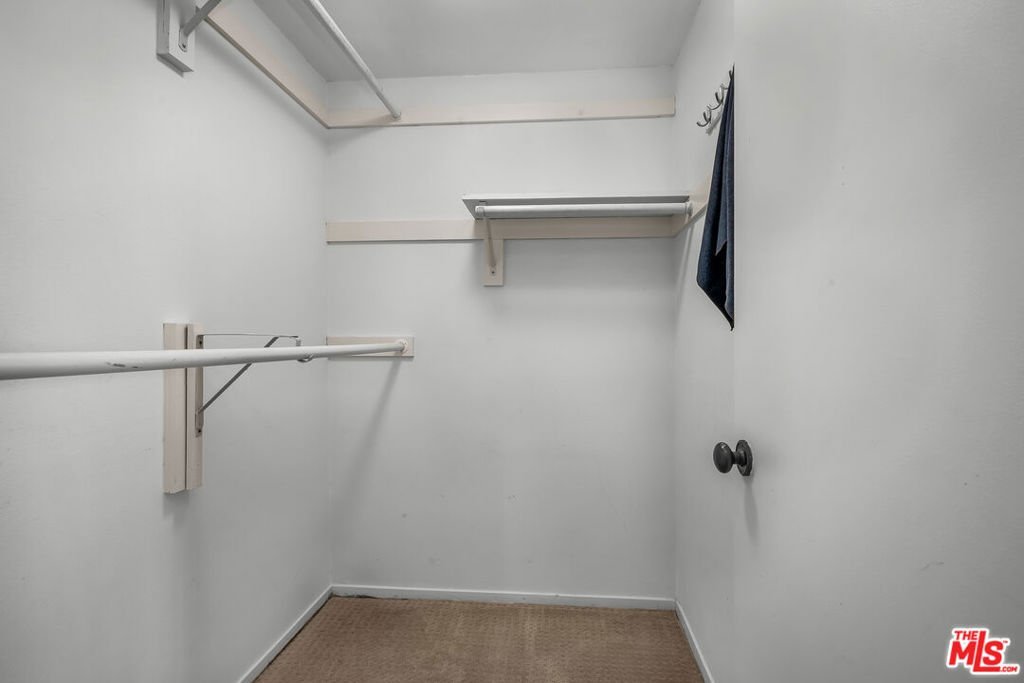
- Interior Features: Balcony, SeparateFormalDiningRoom, OpenFloorplan, RecessedLighting, Bar, WalkInClosets
- Appliances: ElectricOven,RangeHood
Expenses, Fees & Taxes
- Association Fee: $570
Agent info
- Agent name: Glenn David Thompson
- Agent MLS: CLW-X76901
- Agent email: glenntheagent@gmail.com
- Agent officephone: 213-637-1112
- Agent direct phone: 310-345-5200
Miscellaneous
- Association Fee Frequency: Annually
- List Office Name: WILSHIRE REAL ESTATE
- Community Features: Gated,Pool
