
2009 Trail Ridge Lane, San Dimas, CA, US, 91773
2009 Trail Ridge Lane, San Dimas, CA, US, 91773Basics
- Date added: Added 1 week ago
- Category: Residential
- Type: SingleFamilyResidence
- Status: Active
- Bedrooms: 4
- Bathrooms: 5
- Area: 4748 sq ft
- Lot size: 30966, 30966 sq ft
- Year built: 2026
- Property Condition: UnderConstruction
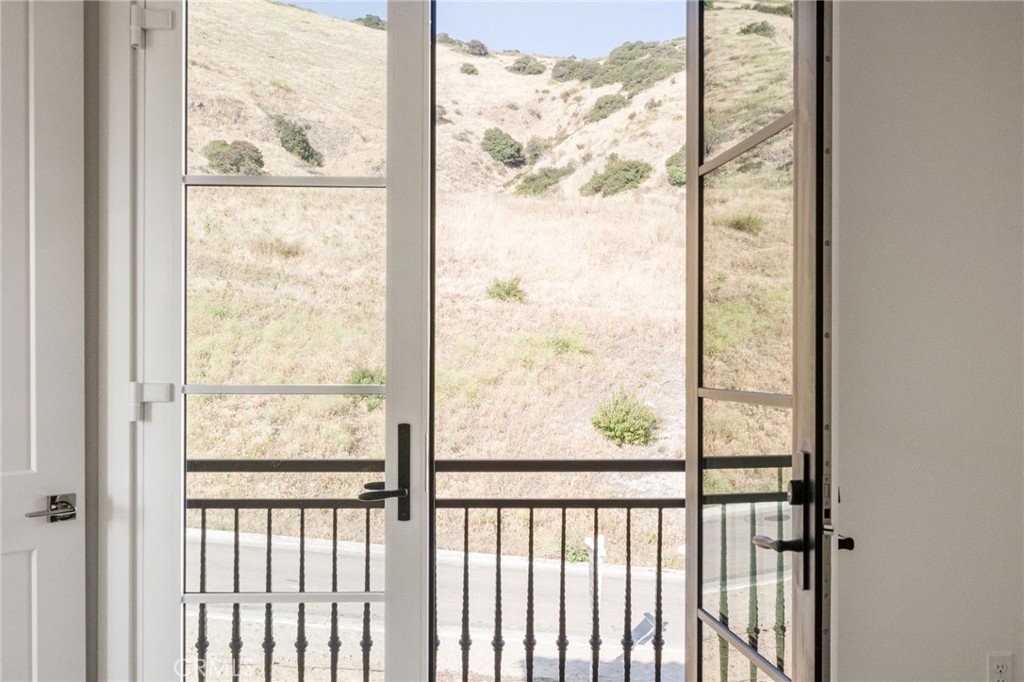
- View: CityLights,Hills,Neighborhood
- County: Los Angeles
- MLS ID: IV26082247
Description
-
Description:
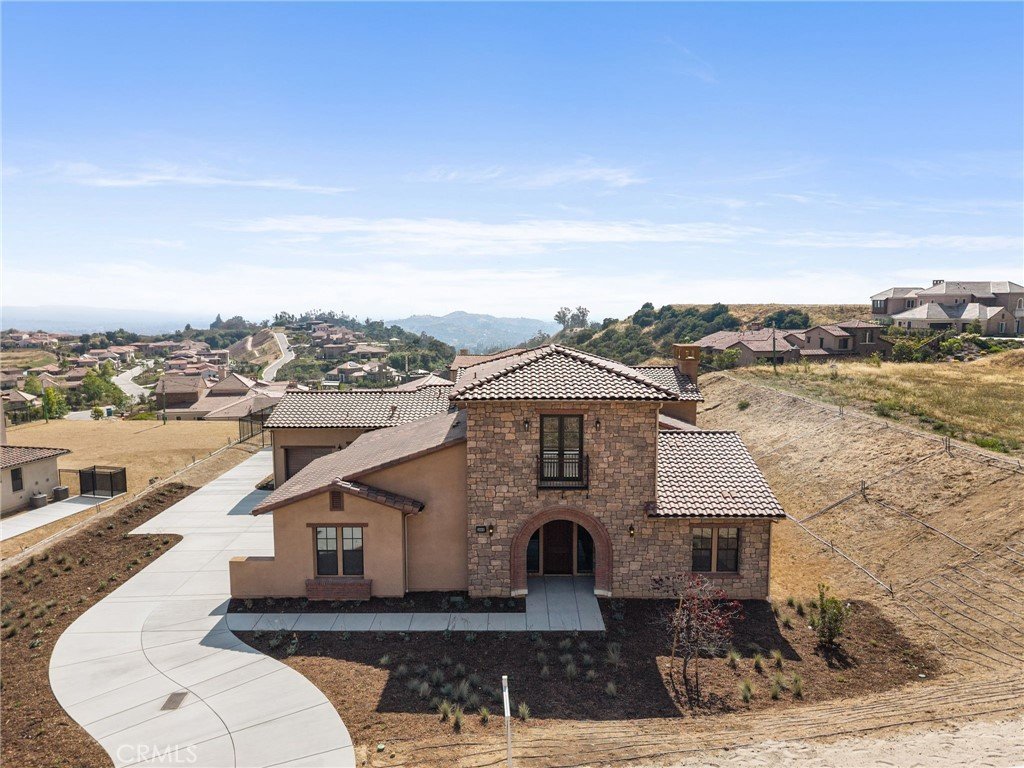
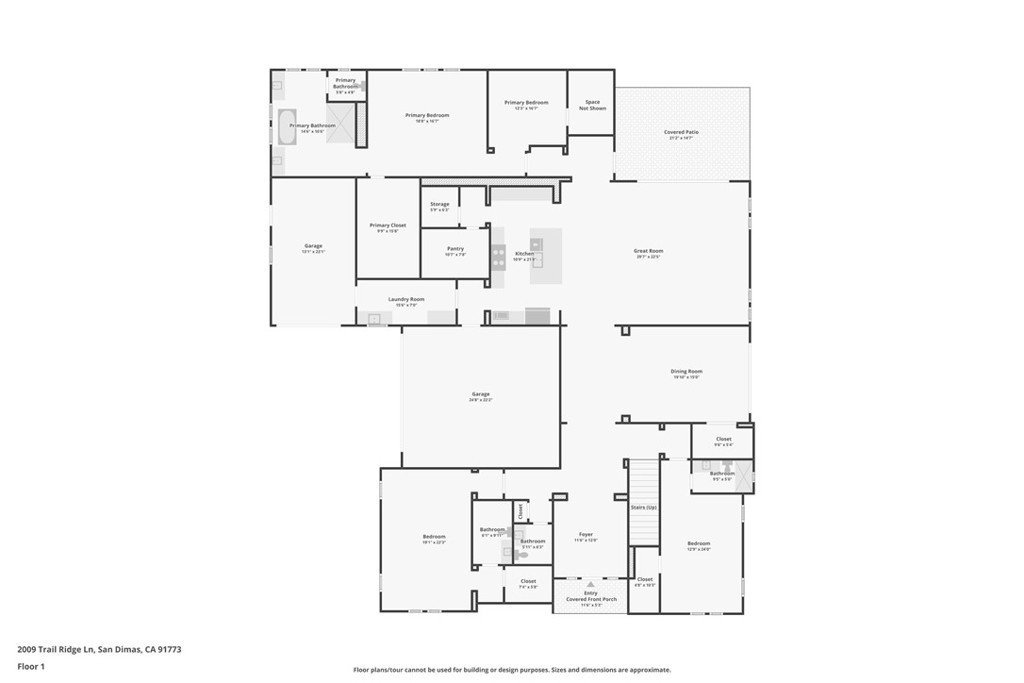
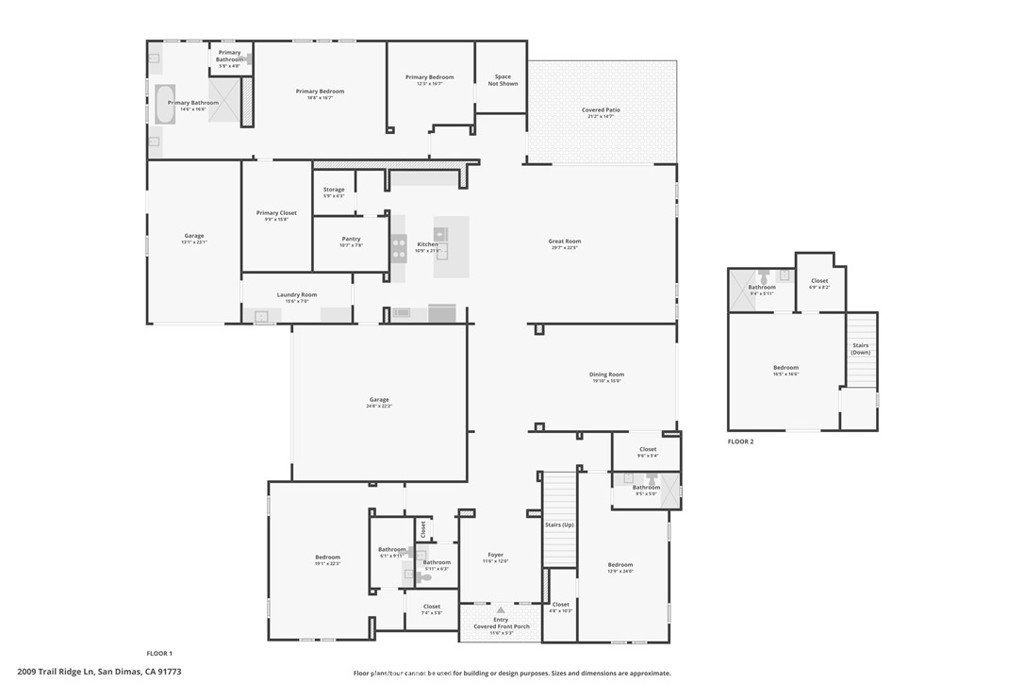
Experience True Luxury in Rare 1-Story Large Open Floor Plan within Gated Community!
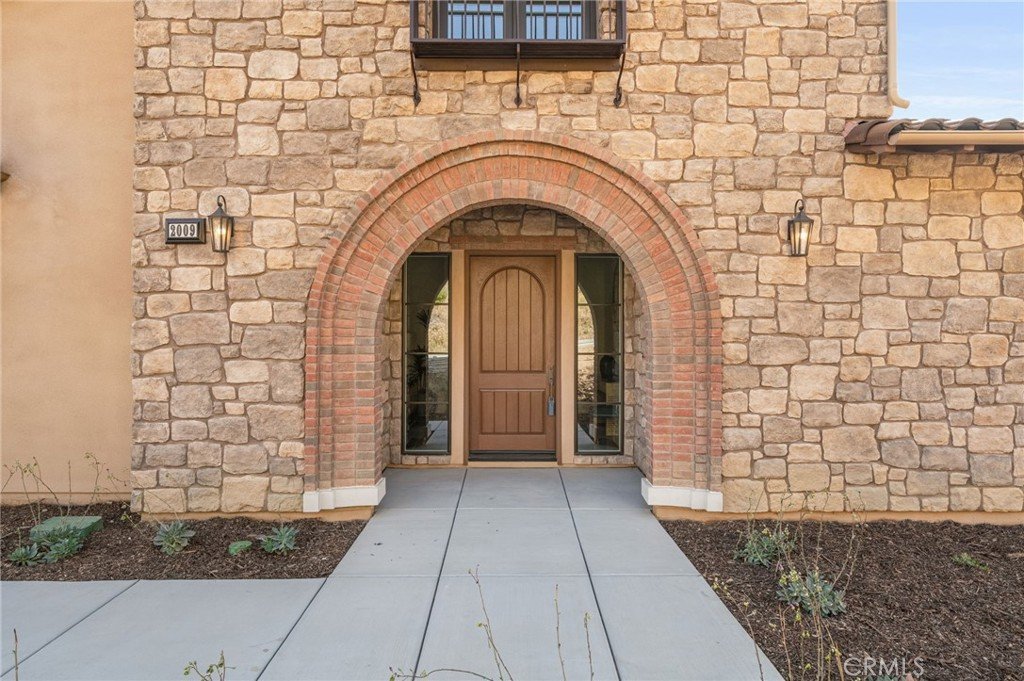
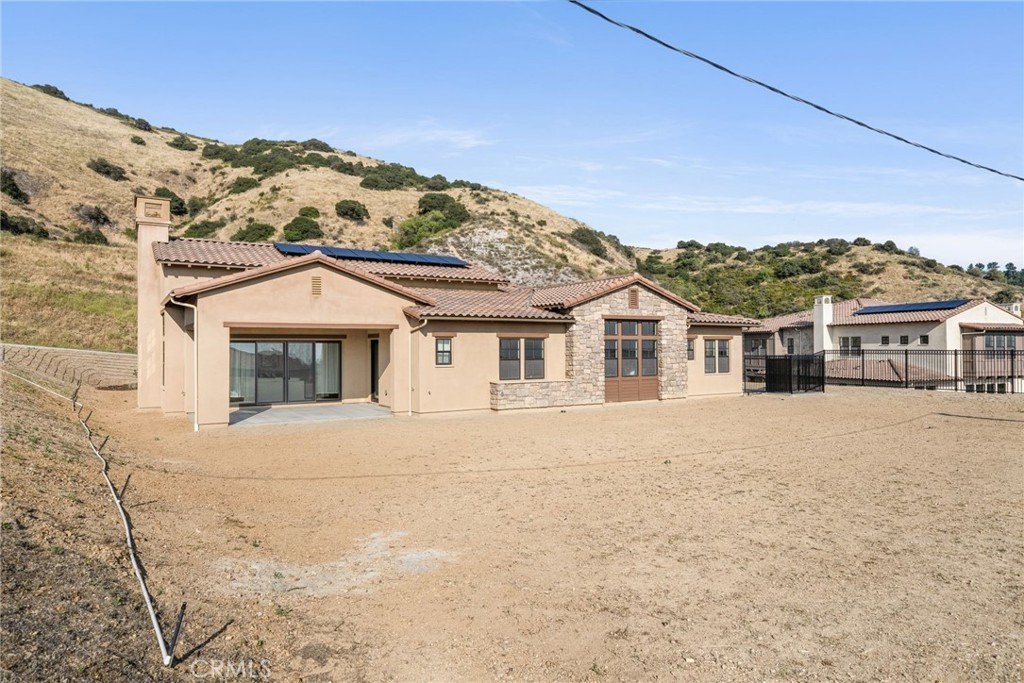
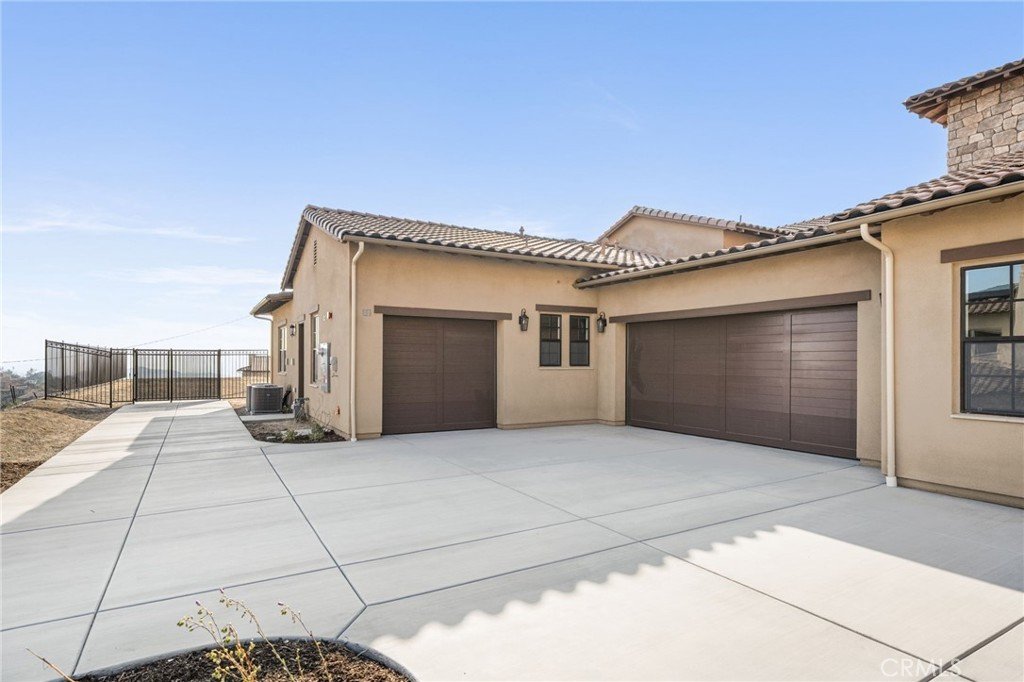
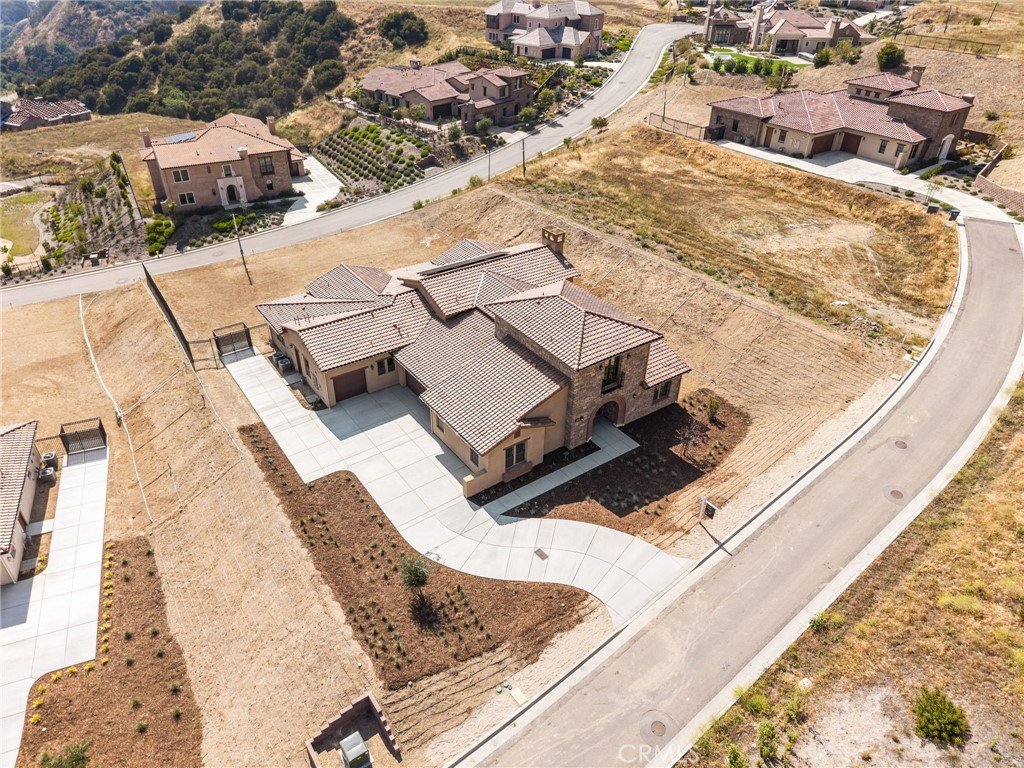
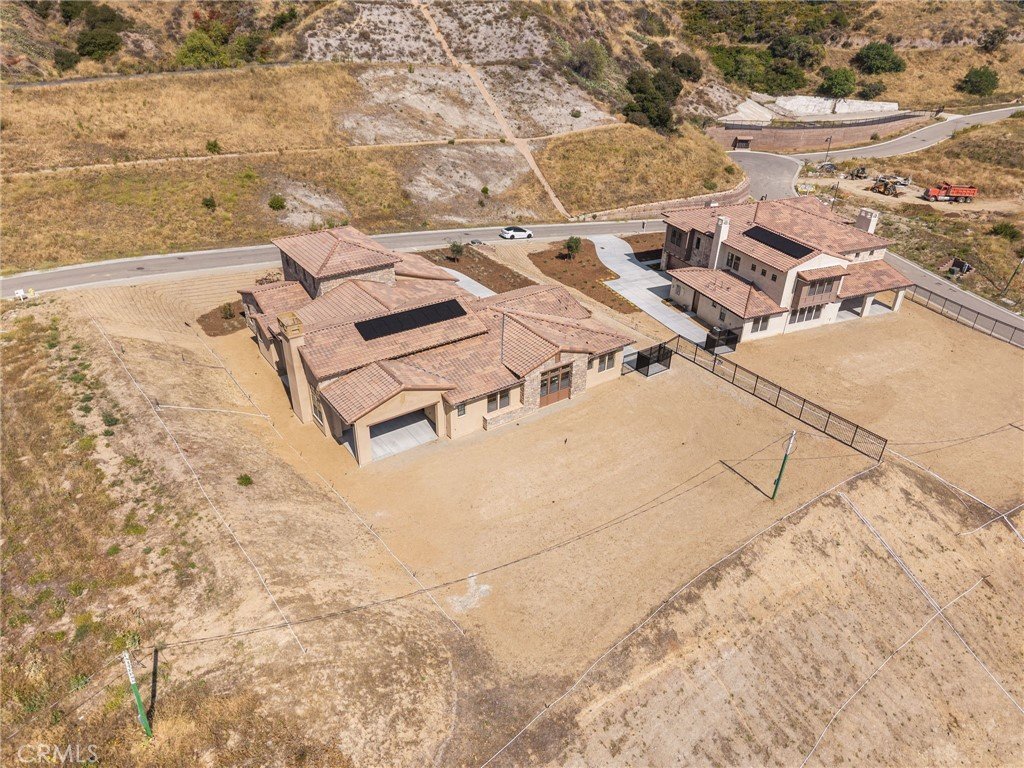
Situated within Brasada Estates, an exclusive private guard-gated hillside community in San Dimas, featuring guarded entry, tree-lined streets, larger homesites, scenic mountain and city light surroundings. This newly constructed Tuscan-style residence offers 4,748 square feet with 4 bedrooms and 4.5 bathrooms on a sprawling 0.71 acre homesite. The community offers convenient access to nearby hiking trails, golf, boutique shopping, fine dining, as well as 210 and 57 freeways.
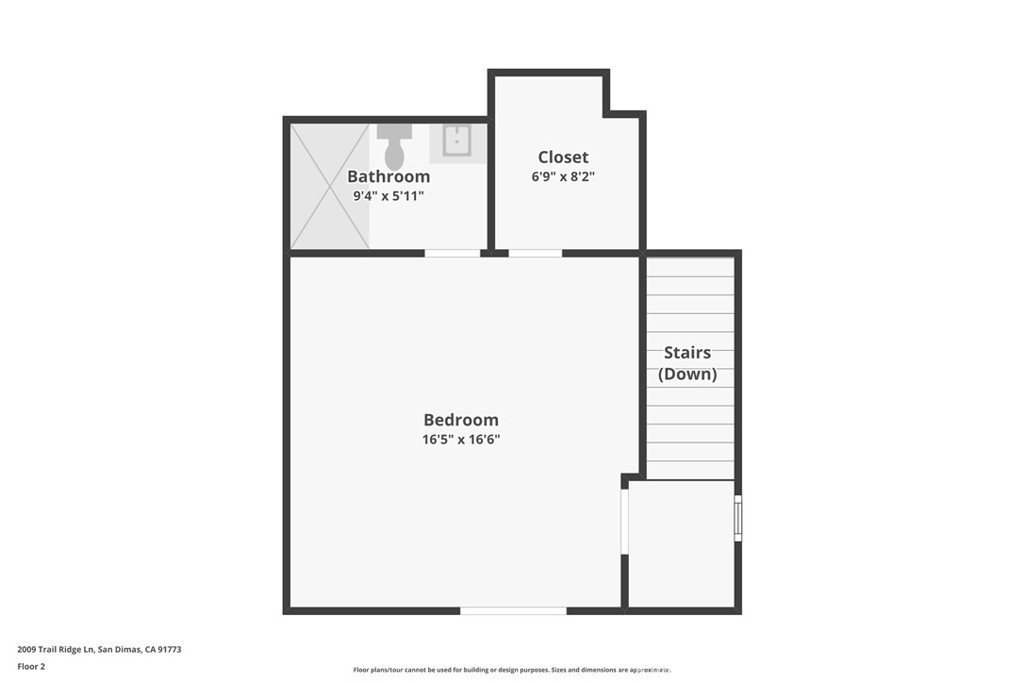
Designed with a unique 1-story concept layout, all living areas- including the primary bedroom suite are conveniently located on the first floor, offering functionality and ease of living. A private upstairs bedroom with its own en-suite bath provides added flexibility and separation, ideal for guests, multigenerational living, or a private office retreat.
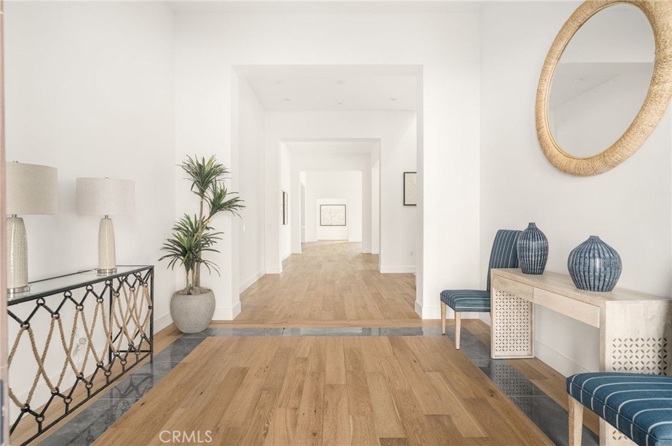
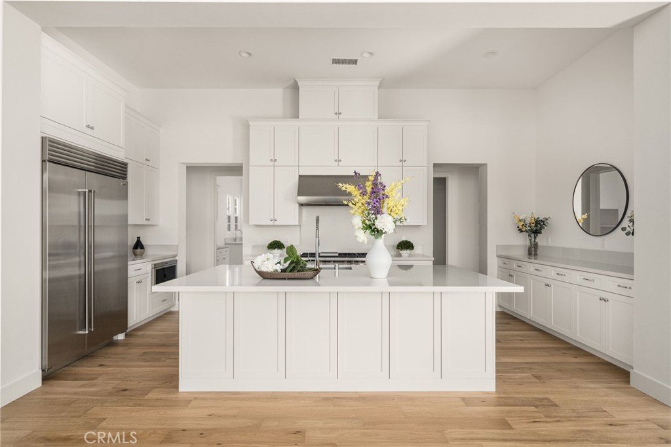
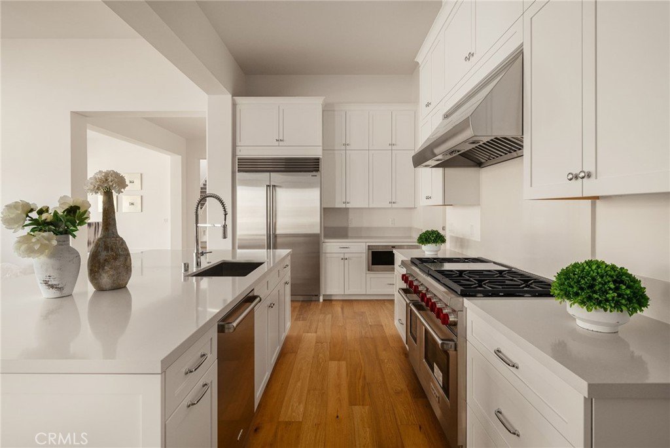
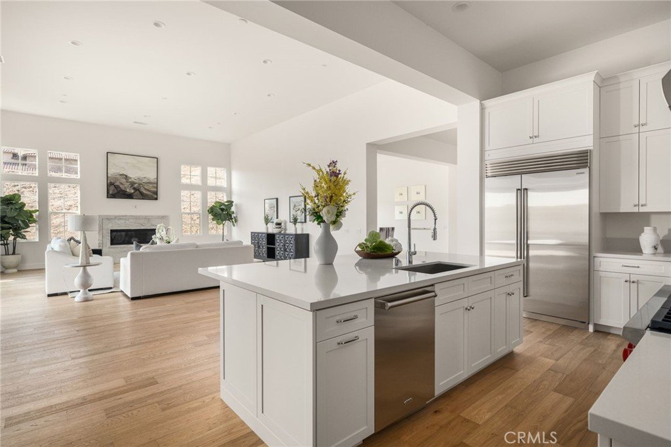
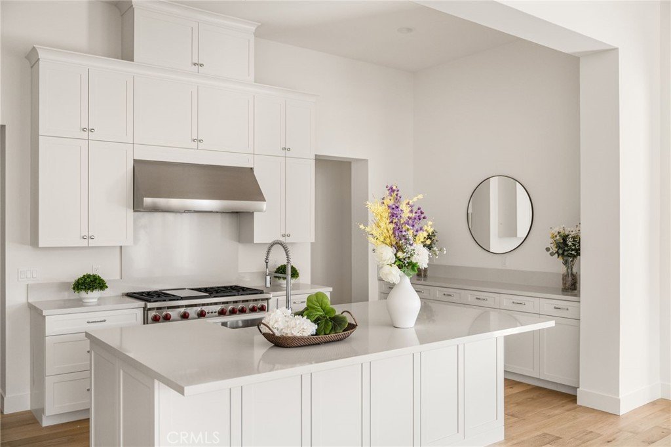
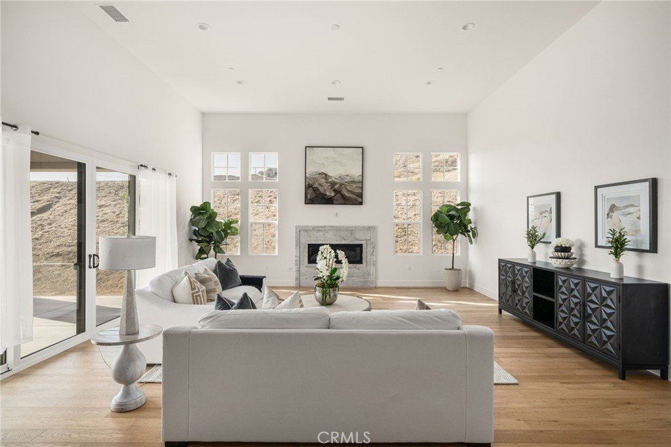
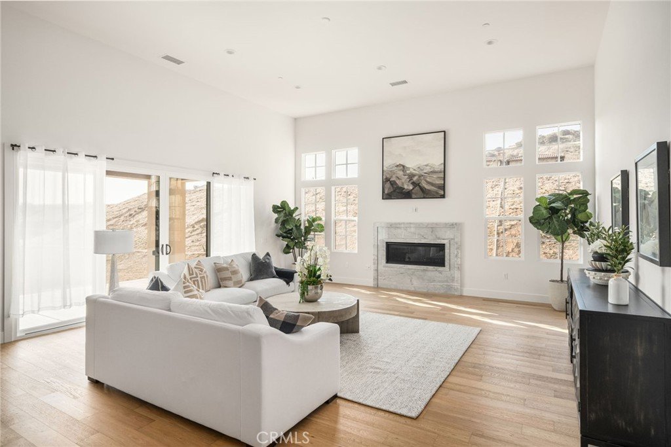
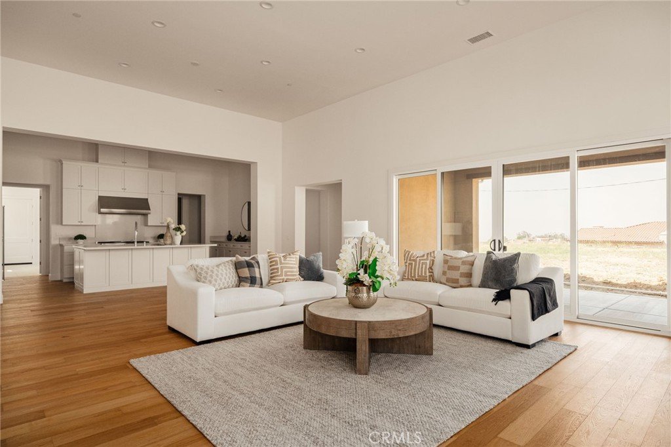
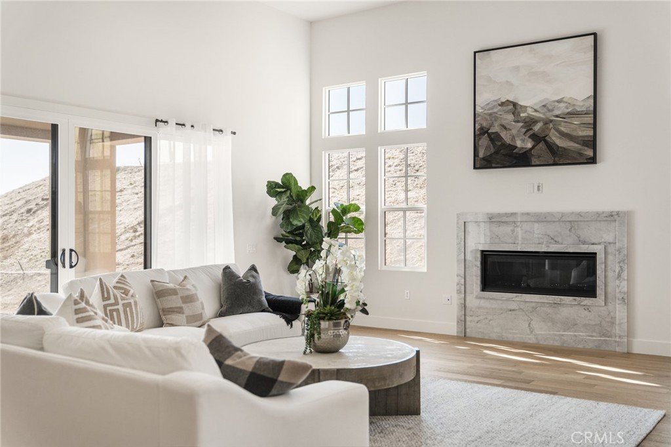
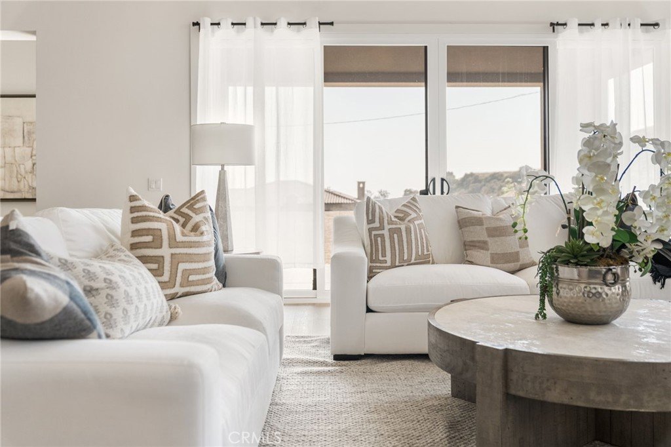
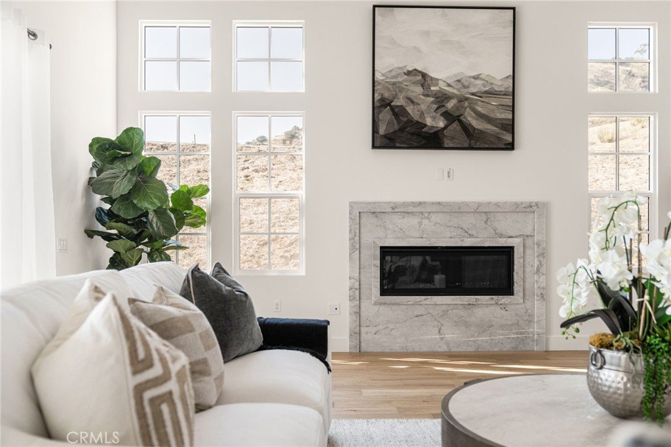
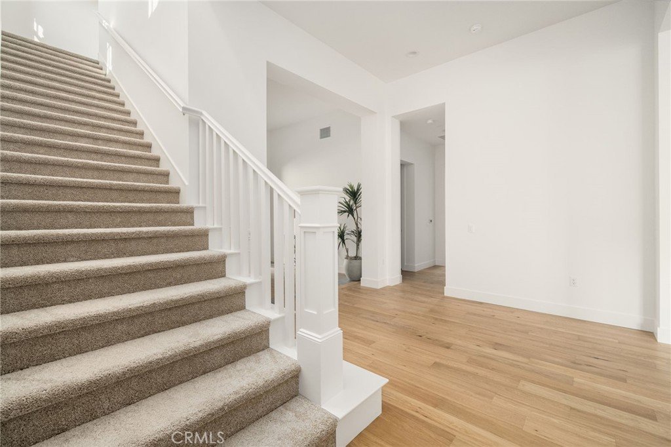
This award-winning architecture begins with a formal foyer that opens to an expansive great room with fireplace, oversized windows, and seamless access to the outdoors. The efficient open floor plan features a gourmet kitchen perfect for entertaining as well as everyday living, with an oversized center island, breakfast nook, abundant cabinetry, walk-in pantry, and professional-grade Wolf, Sub-Zero, and Cove appliances.
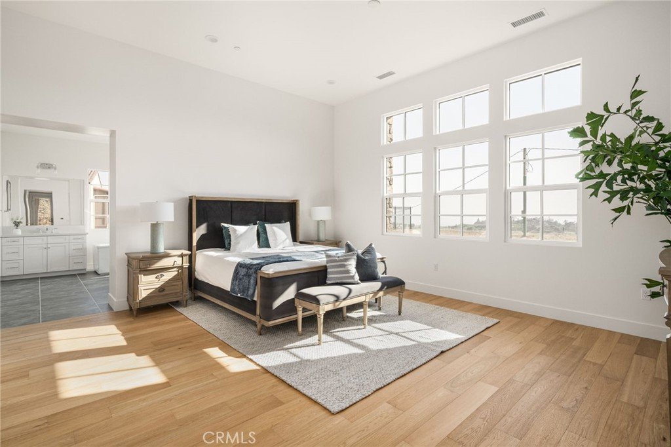
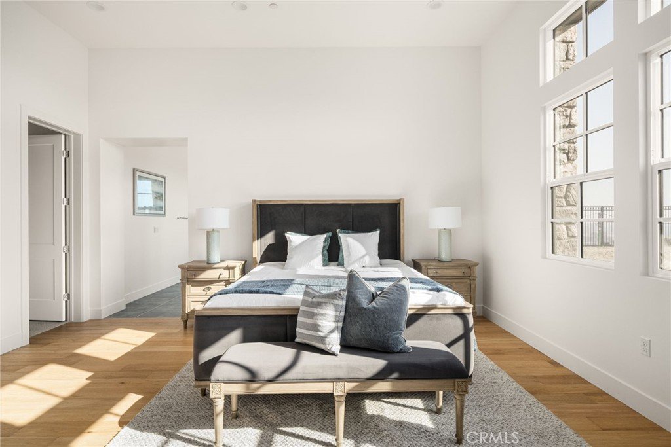
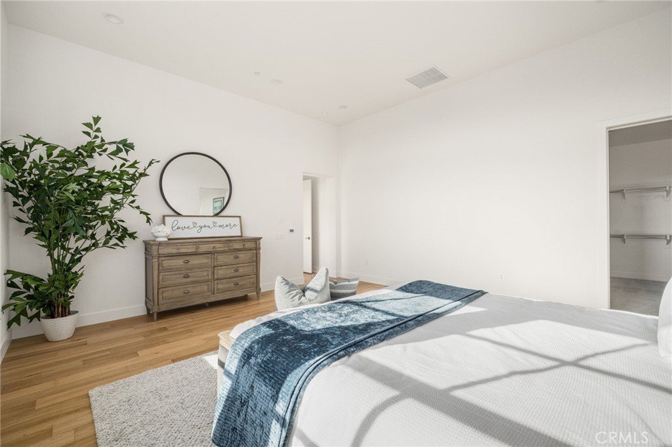
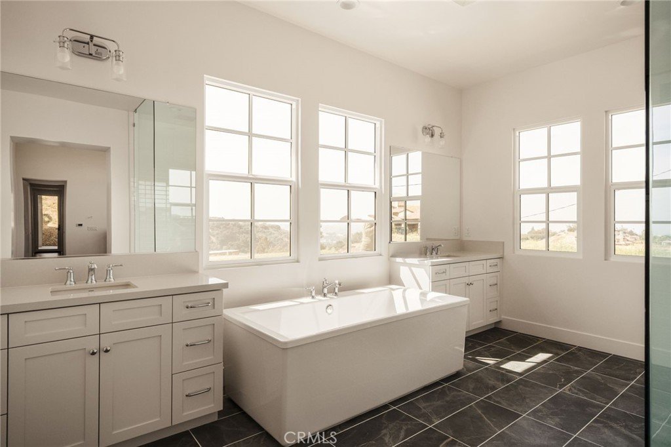
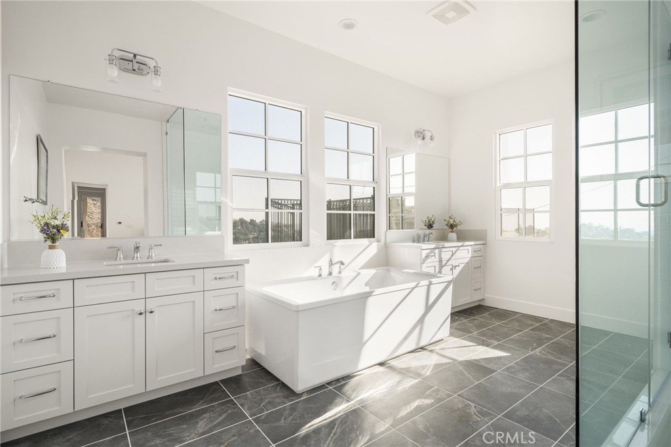
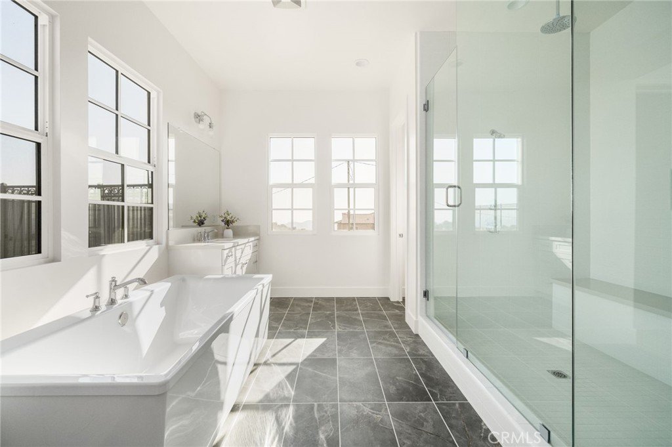
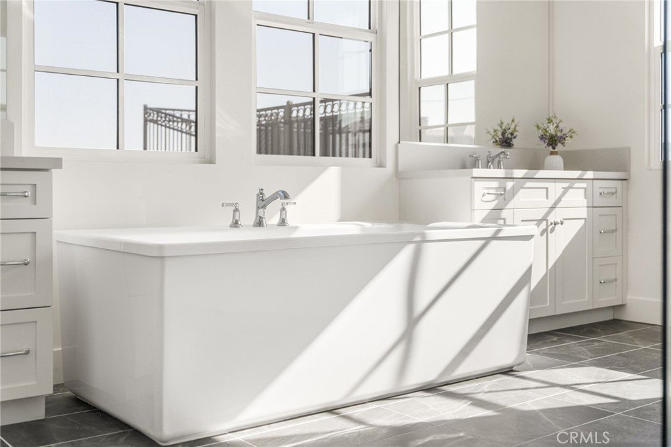
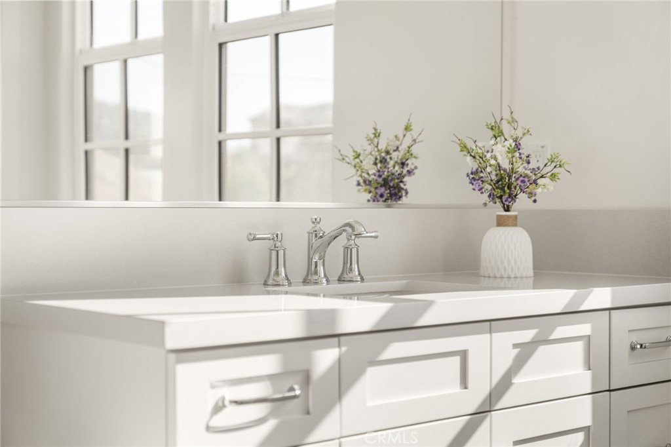
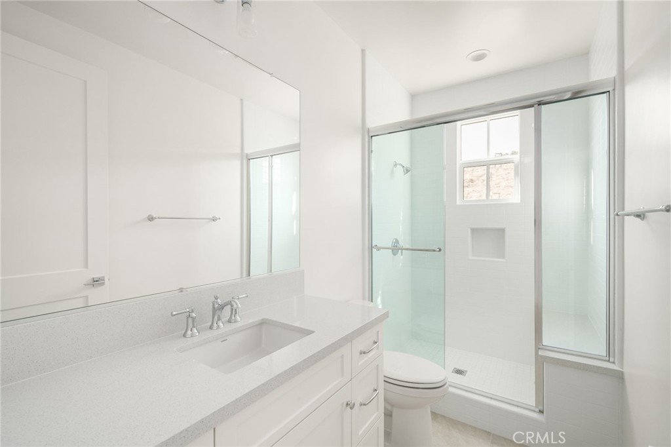
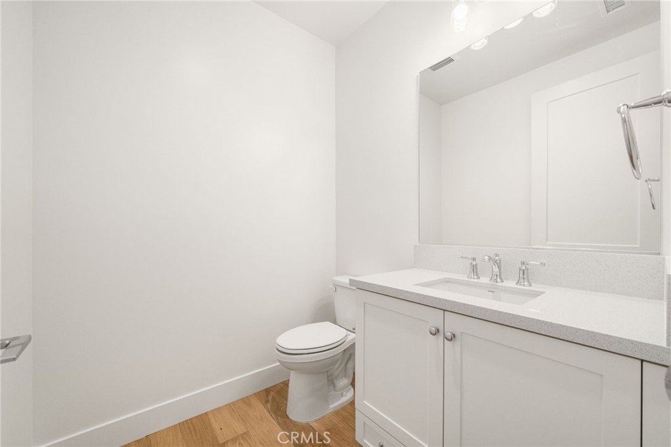
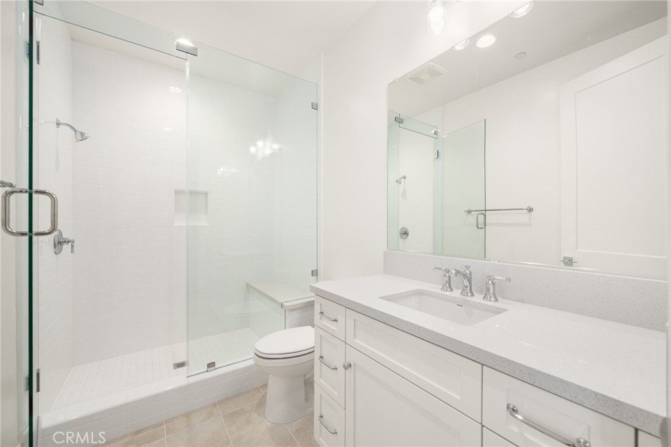
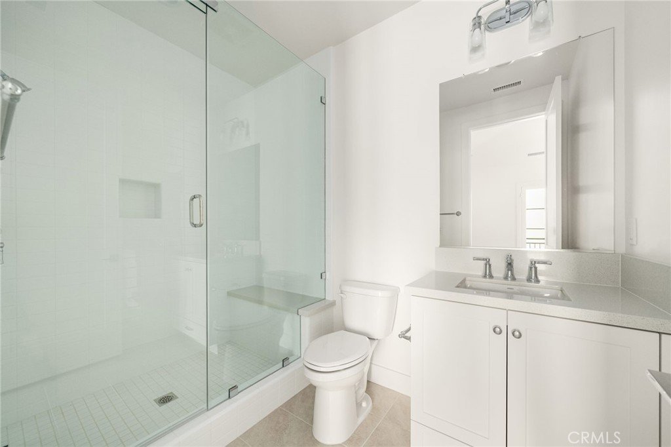
The ground floor primary bedroom suite offers privacy and convenience with dual walk-in closets and a spacious bath featuring dual vanities, large shower, soaking tub, and separate water closet. Every secondary bedroom is en-suite, each with its own private bathroom and generous closet space, providing comfort and privacy for family members or guests. The backyard offers a glamorous view of Downtown LA!
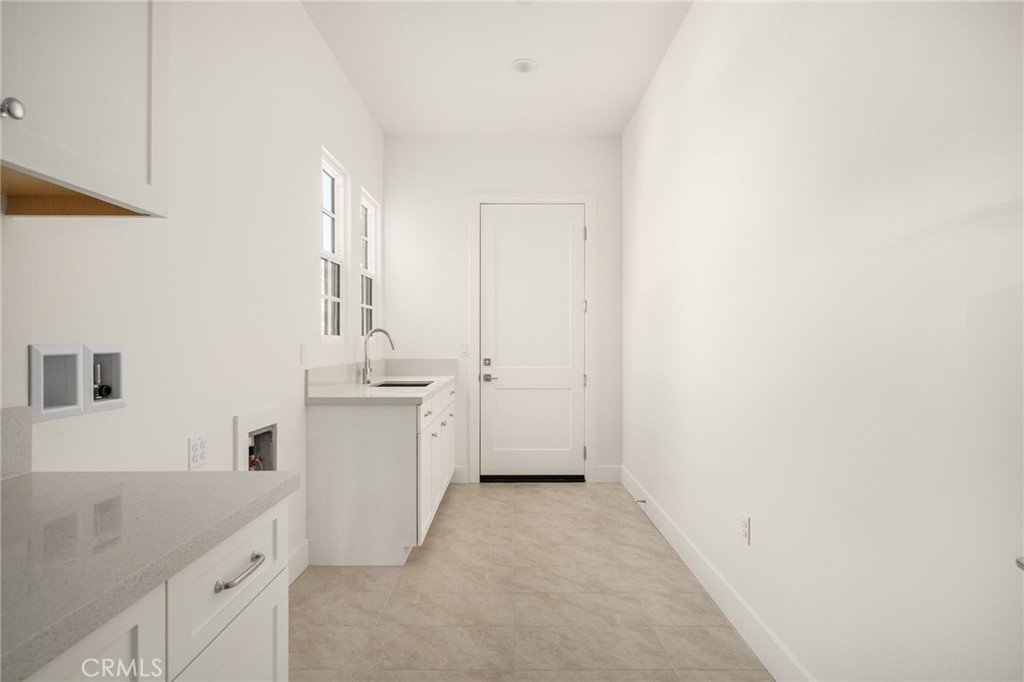
Additional features include central HVAC, tankless water heater, wood flooring, indoor laundry room, ultra-high ceilings, high-end finished, and oversized garages accommodating 3 vehicles, and generous storage throughout. No Mello-Roos.
Show all description
Location
- Directions: North of Foothill Blvd.
- Lot Size Acres: 0.7109 acres
Building Details
- Structure Type: House
- Water Source: Public
- Architectural Style: SeeRemarks
- Lot Features: ZeroToOneUnitAcre,BackYard,FrontYard,Yard
- Open Parking Spaces: 2
- Sewer: PublicSewer
- Common Walls: NoCommonWalls
- Construction Materials: BlownInInsulation,Drywall,Stucco
- Fencing: None
- Garage Spaces: 3
- Levels: Two
- Floor covering: Tile, Wood
Amenities & Features
- Pool Features: None
- Parking Features: Driveway, Garage
- Security Features: GatedCommunity, GatedWithAttendant
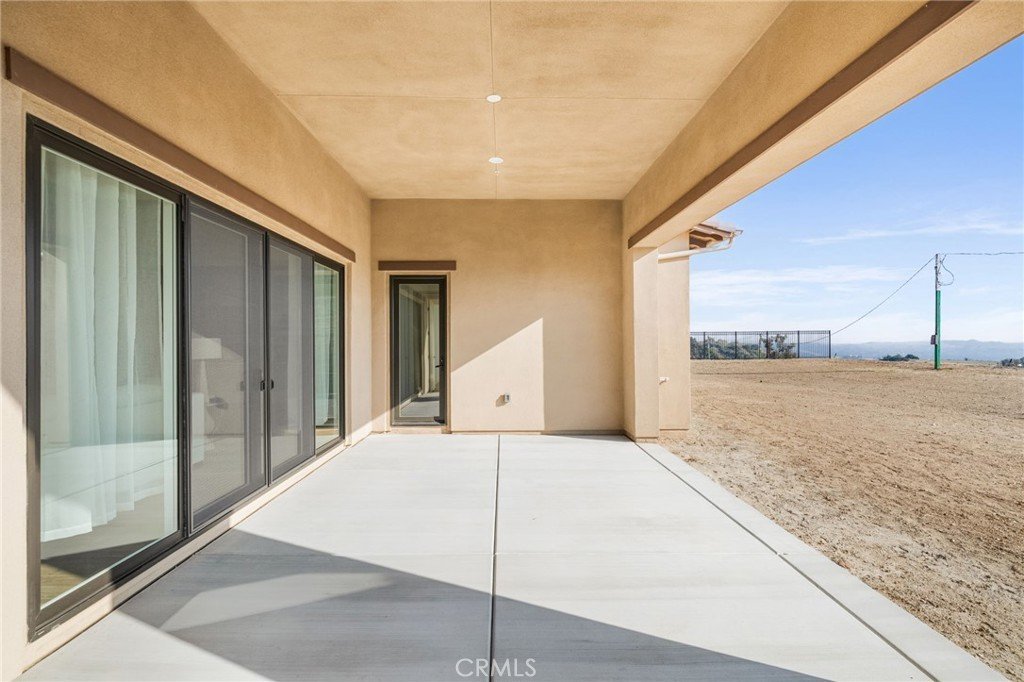
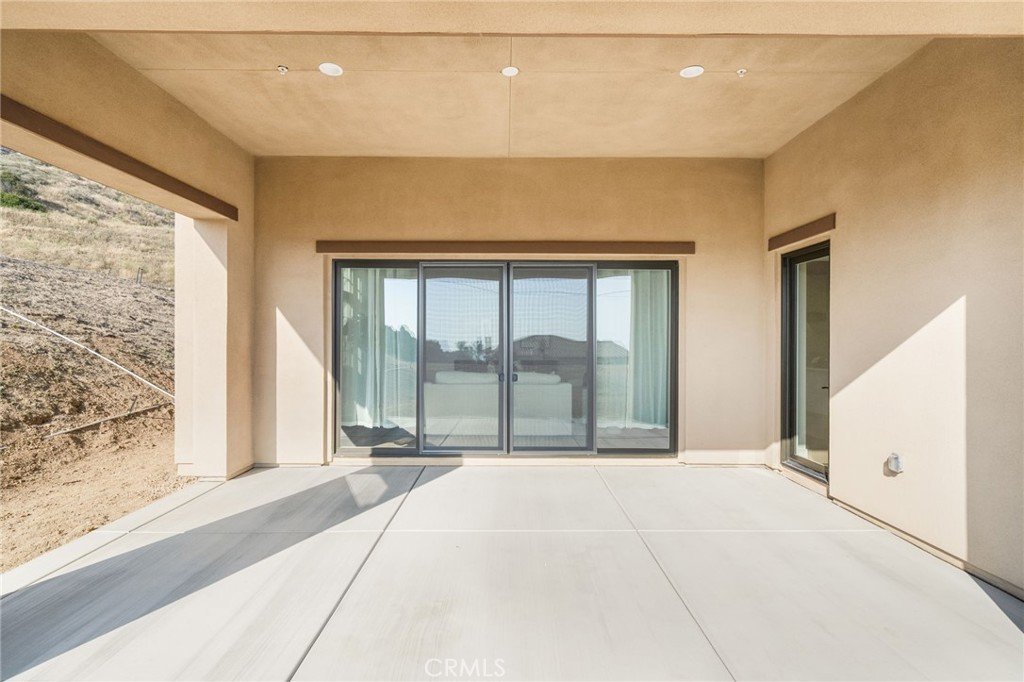
- Patio & Porch Features: Covered,Patio
- Spa Features: None
- Accessibility Features: Parking
- Parking Total: 5
- Roof: Tile
- Association Amenities: ControlledAccess,Guard,Security
- Utilities: CableAvailable,ElectricityAvailable,ElectricityConnected,NaturalGasAvailable,NaturalGasConnected,Other,PhoneAvailable,SewerAvailable,SewerConnected,SeeRemarks,WaterAvailable,WaterConnected
- Cooling: CentralAir
- Electric: Standard
- Fireplace Features: GreatRoom
- Heating: Central
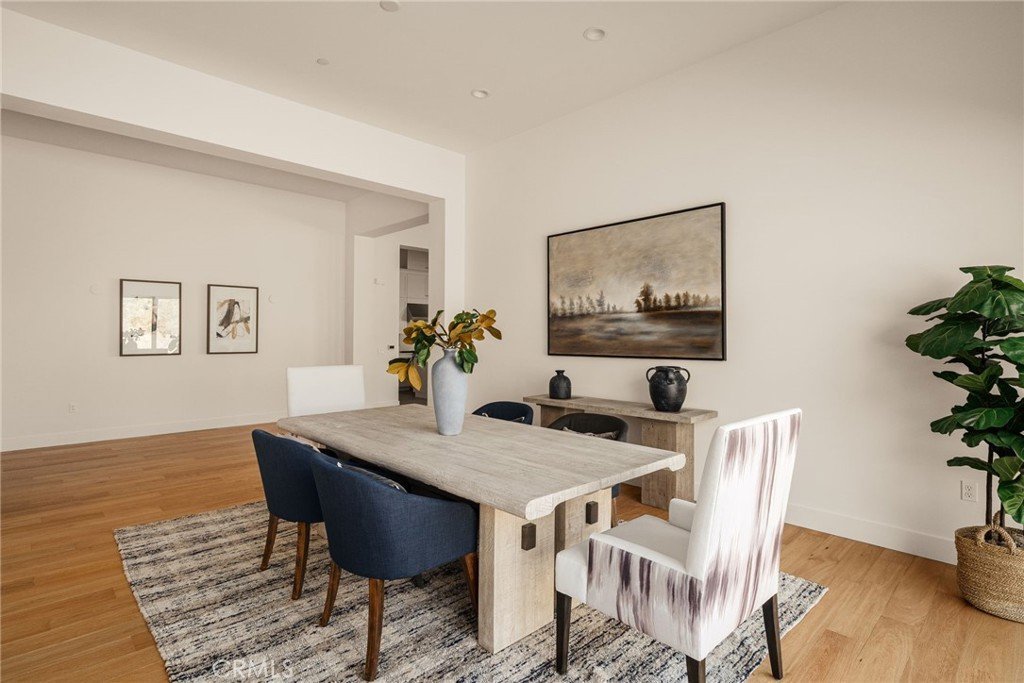
- Interior Features: BeamedCeilings, BreakfastBar, BuiltInFeatures, BreakfastArea, SeparateFormalDiningRoom, EatInKitchen, HighCeilings, OpenFloorplan, Pantry, QuartzCounters, RecessedLighting, Storage, BedroomOnMainLevel, DressingArea, MainLevelPrimary, PrimarySuite, WalkInPantry, WalkInClosets
- Laundry Features: LaundryRoom
- Appliances: Dishwasher,GasRange,Microwave,Refrigerator,TanklessWaterHeater
Nearby Schools
- Middle Or Junior School: Lone Hill
- High School: San Dimas
- High School District: San Dimas
Expenses, Fees & Taxes
- Association Fee: $671
Agent info
- Agent name: CRYSTAL HOGGARD
- Agent MLS: IVHOGGCRY
- Agent email: soldbycrystalhoggard@gmail.com
- Agent officephone: 888-584-9427
Miscellaneous
- Association Fee Frequency: Monthly
- List Office Name: EXP REALTY OF CALIFORNIA INC
- Listing Terms: Submit
- Common Interest: PlannedDevelopment
- Community Features: Curbs,Gated
- Attribution Contact: 909-477-0314
