
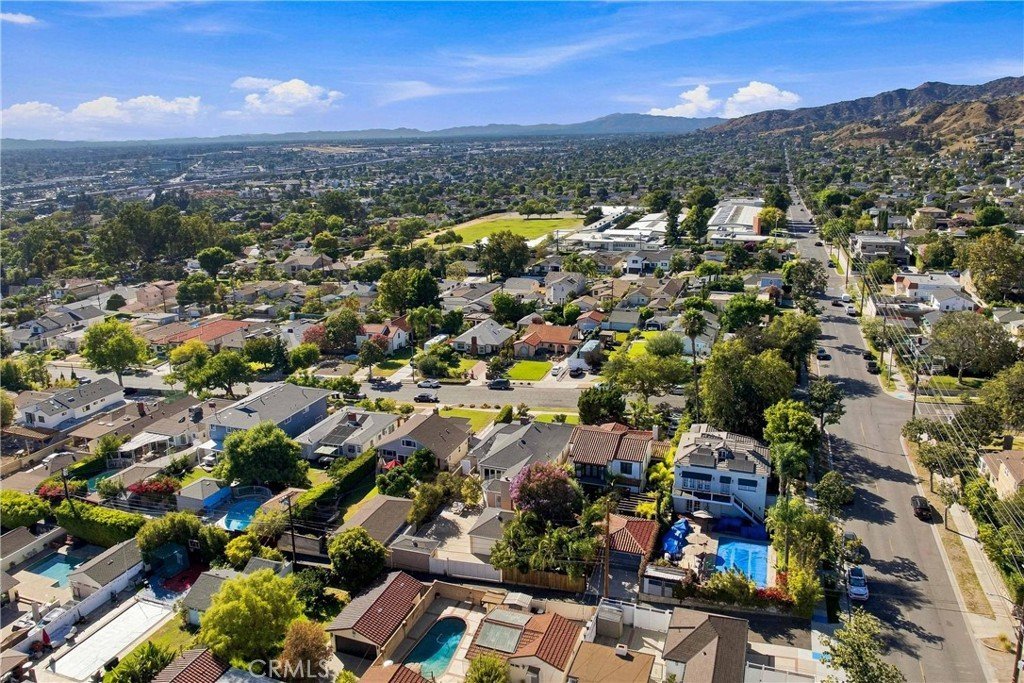
730 E Fairmount Road, Burbank, CA, US, 91501
730 E Fairmount Road, Burbank, CA, US, 91501Basics
- Date added: Added 3 days ago
- Category: Residential
- Type: SingleFamilyResidence
- Status: Active
- Bedrooms: 3
- Bathrooms: 2
- Area: 2342 sq ft
- Lot size: 7890, 7890 sq ft
- Year built: 1940
- Property Condition: Turnkey
- View: Mountains,Neighborhood
- County: Los Angeles
- MLS ID: SR26193607
Description
-
Description:
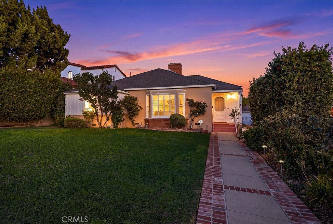
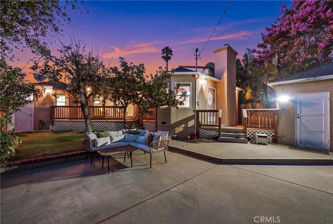
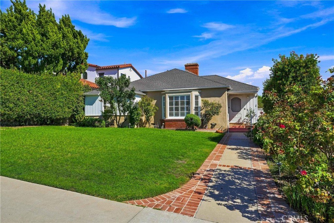
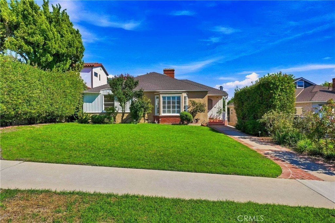
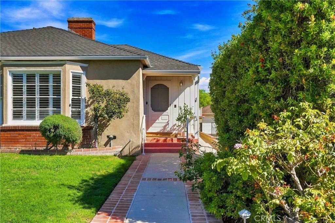
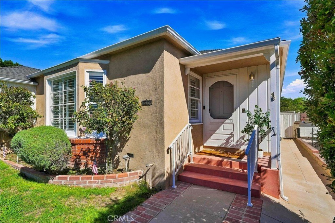
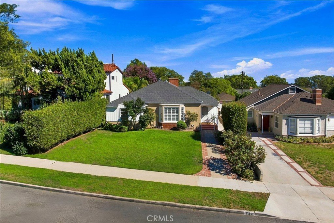
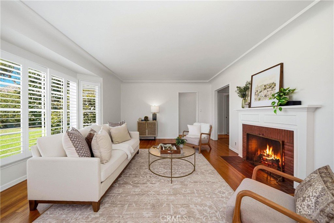
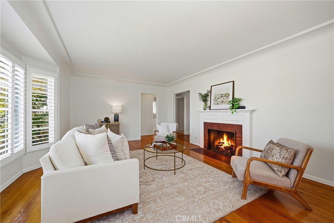
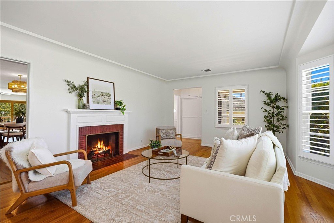
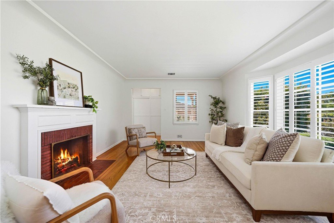
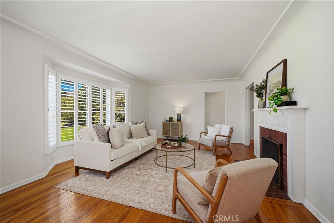
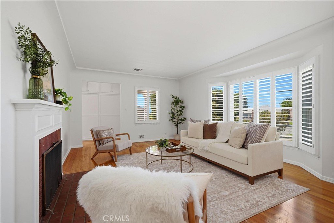
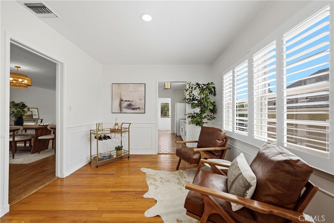
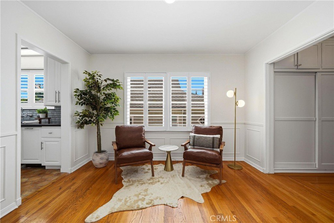
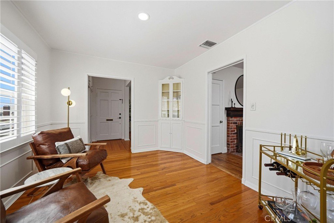
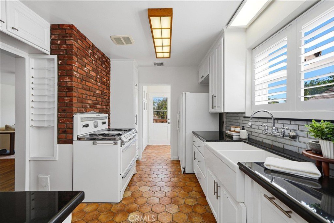
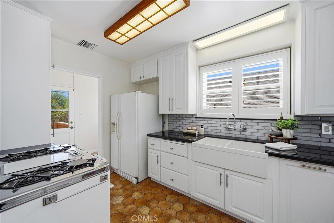
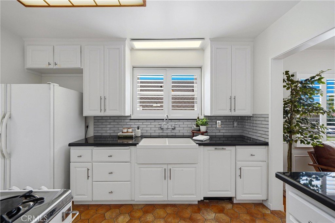
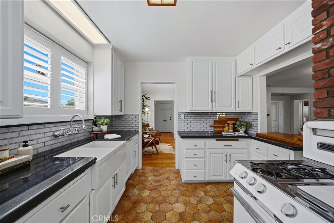
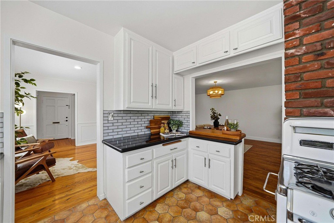
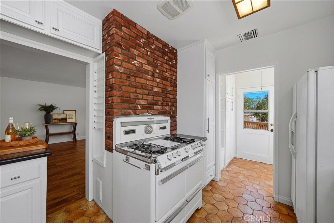
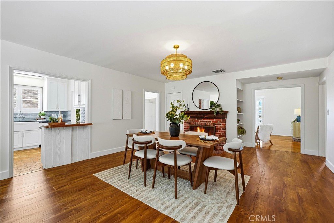
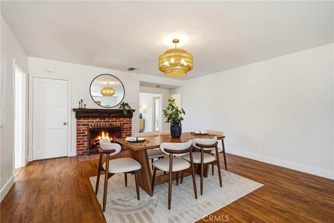
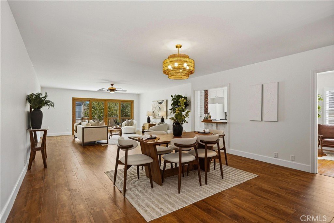
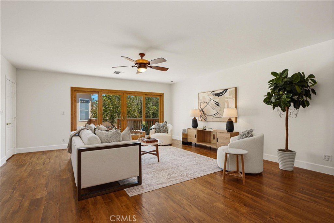
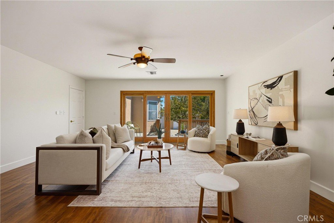
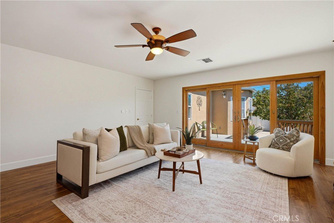
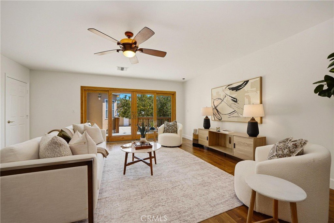
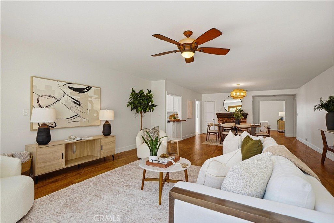
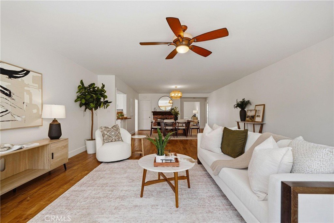
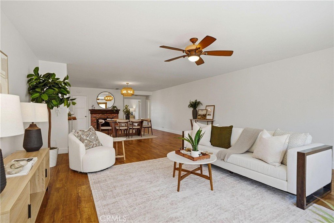
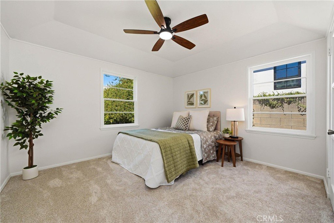
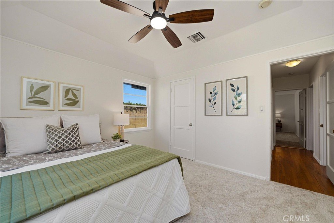
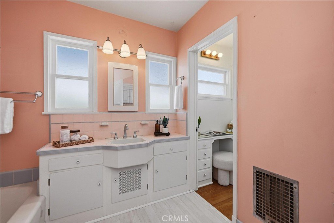
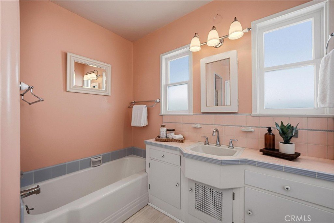
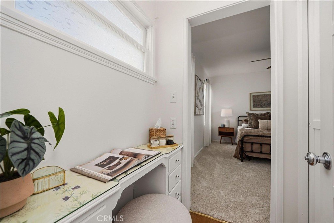
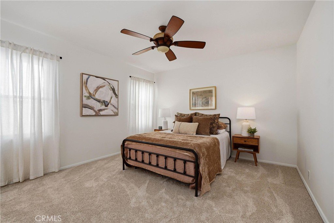
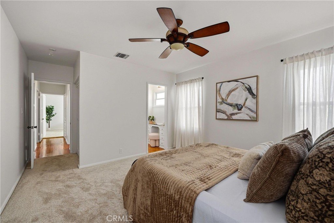
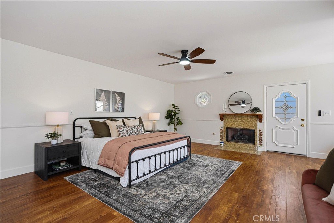
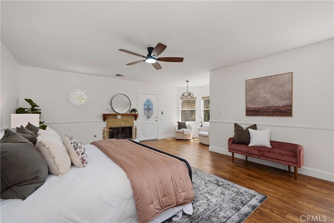
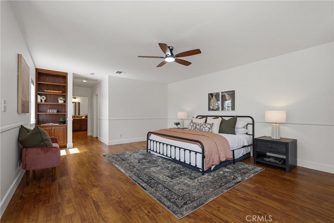
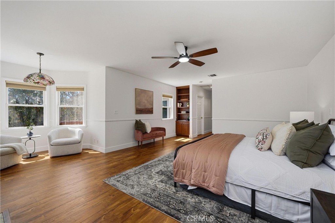
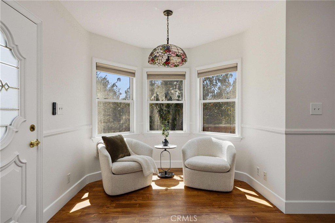
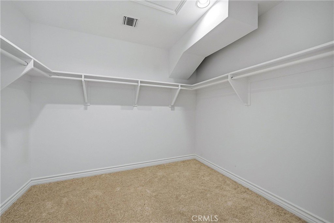
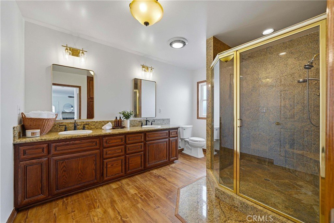
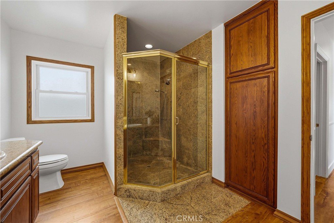
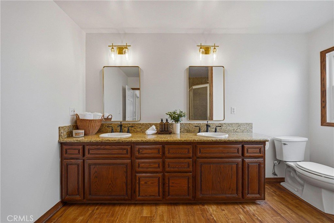
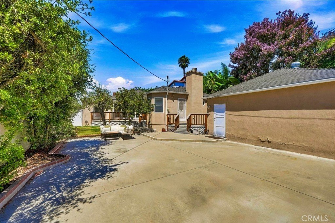
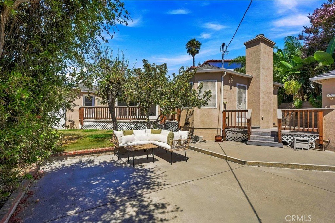
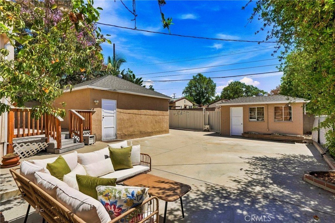
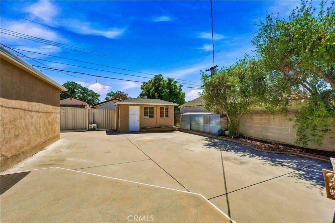
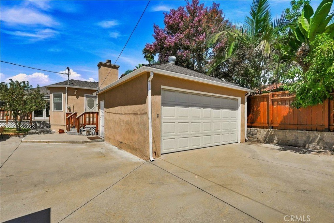
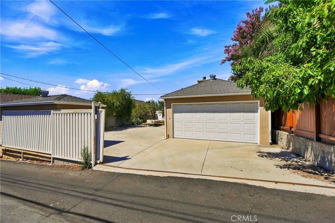
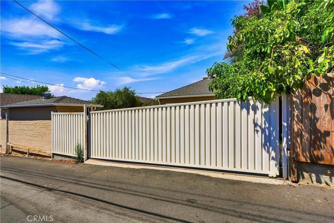
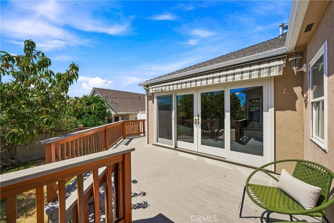
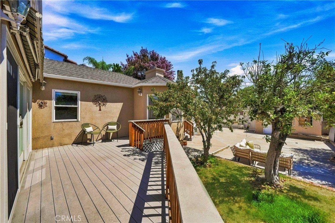
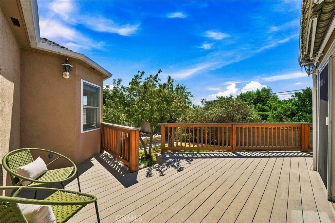
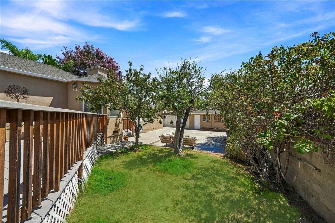
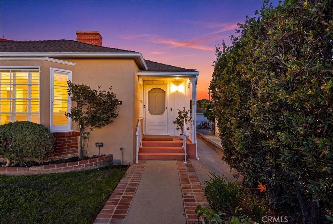
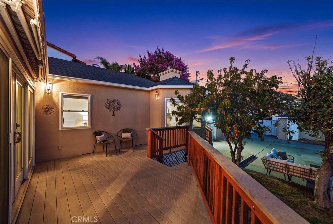
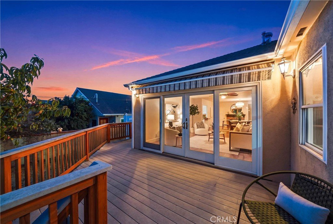
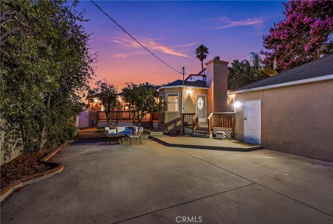
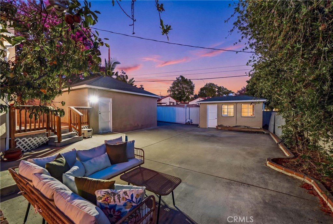
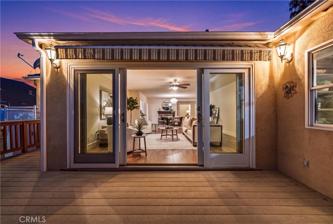
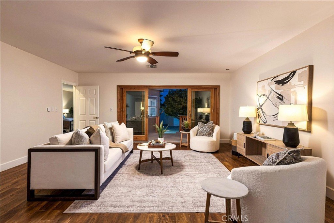
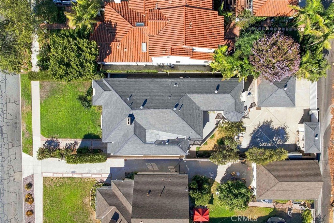
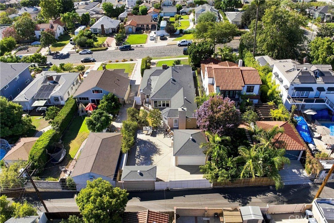
Timeless charm, understated luxury and an exceptional Burbank Hills location, an inviting single story home tucked along one of Burbank’s most coveted neighborhoods. Expanded to nearly 2,400 square feet, this beautiful 3 bedroom, 2 bath home blends vintage character with thoughtful updates and the warmth of a home that feels truly special. A gracious formal foyer welcomes you inside, where rich wood floors set the tone for the main living spaces. The formal living room is framed by a beautiful bay window, while the expansive great room offers an effortless place to gather, complete with a generous dining area and walls of windows that fill the home with natural light. Three fireplaces add warmth and character throughout, complemented by plantation shutters, custom built ins, designer lighting and ceiling fans, fresh interior paint in an inviting palette of Swiss Coffee and White Picket Fence, and new plush carpeting in the secondary bedrooms. The updated kitchen includes charming terracotta hex tile floors, crisp white Shaker cabinetry, black granite counters, farmhouse sink, vintage range and a subway tile backsplash. Don't miss the dedicated laundry room that provides additional cabinetry and pantry space. The oversized primary suite features a romantic fireplace, an impressive walk in closet and a sitting area overlooking the backyard. The ensuite bath offers dual vanities with granite counters and an oversized walk-in shower. Two additional bedrooms are generously sized, including one with direct access to the adorable vintage hall bath, creating an ideal setup for guests. Outside, the home takes on an almost storybook quality. A large patio deck overlooks the expansive backyard with fruit trees and plenty of space to entertain. A detached gated two-car garage is joined by a separate detached studio/flex space, offering endless possibilities for a home office, creative studio, gym or private retreat. Set in the sought-after Burbank Hills, the home enjoys the quiet, established feel of a hillside neighborhood while remaining moments from the best of Burbank. Nearby are scenic parks and trails, including Stough Canyon and Wildwood Canyon, along with DeBell Golf Club and the Starlight Bowl. Downtown Burbank offers a vibrant collection of restaurants, cafés, shopping and entertainment, award winning schools, boutiques and nostalgic neighborhood character. Burbank’s legendary studio culture, including Warner Bros. and Disney, is also close!
Show all description
Location
- Directions: From 5S, Exit Empire, Lt on San Fernando Blvd, Lt on Amherst, Rt on Glenoaks, Lt on Fairmount
- Lot Size Acres: 0.1811 acres
Building Details
- Structure Type: House
- Water Source: Public
- Architectural Style: Ranch
- Lot Features: ZeroToOneUnitAcre,NearPark
- Sewer: PublicSewer
- Common Walls: NoCommonWalls
- Construction Materials: Stucco,WoodSiding
- Fencing: Block,GoodCondition
- Foundation Details: Slab
- Garage Spaces: 2
- Levels: One
- Other Structures: Sheds,Storage
- Floor covering: Carpet, Wood
Amenities & Features
- Pool Features: None
- Parking Features: Concrete, Garage, Gated, Oversized, RvAccessParking
- Patio & Porch Features: RearPorch,Deck,FrontPorch,Open,Patio,Porch
- Spa Features: None
- Parking Total: 2
- Roof: Composition
- Utilities: NaturalGasAvailable,SewerConnected,WaterConnected
- Window Features: BayWindows,Drapes,PlantationShutters
- Cooling: CentralAir
- Fireplace Features: FamilyRoom, GreatRoom, LivingRoom, PrimaryBedroom
- Heating: Central
- Interior Features: TrayCeilings, CeilingFans, CrownMolding, SeparateFormalDiningRoom, GraniteCounters, LivingRoomDeckAttached, OpenFloorplan, RecessedLighting, AllBedroomsDown, BedroomOnMainLevel, MainLevelPrimary
- Laundry Features: Inside,LaundryRoom
- Appliances: Disposal,GasRange,Refrigerator
Nearby Schools
- High School District: Burbank Unified
Expenses, Fees & Taxes
- Association Fee: 0
Agent info
- Agent name: Rebecca Locke
- Agent MLS: F207055149
- Agent email: rlestates31@gmail.com
- Agent officephone: 661-516-2064
- Agent direct phone: 818-725-2500
Miscellaneous
- List Office Name: Equity Union
- Listing Terms: Submit
- Common Interest: None
- Community Features: Biking,Foothills,Hiking,Suburban,Sidewalks,Park
- Direction Faces: West
- Exclusions: Drapes in secondary bedroom
- Inclusions: Refrigerator
- Virtual Tour URL Branded: https://media.denniscarlsonphoto.com/vtGsxn4J
- Attribution Contact: 323-839-9972
