
28060 Linda Lane, Saugus, CA, US, 91350
28060 Linda Lane, Saugus, CA, US, 91350Basics
- Date added: Added 2 days ago
- Category: Residential
- Type: SingleFamilyResidence
- Status: Active
- Bedrooms: 4
- Bathrooms: 3
- Area: 2415 sq ft
- Lot size: 9535, 9535 sq ft
- Year built: 2007
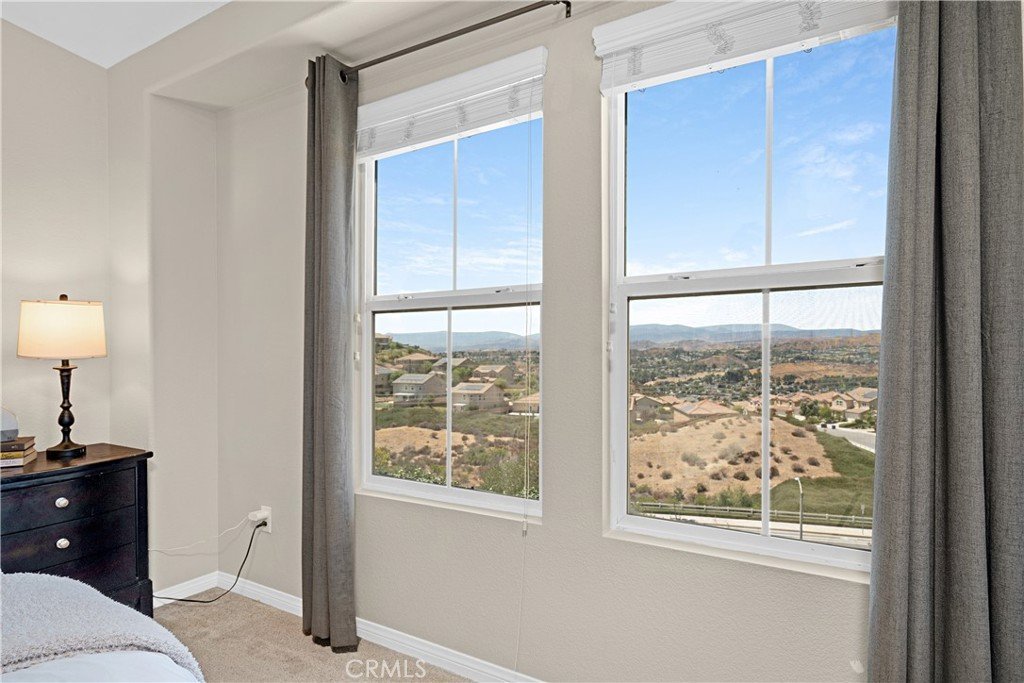
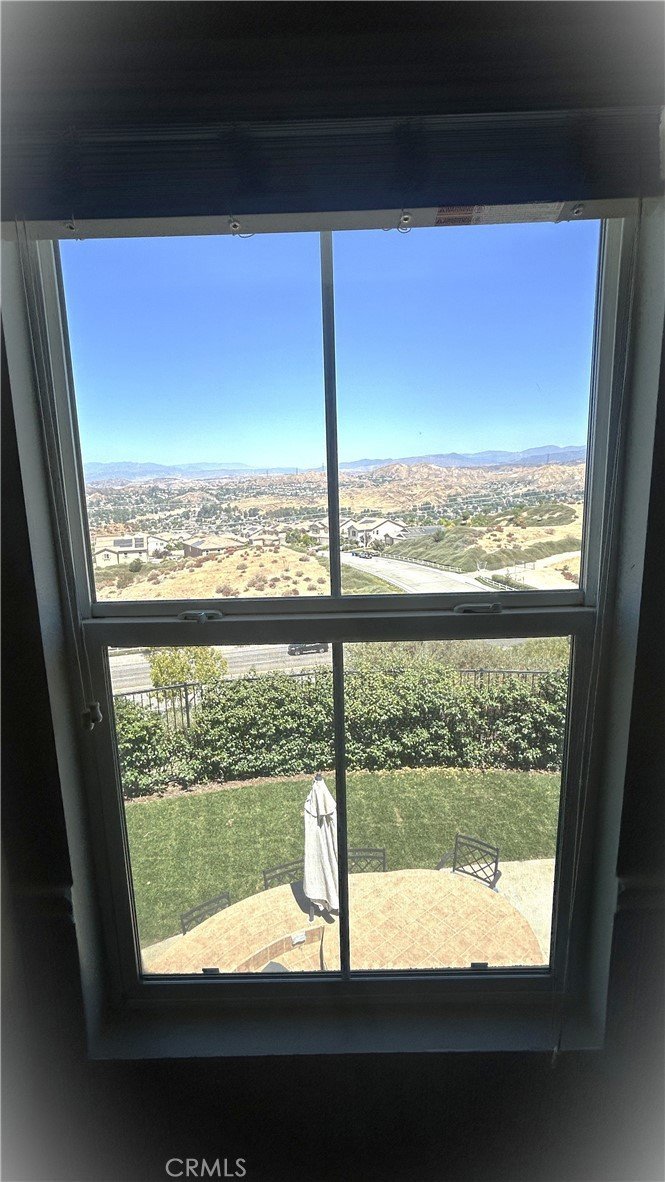
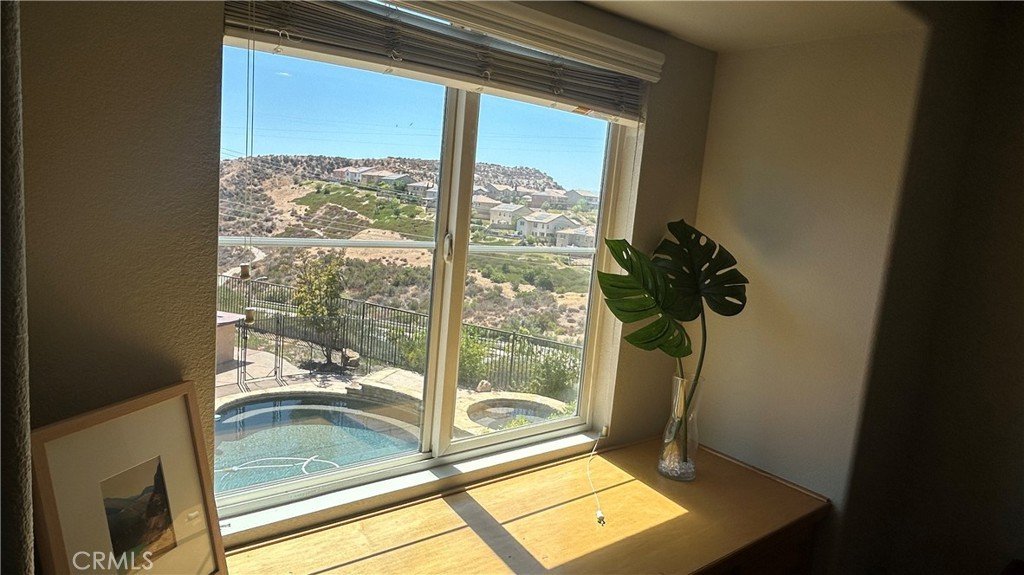
- View: Mountains,Panoramic,Valley
- Subdivision Name: Echo Ridge (ECHOR)
- County: Los Angeles
- MLS ID: SR26159031
Description
-
Description:
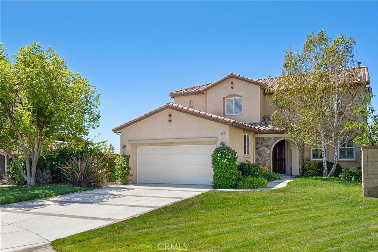
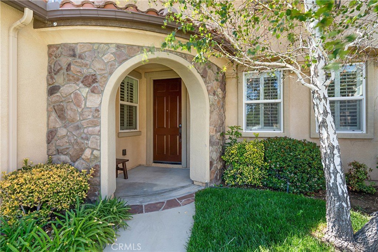
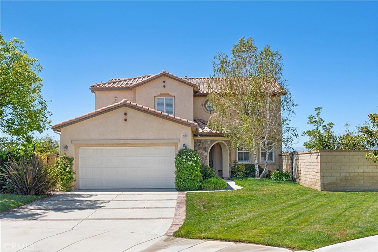
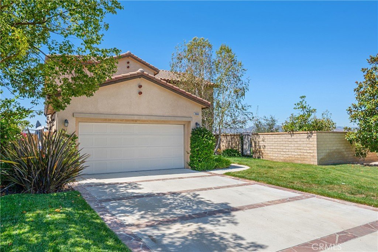
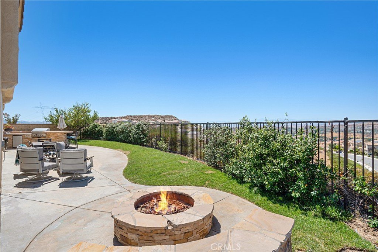
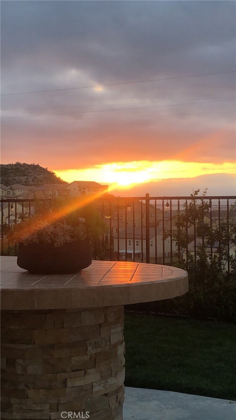
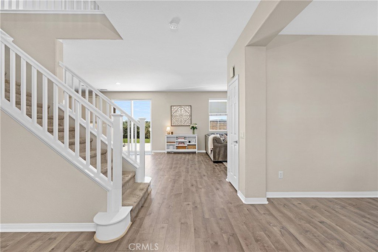
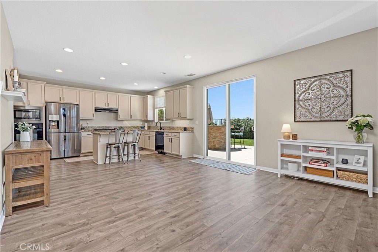
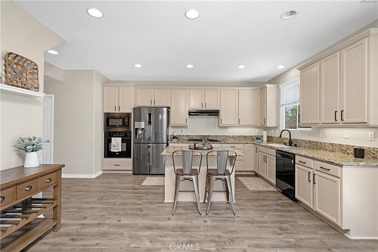
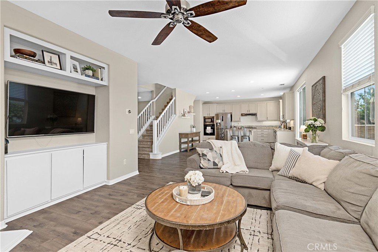
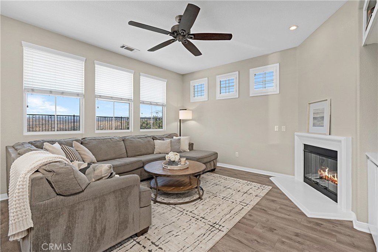
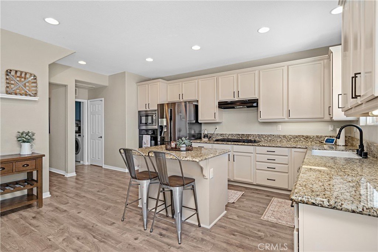
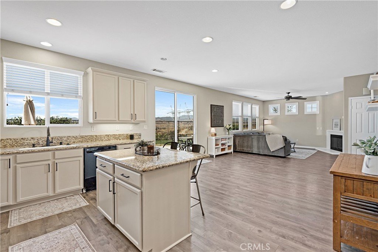
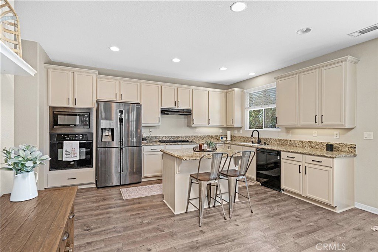
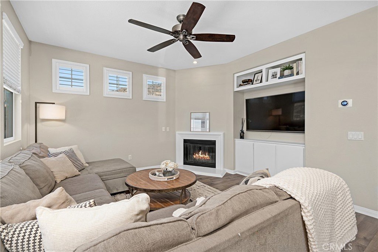
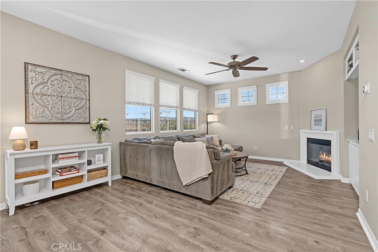
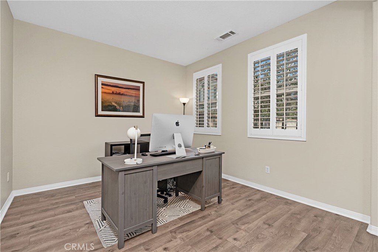
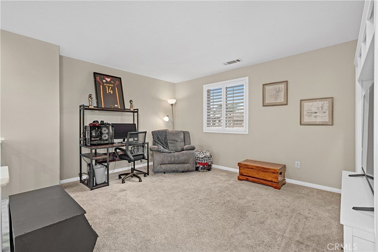
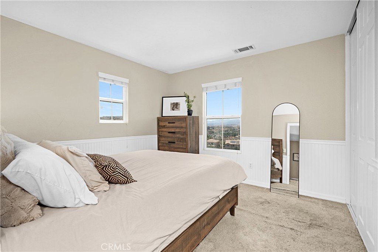
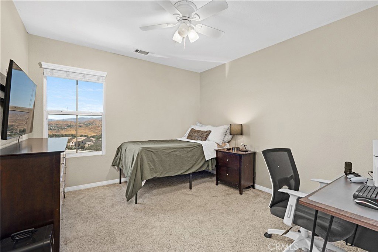
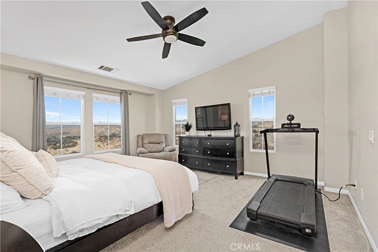
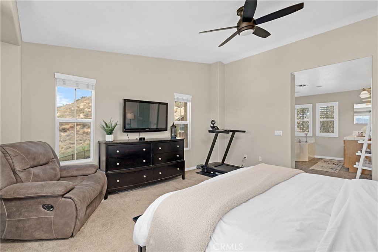
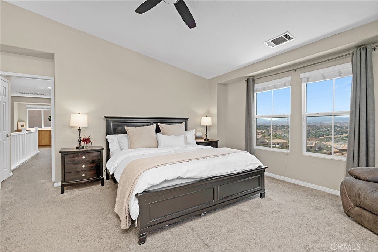
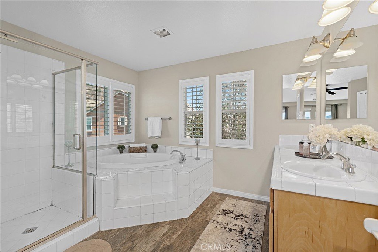
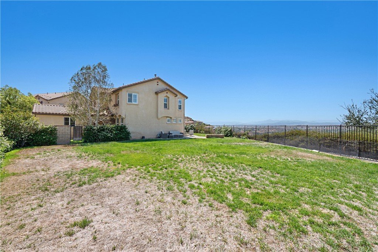
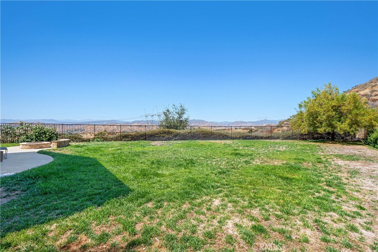
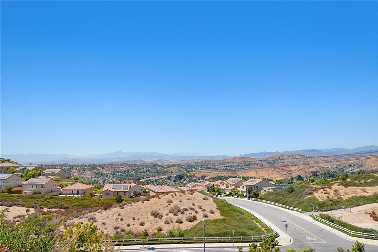
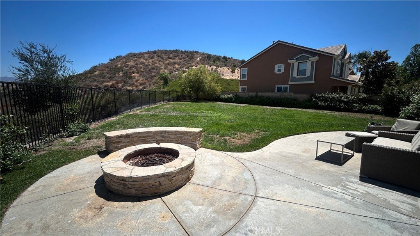
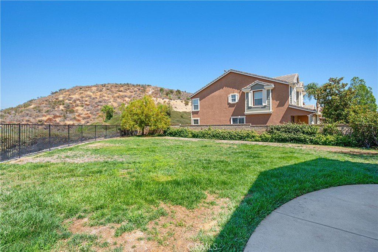
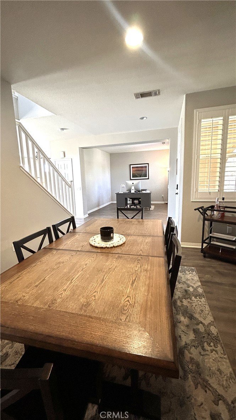
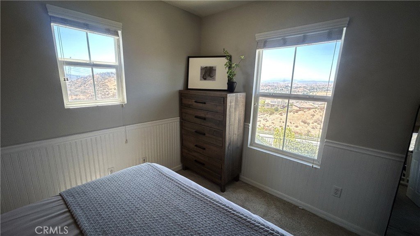
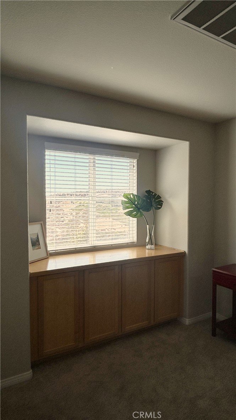
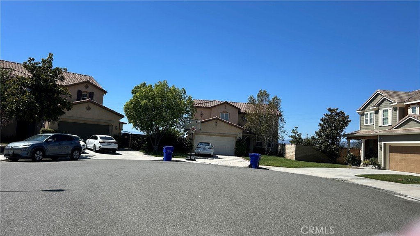
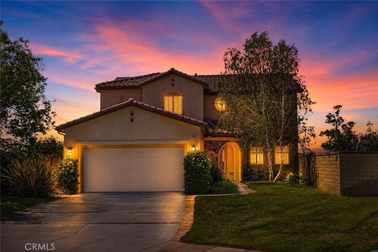
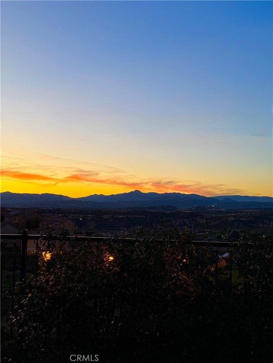
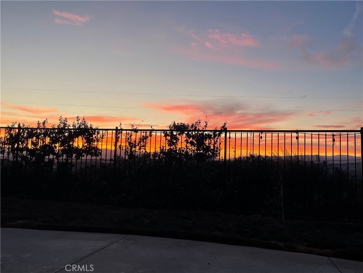
***BACK ON MARKET****at no fault of seller or the property, buyer could not perform. This home was SOLD with multiple offers after first weekend on the market, so here's your second chance to own this wonderful home with PANORAMIC VIEWS, an EXPANSIVE LOT, with ENDLESS POSSIBILITIES! Tucked away at the end of a cul-de-sac with neighbors that show pride of ownership, this beautifully refreshed home offers approximately 2,415 sq. ft. of living space on an expansive 9,535 sq. ft. lot. Enjoy panoramic valley and mountain views, amazing sunsets, added privacy with more distance between neighboring homes, and one of the community's largest usable backyards with room for a resort-style pool, an ADU, or both (buyer to verify). The kitchen opens to the breakfast area and family room with a fireplace, where large windows showcase the views and fill the home with natural light. A downstairs den or office offers the flexibility to serve as a fourth bedroom, while the spacious upstairs loft is ideal as a second living area, game room, media room, or home office. The views continue upstairs and can be enjoyed from every bedroom, the hallway, and of course the spacious primary bedroom. Enjoy the spacious primary bathroom featuring a separate soaking tub, double sinks and a good size walk-in closet. Additional highlights include fresh interior paint, refreshed landscaping, stamped concrete, custom wrought-iron gates, and exterior touch-ups.
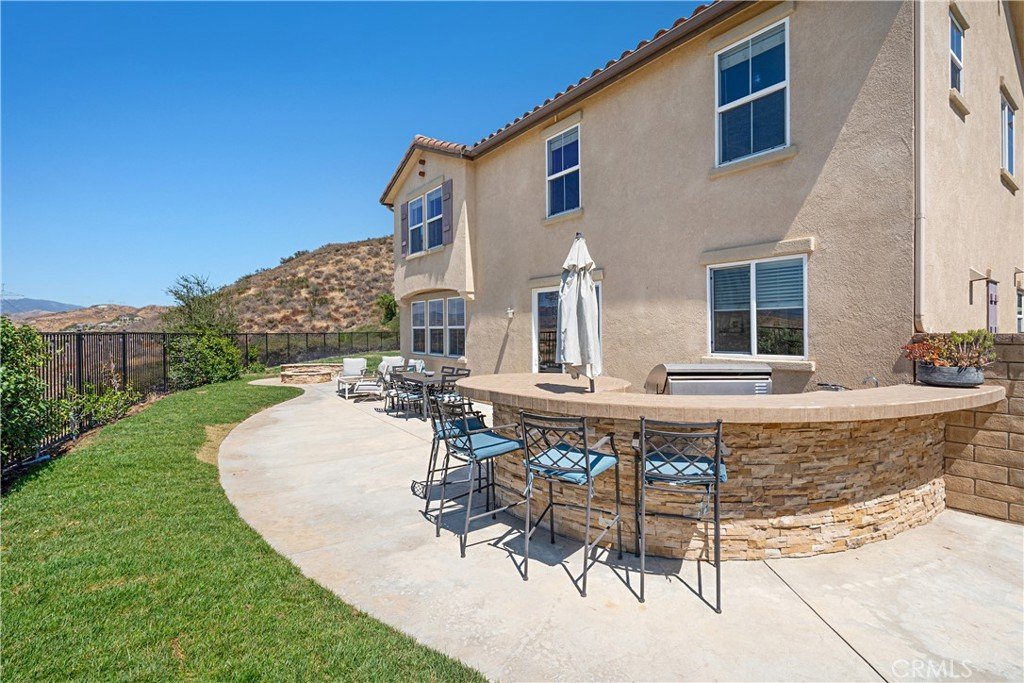
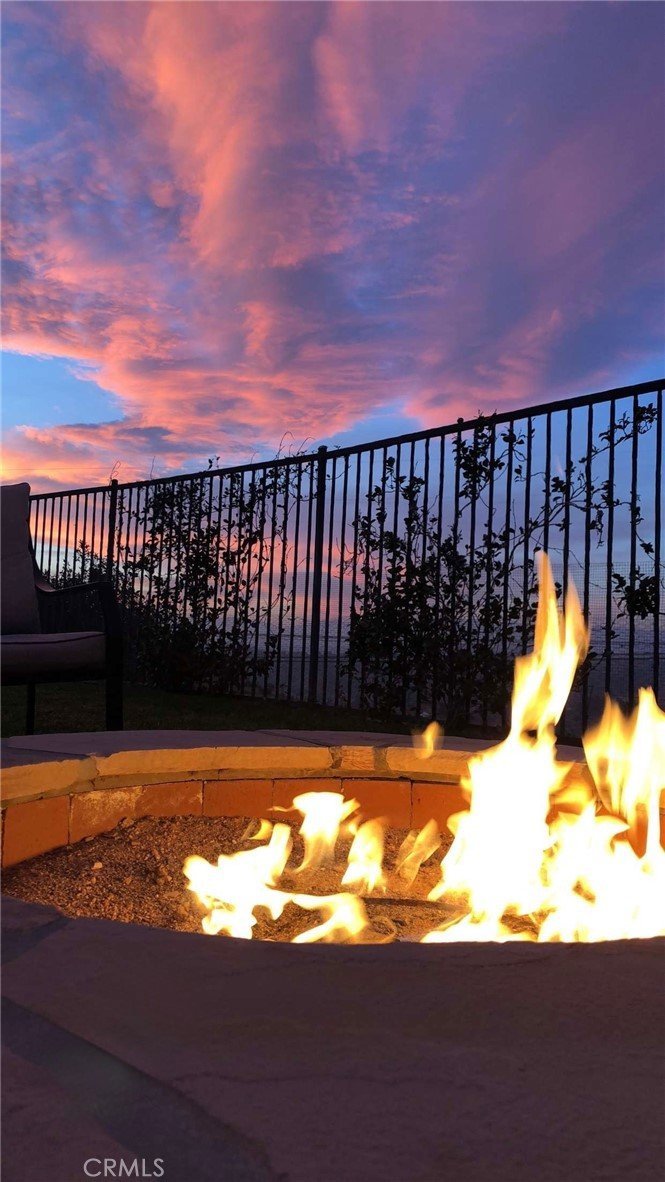
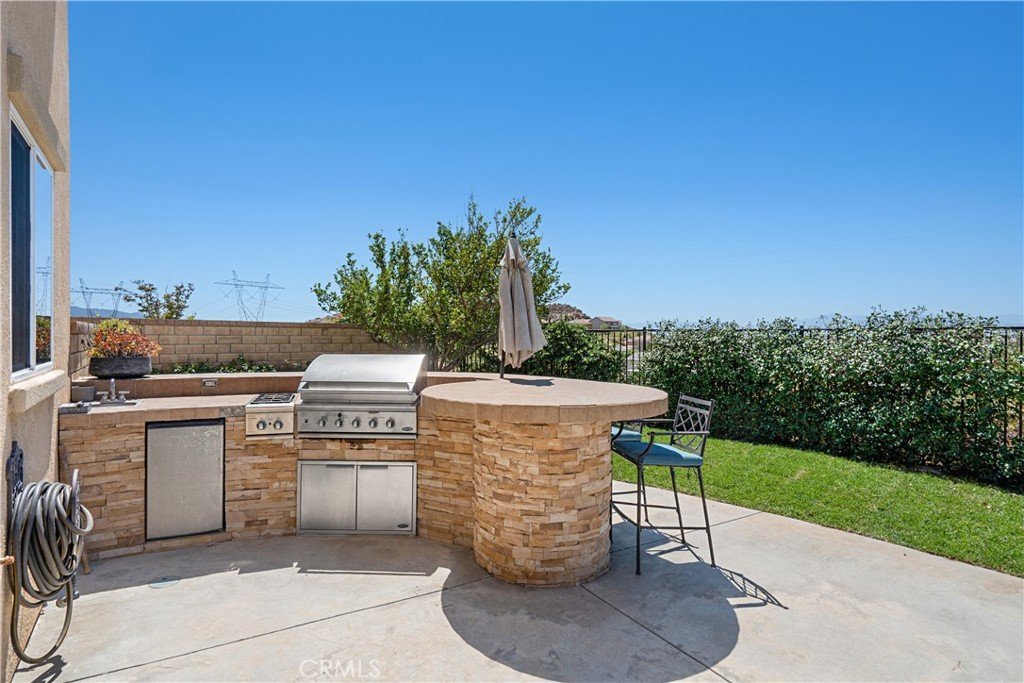
Designed for entertaining, the oversized backyard features a custom outdoor kitchen complete with a built-in BBQ, side burner, sink, refrigerator, wraparound bar seating, and a stacked-stone fire pit-perfect for enjoying evening sunsets and gatherings. The large, flat side of the lot provides exceptional flexibility for future expansion, sports for the kids, or build a resort style pool and your very own outdoor living space. Conveniently located near parks, shopping, restaurants, and highly rated schools. A rare opportunity to own a wonderful home that still offers incredible value in today's market! Make sure to watch the YouTube Video Drone Tour. Home is also FHA ready and waiting for its next homeowner! Call me for a private showing!
Show all description
Location
- Directions: Newhall Ranch Rd, Left on Golden Valley, Right on Dorothy, Left on Linda Ln. to address
- Lot Size Acres: 0.2189 acres
Building Details
Amenities & Features
- Pool Features: None
- Parking Features: DirectAccess, Driveway, GarageFacesFront, Garage
- Patio & Porch Features: Concrete
- Spa Features: None
- Parking Total: 2
- Roof: Tile
- Utilities: SewerConnected
- Window Features: DoublePaneWindows
- Cooling: CentralAir
- Door Features: SlidingDoors
- Exterior Features: FirePit
- Fireplace Features: FamilyRoom
- Heating: Central,Fireplaces
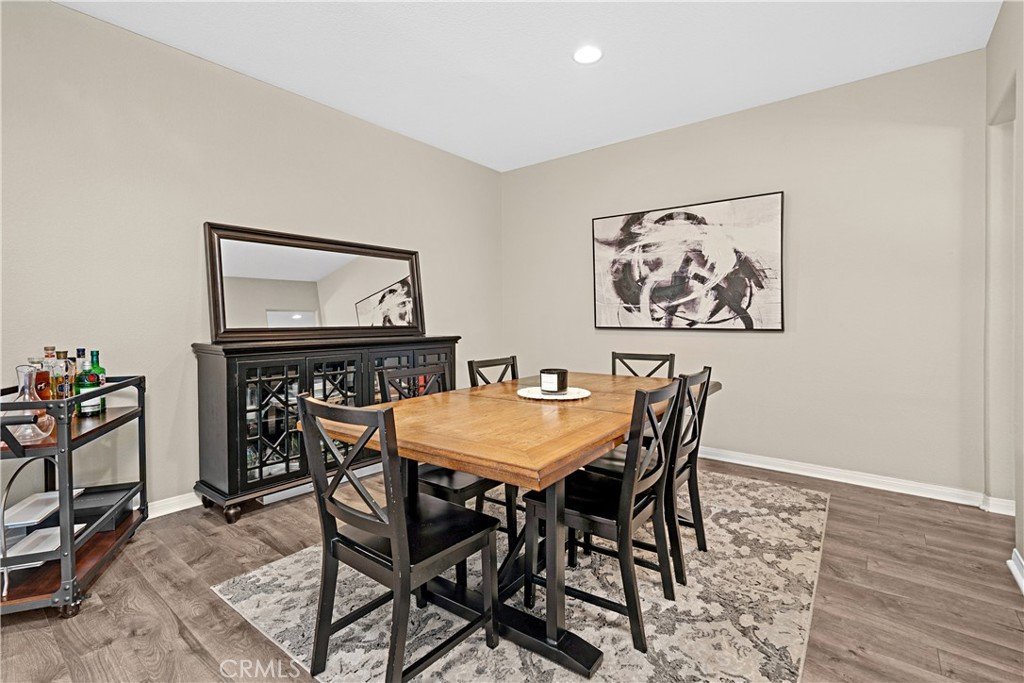
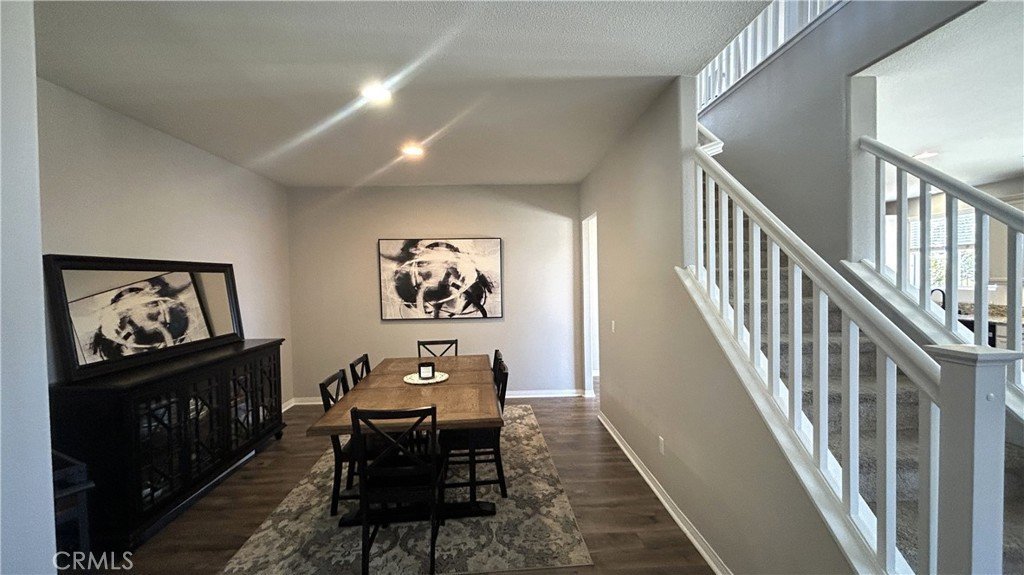
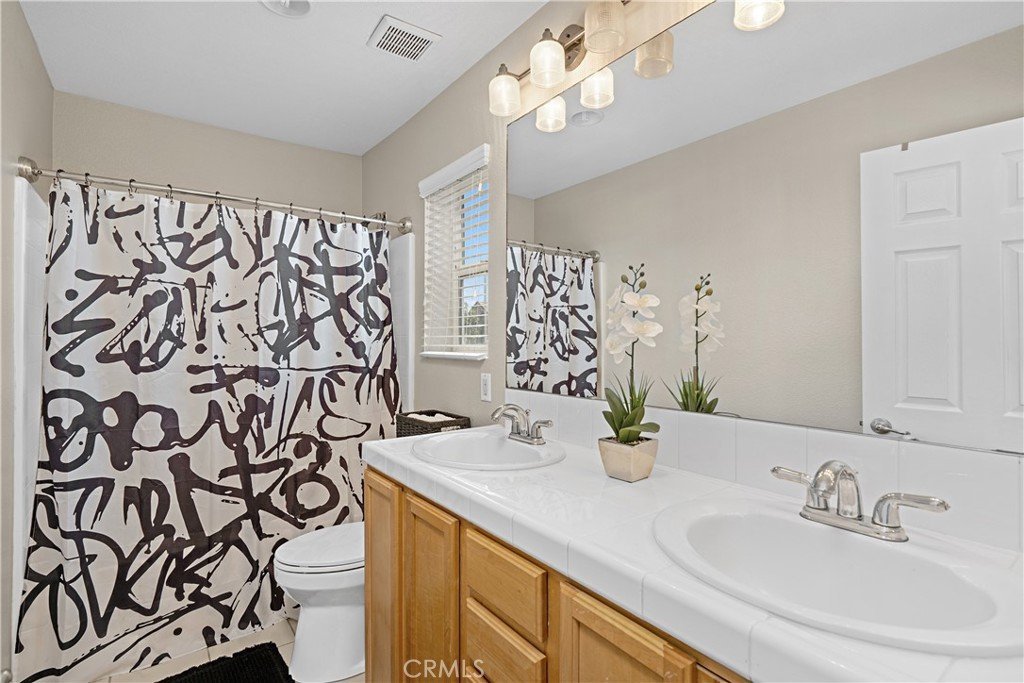
- Interior Features: BuiltInFeatures, CeilingFans, SeparateFormalDiningRoom, EatInKitchen, GraniteCounters, HighCeilings, Pantry, RecessedLighting, BedroomOnMainLevel, Loft, PrimarySuite, WalkInPantry, WalkInClosets
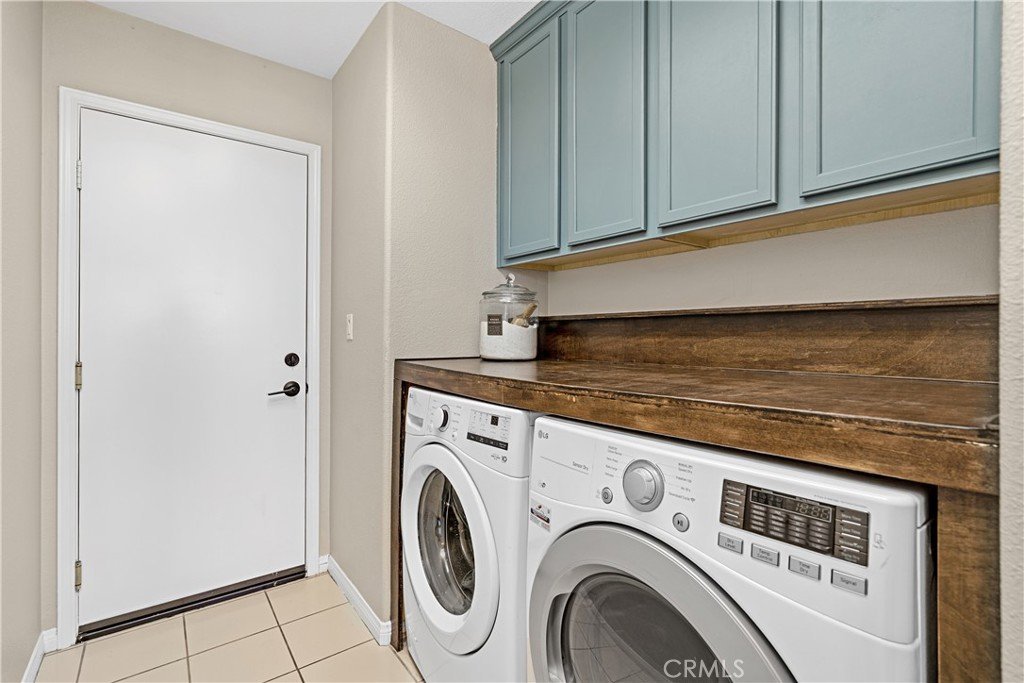
- Laundry Features: Inside
- Appliances: BuiltInRange,GasCooktop,IceMaker,Microwave
Nearby Schools
- Middle Or Junior School: Arroyo Seco
- Elementary School: Mountain View
- High School: Saugus
- High School District: William S. Hart Union
Expenses, Fees & Taxes
- Association Fee: $85
Agent info
- Agent name: Jennifer Sallave
- Agent MLS: F195510823
- Agent email: jensallave.realtor@gmail.com
- Agent officephone: 818-222-0023
- Agent direct phone: 818-445-0123
Miscellaneous
- Association Fee Frequency: Monthly
- List Office Name: Coldwell Banker Realty
- Listing Terms: CashToExistingLoan,Conventional,FannieMae,VaLoan
- Common Interest: None
- Community Features: Suburban,Sidewalks
- Inclusions: washer/dryer and refrigerator
- Virtual Tour URL Branded: https://www.wellcomemat.com/video/5ghobd63dc971mo76/SAU/CA/91350/28060-Linda-LN/SR26159031/
- Attribution Contact: 818-445-0123
