
673 Castlehill, Walnut, CA, US, 91789
673 Castlehill, Walnut, CA, US, 91789Basics
- Date added: Added 2 days ago
- Category: Residential
- Type: SingleFamilyResidence
- Status: Active
- Bedrooms: 4
- Bathrooms: 4
- Area: 2579 sq ft
- Lot size: 12225, 12225 sq ft
- Year built: 2026
- Property Condition: UpdatedRemodeled
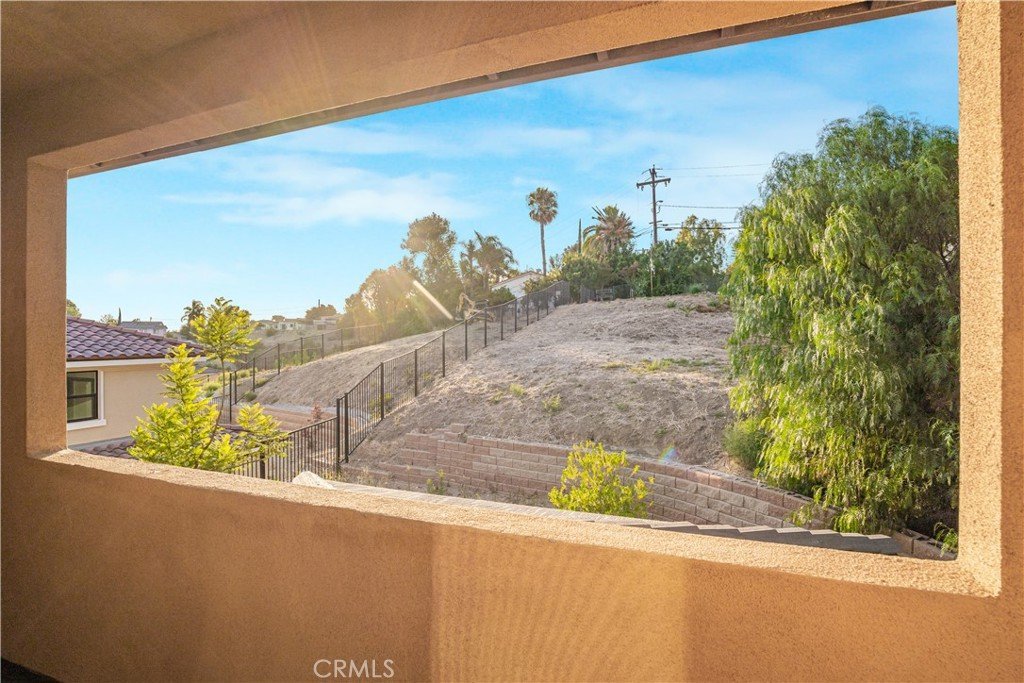
- View: CityLights,Hills
- County: Los Angeles
- MLS ID: TR26153526
Description
-
Description:
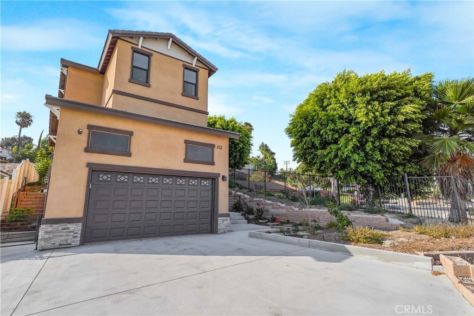
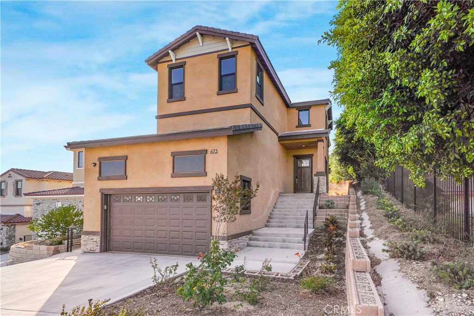
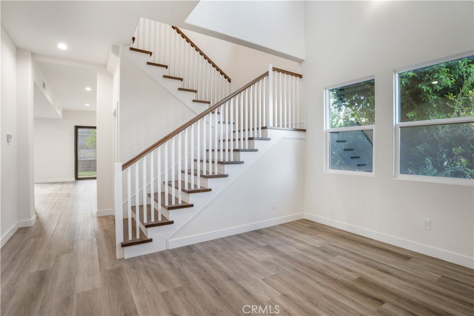
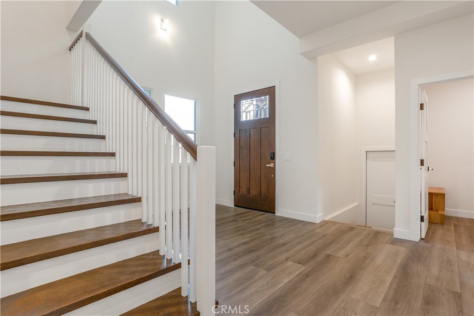
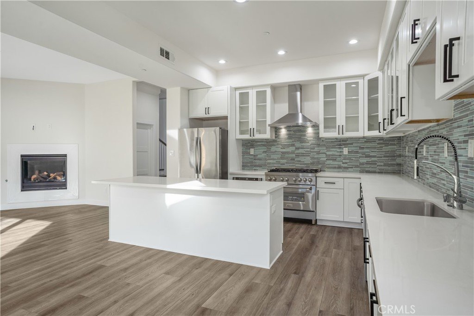
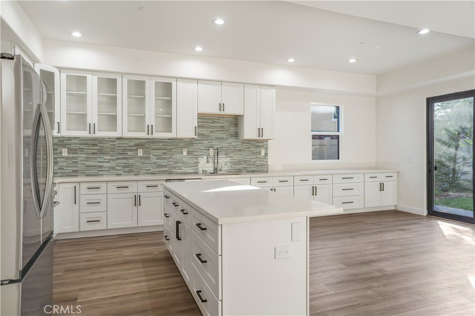
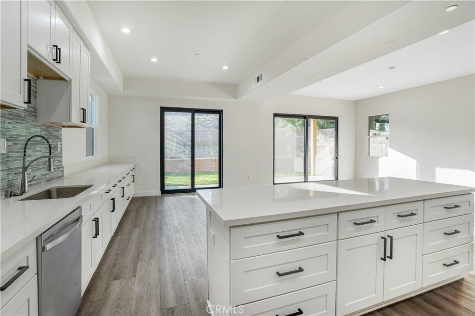
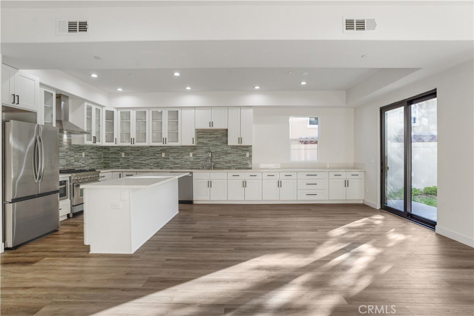
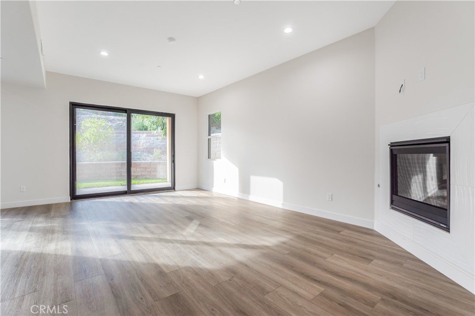
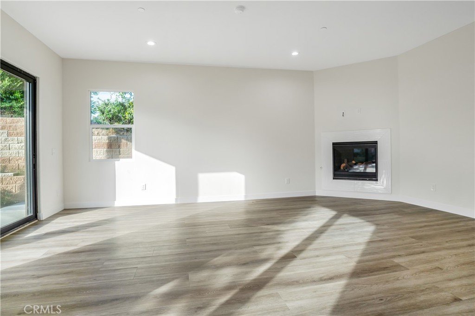
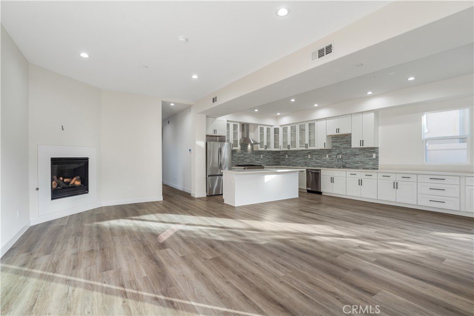
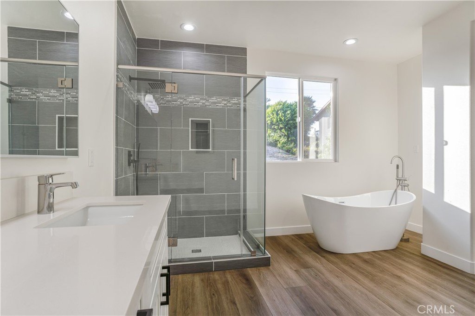
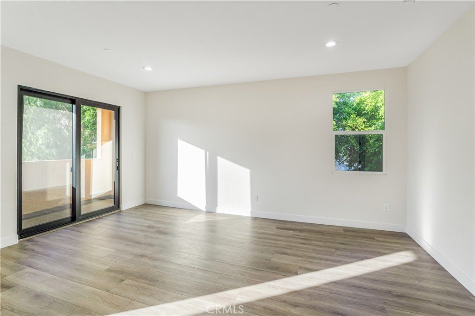
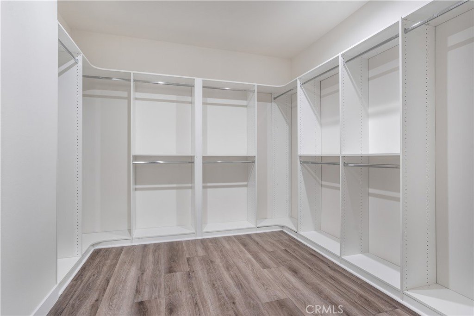
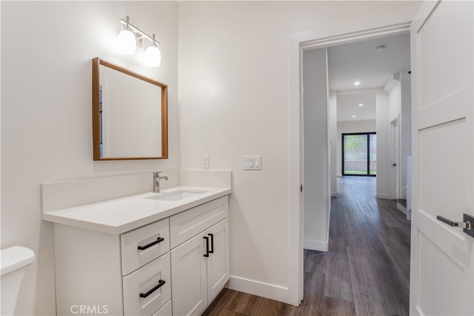
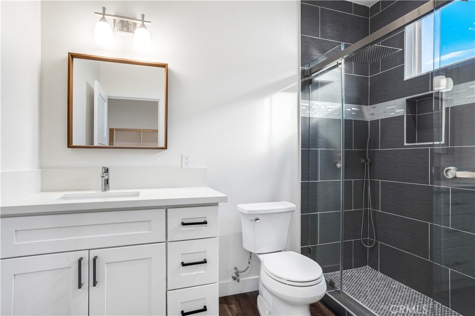
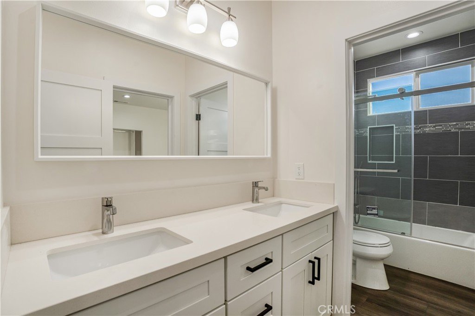
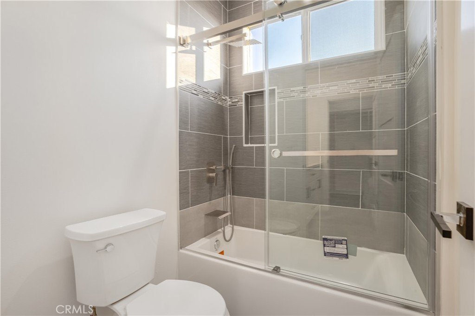
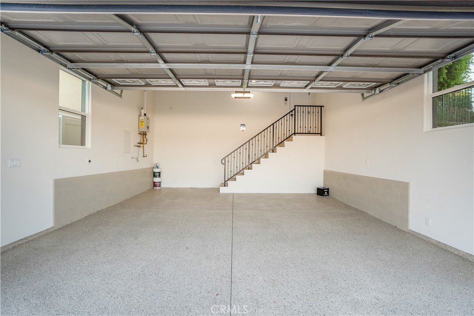
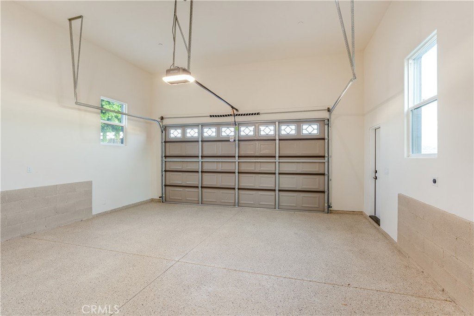
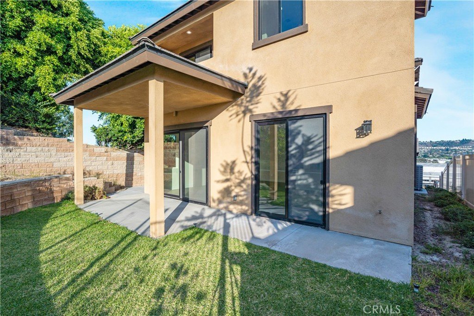
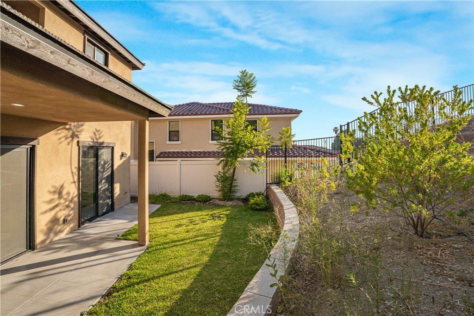
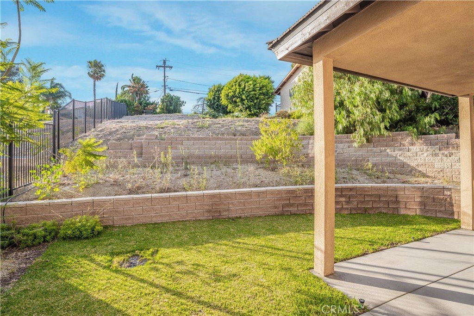
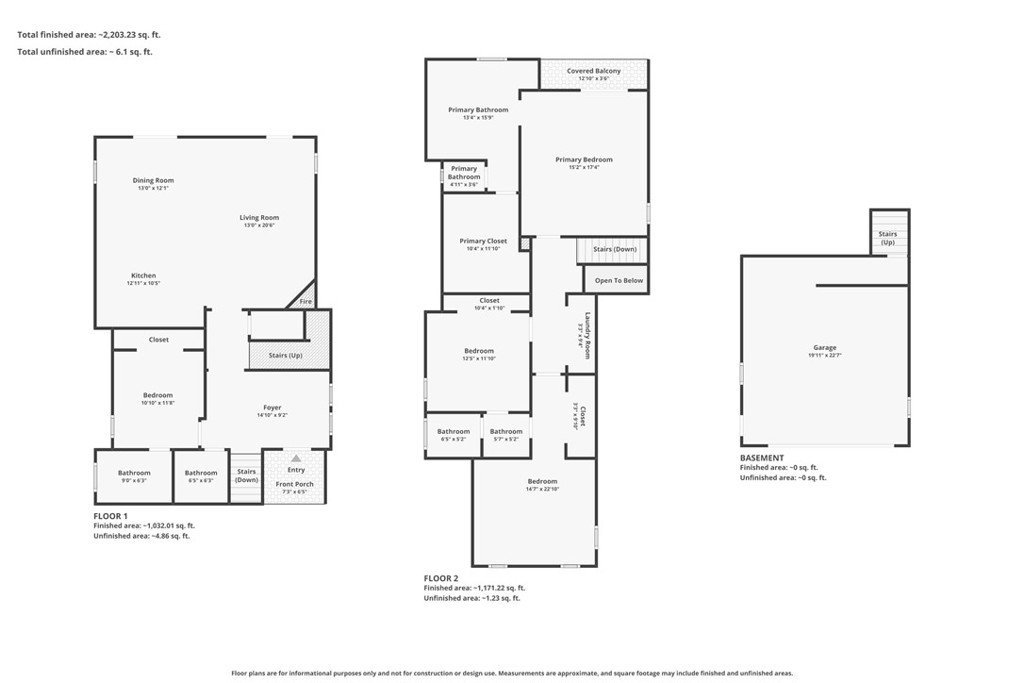
Welcome to brand new custom-built luxury single family residence in prestigious city of Walnut, with winning Walnut Valley School Unified School District. Great place to raise your kids. Big lot over 12,000 sq ft. With city lights and hill views. Offering 4 bedrooms and 3.5 bathrooms. Main floor with one bedroom suite and separate powder room. Open floor plan with family room and dining room. Luxury vinyl plank flooring and high ceilings. A lot of upgrades in gourmet kitchen with elegant back splash, glass windows cabinets, quartz countertops and a large center island. Slow closing drawers. Fireplace in family room. The primary suite with a freestanding soaking tub, walk-in shower and an oversized walk-in closet. Two additional bedrooms share with Jack and Jill bathroom. The garage finished with epoxy floors. No HOA. No Mello Roos. Located near major highways, shopping, dining and top-rated schools. Potential to build ADU in the backyard. There is another street in the backyard. Schedule your private tour today.
Show all description
Location
- Directions: North of valley/ West of Lemon and East of Camino De Gloria
- Lot Size Acres: 0.2806 acres
Building Details
- Structure Type: House
- Water Source: Public
- Lot Features: TwoToFiveUnitsAcre
- Sewer: SewerOnBond
- Common Walls: NoCommonWalls
- Garage Spaces: 2
- Levels: Two
- Floor covering: Vinyl
Amenities & Features
- Pool Features: None
- Parking Features: GarageFacesFront, Garage, Paved
- Parking Total: 2
- Utilities: ElectricityConnected,SewerConnected,WaterConnected
- Window Features: DoublePaneWindows
- Cooling: CentralAir
- Electric: ElectricityOnProperty
- Fireplace Features: FamilyRoom
- Heating: Central
- Interior Features: SeparateFormalDiningRoom, QuartzCounters, BedroomOnMainLevel, JackAndJillBath, PrimarySuite, WalkInClosets
- Laundry Features: WasherHookup,Inside,UpperLevel
- Appliances: SixBurnerStove,Dishwasher,GasRange,Microwave,Refrigerator,WaterToRefrigerator
Nearby Schools
- Middle Or Junior School: South Pointe
- High School: Walnut
- High School District: Walnut Valley Unified
Expenses, Fees & Taxes
- Association Fee: 0
Agent info
- Agent name: Ying-Yu Chang
- Agent MLS: HCHANYIN
- Agent email: bestdealusa@gmail.com
- Agent officephone: 626-956-0188
- Agent direct phone: 951-642-2982
Miscellaneous
- List Office Name: ReMax 2000 Realty
- Listing Terms: Cash,CashToNewLoan
- Common Interest: None
- Community Features: StreetLights,Sidewalks
- Direction Faces: South
- Attribution Contact: 951-642-2982
