










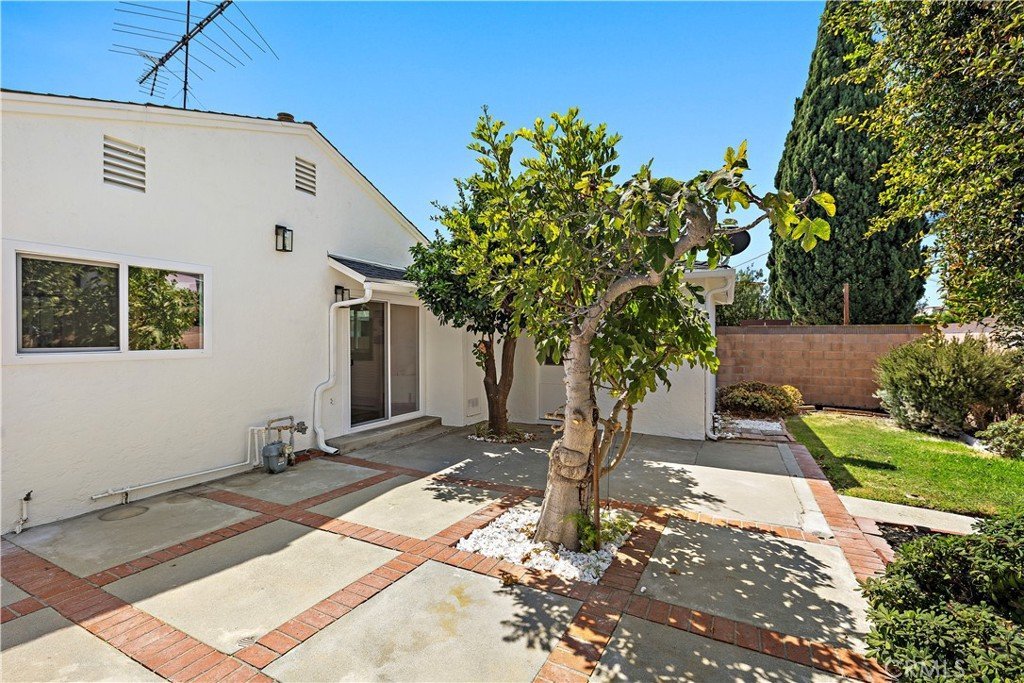
3533 Gundry Avenue, Long Beach, CA, US, 90807
3533 Gundry Avenue, Long Beach, CA, US, 90807Basics
- Date added: Added 2 weeks ago
- Category: Residential
- Type: SingleFamilyResidence
- Status: Active
- Bedrooms: 3
- Bathrooms: 2
- Area: 2053 sq ft
- Lot size: 6314, 6314 sq ft
- Year built: 1937
- Property Condition: UpdatedRemodeled,Turnkey
- View: Neighborhood
- Subdivision Name: California Heights (CH)
- County: Los Angeles
- MLS ID: OC26174490
Description
-
Description:
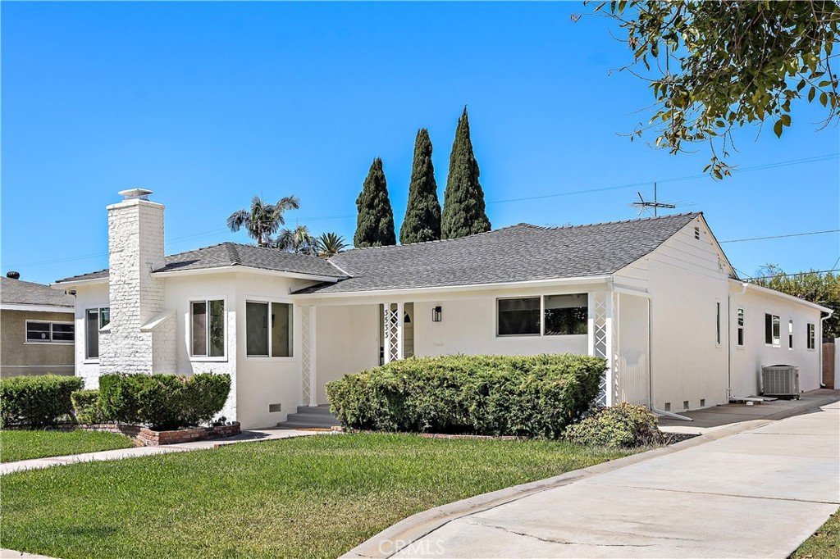
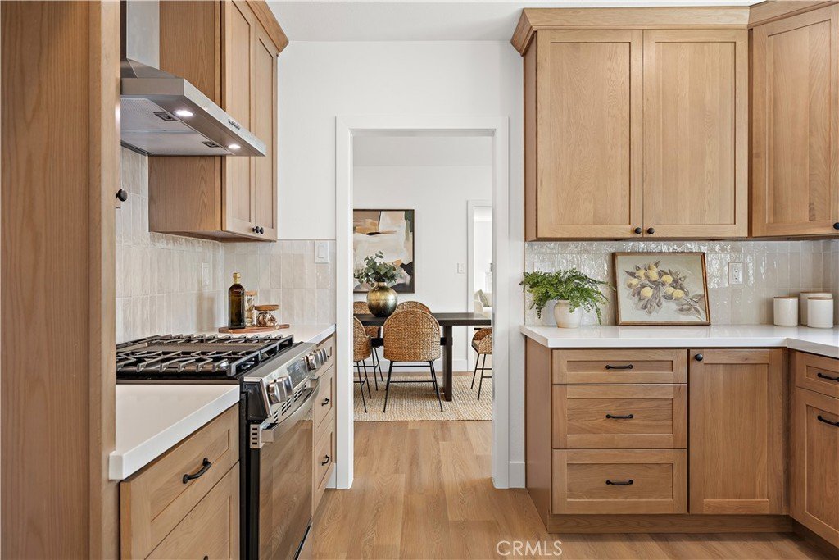
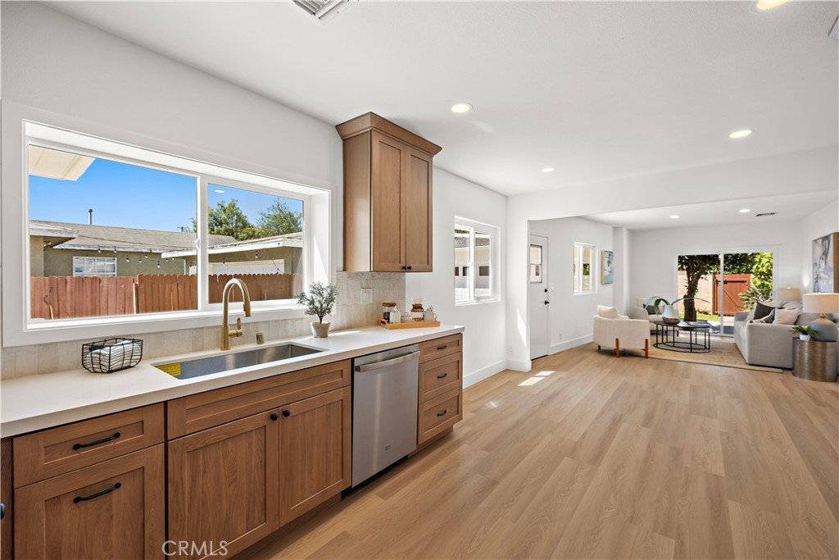
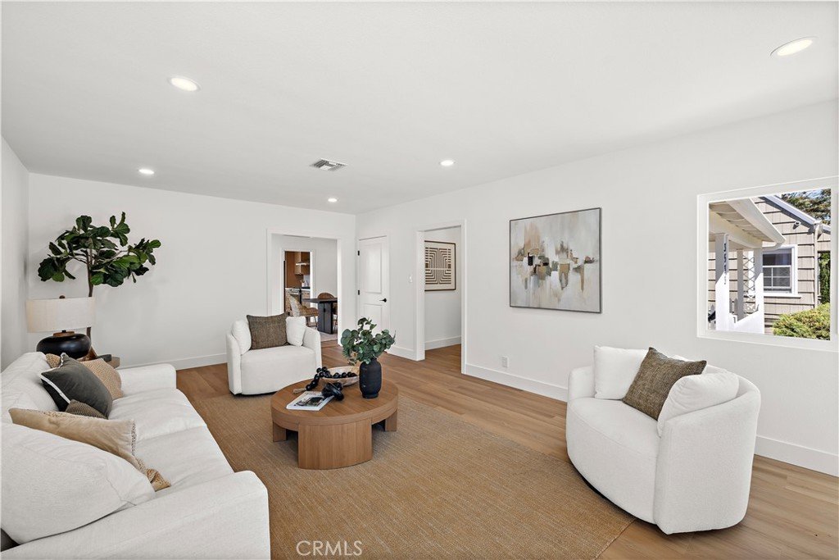
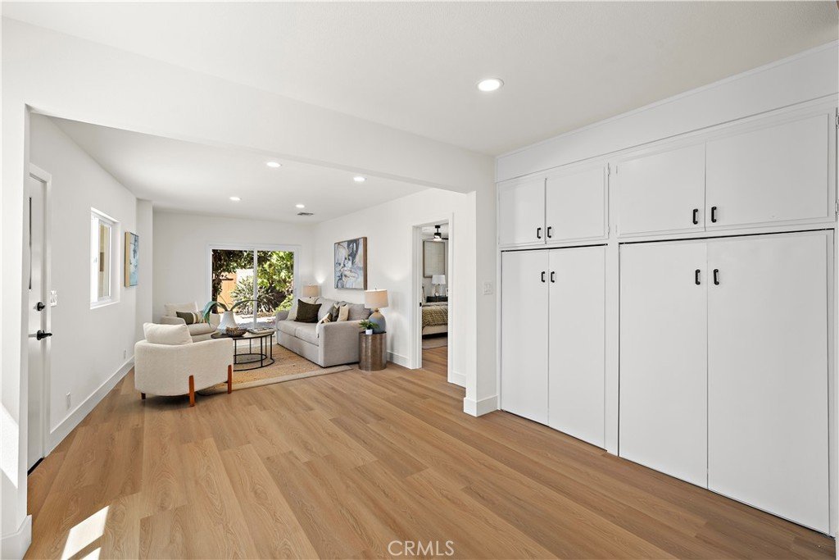
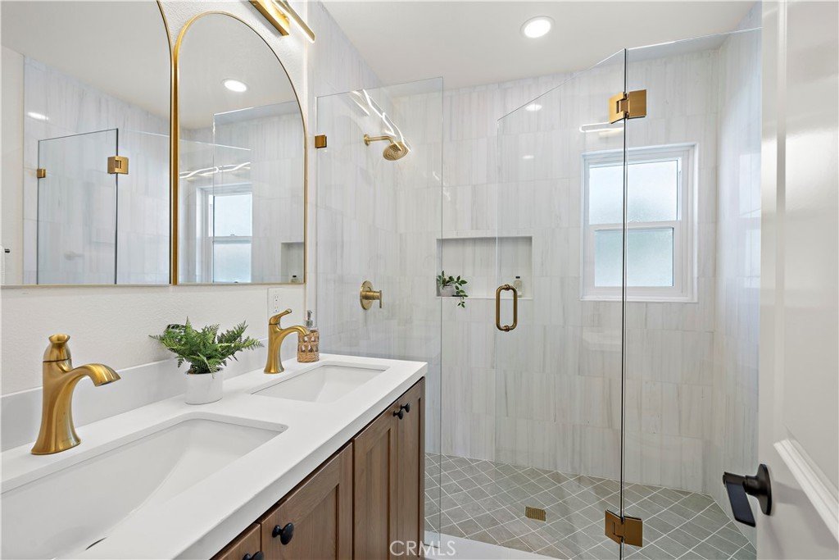
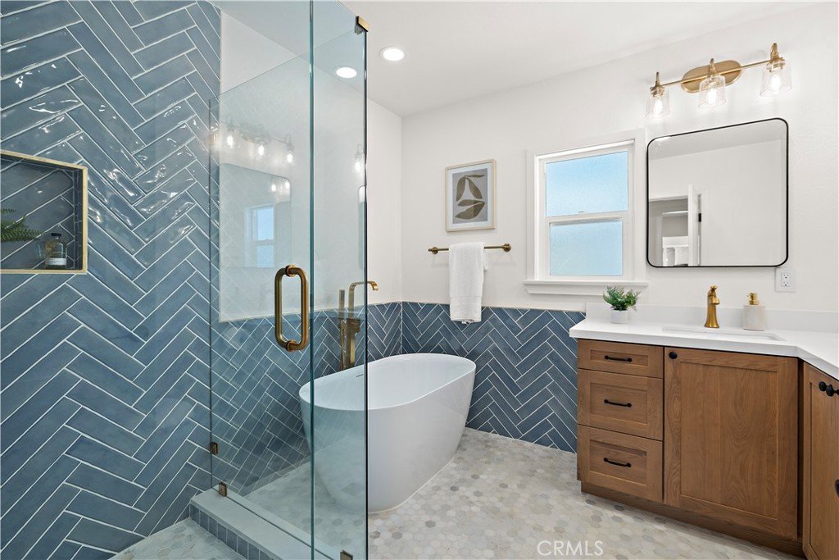
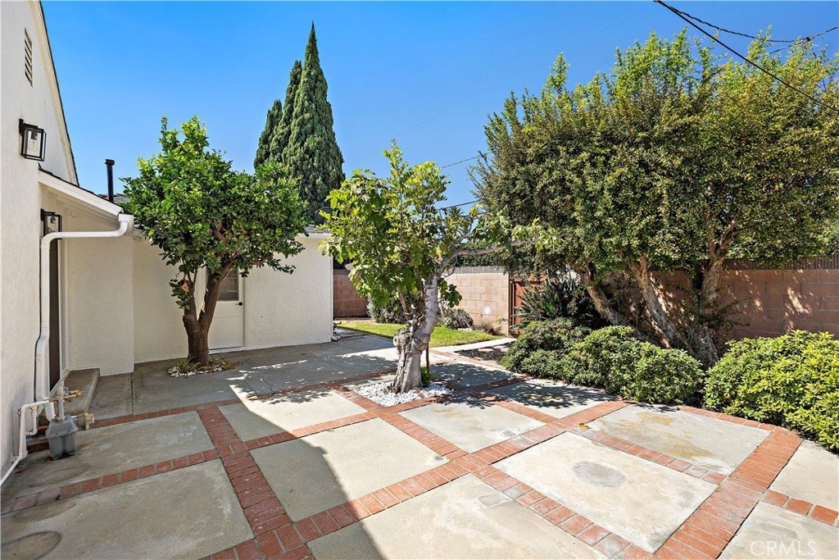
Welcome to 3533 Gundry Avenue, a beautifully upgraded 3-bedroom, 2-bath home offering a perfect blend of modern finishes, comfortable living and flexible spaces throughout. Step inside to a bright and inviting floor plan centered around a spacious open kitchen featuring warm-tone cabinetry, quartz countertops, all-new stainless steel appliances and a sleek range hood. The home also offers a formal dining area plus a separate breakfast nook that provides the perfect flex space for a home office, homework station or casual dining. The tranquil PRIMARY SUITE has been luxuriously remodeled with elegant champagne finishes and an OVERSIZED SOAKING TUB, creating a relaxing retreat at the end of the day. New vinyl windows and a sliding glass door bring in plenty of natural light while adding to the home's clean, updated feel. Outside, enjoy a PRIVATE, FULLY ENCLOSED BACKYARD surrounded by mature landscaping, offering plenty of room to entertain, relax or create your own outdoor oasis. An attached 2-car garage with EPOXY FLOORING completes this beautifully updated property.Thoughtfully upgraded and move-in ready, this Long Beach home offers style, functionality and space inside and out. Do not miss out on this opportunity ~ Your New Home Awaits!
Show all description
Location
- Directions: 36th Street and Gundry Ave.
- Lot Size Acres: 0.1449 acres
Building Details
- Structure Type: House
- Water Source: Public
- Lot Features: BackYard,FrontYard
- Sewer: PublicSewer
- Common Walls: NoCommonWalls
- Garage Spaces: 2
- Levels: One
Amenities & Features
- Pool Features: None
- Parking Features: Garage
- Parking Total: 2
- Cooling: CentralAir
- Fireplace Features: LivingRoom
- Interior Features: PrimarySuite
- Laundry Features: Inside
- Appliances: Dishwasher,GasRange
Nearby Schools
- High School District: Long Beach Unified
Expenses, Fees & Taxes
- Association Fee: 0
Agent info
- Agent name: Brian Brooke
- Agent MLS: SBROOBRI
- Agent email: Brian@BrookeRealty.com
- Agent officephone: 855-450-0442
- Agent direct phone: 619-992-7299
Miscellaneous
- List Office Name: Mint Real Estate
- Listing Terms: Cash,CashToNewLoan,Conventional
- Common Interest: None
- Community Features: Sidewalks
- Attribution Contact: 619-992-7299
