




5136 Dahlia Drive, Eagle Rock, CA, US, 90041
5136 Dahlia Drive, Eagle Rock, CA, US, 90041Basics
- Date added: Added 2 weeks ago
- Category: Residential
- Type: SingleFamilyResidence
- Status: Active
- Bedrooms: 2
- Bathrooms: 1
- Area: 1320 sq ft
- Lot size: 10234, 10234 sq ft
- Year built: 1926
- Property Condition: UpdatedRemodeled
- View: None
- County: Los Angeles
- MLS ID: SR26193826
Description
-
Description:
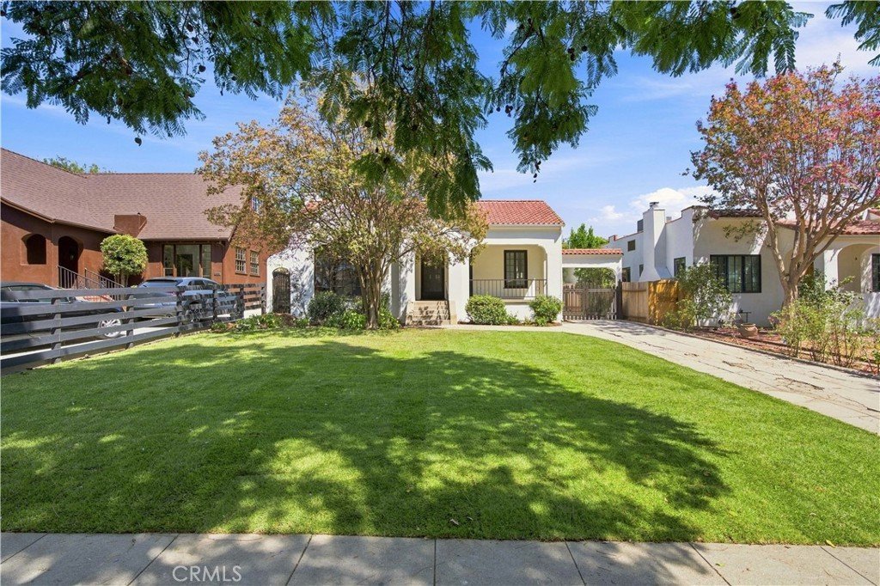
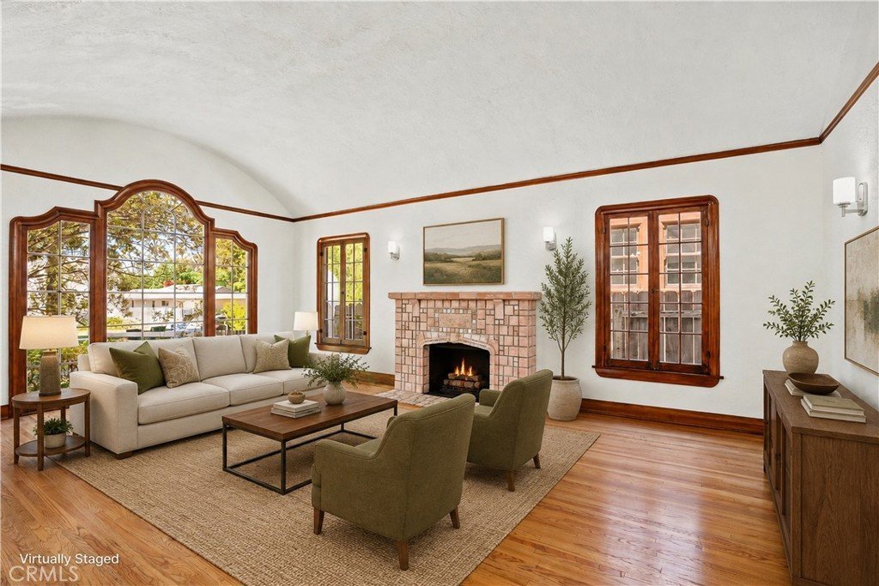
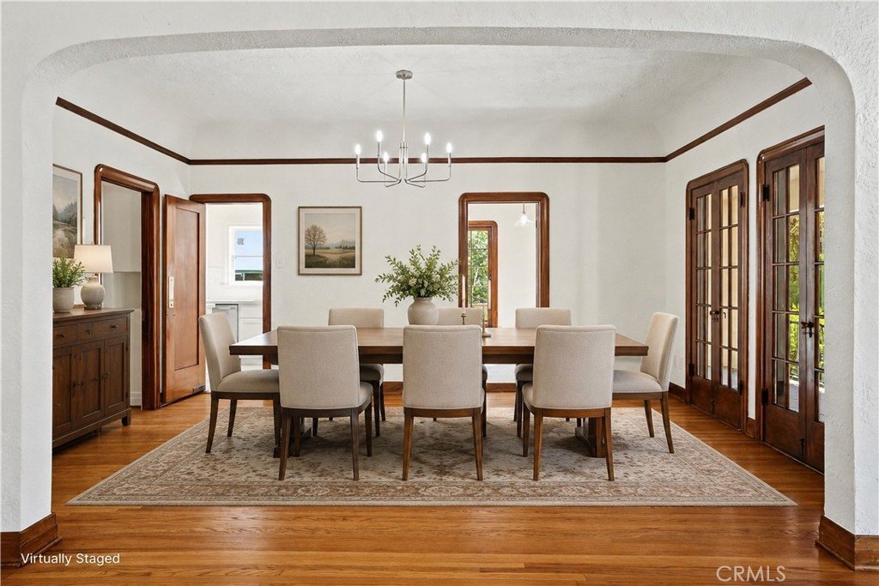
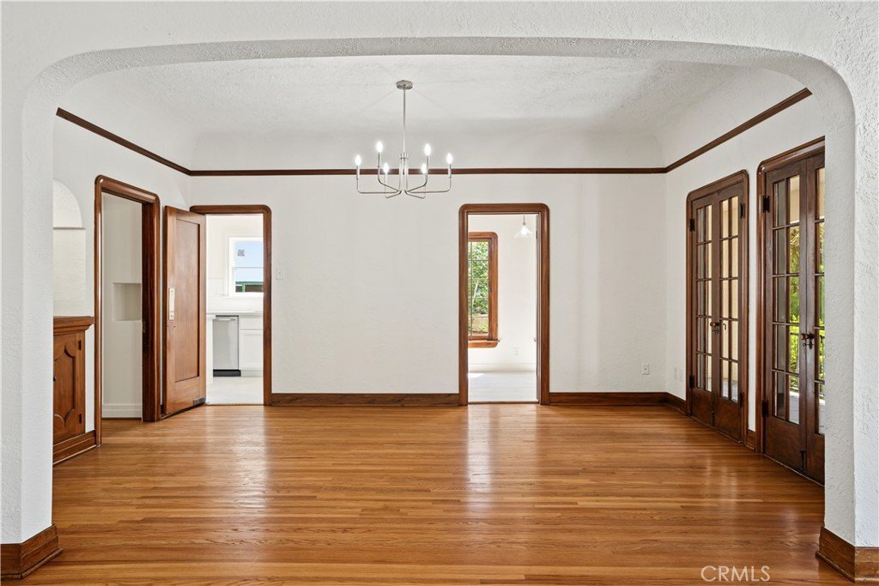
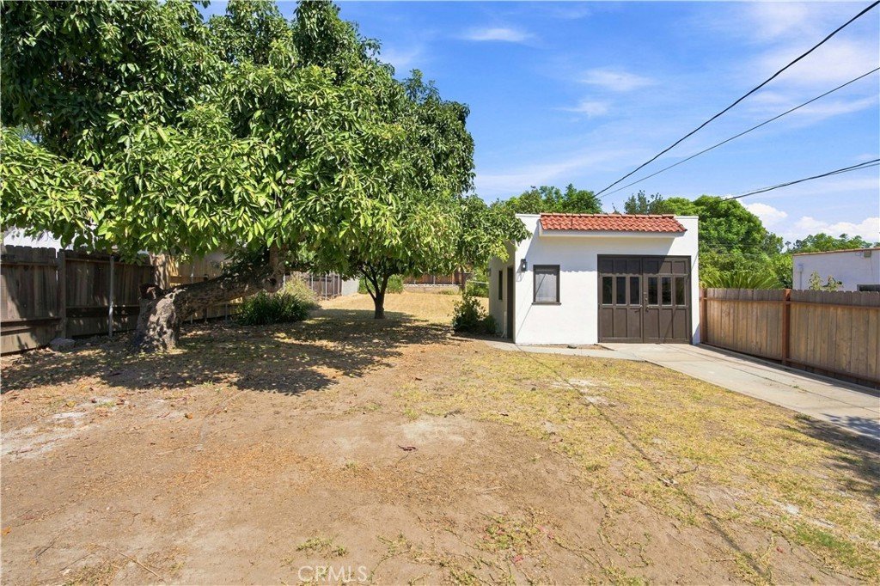
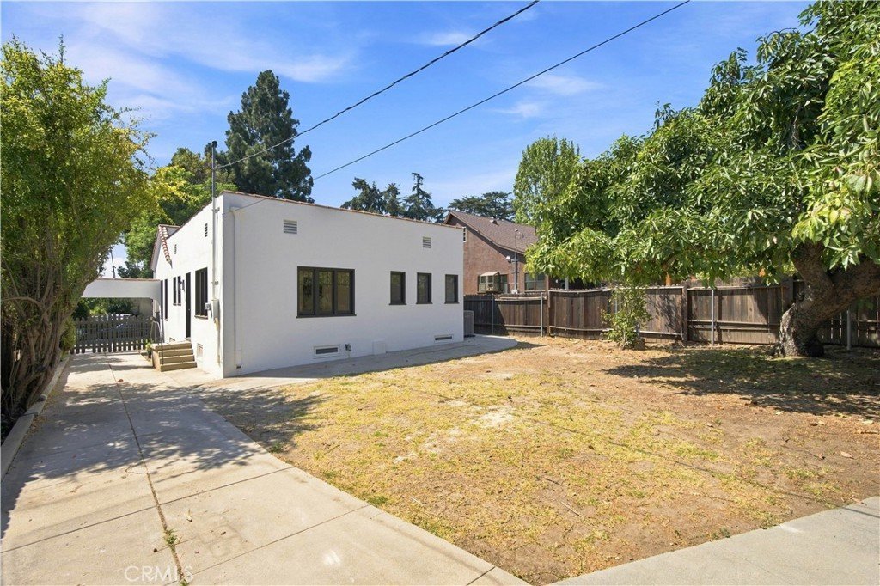
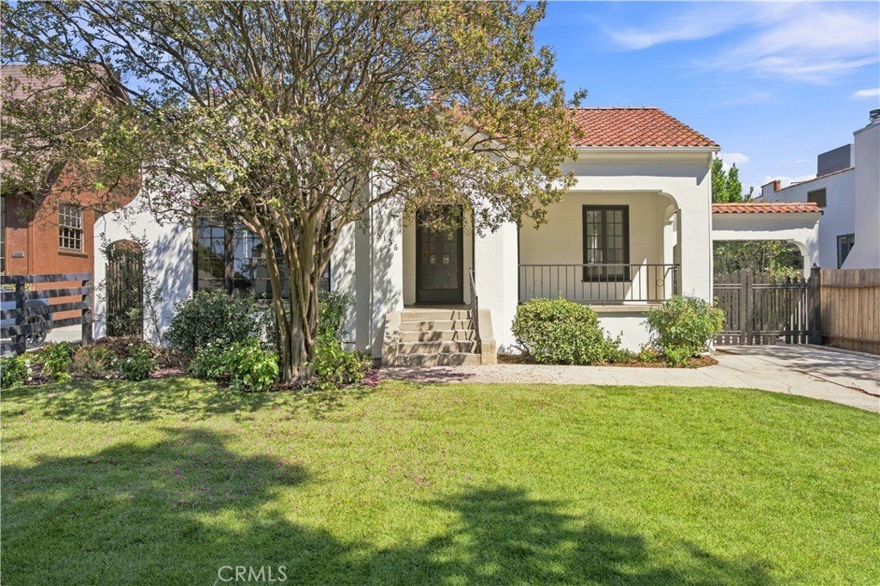
Beautifully renovated 1926 Spanish style home on a 10,234 sq. ft. flat lot in the heart of Eagle Rock! 2 bed + 1 bath home has 1,320 sq. ft. of living space and blends its 100-year-old charm with modern comforts. The landscaped front yard and front porch lead to the living room with gorgeous original windows, refinished hardwood floors, a curved ceiling and a fireplace. A large archway opens to the dining room with built-in cabinets. The fully renovated kitchen boasts custom cabinetry, quartz countertops, brand new stainless steel appliances, tile flooring and a breakfast nook. Refinished hardwood floors continue into both bedrooms. The remodeled bathroom showcases stained glass windows, brand new tile flooring and a long quartz countertop vanity spanning two walls. The large flat lot features a mature avocado tree and plenty of space to create your ideal space whether that is a garden oasis, an outdoor entertaining area or additional living space. A long driveway leads to the detached garage which includes a dedicated laundry room. A brand new ducted mini-split HVAC system with refrigerated air has been installed. Home is nearby the shops and restaurants along Colorado Boulevard, Occidental College, Eagle Rock Canyon Trail, Old Pasadena, plenty of dining, shopping, entertainment and much more! Some photos have been virtually staged. Trust Sale.
Show all description
Location
- Directions: North of Colorado Blvd. East of N. Eagle Rock Blvd.
- Lot Size Acres: 0.2349 acres
Building Details
Amenities & Features
- Pool Features: None
- Parking Features: Driveway, Garage
- Patio & Porch Features: None
- Spa Features: None
- Accessibility Features: None
- Parking Total: 1
- Cooling: CentralAir
- Fireplace Features: LivingRoom
- Heating: Central
- Interior Features: SeparateFormalDiningRoom, EatInKitchen, BedroomOnMainLevel
- Laundry Features: InGarage,LaundryRoom
- Appliances: Dishwasher,Disposal,GasOven,GasRange,Microwave
Nearby Schools
- High School District: Los Angeles Unified
Expenses, Fees & Taxes
- Association Fee: 0
Agent info
- Agent name: Oren Kozikaro
- Agent MLS: SR207067806
- Agent email: oren@trustpropertiesusa.com
- Agent officephone: 310-362-3959
- Agent direct phone: 310-362-1722
Miscellaneous
- List Office Name: Trust Properties USA,Inc
- Listing Terms: Cash,CashToNewLoan
- Common Interest: None
- Community Features: Sidewalks
- Attribution Contact: oren@trustpropertiesusa.com
