
645 W 9th 425, Los Angeles, CA, US, 90015
645 W 9th 425, Los Angeles, CA, US, 90015
$415,000
Request infoBasics
- Date added: Added 20 hours ago
- Category: Residential
- Type: Condominium
- Status: Active
- Bedrooms: 1
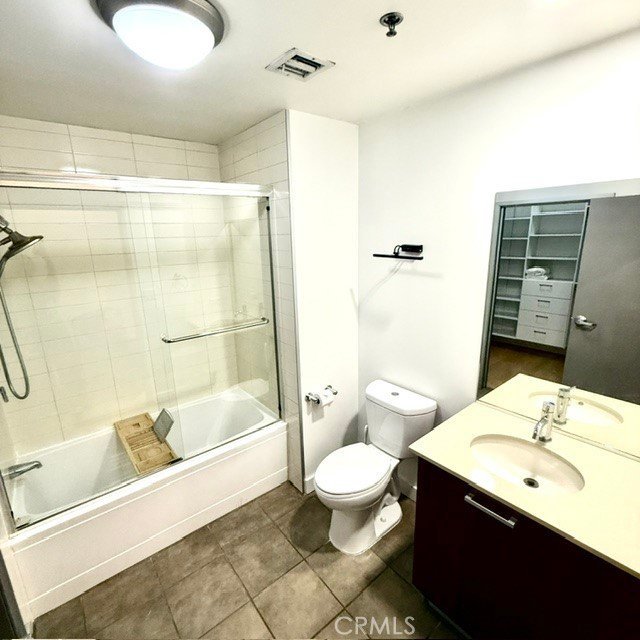
- Bathrooms: 1
- Area: 650 sq ft
- Lot size: 74742, 74742 sq ft
- Year built: 2006
- View: CityLights
- County: Los Angeles
- MLS ID: TR26182282
Description
-
Description:
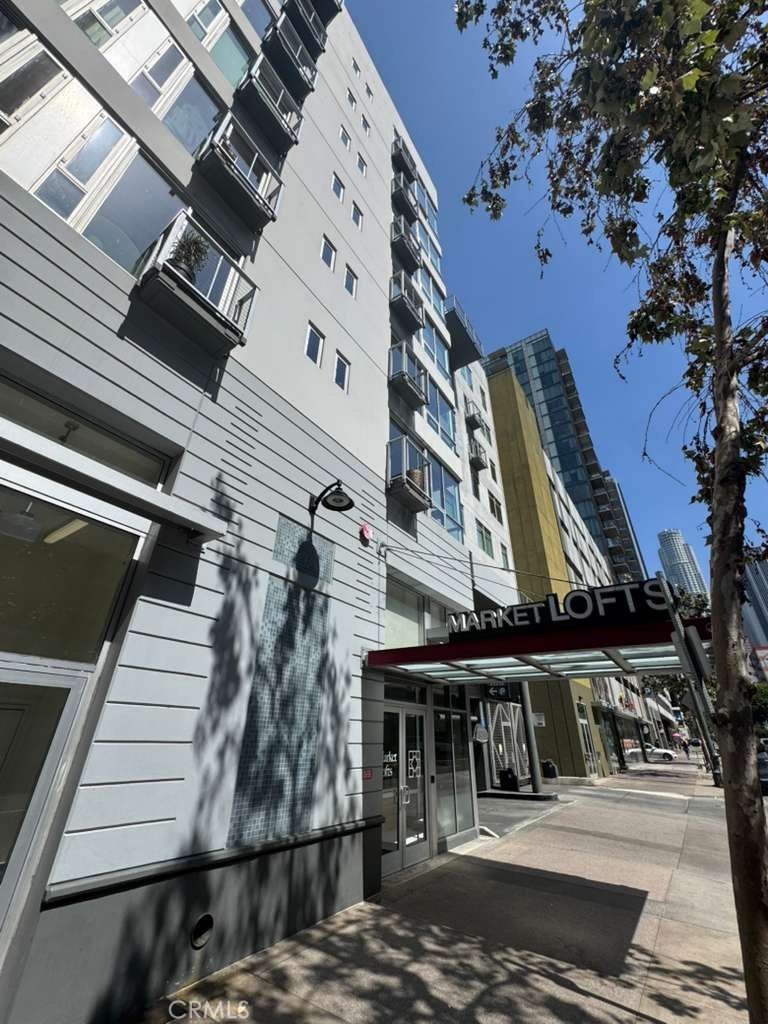
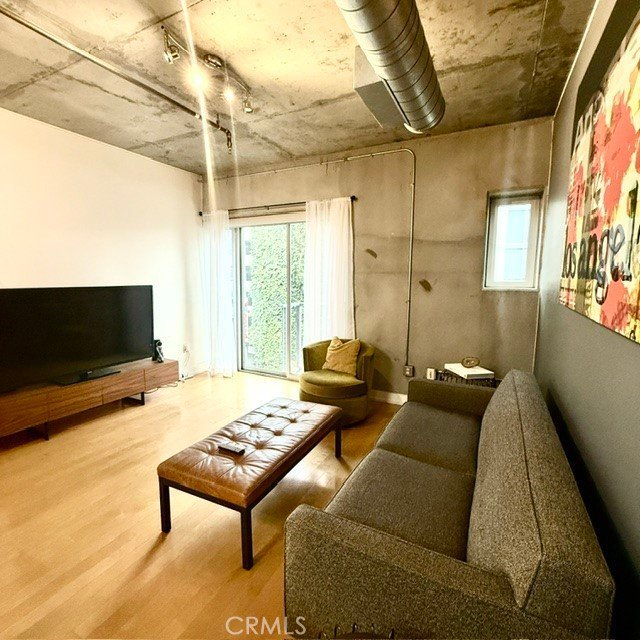
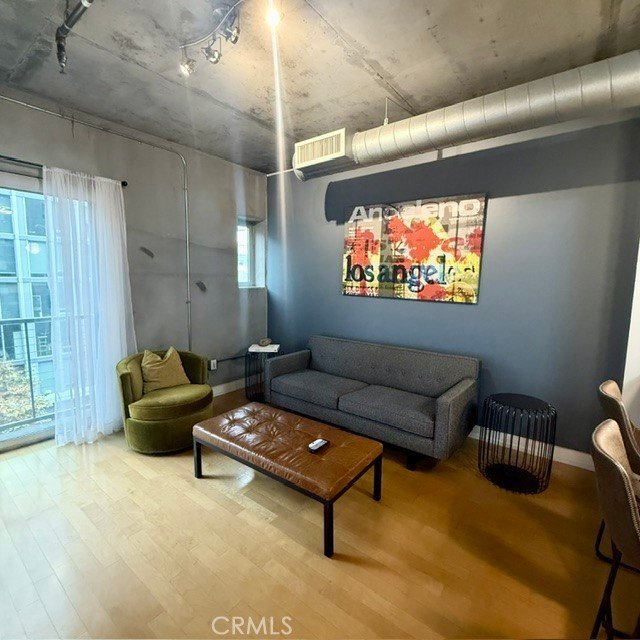
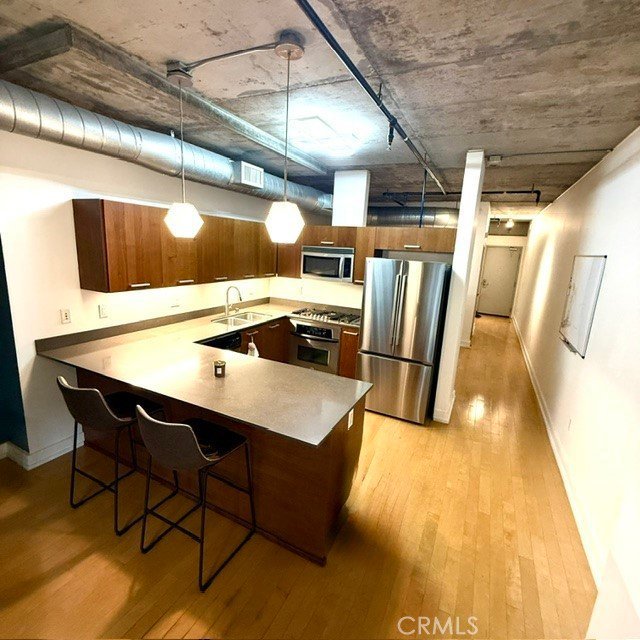
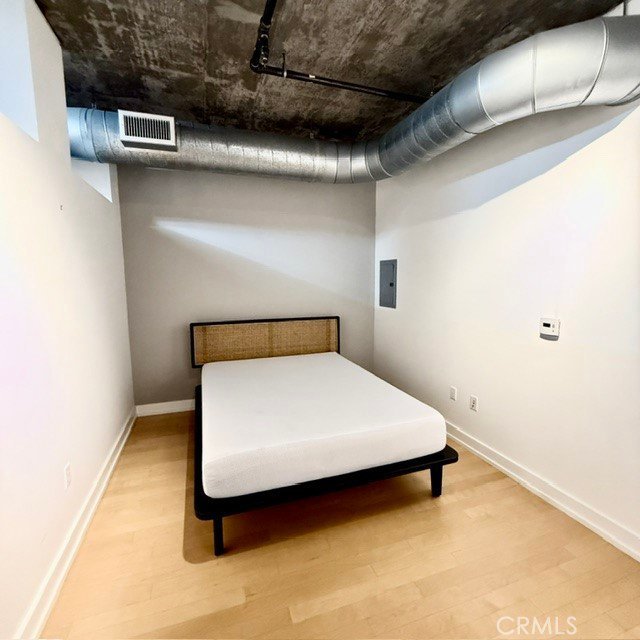
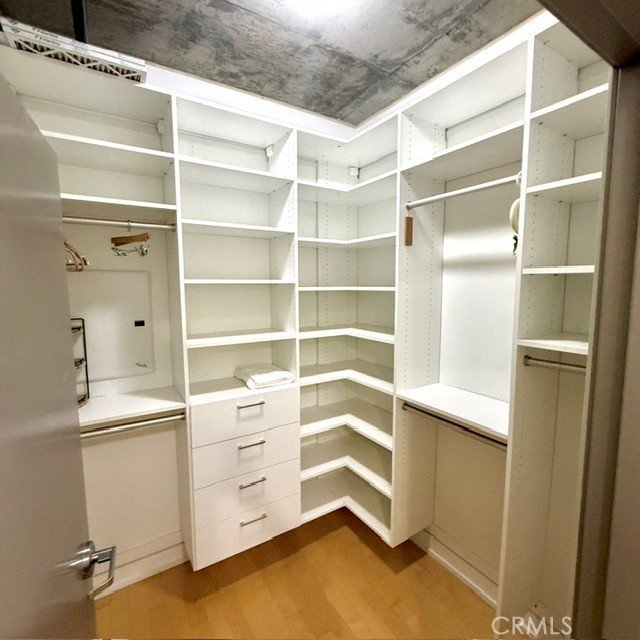
Welcome to this move-in-ready industrial loft in Downtown LA’s updated Market Lofts. Sunlit by southeastern views of the skyline and Grand Hope Park, the home features hardwood floors, smooth concrete walls, and high ceilings. Enjoy a gourmet chef’s kitchen with stainless steel appliances, a 5-burner gas cooktop, and a seating peninsula, alongside an open loft bedroom, custom walk-in closet, in-unit LG washer/dryer, and assigned parking. Complete with resort-style amenities—pool, spa, fitness center, theater, resident lounge, and 24/7 concierge—located directly above Ralphs and steps from Whole Foods, Target, 7th & Metro, and Crypto.com Arena.
Show all description
Location
- Directions: cross road of Grand and 9th street
- Lot Size Acres: 1.7158 acres
Building Details
- Structure Type: MultiFamily
- Water Source: Public
- Lot Features: SprinklerSystem
- Sewer: PublicSewer
- Common Walls: TwoCommonWallsOrMore
- Garage Spaces: 1
- Levels: One
Amenities & Features
- Pool Features: Community, Association
- Parking Total: 1
- Association Amenities: BilliardRoom,Clubhouse,Dock,GameRoom,HotWater,MeetingRoom,OutdoorCookingArea,Pool,PetRestrictions,RecreationRoom,SpaHotTub,Security
- Cooling: CentralAir
- Fireplace Features: None
- Heating: Central
- Interior Features: Loft
- Laundry Features: Stacked
Nearby Schools
- High School District: Los Angeles Unified
Expenses, Fees & Taxes
- Association Fee: $955
Agent info
- Agent name: Jessica Su
- Agent MLS: TRSUJESSI
- Agent email: jsurealestate14@gmail.com
- Agent officephone: 626-855-2530
Miscellaneous
- Association Fee Frequency: Monthly
- List Office Name: A + Realty & Mortgage
- Listing Terms: Cash,CashToNewLoan
- Common Interest: Condominium
- Community Features: StreetLights,Pool
- Attribution Contact: 714-588-0018
Ask an Agent About This Home
Powered by Estatik
