



5151 W Redondo Court, Los Angeles, CA, US, 90019
5151 W Redondo Court, Los Angeles, CA, US, 90019Basics
- Date added: Added 2 days ago
- Category: Residential
- Type: SingleFamilyResidence
- Status: Active
- Bedrooms: 3
- Bathrooms: 3
- Area: 2058 sq ft
- Lot size: 1900, 1900 sq ft
- Year built: 2018
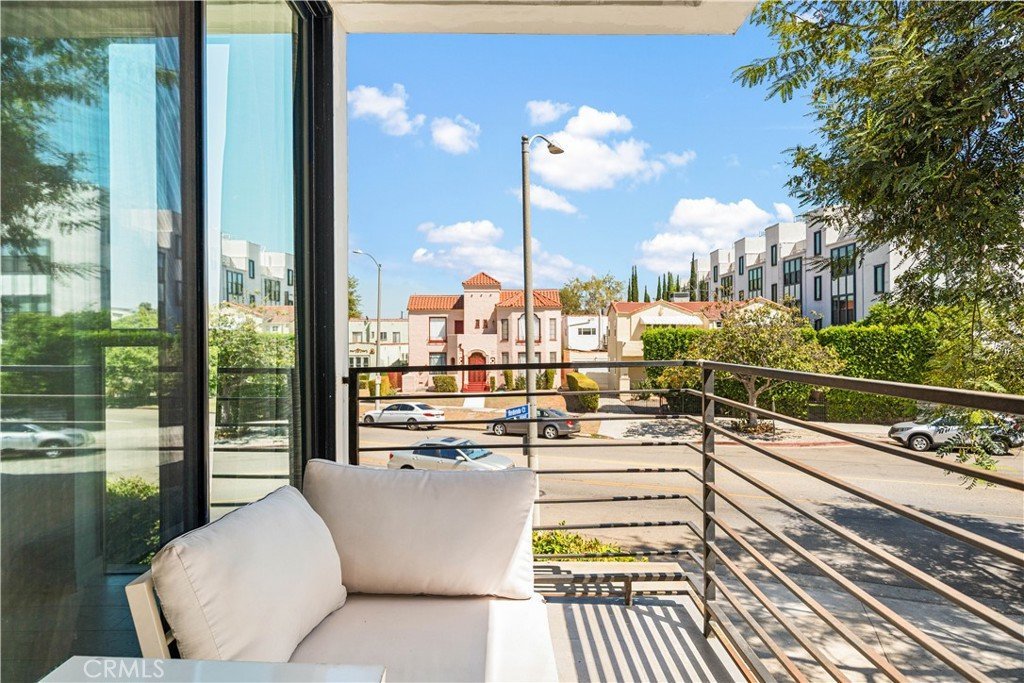
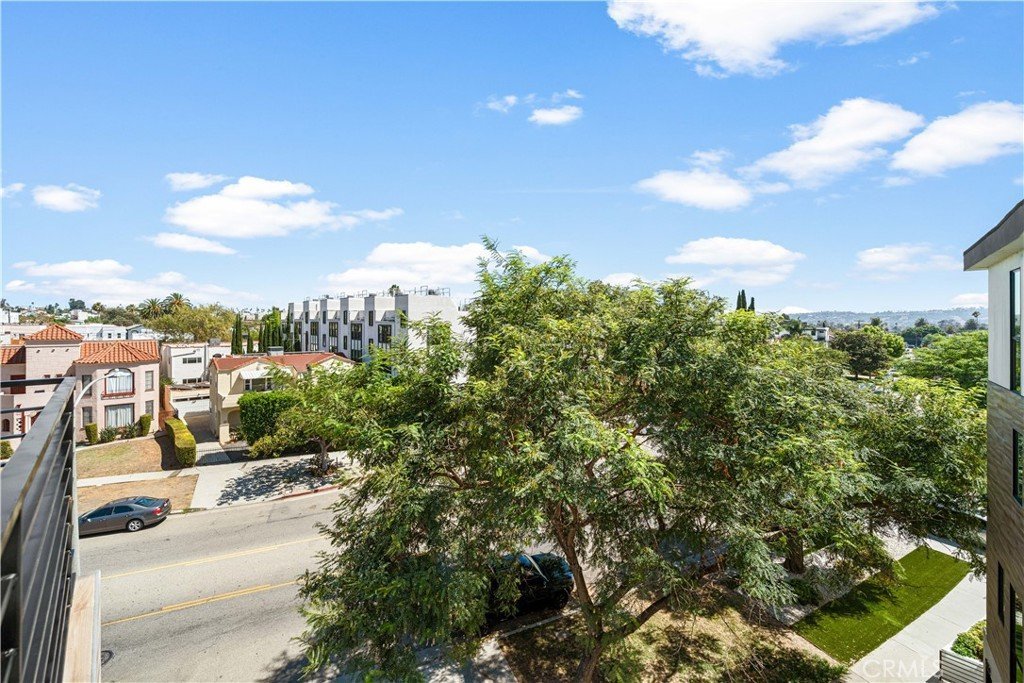
- View: CityLights,Neighborhood
- County: Los Angeles
- MLS ID: WS26177888
Description
-
Description:
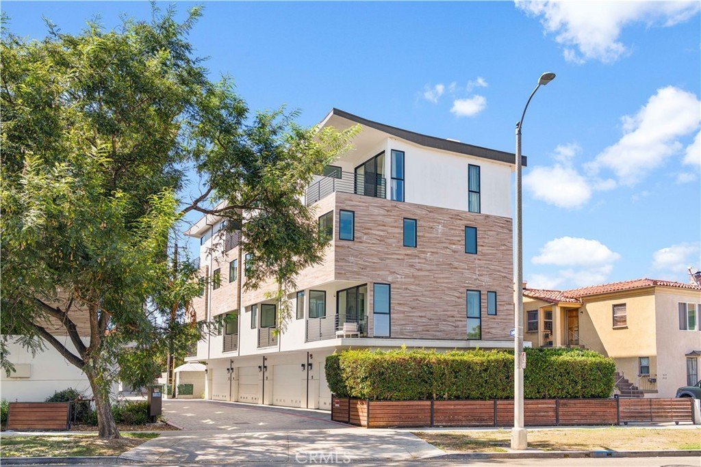
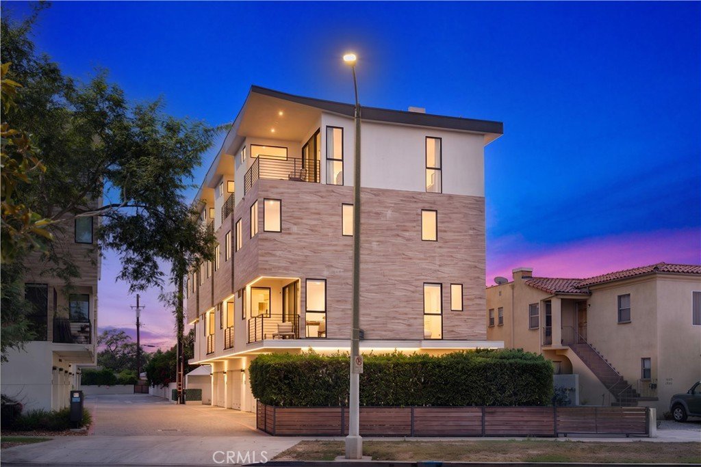
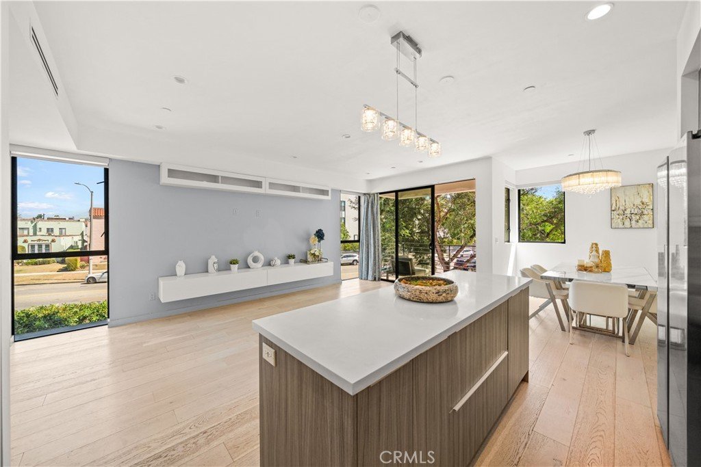
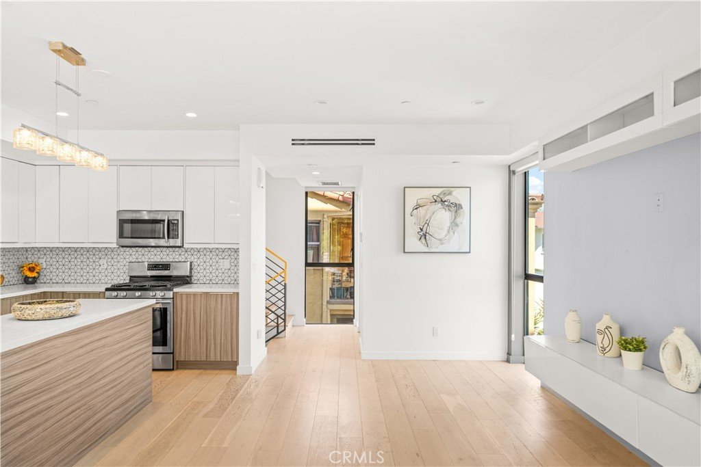
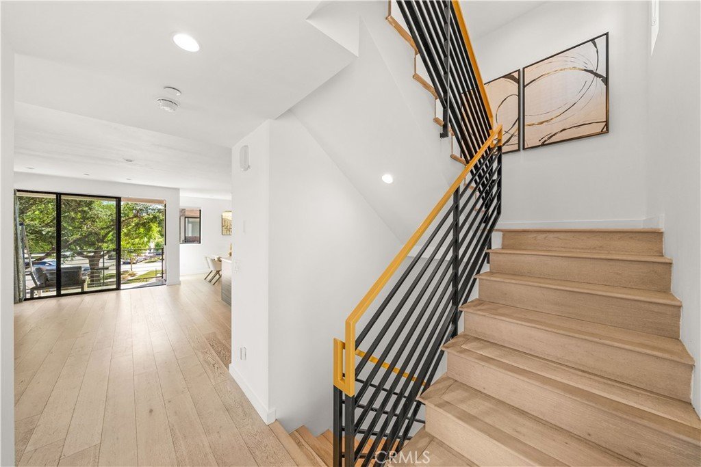
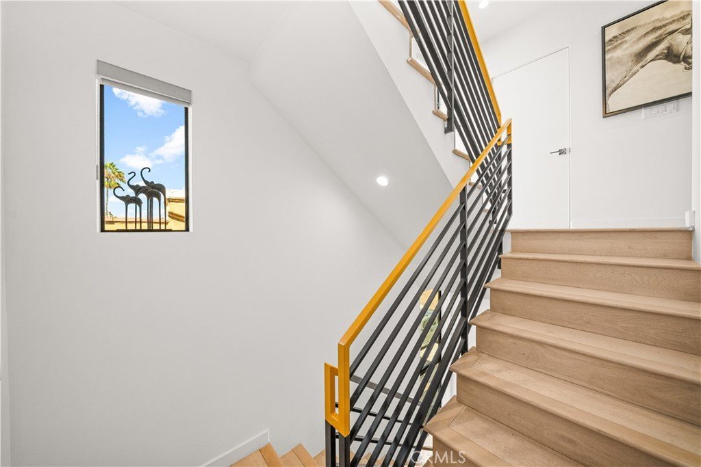
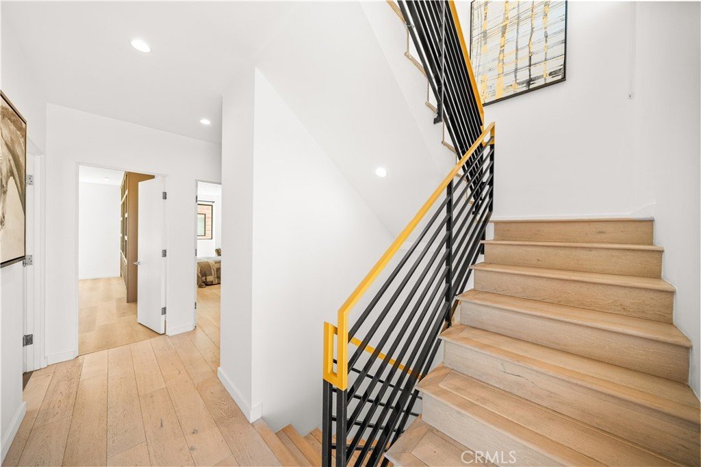
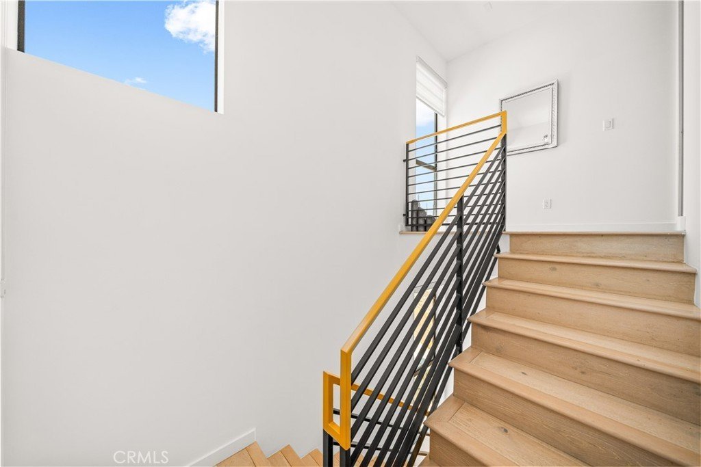
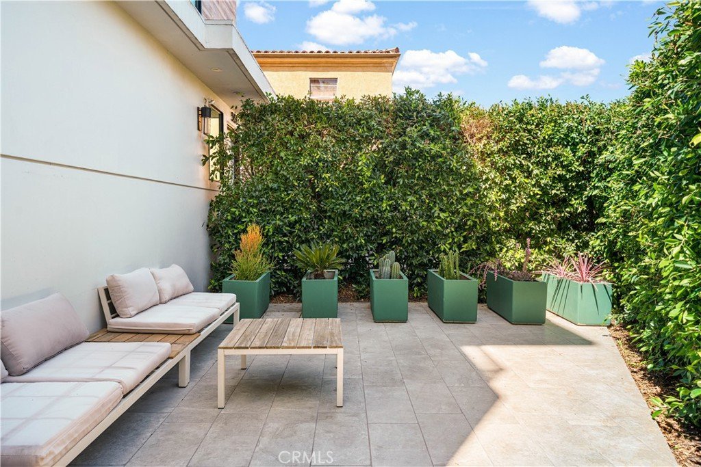
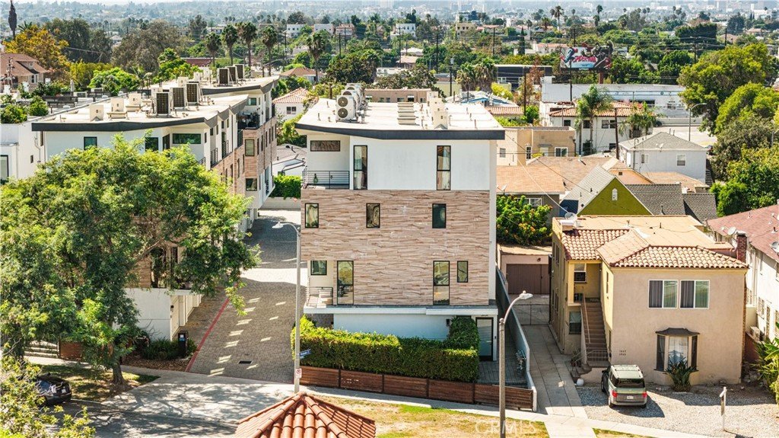
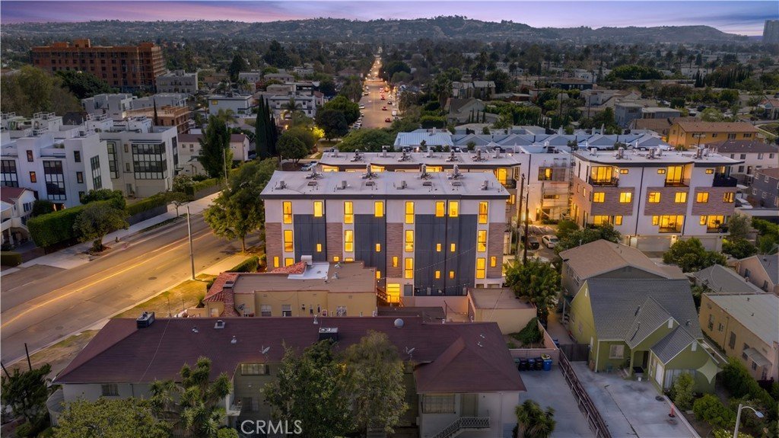
Welcome to this stylish four-level modern single-family residence, offering a rare blend of contemporary design, functional living space, and urban convenience. Uniquely positioned within the community, this home features its own private outdoor yard, creating a special retreat rarely found in this development.
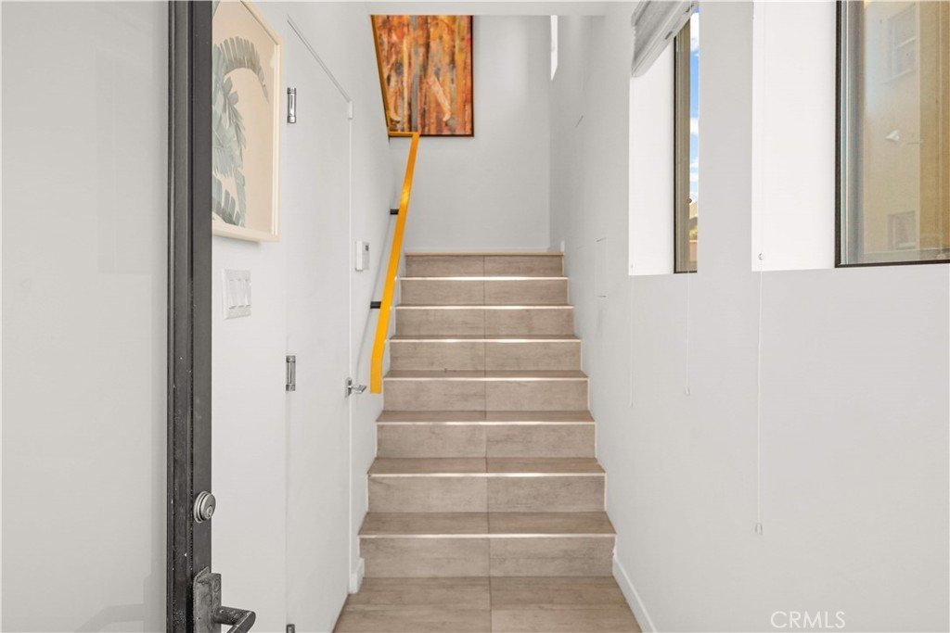
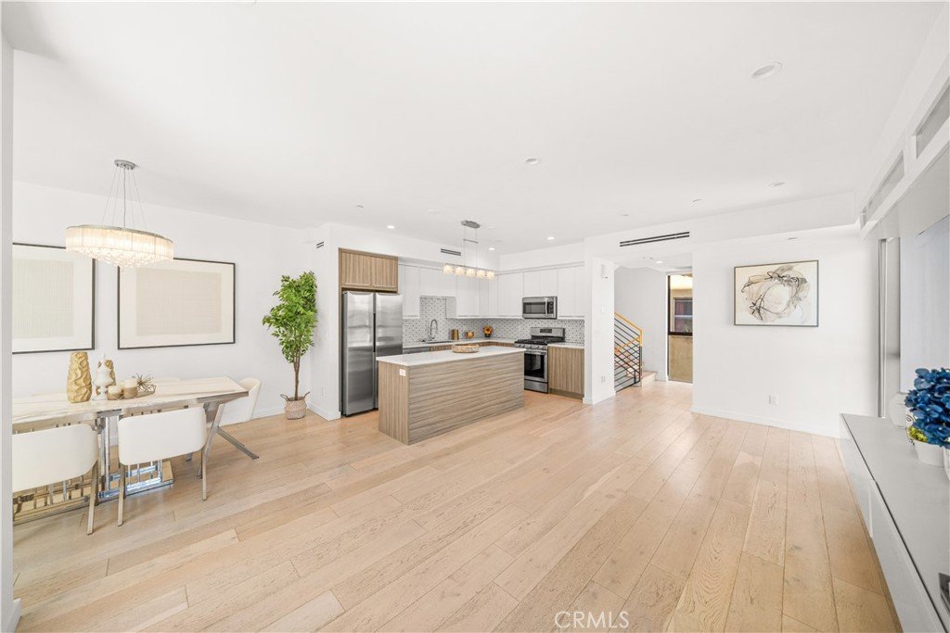
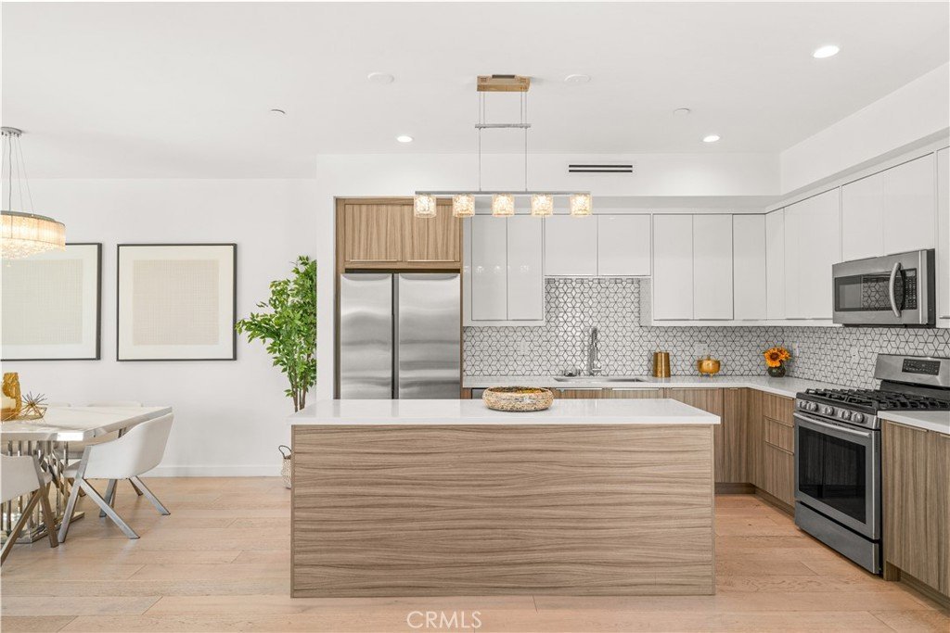
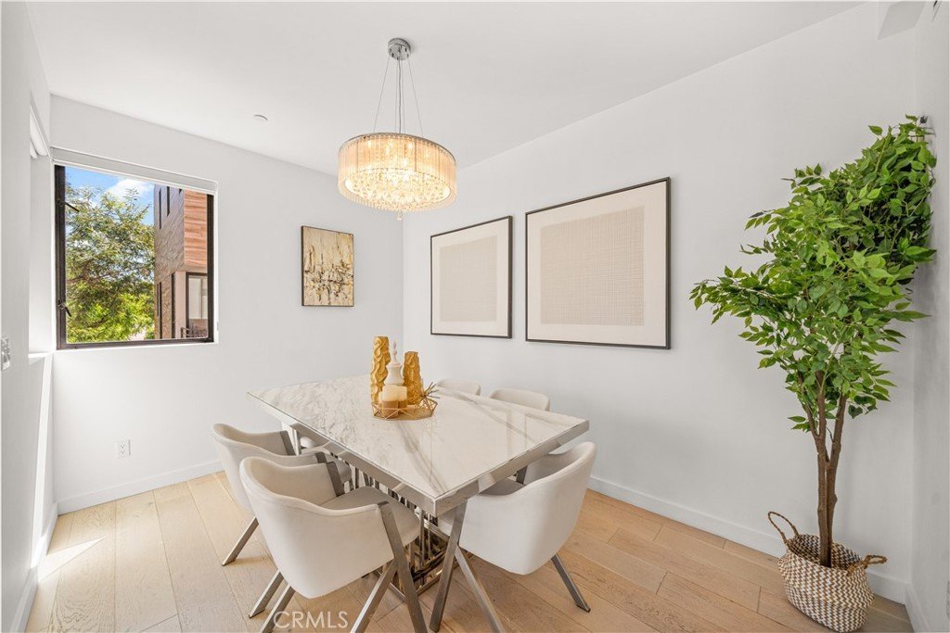
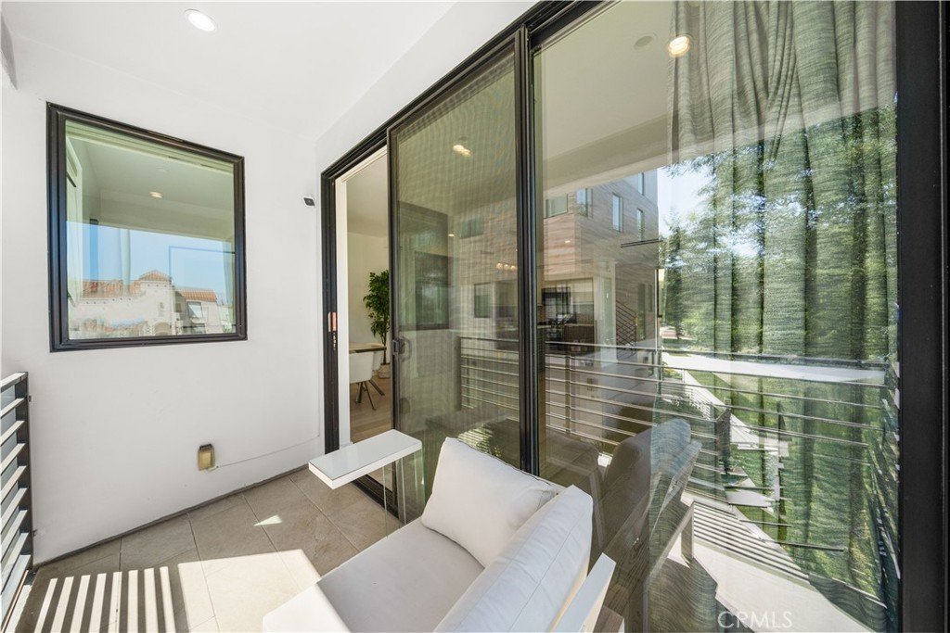
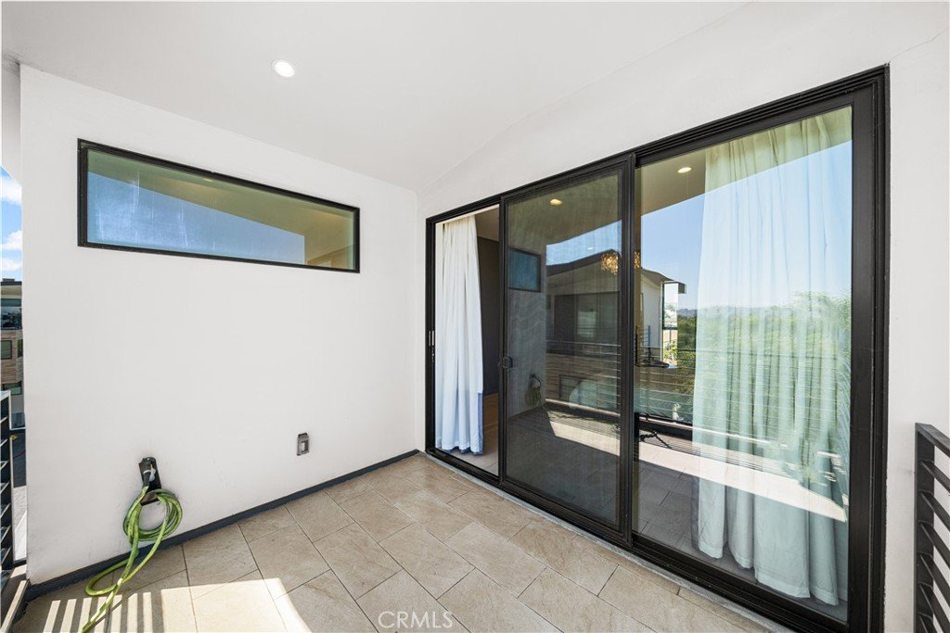
The first level offers a private two-car garage with direct access to the home. On the second floor, the bright and open-concept living area seamlessly connects the living room, dining area, and modern kitchen, complemented by a private balcony ideal for morning coffee or evening relaxation.
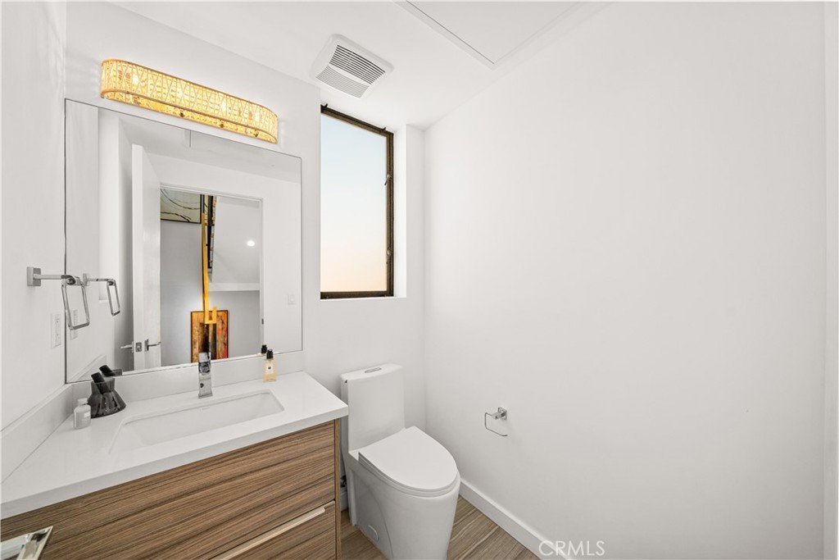
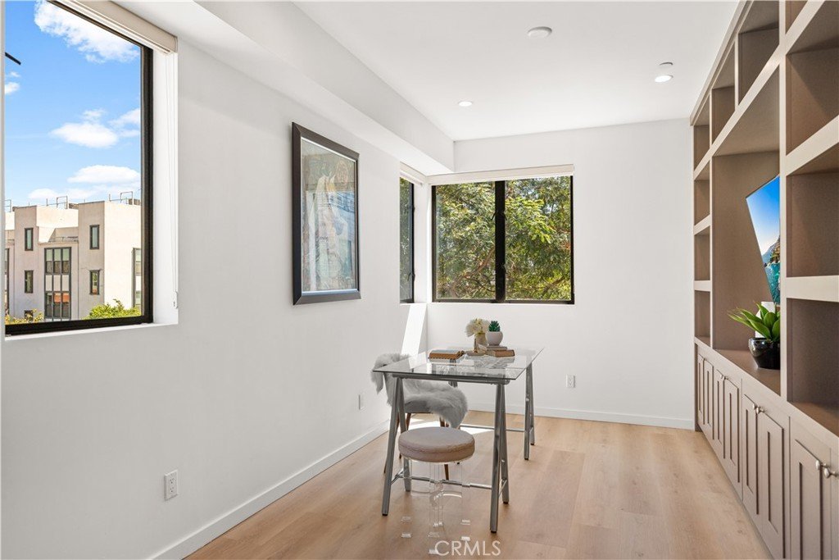
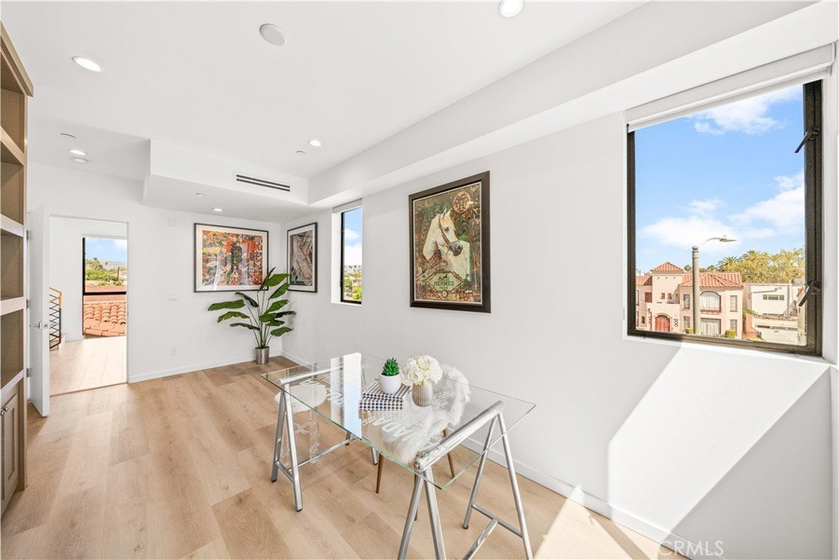
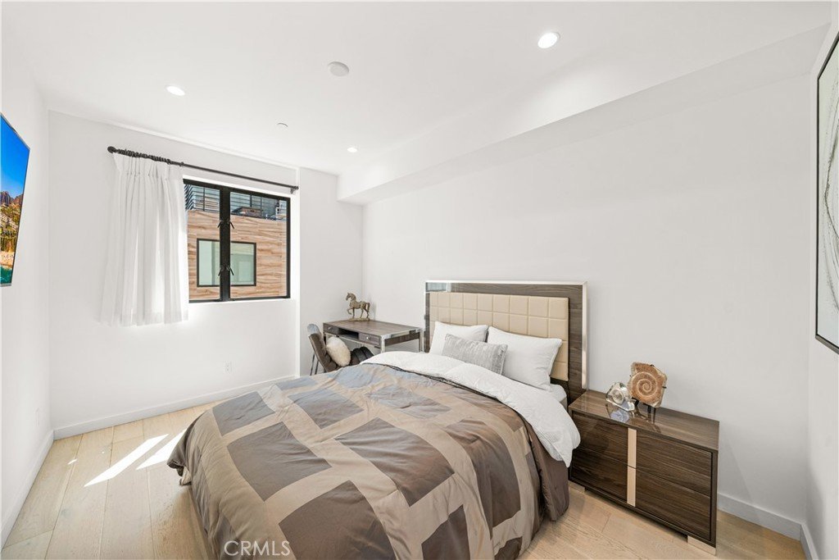
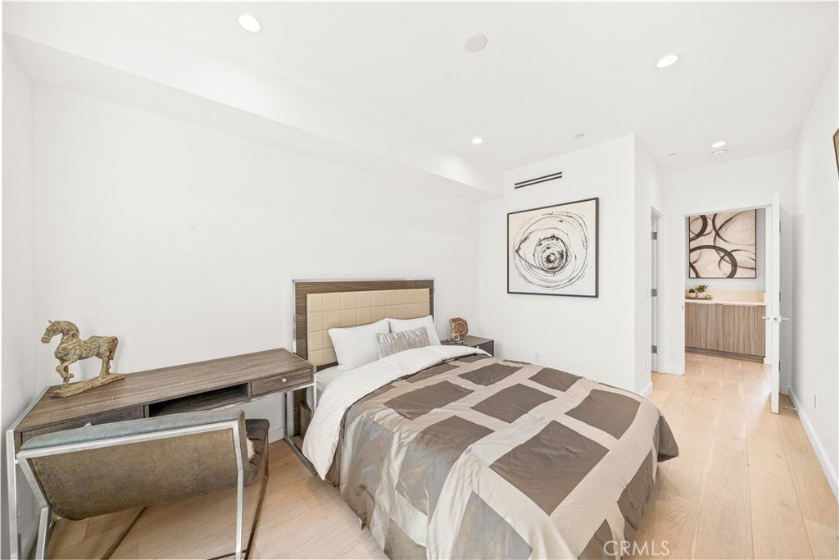
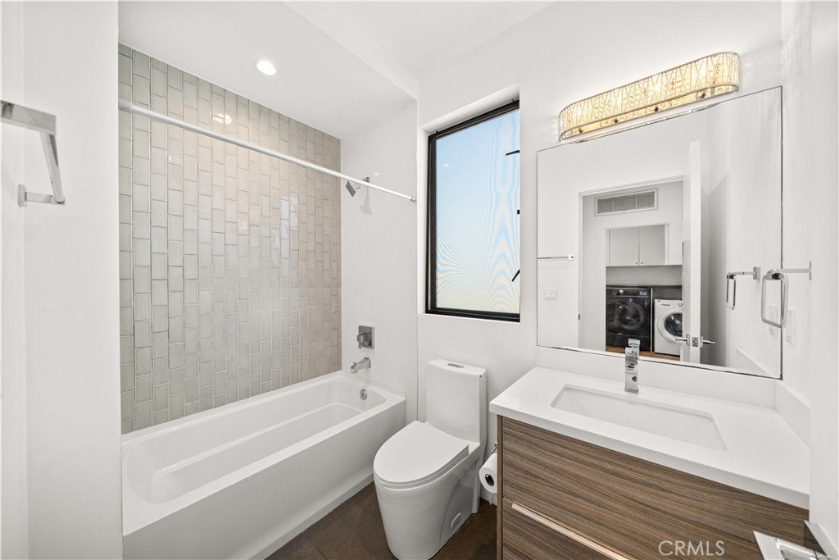
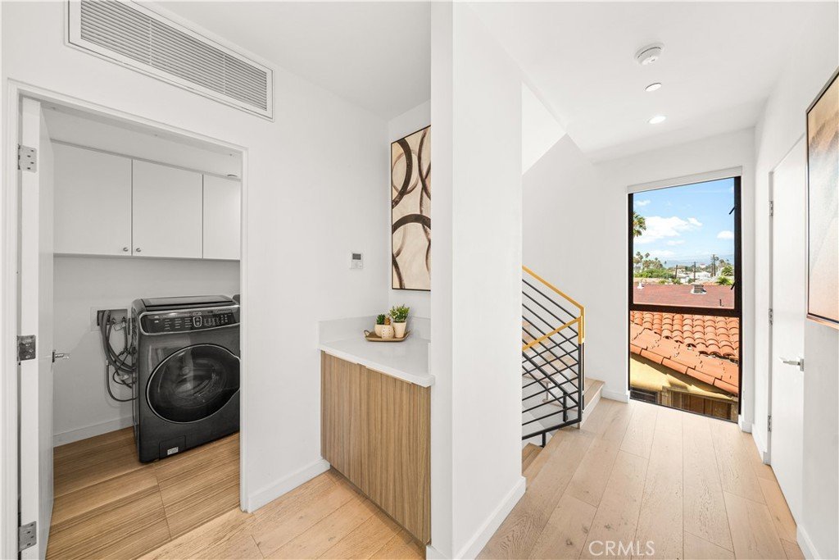
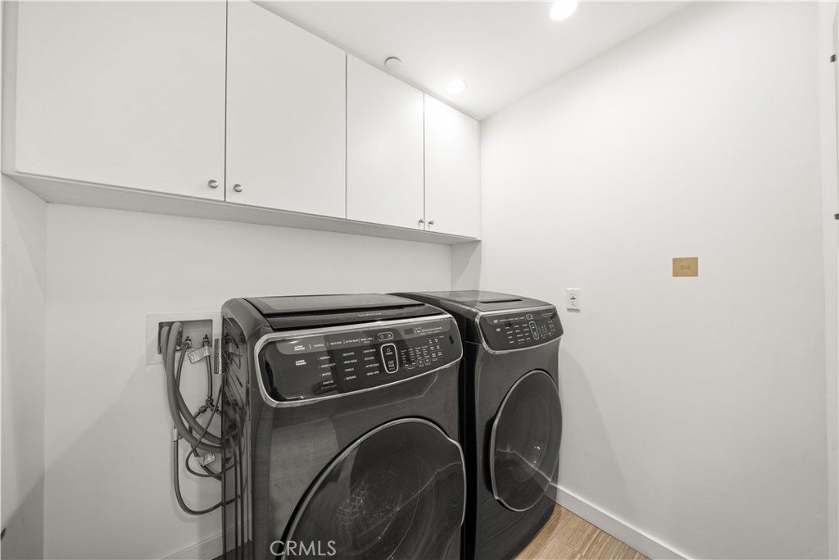
The third level features two bedrooms, with one currently configured as a stylish home office, providing excellent flexibility for today’s work-from-home lifestyle. This level also includes a spacious laundry room and a full bathroom.
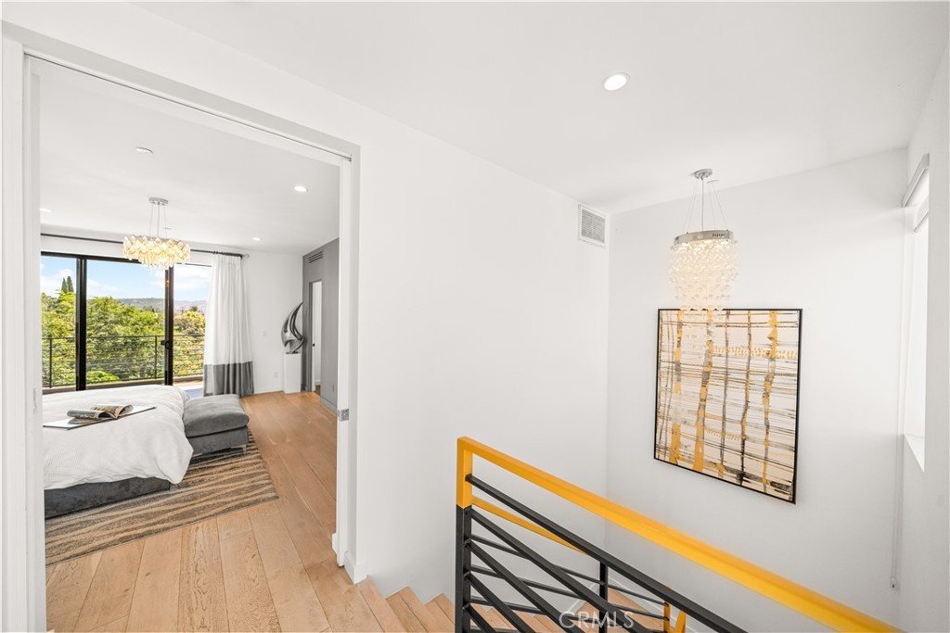
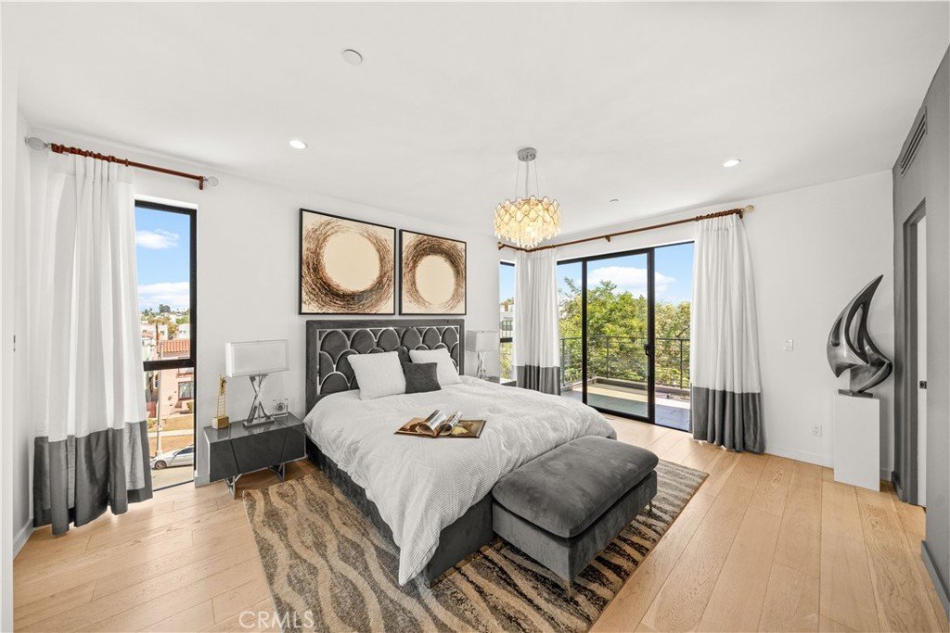
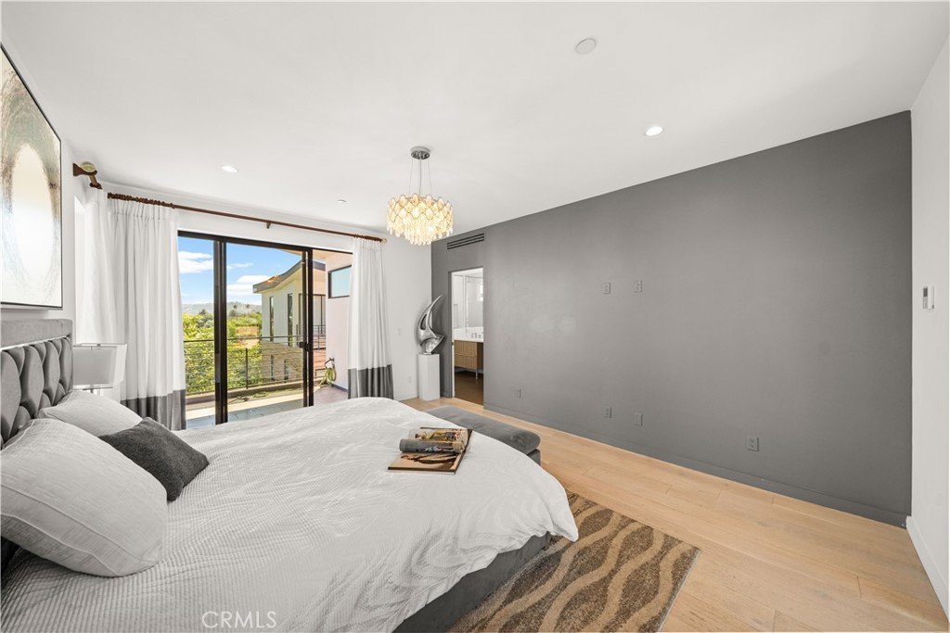
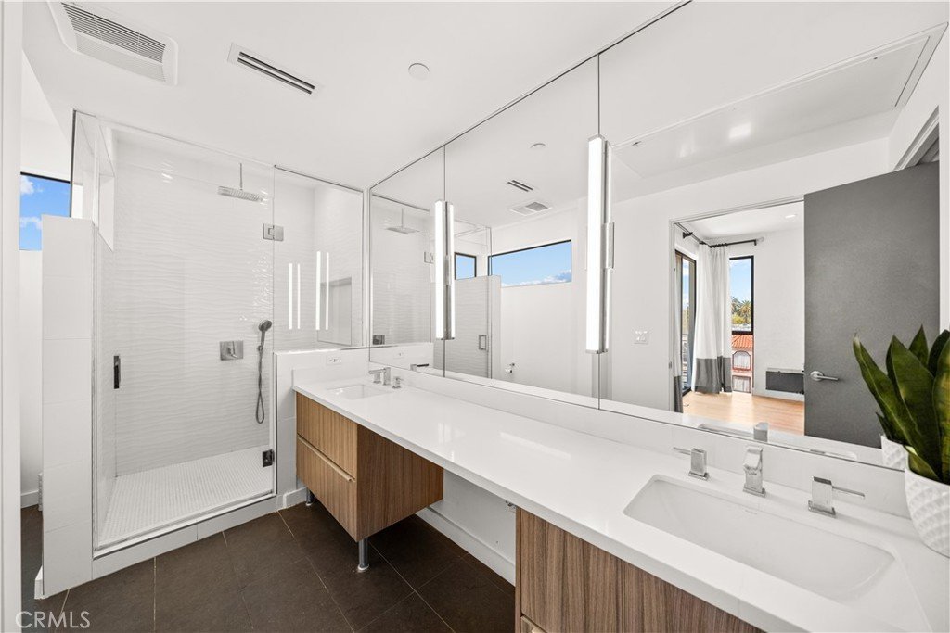
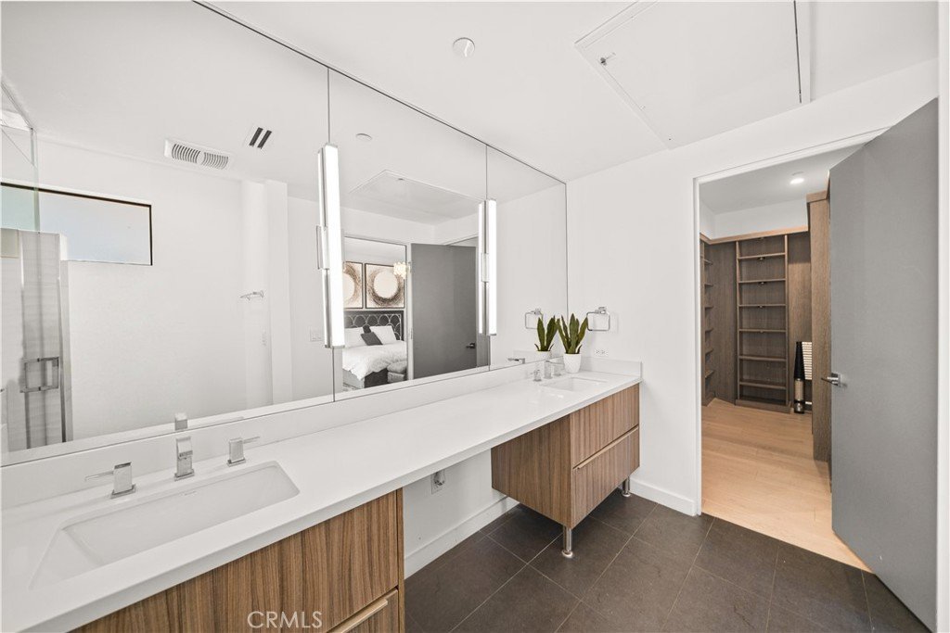
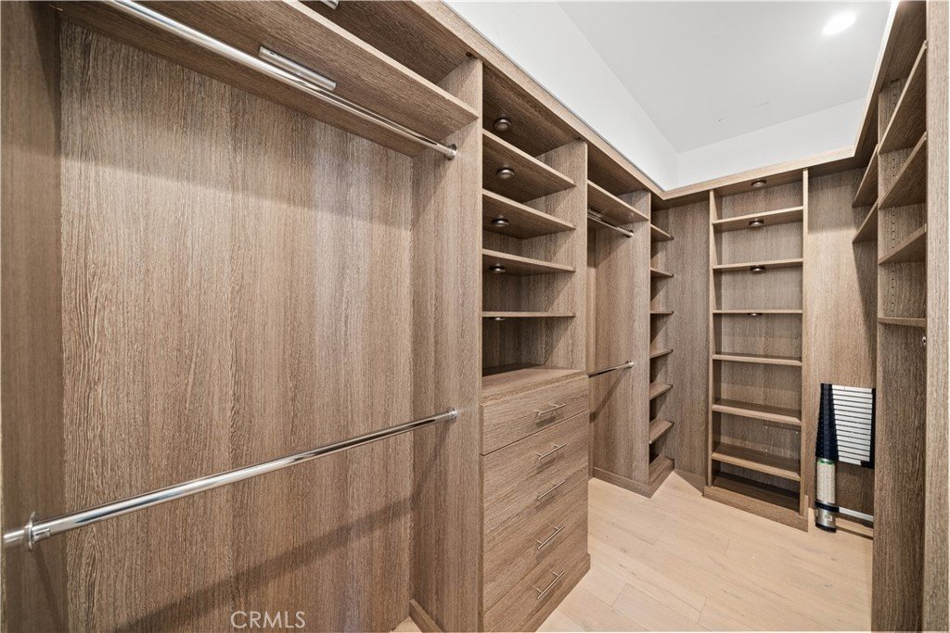
The entire fourth floor is dedicated to the primary suite, creating a private retreat complete with a walk-in closet, en-suite bathroom, and its own private balcony.
Designed with a modern, clean, and sophisticated aesthetic, this home is ideal for young professionals, couples, or anyone seeking a low-maintenance urban lifestyle without sacrificing privacy and space.
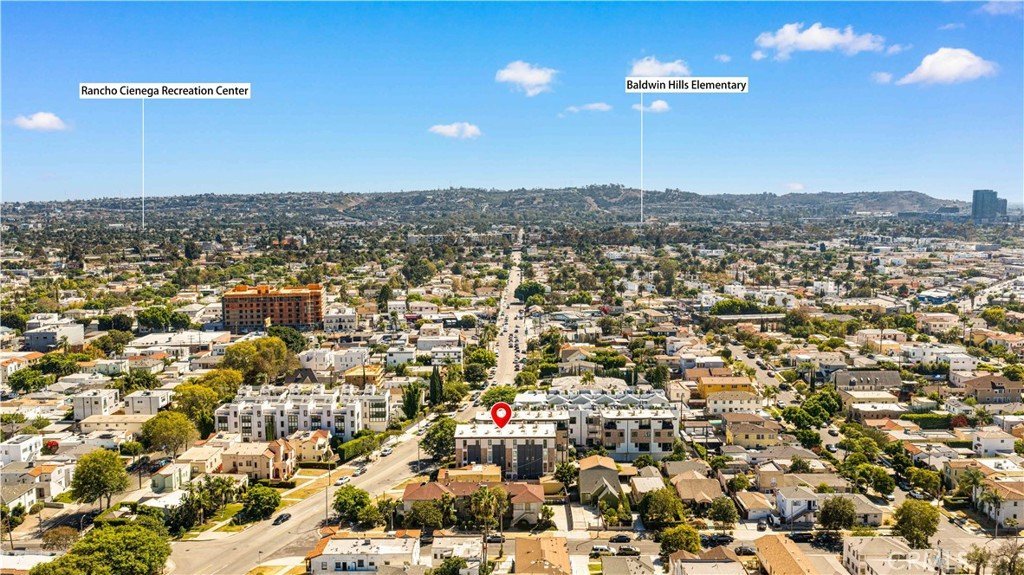
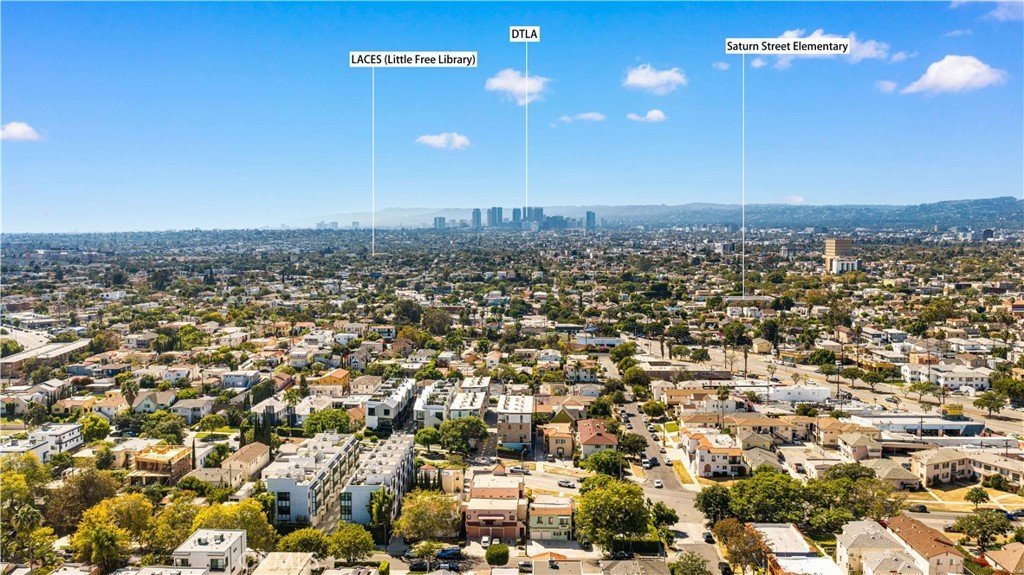
Conveniently located near Mid-City, Culver City, Miracle Mile, Beverly Hills, Downtown Los Angeles, shopping, dining, entertainment, and major commuter routes, this residence offers easy access to everything Los Angeles has to offer.
Don't miss this dream, you will love it!
Show all description
Location
- Directions: Rush St turn left to Redondo Ct
- Lot Size Acres: 0.0436 acres
Building Details
- Structure Type: House
- Water Source: Public
- Architectural Style: Contemporary
- Lot Features: ElevenToFifteenUnitsAcre,Yard
- Sewer: PublicSewer
- Common Walls: OneCommonWall
- Fencing: Brick
- Foundation Details: Slab
- Garage Spaces: 2
- Levels: ThreeOrMore
Amenities & Features
- Pool Features: None
- Parking Features: Garage
- Patio & Porch Features: None
- Spa Features: None
- Parking Total: 2
- Roof: Flat
- Association Amenities: MaintenanceGrounds,MaintenanceFrontYard,PicnicArea
- Utilities: CableConnected,ElectricityAvailable,NaturalGasAvailable,SewerAvailable,WaterAvailable
- Window Features: Blinds,DoublePaneWindows,FrenchMullioned,Shutters
- Cooling: CentralAir
- Electric: Volts220InGarage,Standard
- Fireplace Features: None
- Heating: Central
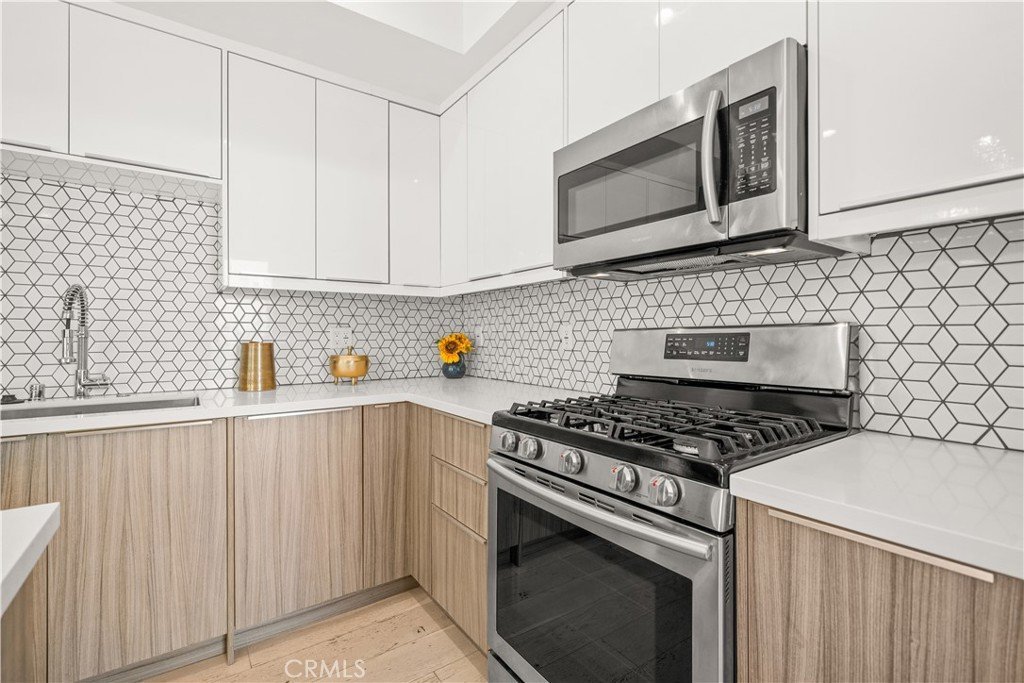
- Interior Features: Balcony, SeparateFormalDiningRoom, EatInKitchen, OpenFloorplan, QuartzCounters, RecessedLighting, Storage, AllBedroomsUp, PrimarySuite, WalkInClosets
- Laundry Features: LaundryRoom
- Appliances: SixBurnerStove,BuiltInRange,Dishwasher,GasCooktop,GasOven,GasRange,Refrigerator,TanklessWaterHeater
Nearby Schools
- Middle Or Junior School: Emerson
- High School: Fairfax Senior
- High School District: Los Angeles Unified
Expenses, Fees & Taxes
- Association Fee: $260
Agent info
- Agent name: XUEMEI SUN
- Agent MLS: ws83058
- Agent email: alicesun9988@gmail.com
- Agent officephone: 626-888-9808
- Agent direct phone: 626-328-1688
Miscellaneous
- Association Fee Frequency: Monthly
- List Office Name: Pinnacle Real Estate Group
- Listing Terms: Cash,CashToNewLoan,Conventional
- Common Interest: None
- Community Features: StreetLights,Sidewalks
- Attribution Contact: 626-556-7888
