
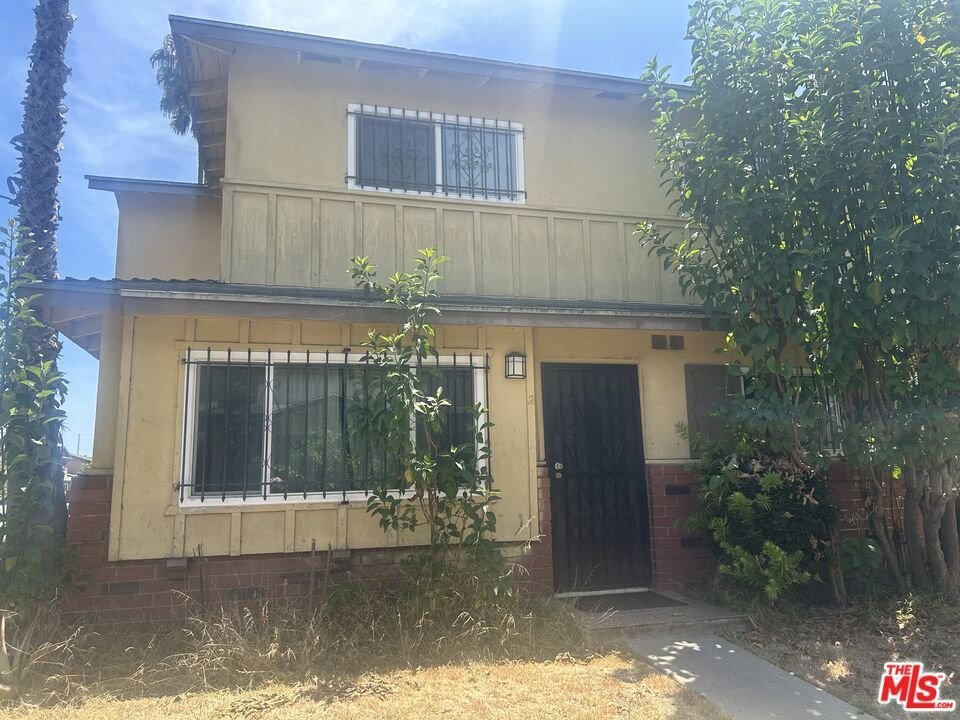
2 Coyote Lane, Carson, CA, US, 90745
2 Coyote Lane, Carson, CA, US, 90745Basics
- Date added: Added 5 days ago
- Category: Residential
- Type: Condominium
- Status: Active
- Bedrooms: 4
- Bathrooms: 2
- Area: 1421 sq ft
- Lot size: 1905404, 1905404 sq ft
- Year built: 1963
- View: None
- Zoning: CARM25U&D*
- County: Los Angeles
- MLS ID: 26864117
Description
-
Description:
Welcome to 2 Coyote Ln, a spacious and well-appointed 4-bedroom, 2-bath, townhome offering approximately 1,421 sq. ft. of comfortable living space in a guard-gated Carson community with 24 hour security. Designed for both everyday living and entertaining, this split-level home features a functional floor plan with generous living areas, including a den, spacious bedrooms, and an attached two-car garage with direct access. Upstairs, you will find all four generously sized bedrooms providing flexibility for a growing household, home office, or guest accommodations. Community amenities include a pool and a park. Conveniently located near shopping, restaurants, parks, schools, and with easy access to the 110 and 405 freeways, this home offers an ideal blend of comfort, convenience, and value. Whether you are a first-time buyer, upgrading your space, or looking for a smart investment opportunity, this Carson gem is ready to welcome you. Don't miss your chance to make it yours!
Show all description
Location
- Directions: From Avalon turn left on Scottsdale
- Lot Size Acres: 43.7421 acres
Building Details
- Architectural Style: Traditional
- Common Walls: OneCommonWall
- Garage Spaces: 2
- Levels: MultiSplit
Amenities & Features
- Pool Features: Community
- Parking Features: DoorMulti, DirectAccess, Garage
- Security Features: GatedCommunity
- Parking Total: 2
- Association Amenities: Playground
- Cooling: CentralAir
- Fireplace Features: None
- Furnished: Unfurnished
- Heating: Central
- Laundry Features: InGarage
- Appliances: Washer
Expenses, Fees & Taxes
- Association Fee: $360
Agent info
- Agent name: Perpetua Osakwe
- Agent MLS: CLW-C132605
- Agent email: Perpetuarealestate@gmail.com
- Agent officephone: 310-774-6047
- Agent direct phone: 310-774-6047
Miscellaneous
- Association Fee Frequency: Monthly
- List Office Name: Perpetua Osakwe
- Community Features: Gated,Pool
