






5162 Otis Avenue, Los Angeles, CA, US, 91356
5162 Otis Avenue, Los Angeles, CA, US, 91356Basics
- Date added: Added 10 hours ago
- Category: Residential
- Type: SingleFamilyResidence
- Status: Active
- Bedrooms: 5
- Bathrooms: 6
- Area: 4847 sq ft
- Lot size: 14533, 14533 sq ft
- Year built: 2020
- View: CityLights,Pool
- Zoning: LARA
- County: Los Angeles
- MLS ID: 26980591
Description
-
Description:
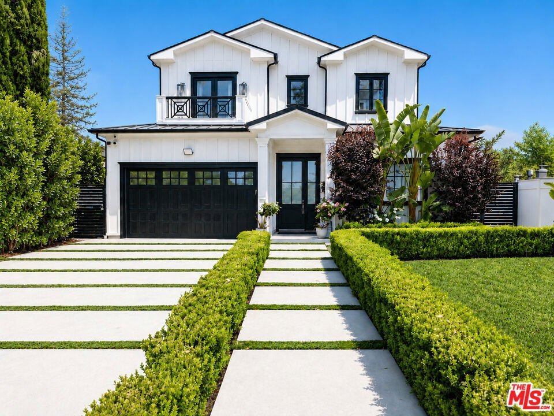
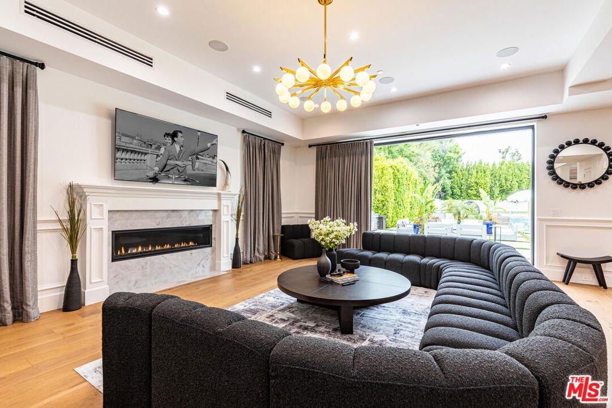
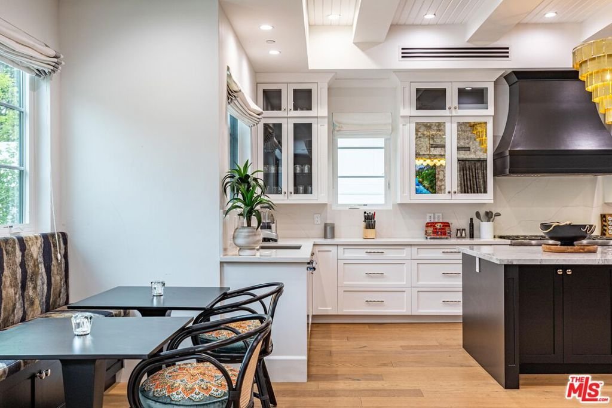
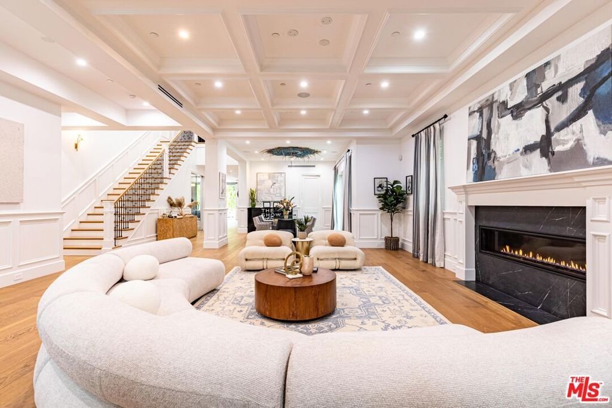
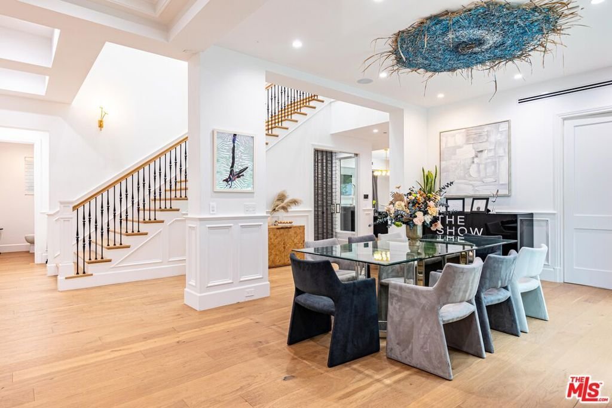
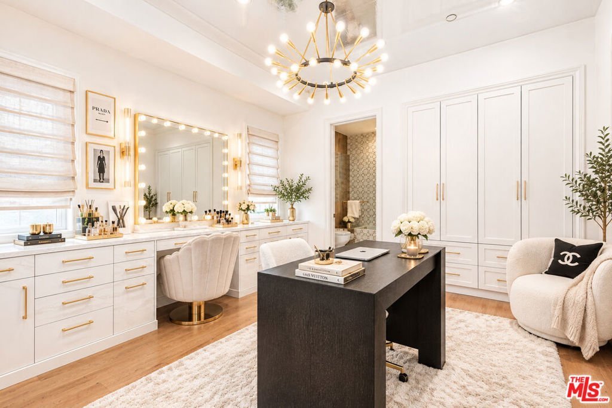
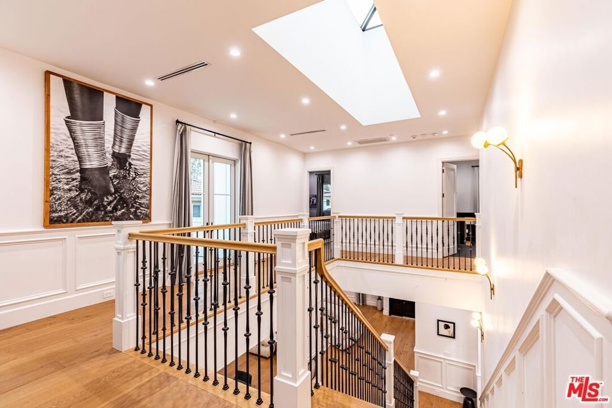
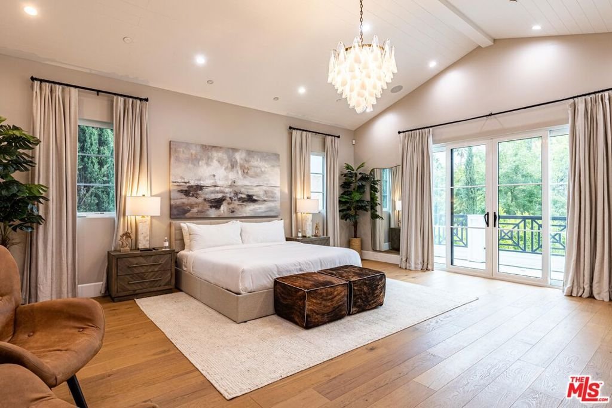
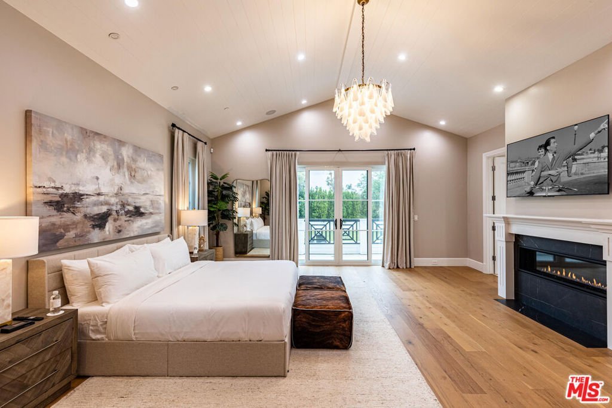
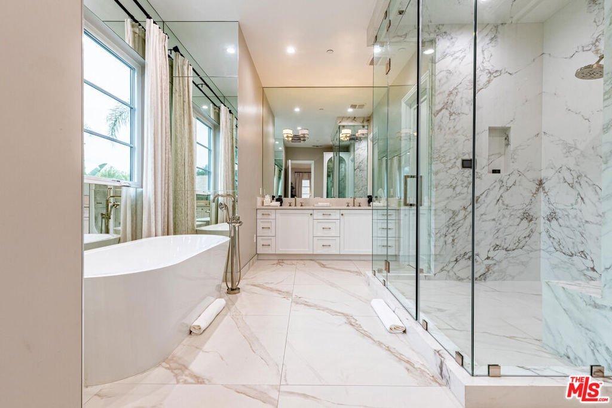
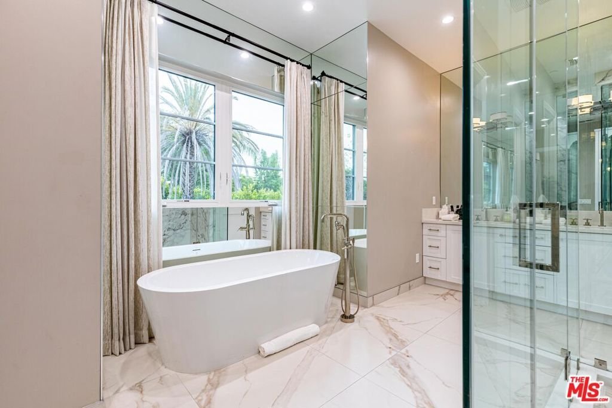
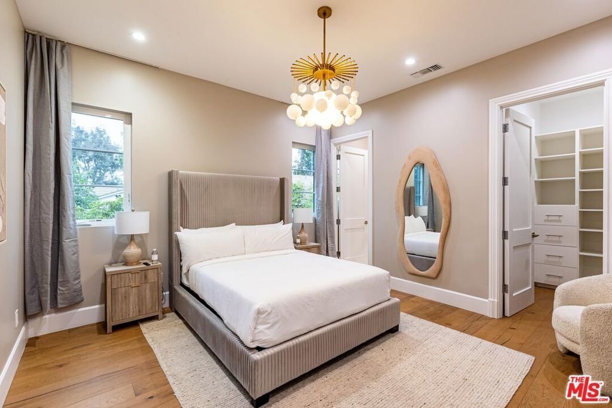
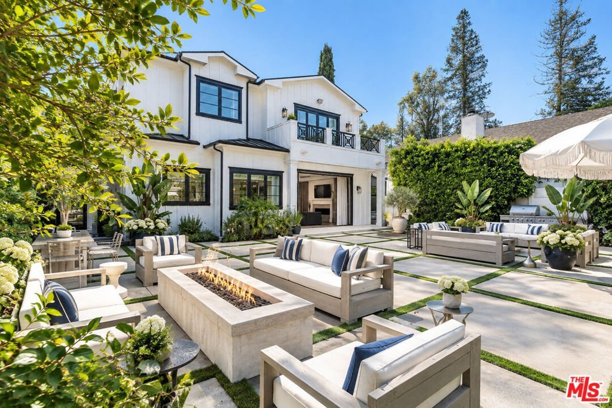
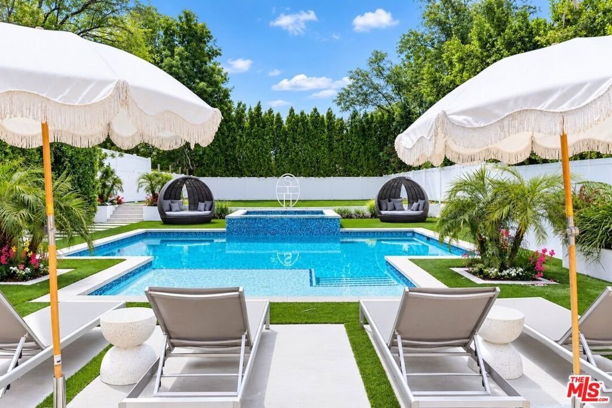
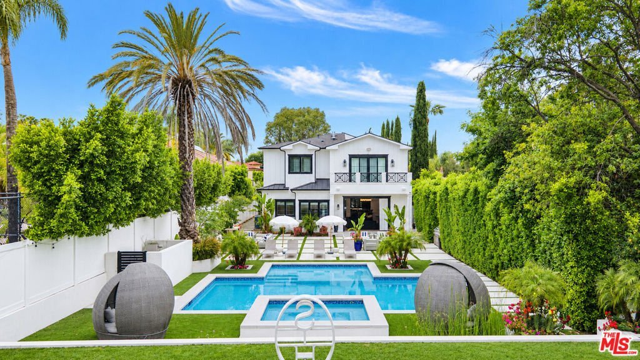
This sophisticated modern farmhouse offers 5 bedrooms and 6 bathrooms, blending timeless elegance with effortless California living. Ideally situated south of Ventura Blvd in Tarzana, the inviting open floor plan is complemented by rich oak flooring, statement fireplaces, coffered ceilings, crown molding, and designer lighting throughout the main living spaces.The beautifully appointed kitchen features stone countertops, a farmhouse sink, Thermador appliances, and a generous walk-in pantry. The adjacent family room is designed for both entertaining and everyday living, complete with a fireplace, custom bar, wine cellar, and seamless access to the private backyard.The luxurious primary suite features a soaring ceiling, fireplace, private balcony, and two walk-in closets. The spa-like primary bath offers an elegant soaking tub and expansive steam shower.Outside, the resort-style backyard provides a private setting for entertaining and relaxation, with a covered patio, fire pit, and pool and spa accented by a cascading waterfall. Mature privacy hedges and a fully fenced yard create a secluded retreat.
Show all description
Location
- Directions: 101 Fwy exit Reseda Blvd. South on Reseda, left on Ventura Blvd, right on Otis Ave
- Lot Size Acres: 0.3336 acres
Building Details
- Common Walls: NoCommonWalls
- Levels: Two
- Floor covering: Wood
Amenities & Features
- Pool Features: InGround
- Parking Features: DoorMulti, Garage
- Spa Features: Bath
- Parking Total: 4
- Window Features: FrenchMullioned
- Cooling: CentralAir,Gas
- Fireplace Features: Bath, Den, GreatRoom, LivingRoom
- Furnished: Unfurnished
- Heating: Central
- Interior Features: CeilingFans, SeparateFormalDiningRoom, EatInKitchen
- Laundry Features: LaundryRoom
- Appliances: Barbecue,Dishwasher,Dryer
Agent info
- Agent name: Ciara Short
- Agent MLS: CLW-C140246
- Agent email: ciara@thebeverlyhillsestates.com
- Agent officephone: 310-626-4248
- Agent direct phone: 424-204-3579
Miscellaneous
- List Office Name: The Beverly Hills Estates
