




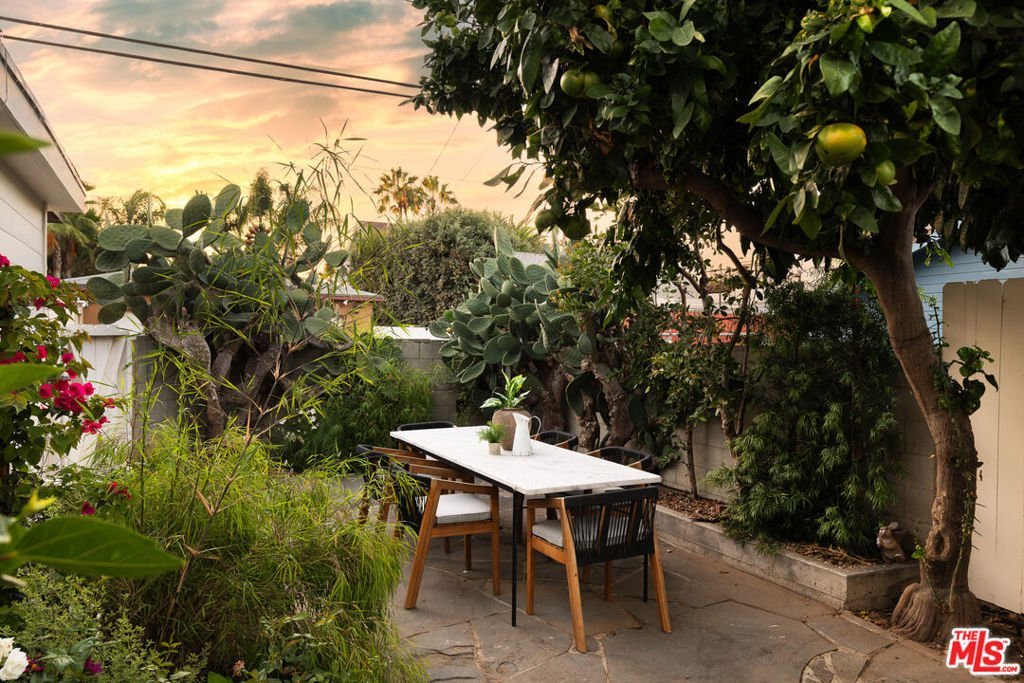

715 Nowita Place, Venice, CA, US, 90291
715 Nowita Place, Venice, CA, US, 90291Basics
- Date added: Added 6 days ago
- Category: Residential
- Type: SingleFamilyResidence
- Status: Active
- Bedrooms: 3
- Bathrooms: 3
- Area: 1408 sq ft
- Lot size: 3400, 3400 sq ft
- Year built: 1921
- Property Condition: UpdatedRemodeled
- View: CityLights
- Zoning: LAR2
- County: Los Angeles
- MLS ID: 26870133
Description
-
Description:
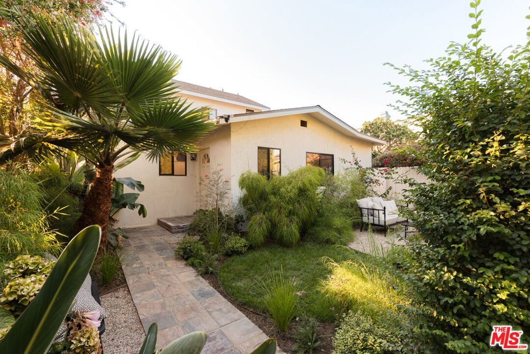
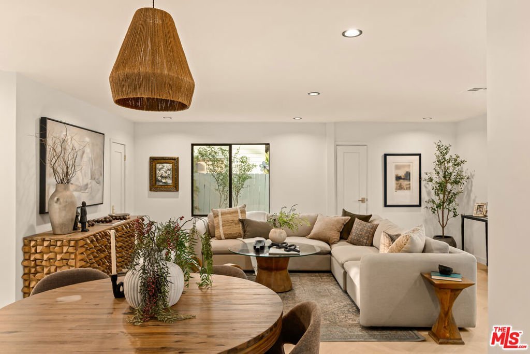
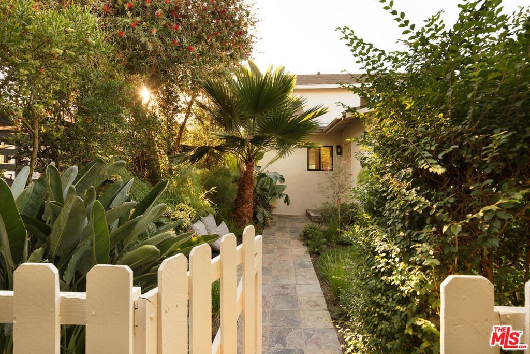
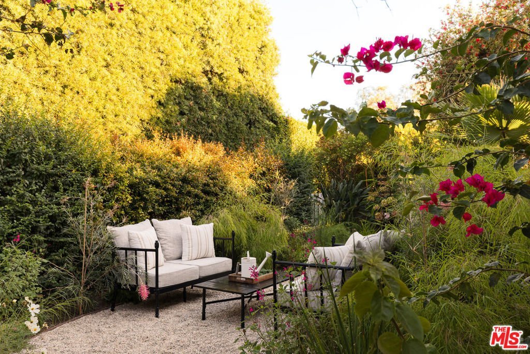
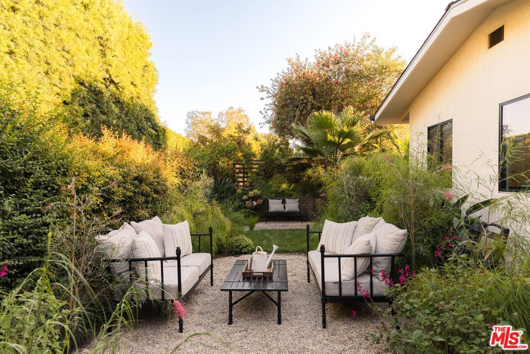
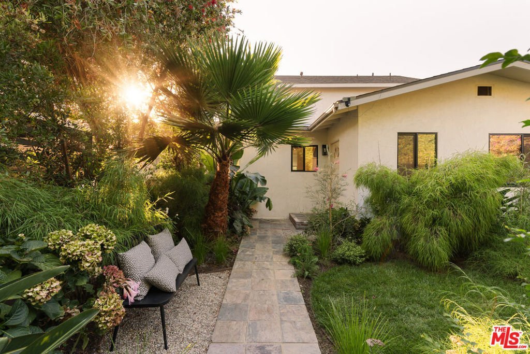
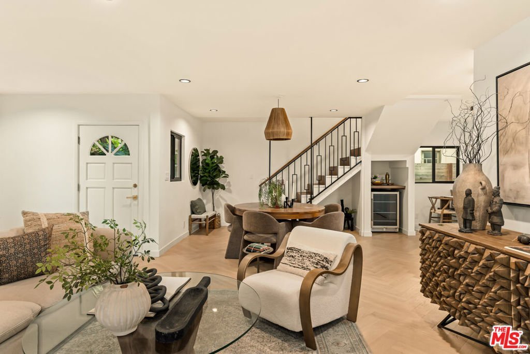
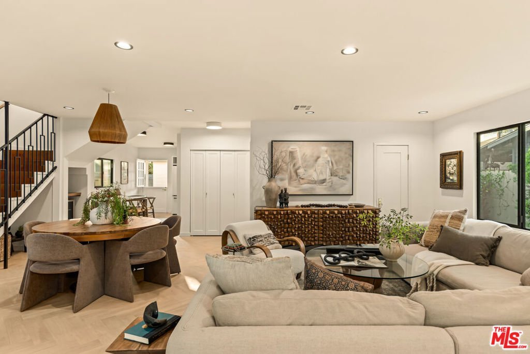
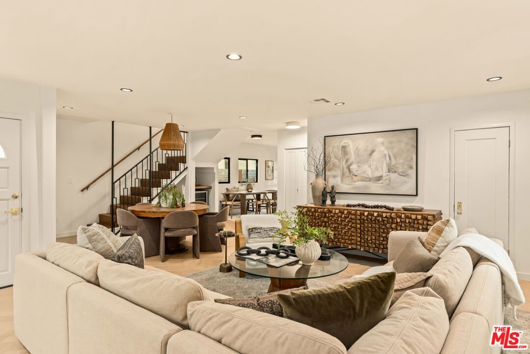
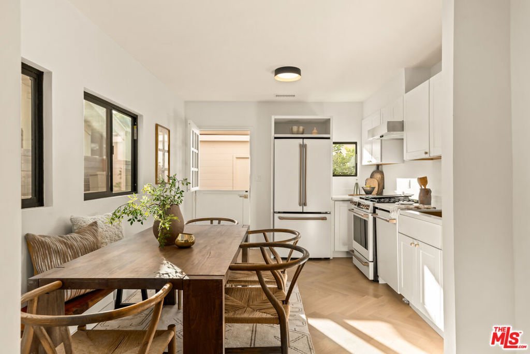
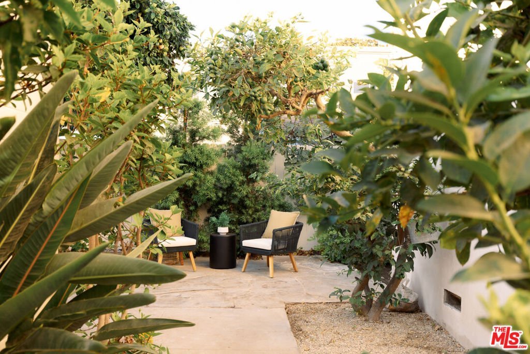
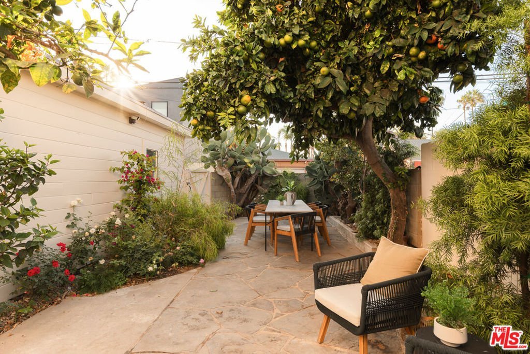
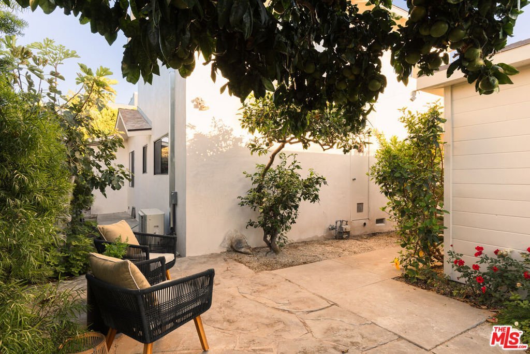
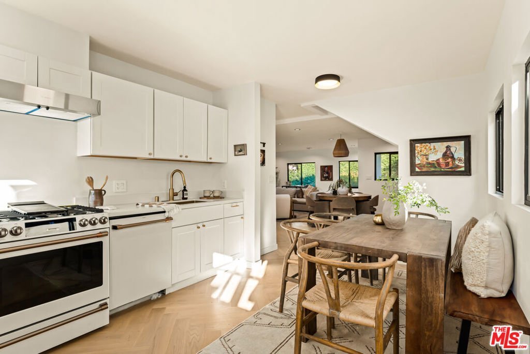
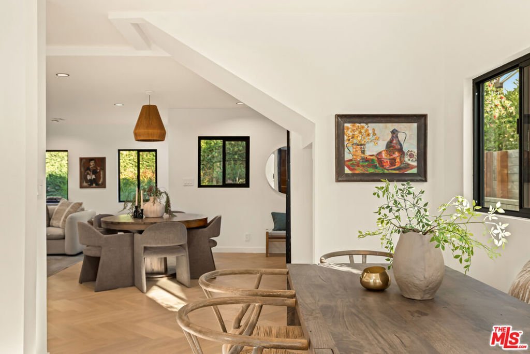
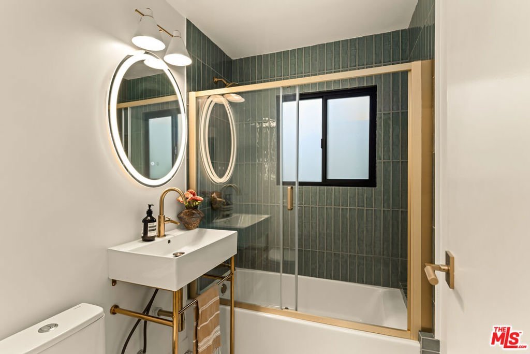
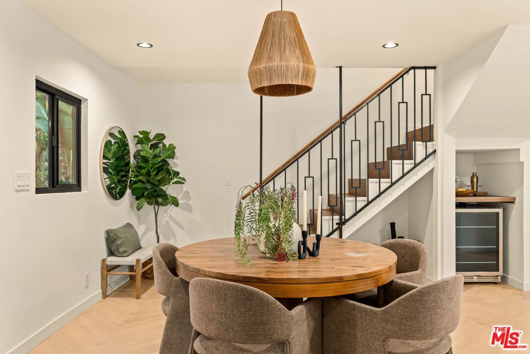
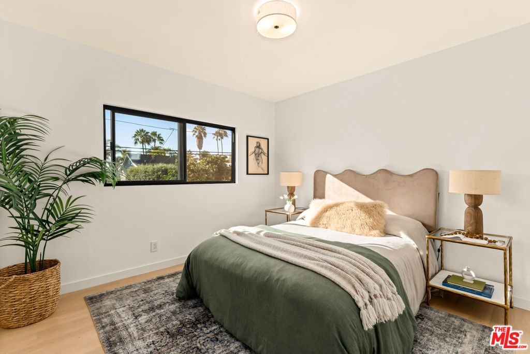
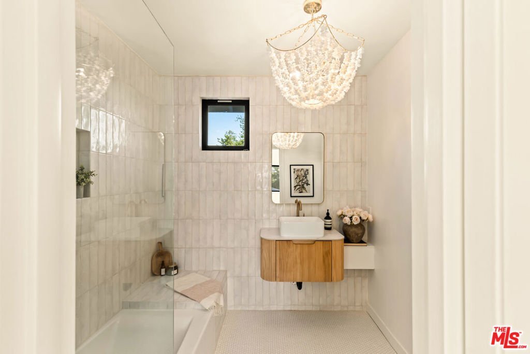
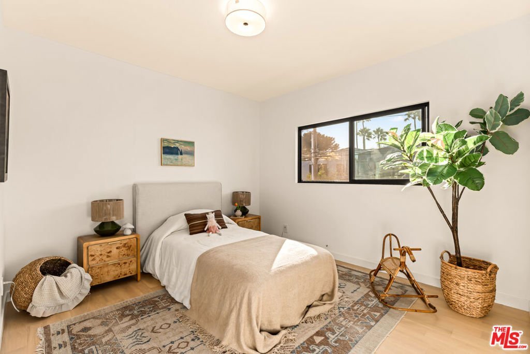
An incredible opportunity to own a beautifully renovated three-bedroom home on one of Venice's coveted walk streets. Tucked behind a charming picket gate and lush, mature landscaping, this private retreat captures the quiet, community-oriented feel that makes walk-street living so special. Inside, bright and inviting living spaces flow together effortlessly, featuring herringbone-pattern floors, black-framed windows, warm wood accents, and thoughtfully selected finishes throughout. The updated kitchen offers crisp white cabinetry, stone countertops, brass details, stainless steel appliances, and a sunny dining nook, while four bedrooms provide flexibility for family, guests, or a home office. All bathrooms have been beautifully refreshed with designer tile and elevated fixtures. Outside, multiple garden spaces surrounded by mature citrus trees and tropical landscaping create a serene setting for dining, entertaining, or relaxing in complete privacy. Thoughtfully renovated while retaining its unmistakable Venice character, this special home offers an exceptional opportunity to enjoy the best of walk-street living, moments from Abbot Kinney, neighborhood cafes and restaurants, and the beach.
Show all description
Location
- Directions: West of Lincoln Blvd, East of Shell Ave, North of Venice Blvd, East of Palms Blvd.
- Lot Size Acres: 0.0781 acres
Building Details
Amenities & Features
- Pool Features: None
- Parking Features: DoorSingle, Garage
- Security Features: CarbonMonoxideDetectors, SmokeDetectors
- Patio & Porch Features: Open,Patio
- Spa Features: None
- Parking Total: 1
- Cooling: CentralAir
- Fireplace Features: None
- Furnished: Unfurnished
- Heating: Central
- Interior Features: BreakfastArea, SeparateFormalDiningRoom, OpenFloorplan, RecessedLighting
- Laundry Features: LaundryCloset
- Appliances: Dishwasher,Disposal,GasOven,Oven,Range,Refrigerator,RangeHood,VentedExhaustFan
Agent info
- Agent name: Paige Ogden
- Agent MLS: CLW-C137035
- Agent email: core@pardeeproperties.com
- Agent direct phone: 310-692-4019
Miscellaneous
- List Office Name: Pardee Properties
- Listing Terms: Cash,Conventional
