
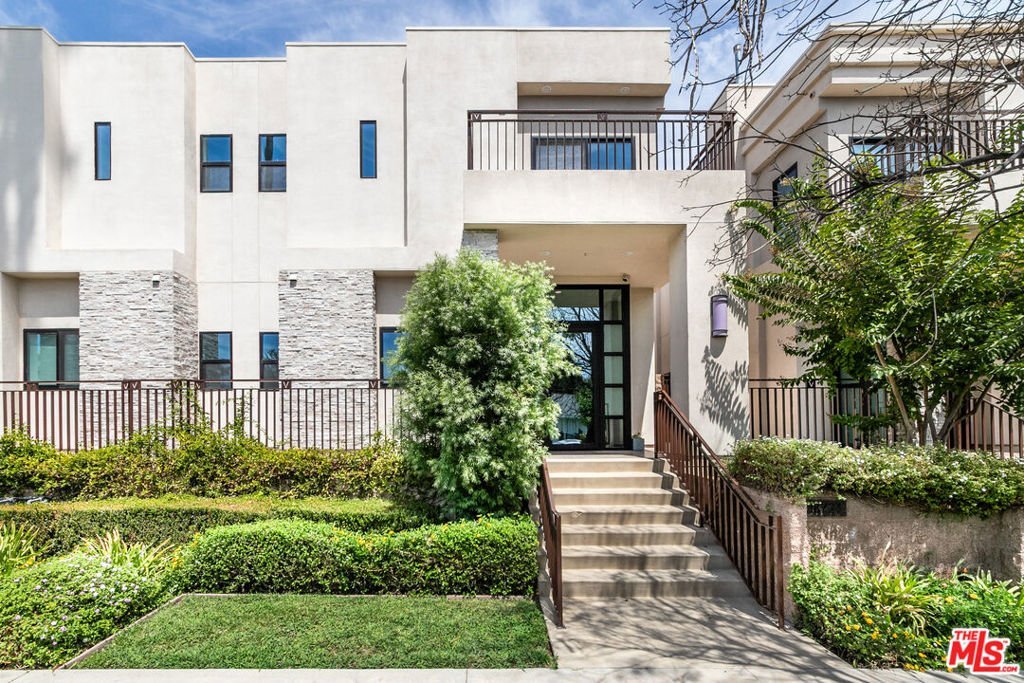











18723 Redwing Street, Tarzana, CA, US, 91356
18723 Redwing Street, Tarzana, CA, US, 91356Basics
- Date added: Added 2 days ago
- Category: Residential
- Type: Condominium
- Status: Active
- Bedrooms: 3
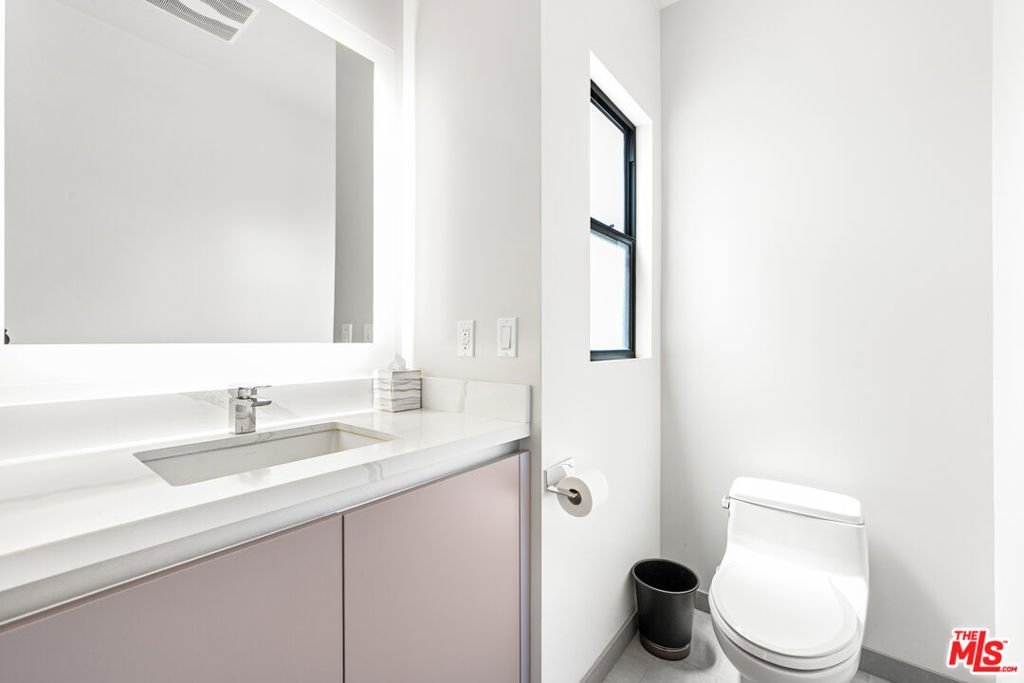
- Bathrooms: 3
- Area: 1760 sq ft
- Lot size: 149386, 149386 sq ft
- Year built: 2017
- Zoning: LAC2
- County: Los Angeles
- MLS ID: 26983639
Description
-
Description:
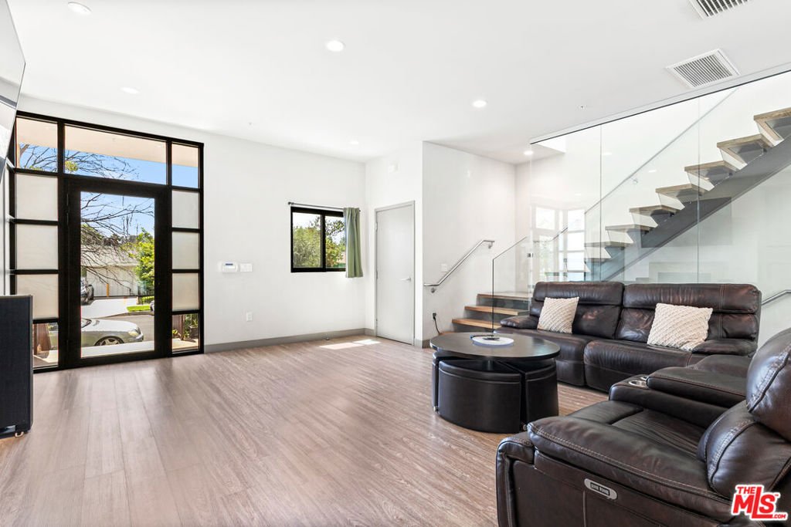
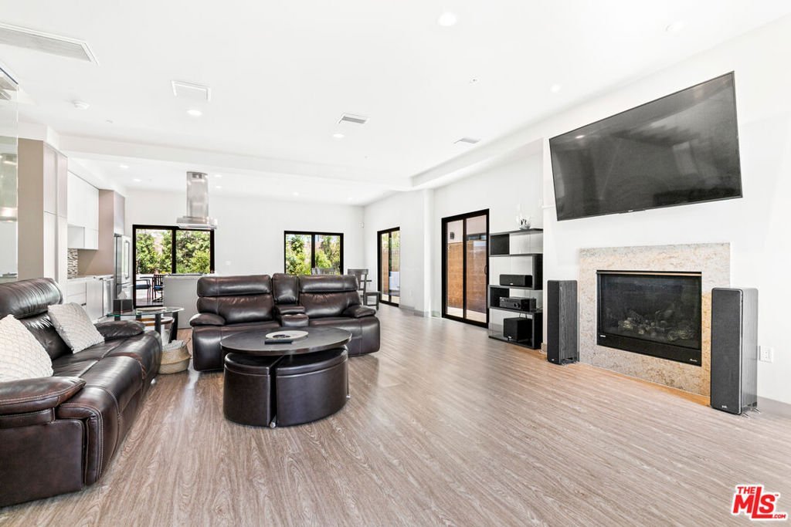
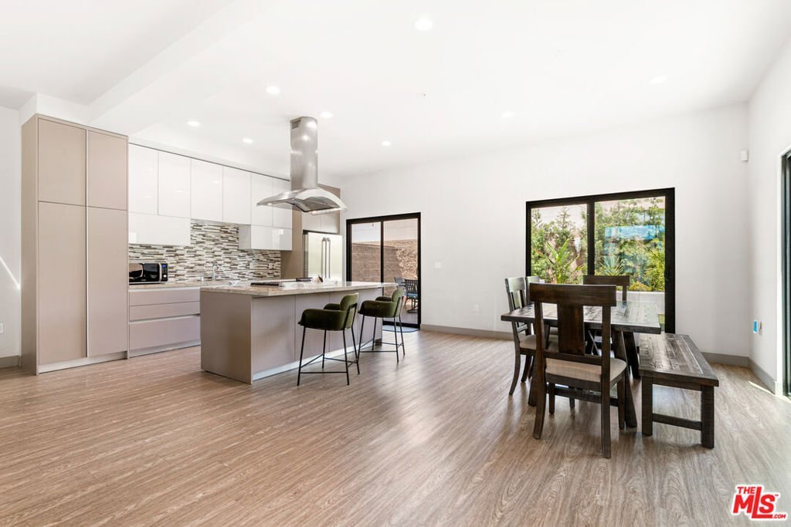
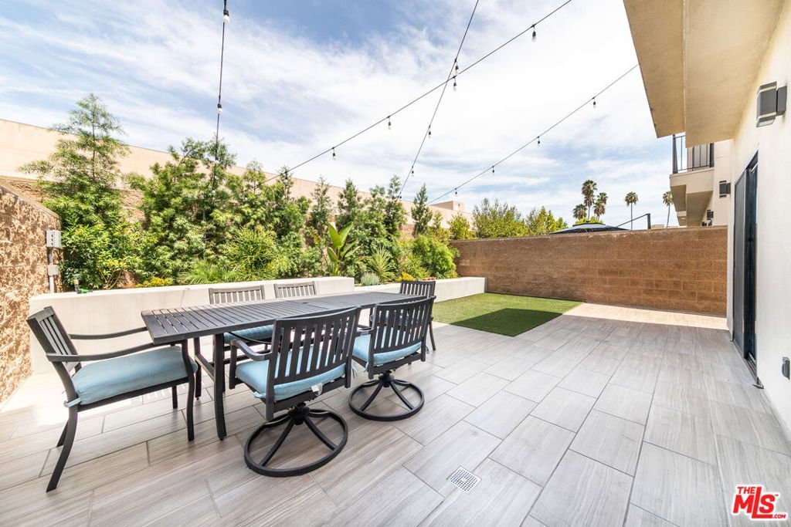
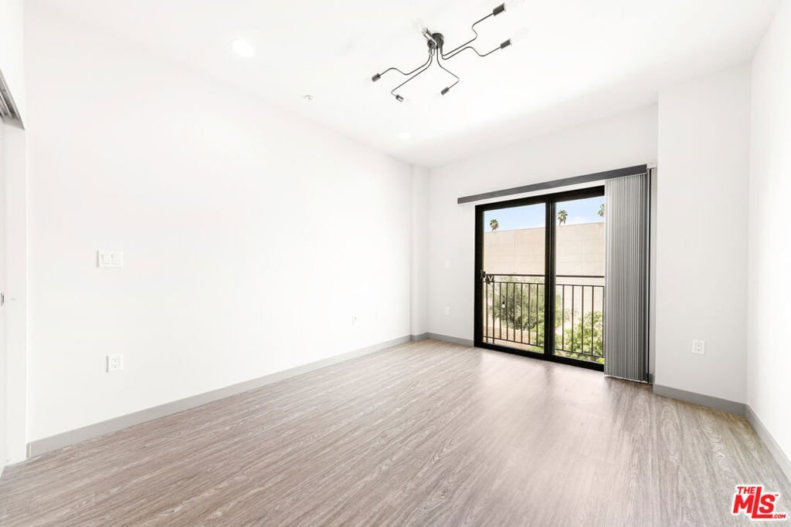
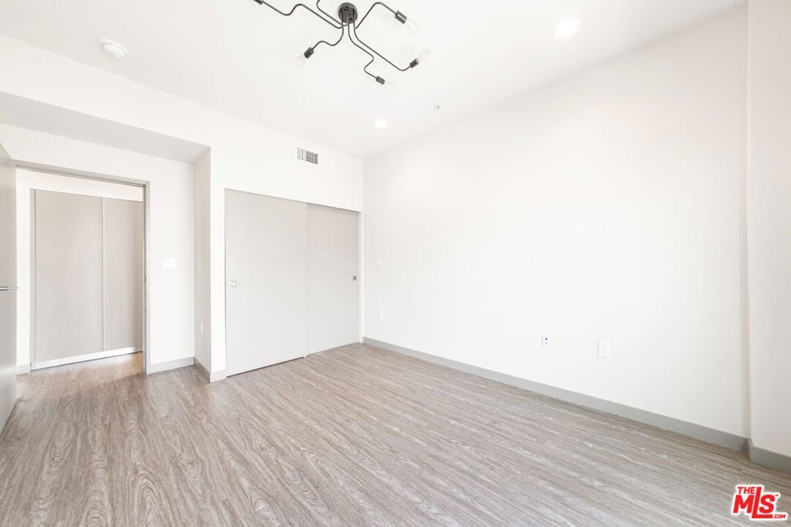
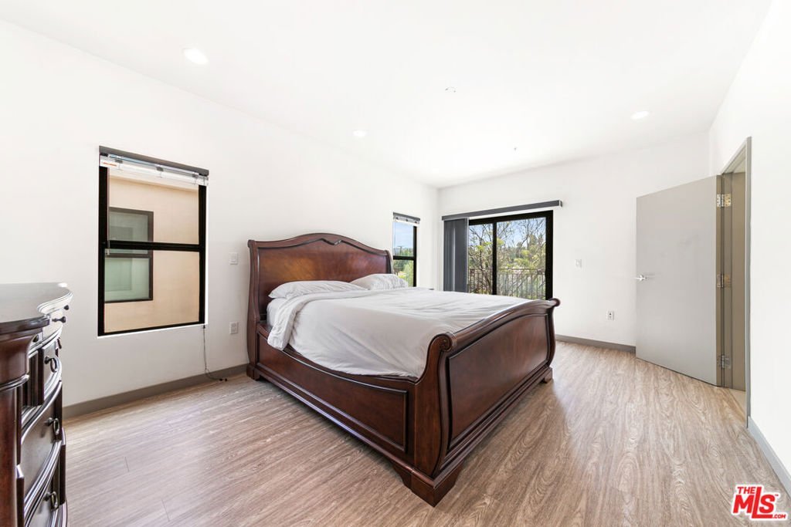
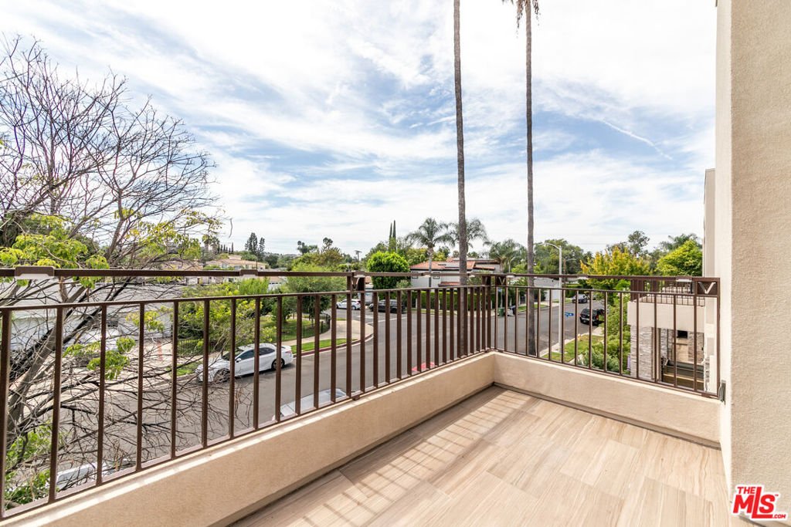
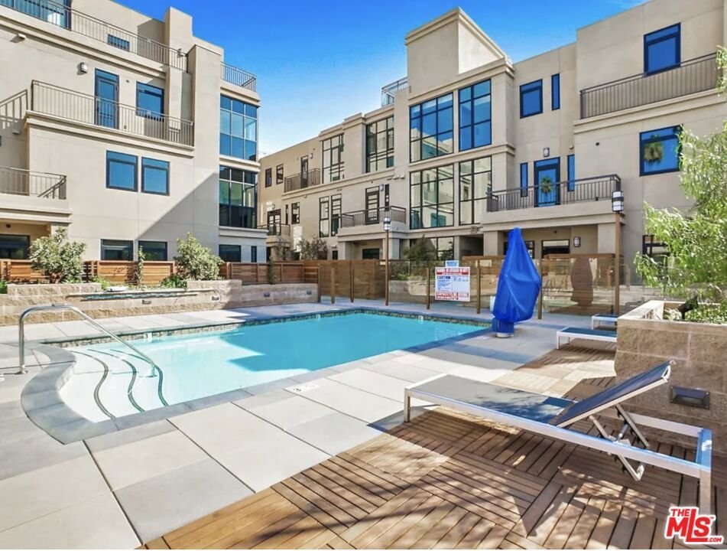
Welcome to your contemporary, tri-level townhome tucked inside the boutique, 15-home enclave of The Villas at Village Walk in prime Tarzana. Built in 2017, this residence blends single-family scale with low-maintenance lock-and-leave convenience. The main living level features high ceilings, wide-plank flooring, and an open layout centered around a gas fireplace. The chef's kitchen offers high-end stainless appliances, designer countertops, custom cabinetry, and a large center island built for gathering. Glass sliders lead out to a private, low-maintenance rear patio, creating an ideal setting for al fresco dining and indoor-outdoor California living. Upstairs, the light-filled primary suite boasts high ceilings, a walk-in closet with custom built-ins, a private balcony, and a spa-inspired bath complete with a soaking tub, frameless walk-in shower, and dual vanities. Two additional bedrooms share a full bathroom. Private, two car attached garage on downstairs level features EV charging hook-up and laundry area with side-by-side washer and dryer. Association amenities feature a resort-style swimming pool and hot tub, 24 hour fitness center, plus outdoor grilling and lounge spaces. Expansive variety of walkable retail including Trader Joe's and Philz Coffee adds to the ease of living in this desirable area of Tarzana.
Show all description
Location
- Directions: The Villas at Village Walk, one block south of Ventura Blvd. Between Yolanda Ave and Crebs Ave
- Lot Size Acres: 3.4294 acres
Building Details
- Architectural Style: Contemporary
- Common Walls: OneCommonWall
- Garage Spaces: 2
- Levels: MultiSplit
- Floor covering: Laminate
Amenities & Features
- Pool Features: Association
- Parking Features: Guest
- Security Features: FireDetectionSystem, FireRatedDrywall, SmokeDetectors
- Spa Features: Association
- Parking Total: 2
- Association Amenities: ControlledAccess,Pool,PetRestrictions,SpaHotTub
- Cooling: CentralAir
- Fireplace Features: Gas
- Furnished: Unfurnished
- Heating: Central
- Interior Features: WalkInClosets
- Laundry Features: InGarage
- Appliances: Dishwasher,Disposal,Microwave,Refrigerator,VentedExhaustFan,Dryer,Washer
Nearby Schools
- High School District: Los Angeles Unified
Expenses, Fees & Taxes
- Association Fee: $770
Agent info
- Agent name: Jules Guerra
- Agent MLS: CLW-C114705
- Agent email: jules.guerra@elliman.com
- Agent officephone: 310-595-3888
- Agent direct phone: 310-487-1982
Miscellaneous
- Association Fee Frequency: Monthly
- List Office Name: Douglas Elliman
