



325 W 3rd Street 502, Long Beach, CA, US, 90802
325 W 3rd Street 502, Long Beach, CA, US, 90802Basics
- Date added: Added 3 days ago
- Category: Residential
- Type: Condominium
- Status: Active
- Bedrooms: 1
- Bathrooms: 1
- Area: 620 sq ft
- Lot size: 7477, 7477 sq ft
- Year built: 1924
- View: CityLights,Pier
- Zoning: LBPD30
- County: Los Angeles
- MLS ID: 26853669
Description
-
Description:
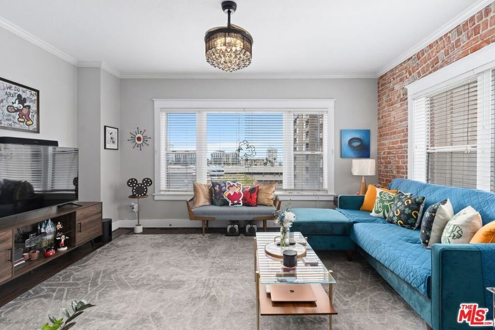
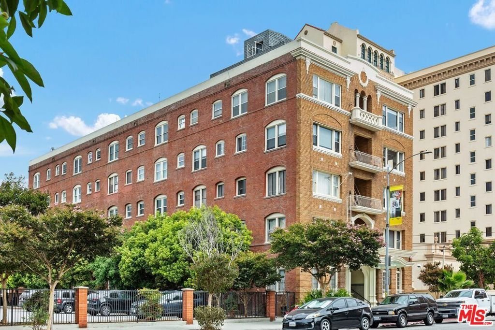
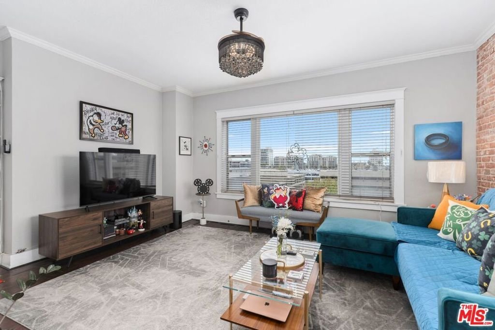
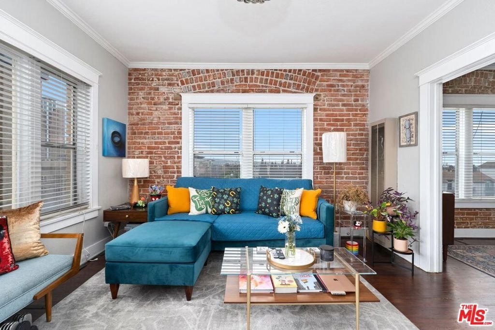
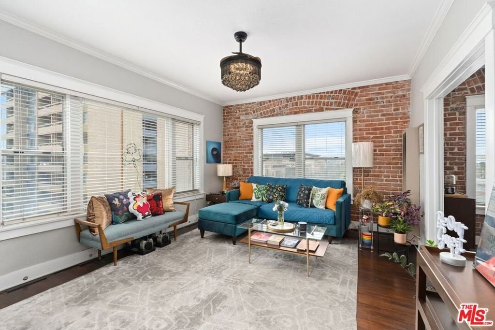
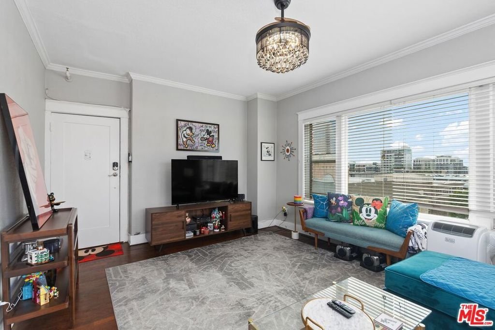
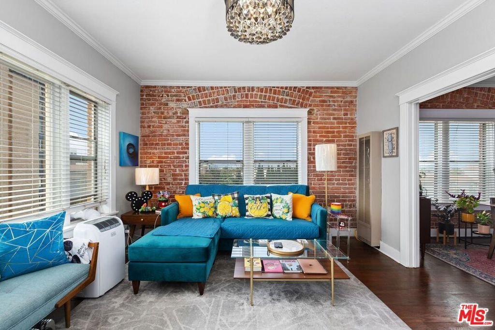
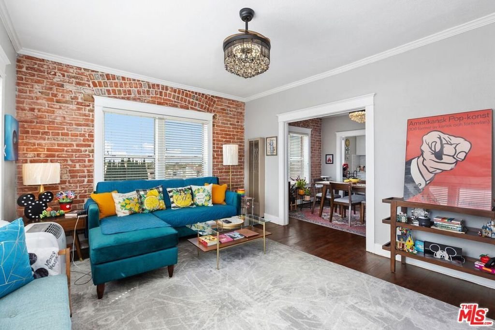
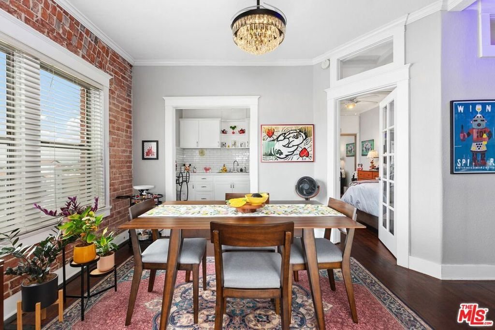
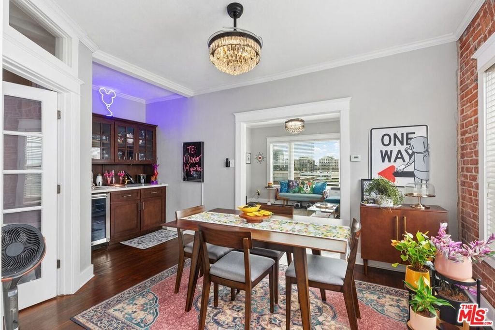
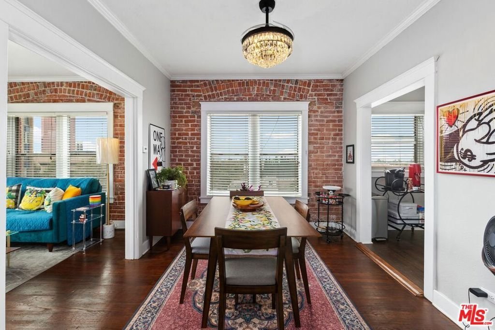
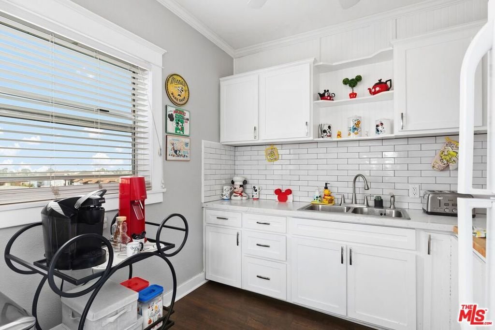
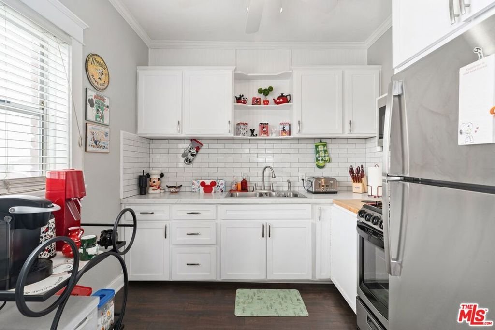
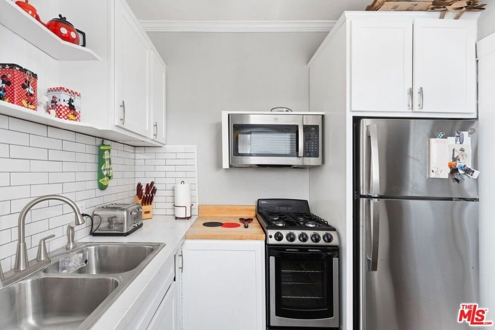
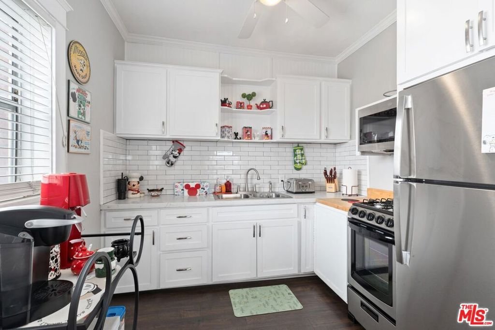
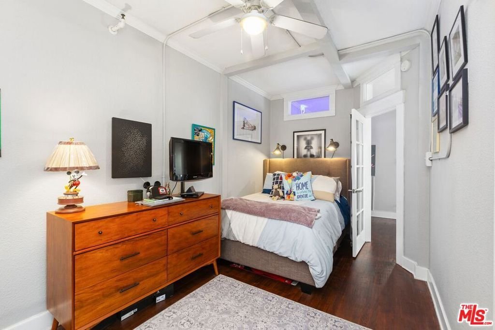
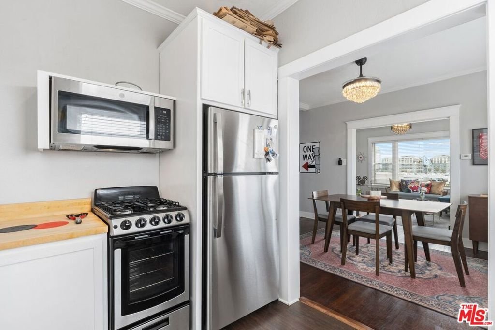
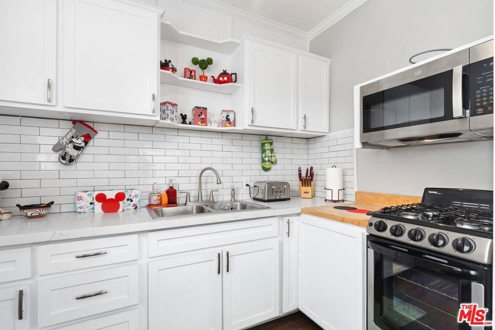
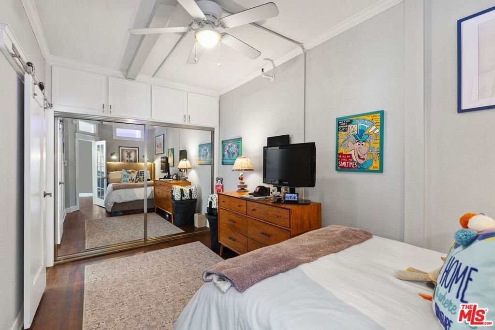
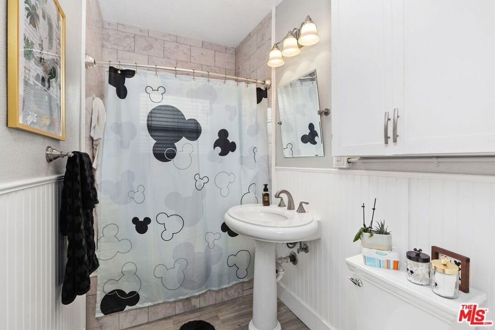
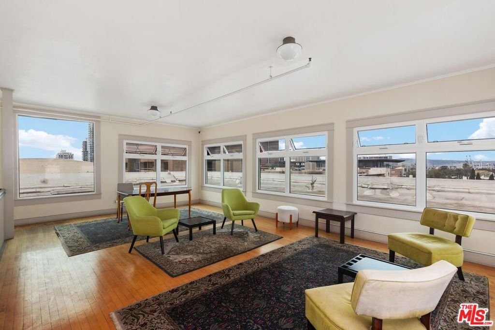
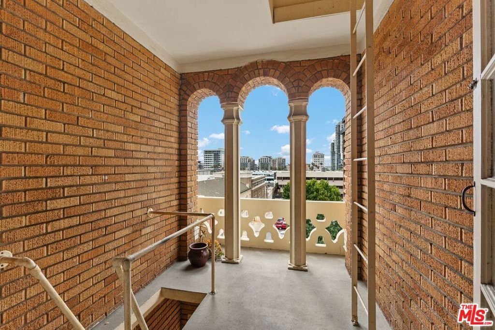
Top-Corner-Unit located in the iconic Californian, offering western views of the city skyline. This rare one-bedroom gem is full of character, featuring stunning exposed brick throughout, solid hardwood floors, and an abundance of natural light from multiple windows. The layout offers a formal dining room with custom wooden built-ins perfect for extra storage or a coffee bar, while the adorable kitchen is accented with vintage-inspired tile. The bedroom provides a large closet alongside a classic tiled bath with a soaking tub.The building is pet-friendly and features an elevator, on-site laundry, and a rooftop club room. For added comfort and convenience, the HOA has recently paid for and is completing electrical upgrades to allow owners the option to install their own ductless AC/heat units. Reserved parking is available for rent in the lot directly next door, based on availability. Ideally situated in a highly walkable location near shops and the harbor, and just a short stroll or bike ride to the beach and ocean.
Show all description
Location
- Directions: @ 3rd & Chestnut
- Lot Size Acres: 0.1716 acres
Building Details
- Architectural Style: Contemporary
- Common Walls: OneCommonWall
- Levels: One
- Floor covering: Wood
Amenities & Features
- Pool Features: None
- Parking Features: OffSite
- Security Features: CarbonMonoxideDetectors, SecurityGate, TwentyFourHourSecurity, SmokeDetectors
- Spa Features: None
- Parking Total: 0
- Association Amenities: ControlledAccess,HotWater
- Window Features: Blinds,DoublePaneWindows,Screens
- Fireplace Features: None
- Furnished: Unfurnished
- Heating: WallFurnace
- Interior Features: CeilingFans, HighCeilings
- Laundry Features: CommonArea
- Appliances: GasCooktop,Microwave,Oven,Refrigerator
Expenses, Fees & Taxes
- Association Fee: $624
Agent info
- Agent name: Wesley Earley
- Agent MLS: CLW-X60923
- Agent email: wesley.earley@gmail.com
- Agent officephone: 424-600-7620
- Agent direct phone: 310-922-6691
Miscellaneous
- Association Fee Frequency: Monthly
- List Office Name: Equity Union
- Direction Faces: West
