
























3675 Ventura Canyon, Sherman Oaks, CA, US, 91423
3675 Ventura Canyon, Sherman Oaks, CA, US, 91423Basics
- Date added: Added 2 weeks ago
- Category: Residential
- Type: SingleFamilyResidence
- Status: Active
- Bedrooms: 3
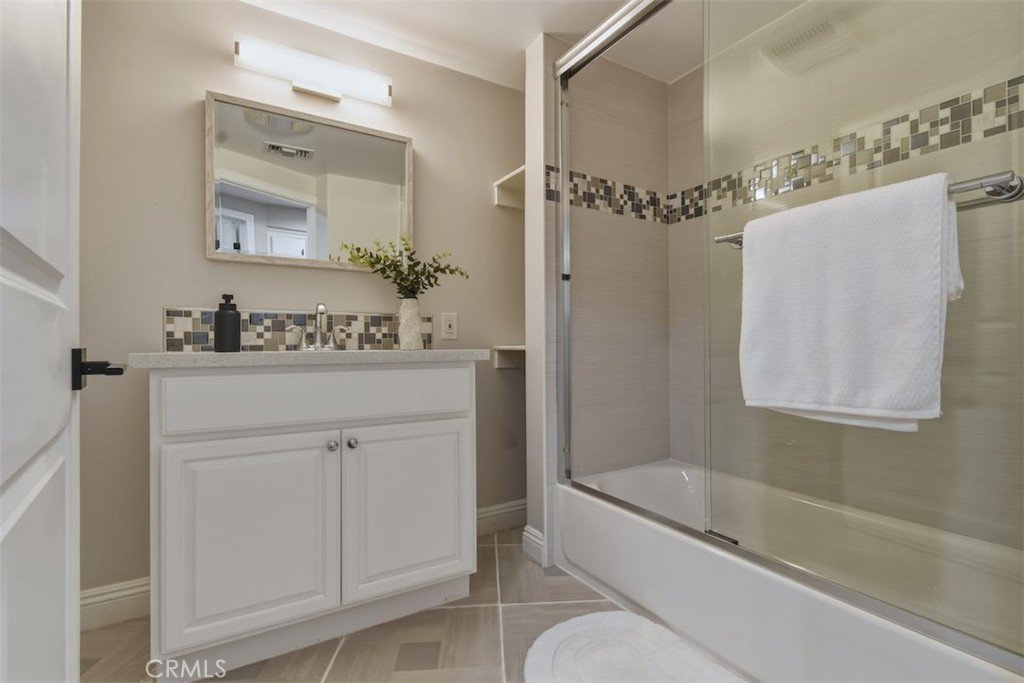
- Bathrooms: 3
- Area: 2058 sq ft
- Lot size: 13638, 13638 sq ft
- Year built: 1953
- Property Condition: UpdatedRemodeled,Turnkey
- View: Canyon,Hills,Mountains,TreesWoods
- County: Los Angeles
- MLS ID: SR26146294
Description
-
Description:
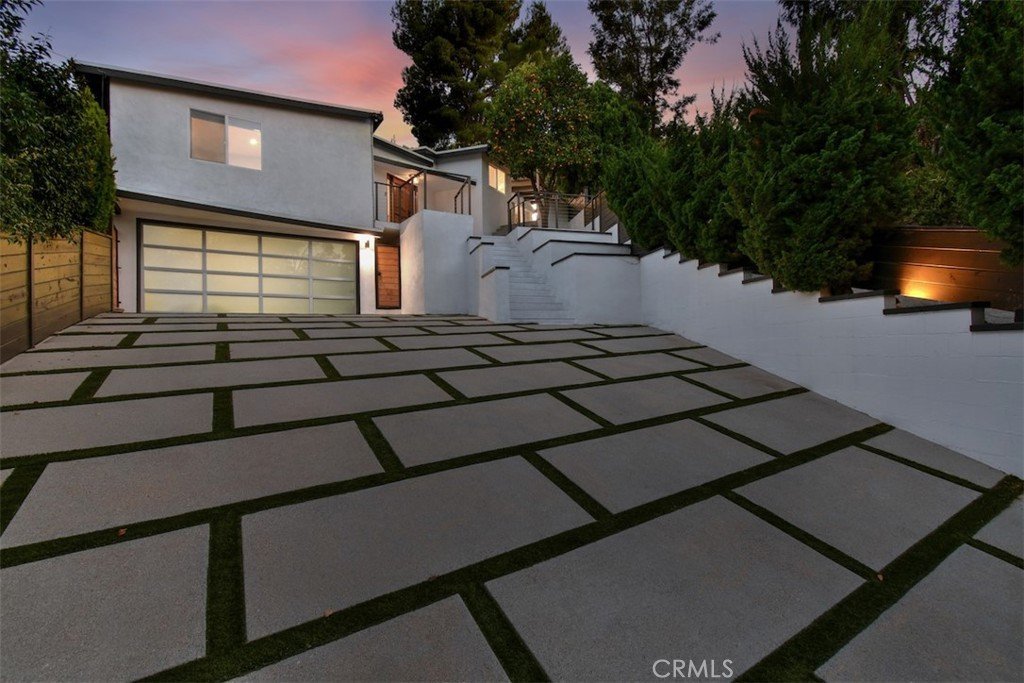
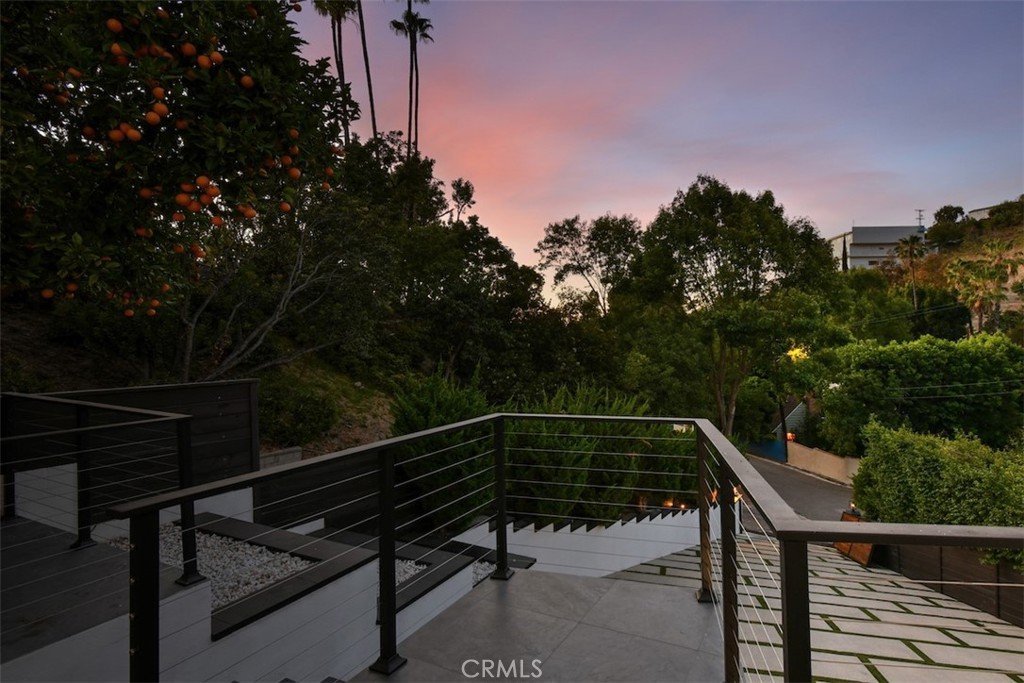
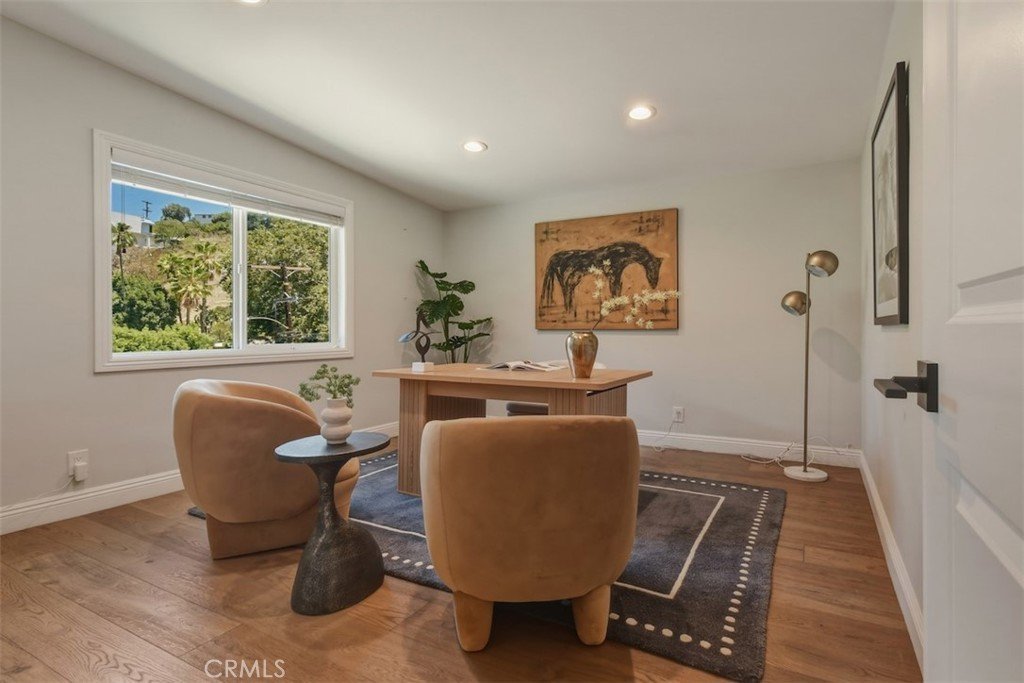
Welcome to 3675 Ventura Canyon Avenue. Private, gated and extensively remodeled contemporary retreat in the heart of Sherman Oaks, offering exceptional privacy, resort-style amenities, and stunning canyon views.
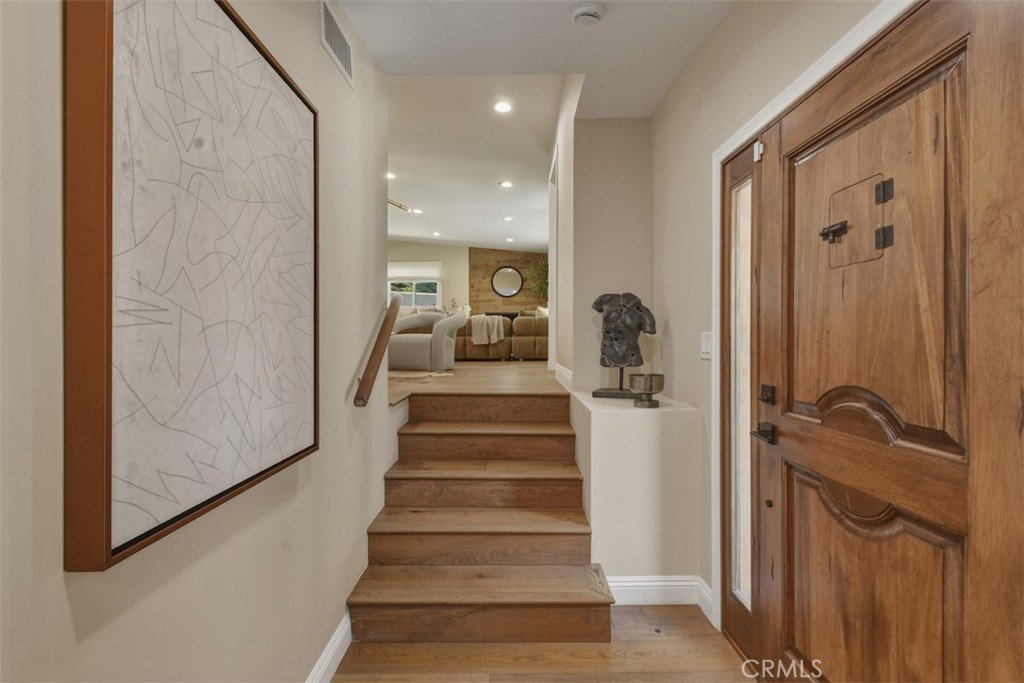
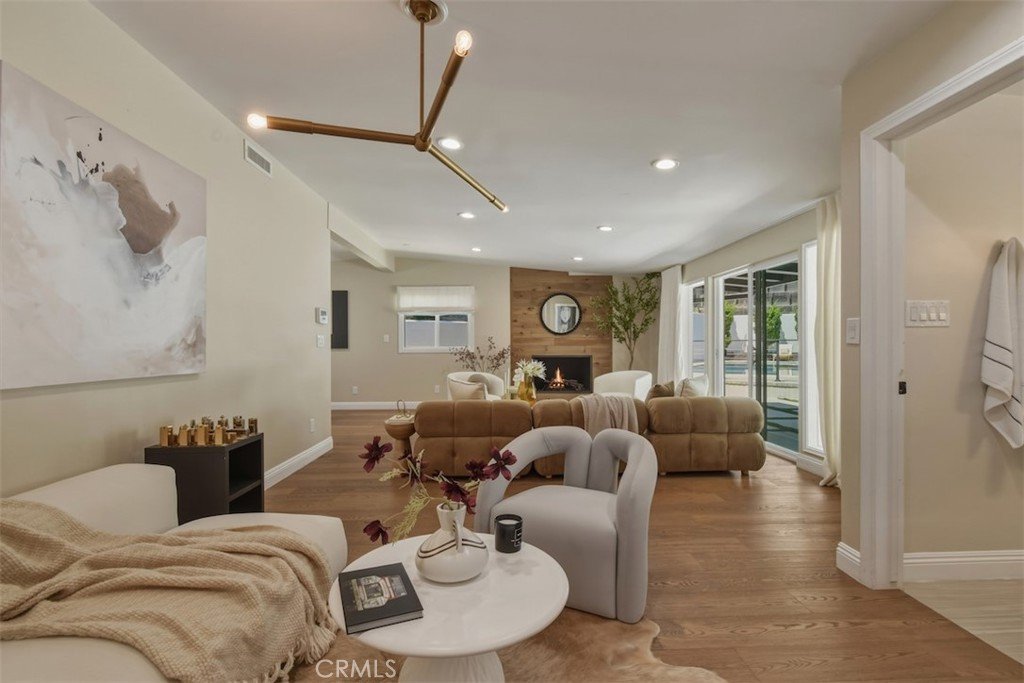
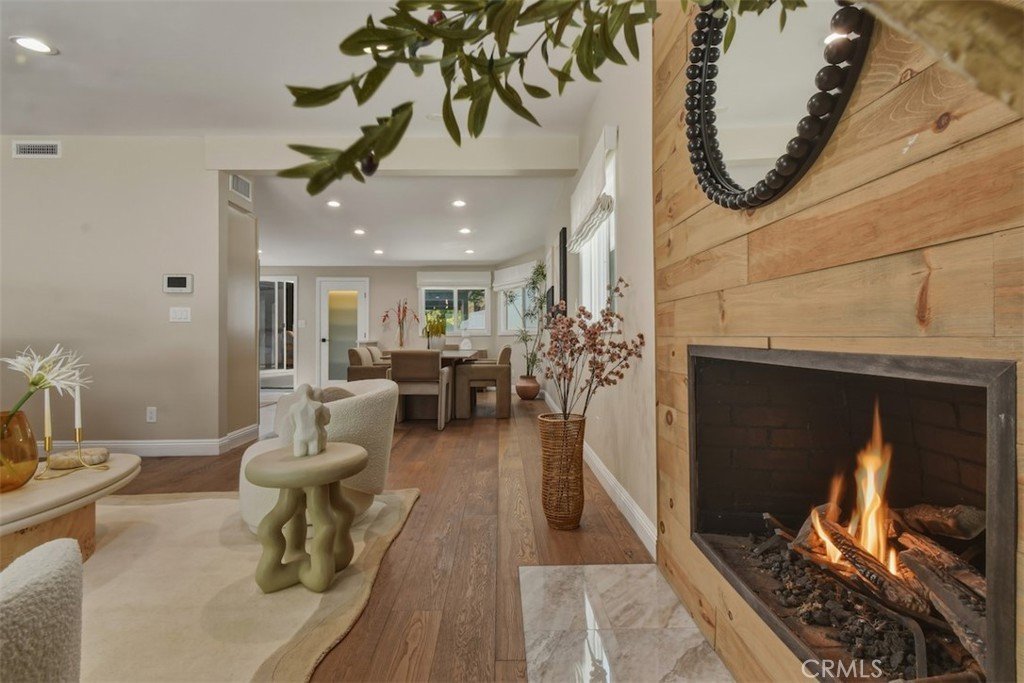
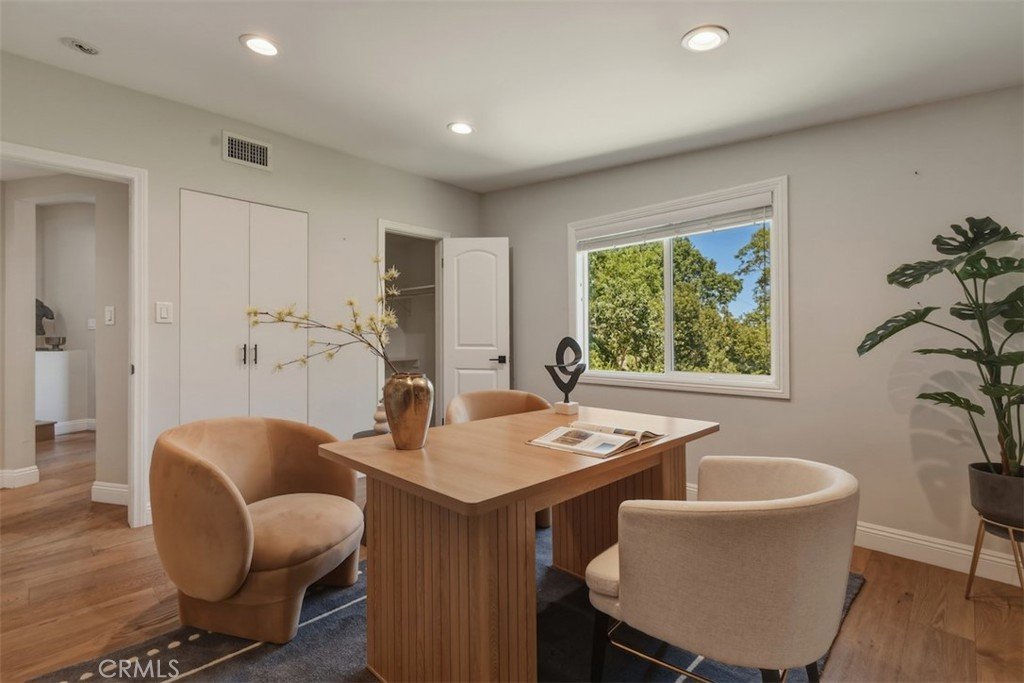
Located south of Ventura Boulevard, this 3-bedroom, 3-bathroom residence seamlessly blends modern sophistication with timeless mid-century influences. The open-concept floor plan is highlighted by wide-plank oak flooring, expansive windows that flood the home with natural light, and thoughtfully curated designer finishes throughout.
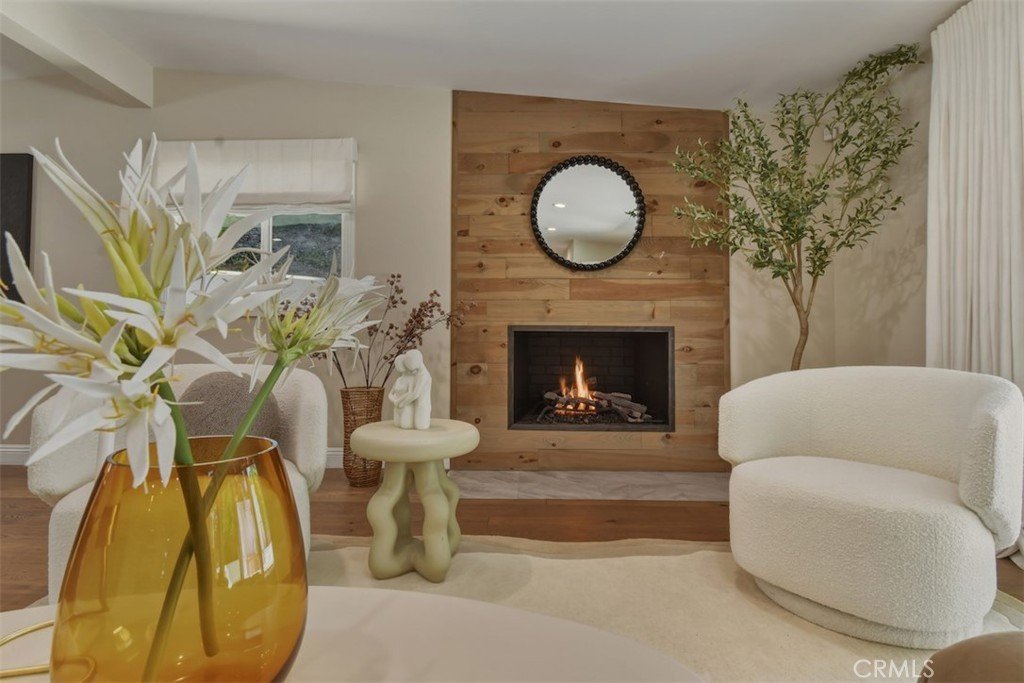
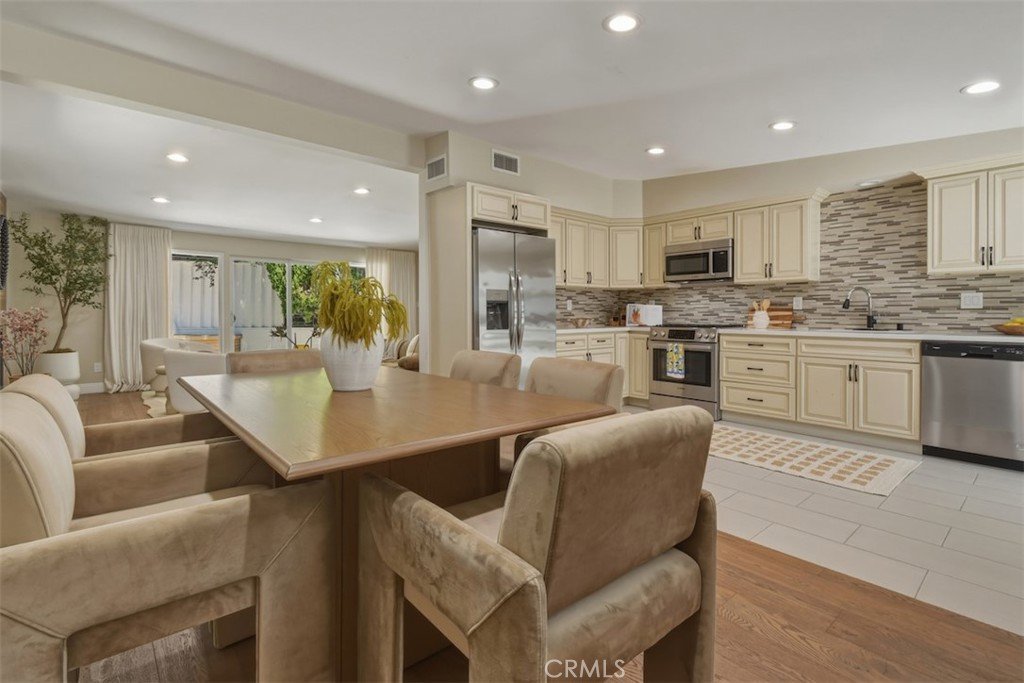
The open concept kitchen is a true centerpiece, featuring quartz countertops, abundant storage, and a layout designed for both everyday living and effortless entertaining. A spacious split-level living room offers multiple gathering areas and is anchored by the home's inviting fireplace.
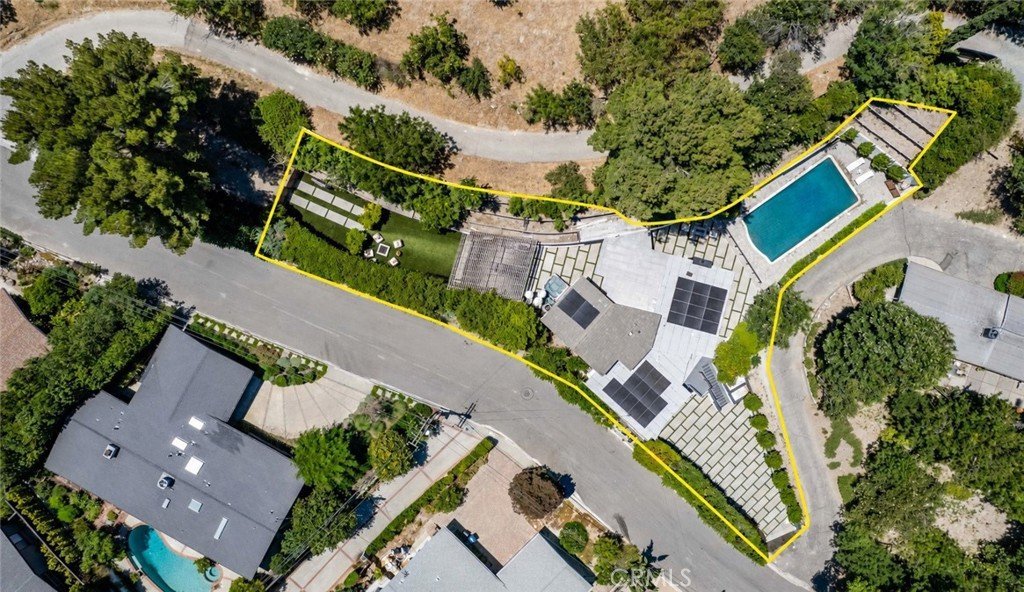
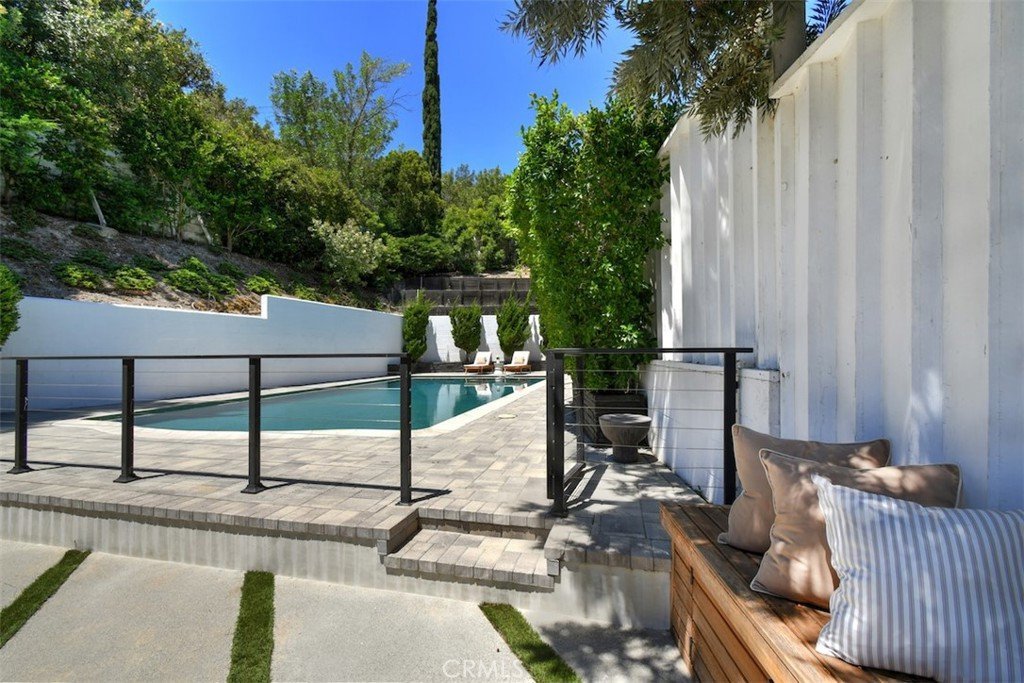
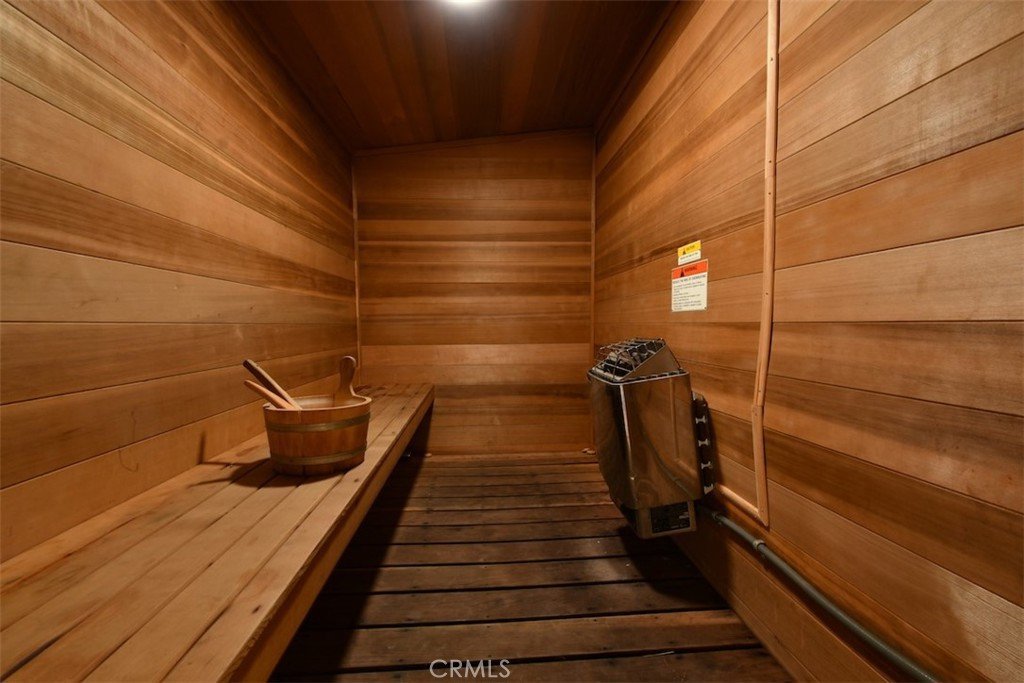
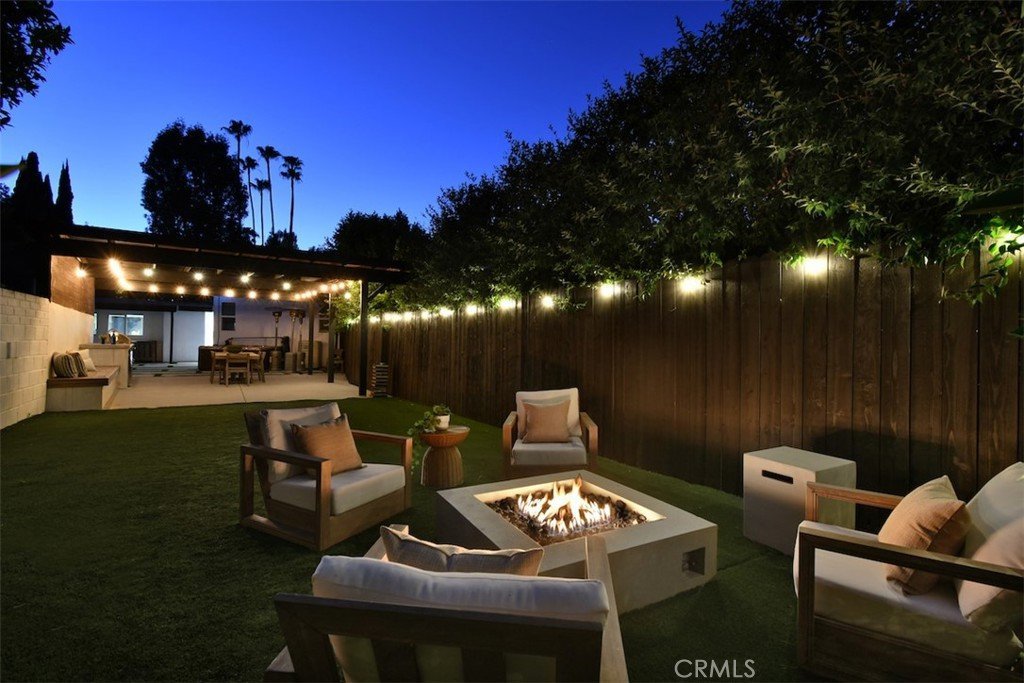
Step outside to your private backyard oasis, where custom sliding doors open to an impressive oversized pool surrounded by newly poured concrete, turf accents, lush landscaping, and mature fruit trees. Designed for year-round enjoyment, the outdoor space features a poolside lounge area with 2 concrete fire pits, sauna, large pergola, and multiple entertaining zones.
Additional outdoor highlights include a custom grilling station complete with a wet bar, sink and refrigerator, generous seating areas, space for recreation or a future putting green, space to build an ADU and rare RV parking via the "back entrance"/driveway.
Conveniently located just minutes from Ventura Boulevard and the Sherman Oaks Galleria, you'll enjoy easy access to some of the Valley’s finest dining, shopping, and entertainment. The home is also ideally situated near highly regarded schools, including Buckley, Harvard-Westlake, and Dixie Canyon Community Charter.
Offering the perfect combination of luxury, lifestyle, and LOCATION, this exceptional Sherman Oaks property is a rare opportunity not to be missed.
Show all description
Location
- Directions: From 101 Fwy east exit woodman, left on ventura and right on Ventura Canyon. Property is at end of cul de sac on right
- Lot Size Acres: 0.3131 acres
Building Details
Amenities & Features
- Pool Features: Fenced, Gunite, InGround, Private
- Parking Features: DoorMulti, Driveway, ElectricGate, Garage, RvAccessParking
- Security Features: Prewired, CarbonMonoxideDetectors, SecurityGate, SmokeDetectors
- Patio & Porch Features: FrontPorch
- Spa Features: AboveGround
- Parking Total: 2
- Window Features: Blinds
- Cooling: CentralAir,EnergyStarQualifiedEquipment
- Exterior Features: Barbecue, FirePit
- Fireplace Features: Gas, LivingRoom
- Heating: Central,Solar
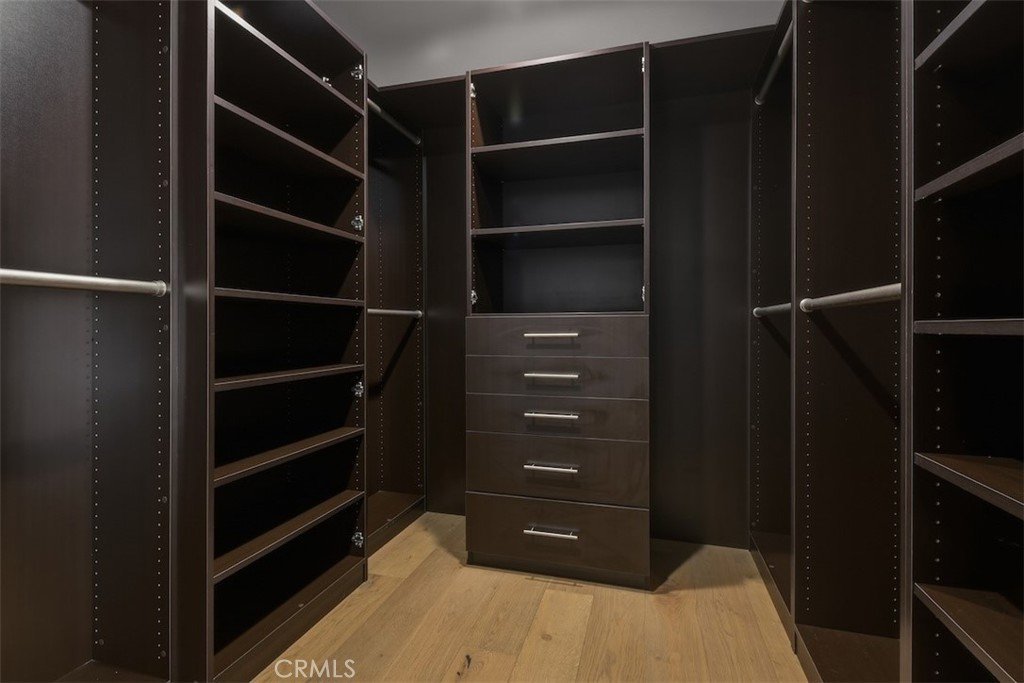
- Interior Features: SeparateFormalDiningRoom, GraniteCounters, RecessedLighting, EntranceFoyer, PrimarySuite
- Appliances: SixBurnerStove,BuiltInRange,Barbecue,Dishwasher,EnergyStarQualifiedAppliances,FreeStandingRange,Disposal,Refrigerator,WaterToRefrigerator,Dryer,Washer
Nearby Schools
- Elementary School: Dixie Canyon
- High School District: Los Angeles Unified
Expenses, Fees & Taxes
- Association Fee: 0
Agent info
- Agent name: Daphne Grajcer
- Agent MLS: SR207066675
- Agent email: daphneghomes@gmail.com
- Agent officephone: 818-528-3200
Miscellaneous
- List Office Name: Berkshire Hathaway HomeServices California Properties
- Listing Terms: Cash,CashToNewLoan,Conventional,FannieMae
- Common Interest: CommunityApartment
- Community Features: Biking,Hiking,StreetLights
- Attribution Contact: 310-889-4209
