















12136 Havelock Avenue, Culver City, CA, US, 90230
12136 Havelock Avenue, Culver City, CA, US, 90230Basics
- Date added: Added 2 weeks ago
- Category: Residential
- Type: SingleFamilyResidence
- Status: Active
- Bedrooms: 4
- Bathrooms: 5
- Area: 3095 sq ft
- Lot size: 5704, 5704 sq ft
- Year built: 2026
- View: None
- Zoning: LAR1
- County: Los Angeles
- MLS ID: 26874677
Description
-
Description:
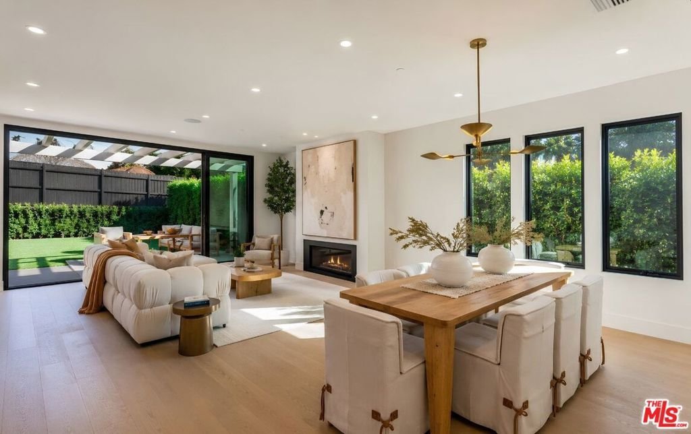
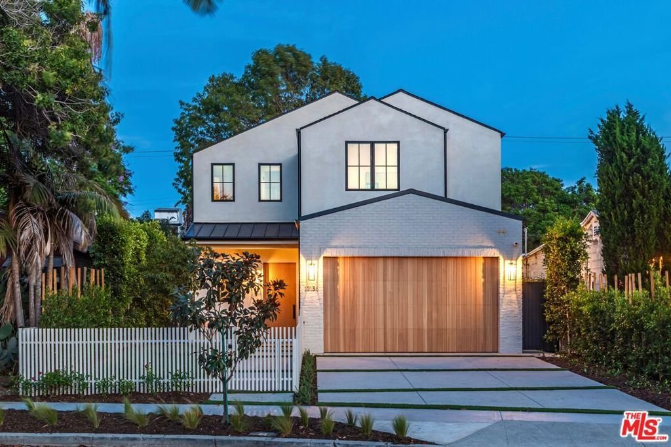
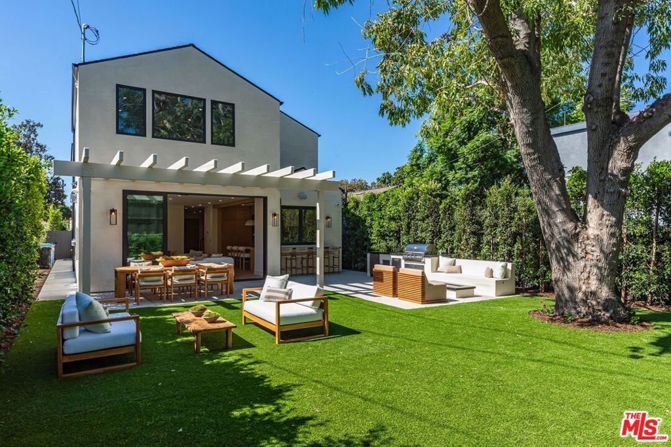
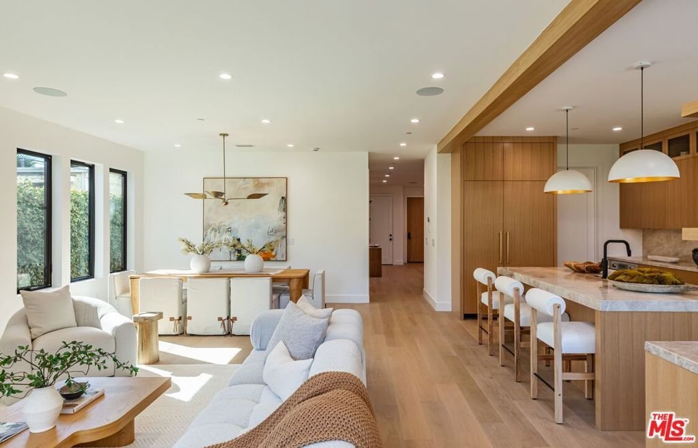
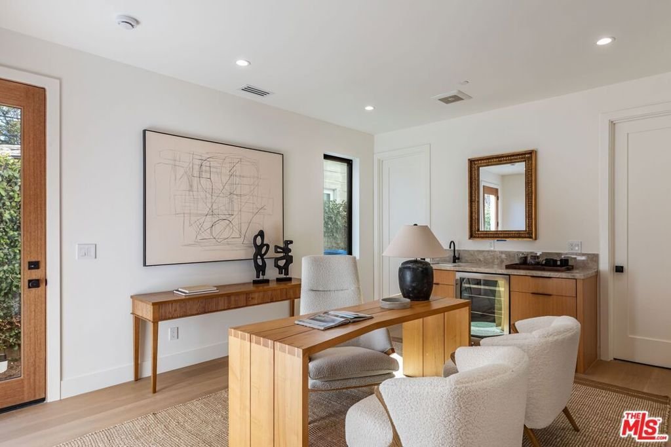
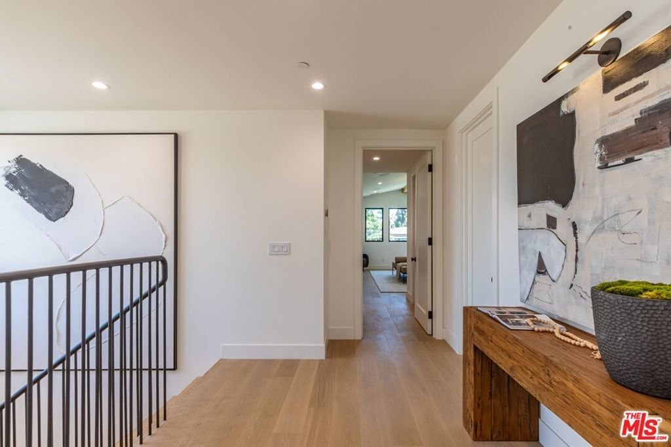
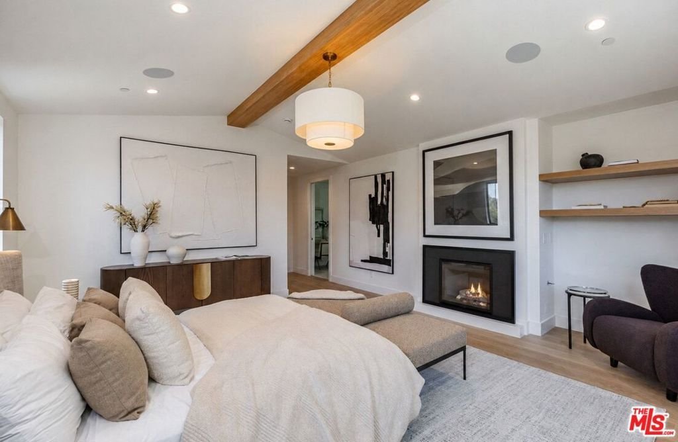
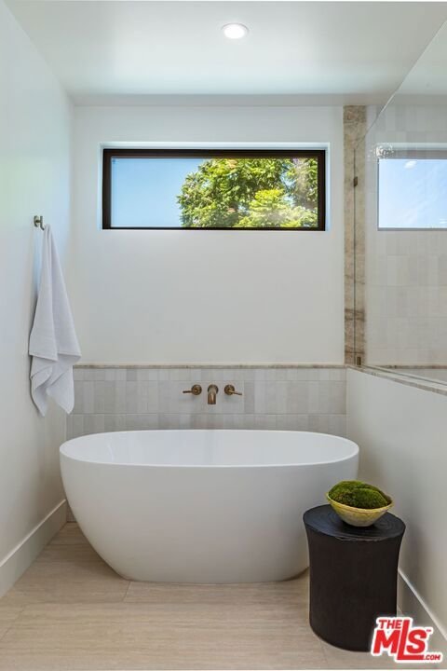
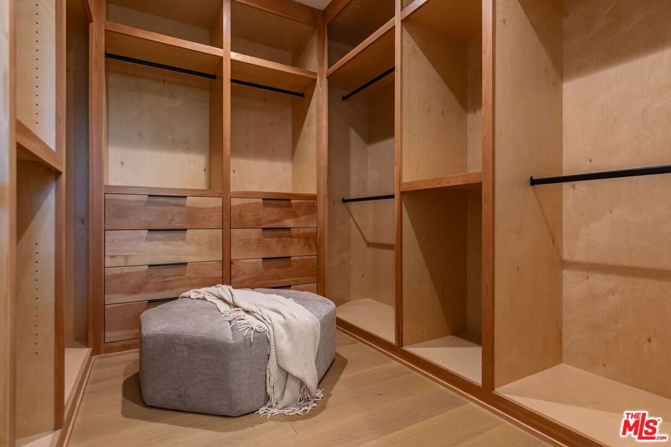
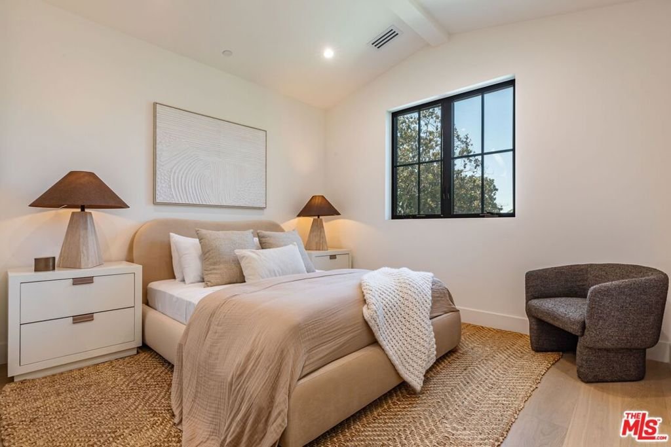
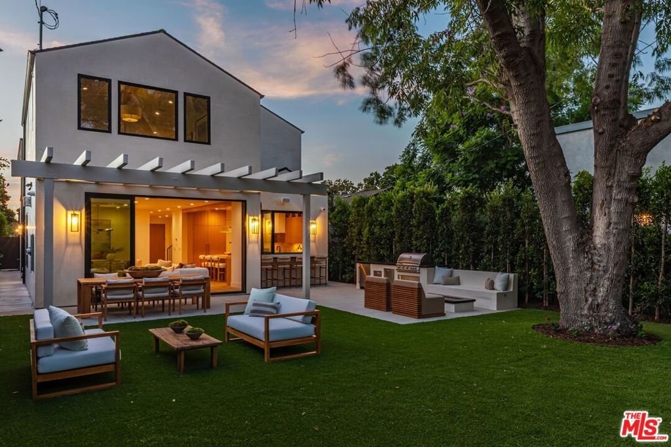
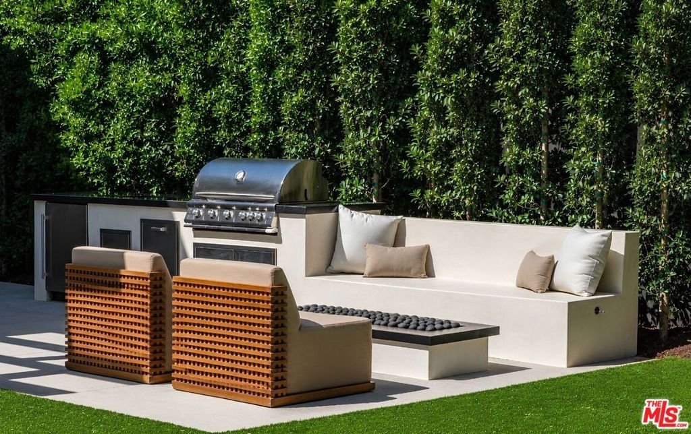
Best Value for Highest Quality New Construction on Westside. Set behind a private gated front yard on a quiet street in Del Rey, this newly built residence offers an exceptional blend of warm, natural design and effortless indoor-outdoor living. The landscaped front yard and inviting entry with space for seating create a welcoming sense of arrival, while the 3,095 SF home sits on a 5,704 SF lot and features 4 bedrooms and 4.5 bathrooms. Inside, the home is bright and open, with engineered floors, custom lighting, and an illuminated staircase with a statement chandelier. The main level flows seamlessly between the chef's kitchen, dining, and living spaces. The kitchen features custom vertical rift white oak cabinetry, a generous island, Thermador appliances, a walk-in pantry, and a large picture window overlooking the outdoor bar. A plaster fireplace anchors the adjacent living room and opens through expansive sliding glass doors to the backyard. A dedicated dining area provides a natural setting for everyday meals and entertaining. The backyard is designed for both relaxation and entertaining, with lush landscaping, a large grassy lawn, trellis-covered patio, outdoor dining area, built-in bar, and fire pit with surrounding lounge seating. A main-level bedroom or office offers flexibility with its own closet and full bath, complemented by a nearby powder room. Upstairs, two additional bedrooms are each en-suite, while the primary suite serves as a private retreat with a vaulted ceiling, custom fireplace, and generous walk-in closet. The spa-inspired primary bath features dual custom sinks and countertop, marble detailing, oversized shower with a bench, soaking tub, and integrated makeup vanity mirror. A dedicated laundry room and private driveway with a 2-car garage complete the home's thoughtful layout. Built by Bespoke Homes, this newly constructed residence offers elevated craftsmanship and inviting interiors in a well-connected Del Rey setting, with convenient access to Culver Boulevard and the Marina Freeway and close proximity to the surrounding Westside neighborhoods.
Show all description
Location
- Directions: Google Maps
- Lot Size Acres: 0.1309 acres
Building Details
- Architectural Style: Contemporary
- Lot Features: BackYard,Landscaped
- Open Parking Spaces: 2
- Common Walls: NoCommonWalls
- Garage Spaces: 2
- Levels: Two
Amenities & Features
- Pool Features: None
- Parking Features: DoorMulti, Driveway, Garage, Private, SideBySide
- Spa Features: None
- Parking Total: 4
- Cooling: CentralAir
- Exterior Features: FirePit
- Fireplace Features: LivingRoom
- Furnished: Unfurnished
- Heating: Central
- Interior Features: SeparateFormalDiningRoom, WalkInPantry, WalkInClosets
- Laundry Features: LaundryRoom,UpperLevel
- Appliances: Dishwasher,Microwave,Range,Refrigerator,RangeHood,Dryer,Washer
Agent info
- Agent name: Ryan Jancula
- Agent MLS: CLW-C119331
- Agent email: info@janculagroup.com
- Agent direct phone: 310-740-9719
Miscellaneous
- List Office Name: Compass
