






1655 N Beverly Glen Boulevard, Los Angeles, CA, US, 90077
1655 N Beverly Glen Boulevard, Los Angeles, CA, US, 90077Basics
- Date added: Added 2 weeks ago
- Category: Residential
- Type: SingleFamilyResidence
- Status: Active
- Bedrooms: 2
- Bathrooms: 2
- Area: 1498 sq ft
- Lot size: 3788, 3788 sq ft
- Year built: 2013
- Property Condition: UpdatedRemodeled
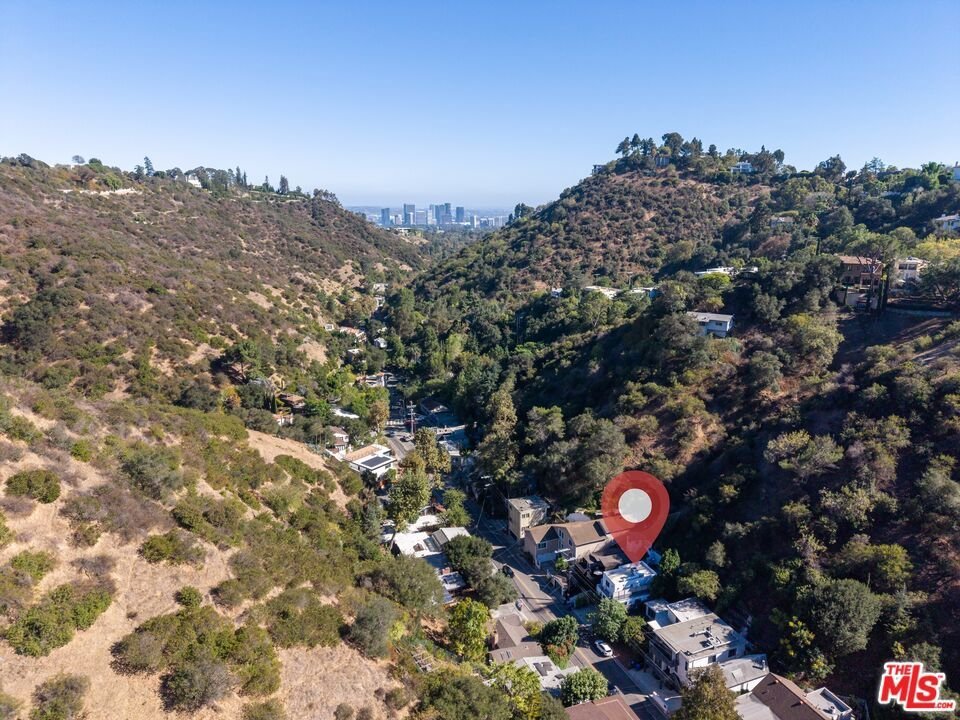
- View: Canyon,TreesWoods
- Zoning: LARE15
- County: Los Angeles
- MLS ID: 26939271
Description
-
Description:
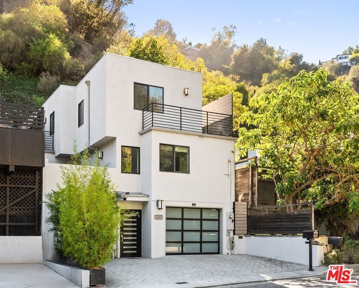
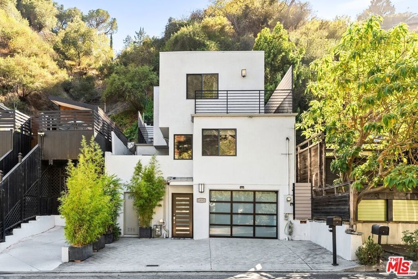
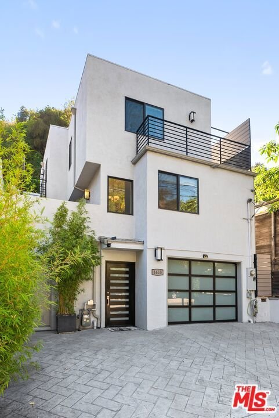
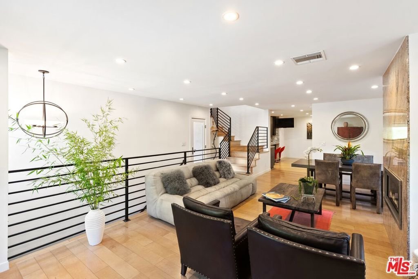
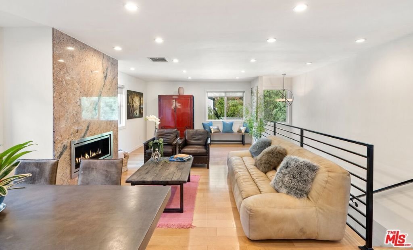
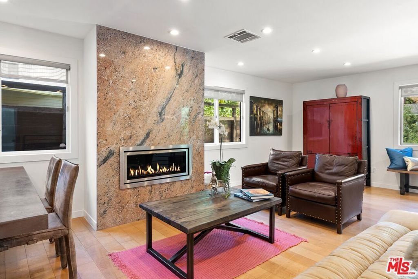
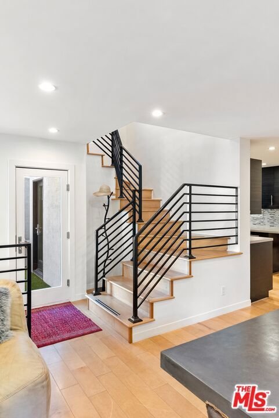
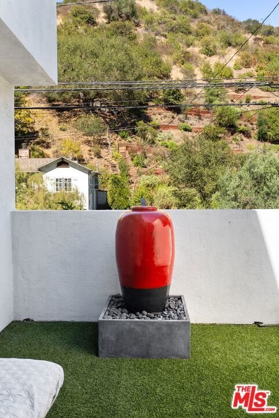
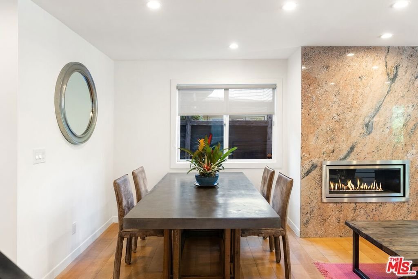
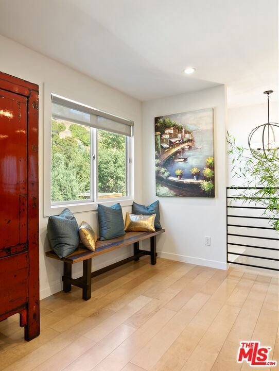
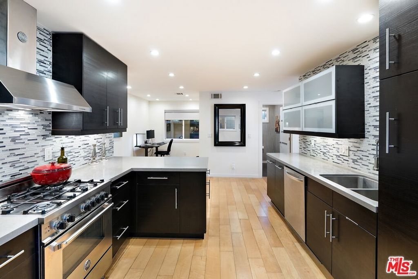
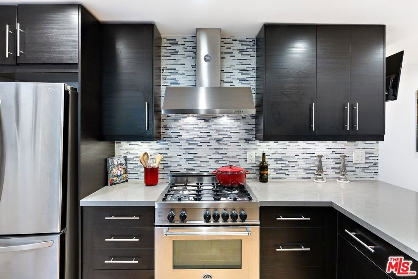
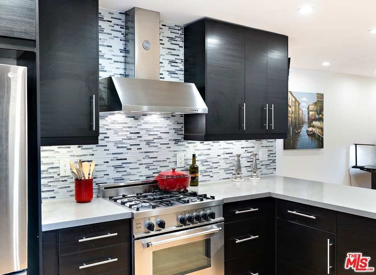
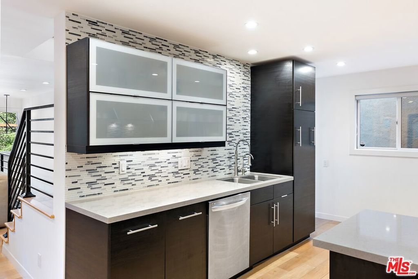
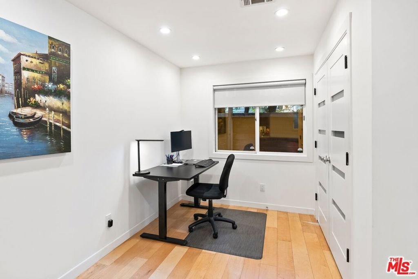
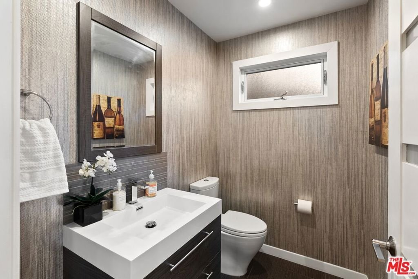
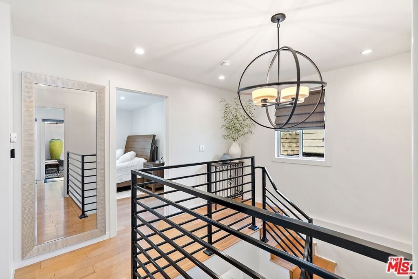
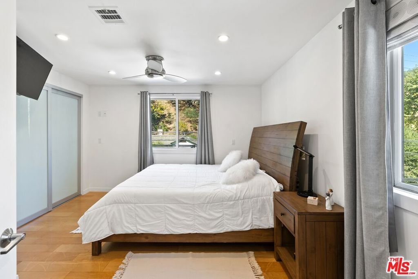
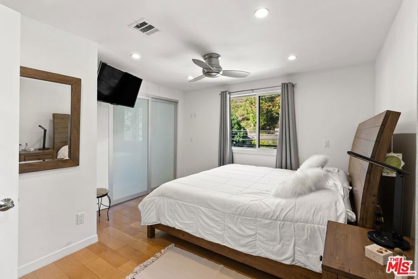
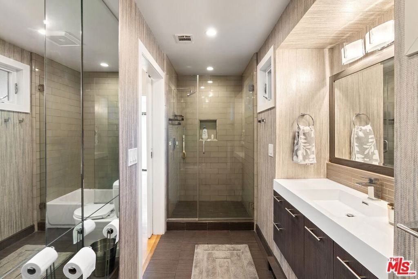
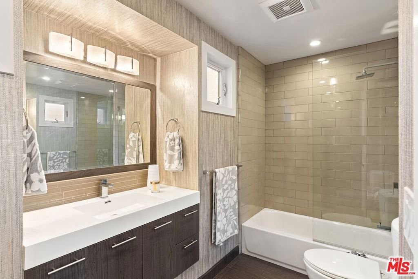
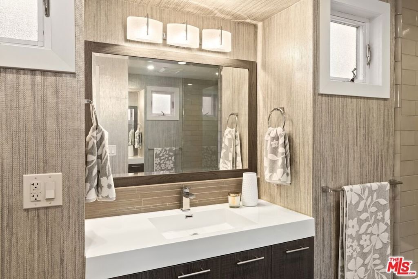
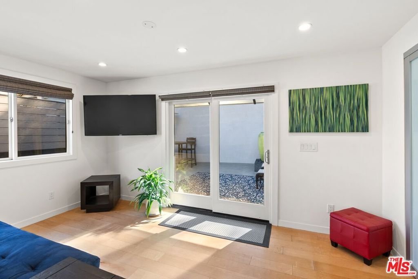
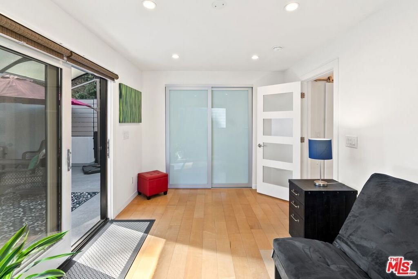
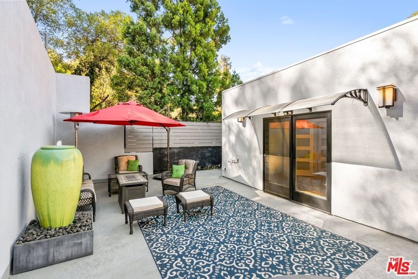
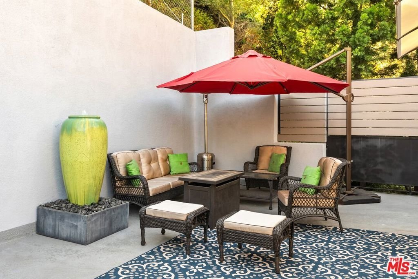
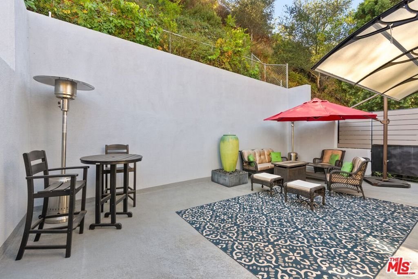
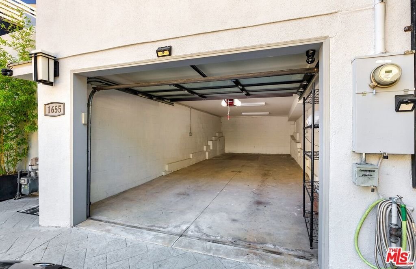
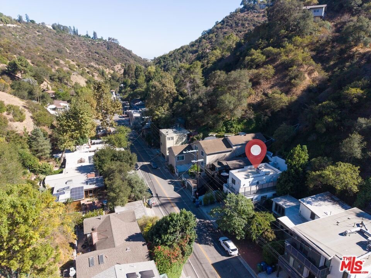
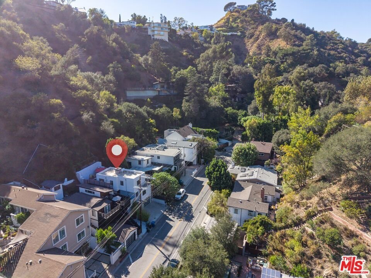
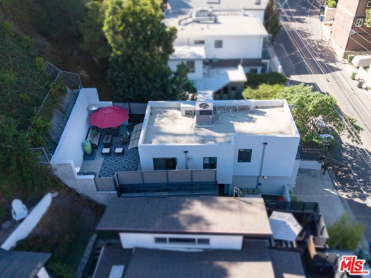
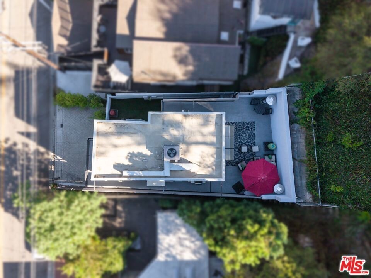
Built in 2013, this 2-bedroom, 2-bath, 1,498 sq ft home sits in Beverly Glen Canyon within the Bel Air/Beverly Crest community, a strong condo alternative with real privacy and outdoor space. The main level opens to a living room with a gas fireplace and maple hardwood floors that run throughout, plus a dining area and powder room. The kitchen features a Bertazzoni gas range and Caesarstone counters, and opens directly to a generous private outdoor space suited to California-style outdoor dining. A dedicated office nook off the kitchen supports a work-from-home setup. Upstairs holds both bedrooms and a full bath with separate shower and tub. A large private patio backs up to a natural, lush hillside, with fencing on both sides for added privacy. Additional features: tankless water heater, dual-pane windows, and 240V EV charging next to the two-car tandem garage. Minutes to Beverly Hills, Westwood, and UCLA, with easy access to world-class dining and shopping. Located within the highly desirable Warner Elementary School District.
Show all description
Location
- Directions: North of Sunset
- Lot Size Acres: 0.087 acres
Building Details
Amenities & Features
- Pool Features: None
- Parking Features: DoorMulti, Driveway, Garage
- Patio & Porch Features: RearPorch,Deck,FrontPorch,Open,Patio,Porch
- Spa Features: None
- Parking Total: 2
- Window Features: DoublePaneWindows
- Cooling: CentralAir
- Fireplace Features: LivingRoom
- Furnished: Unfurnished
- Heating: Central
- Interior Features: SeparateFormalDiningRoom, EatInKitchen, RecessedLighting, Storage
- Laundry Features: Inside,LaundryCloset
- Appliances: Dishwasher,GasCooktop,GasOven,Oven,Range,Refrigerator,RangeHood,Dryer,Washer
Agent info
- Agent name: Steve Sawai
- Agent MLS: CLW-S52248
- Agent email: steve@stevesawaii.com
- Agent direct phone: 310-261-3777
Miscellaneous
- List Office Name: Compass
