




























48054 85th St West W, Lancaster, CA, US, 93536
48054 85th St West W, Lancaster, CA, US, 93536Basics
- Date added: Added 12 hours ago
- Category: Residential
- Type: SingleFamilyResidence
- Status: Active
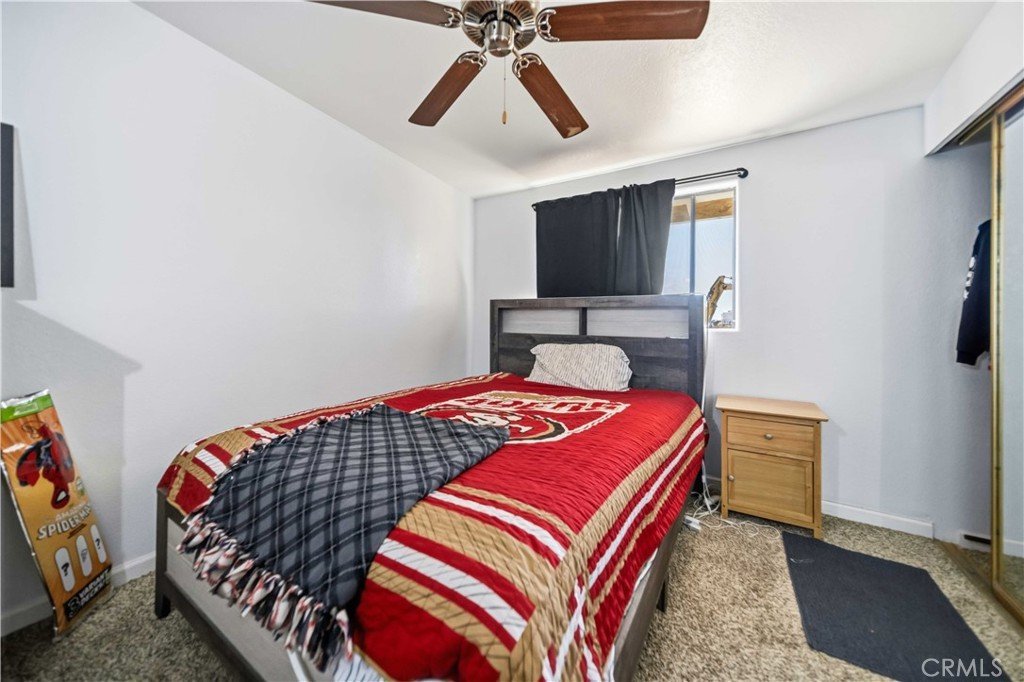
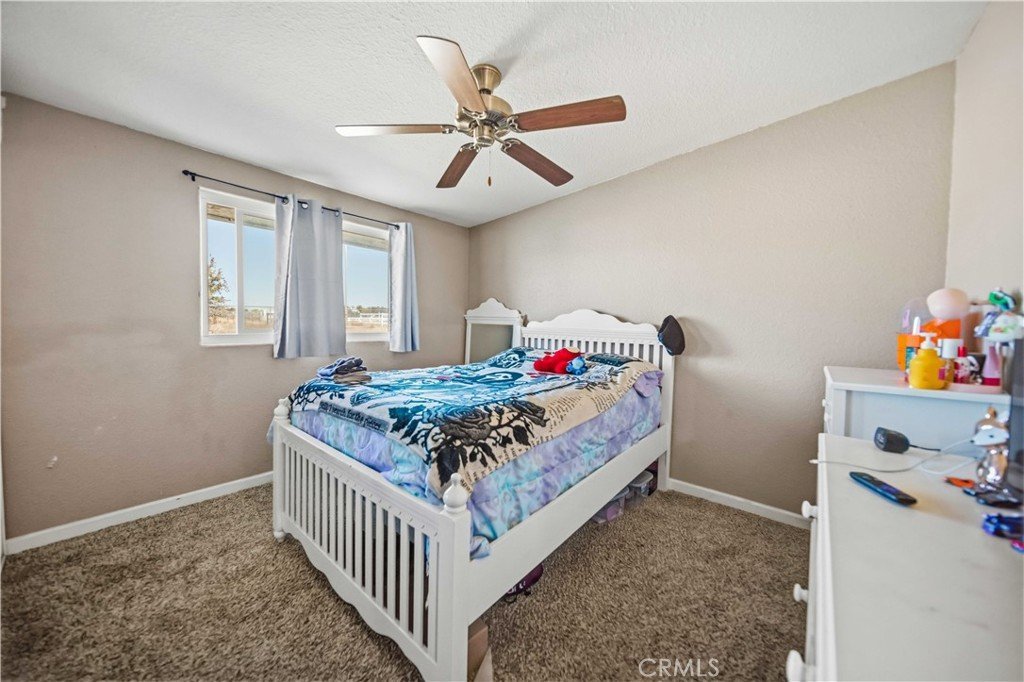
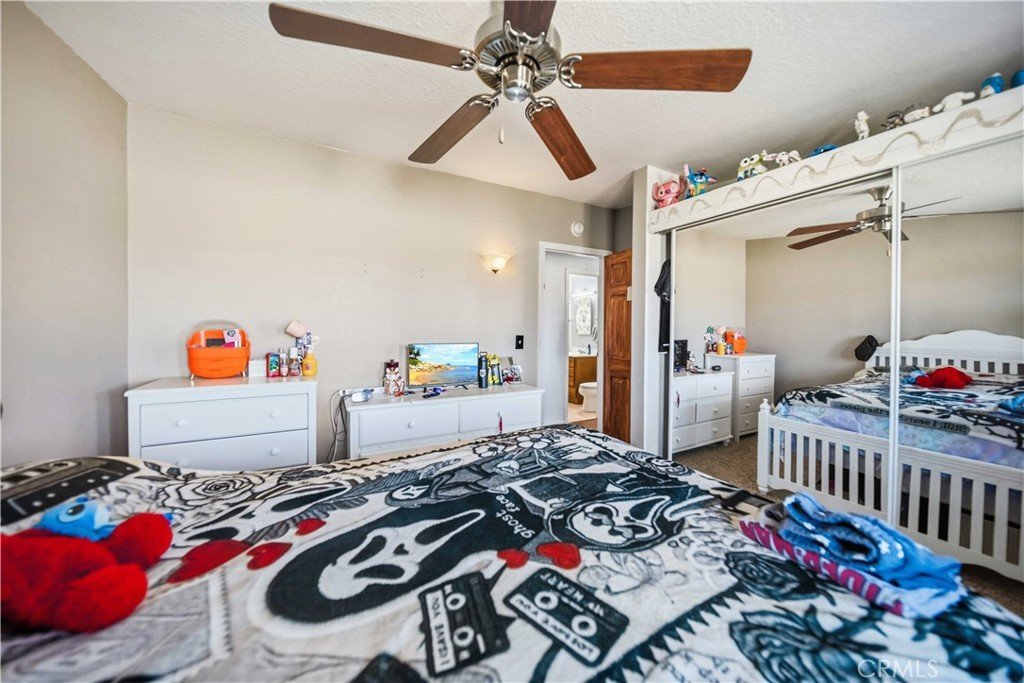
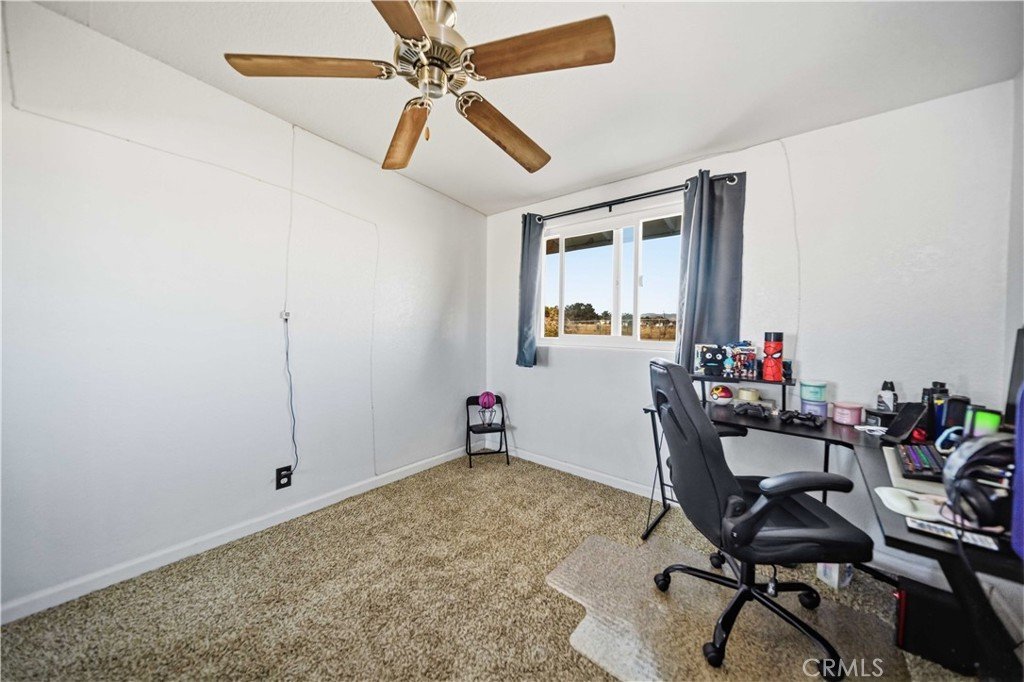
- Bedrooms: 6
- Bathrooms: 4
- Area: 3514 sq ft
- Lot size: 109195, 109195 sq ft
- Year built: 1957
- View: Canyon,Desert,Hills,Mountains,Valley
- County: Los Angeles
- MLS ID: SR26197516
Description
-
Description:
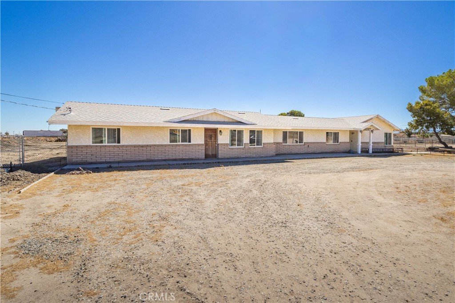
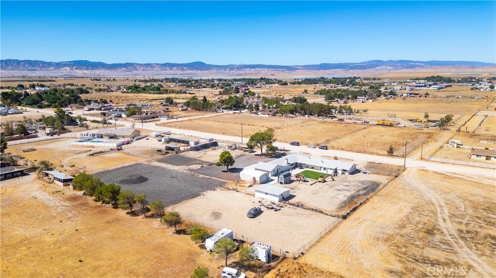
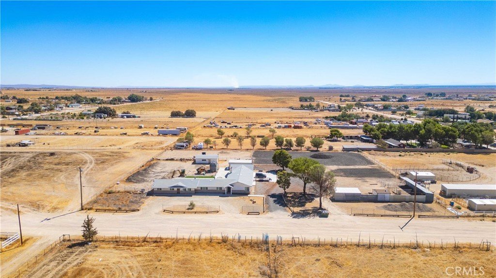
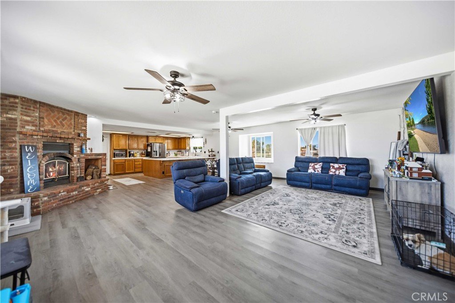
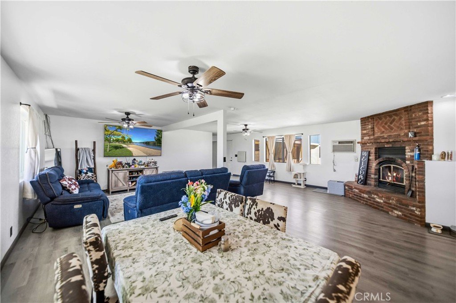
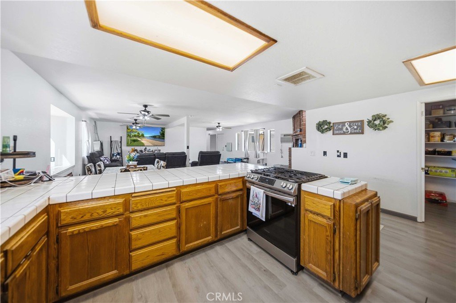
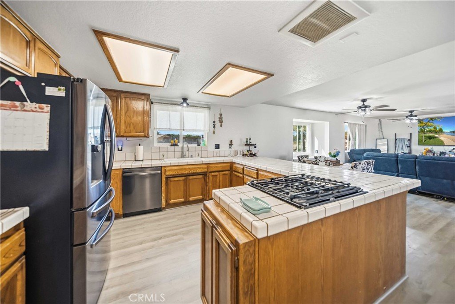
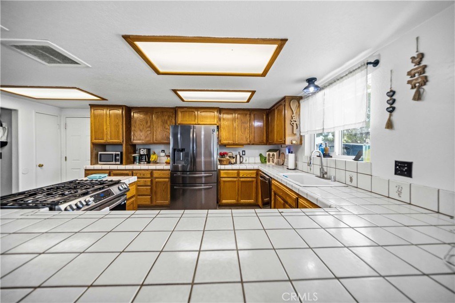
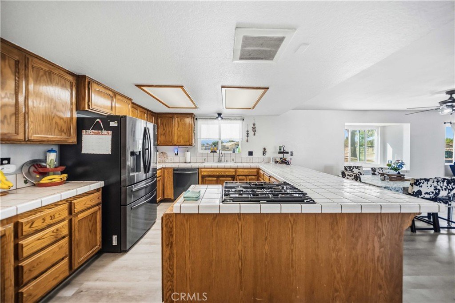
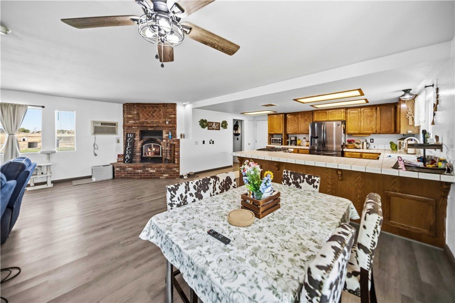
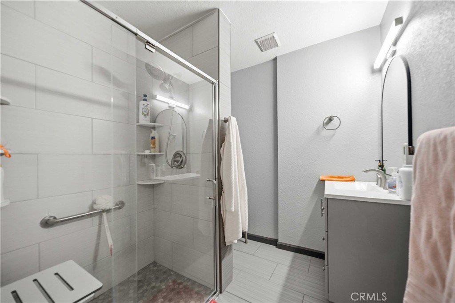
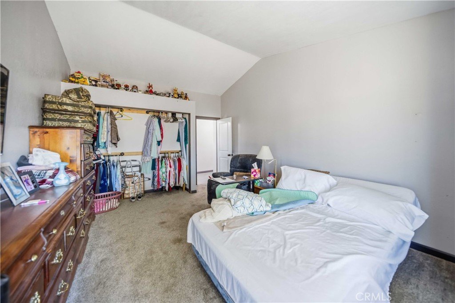
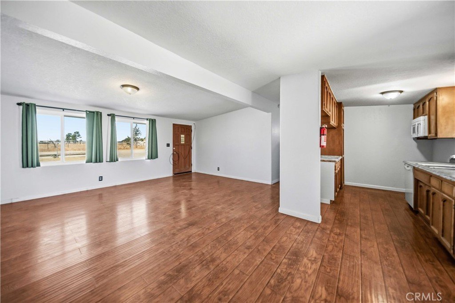
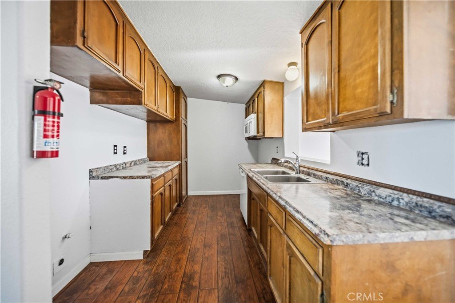
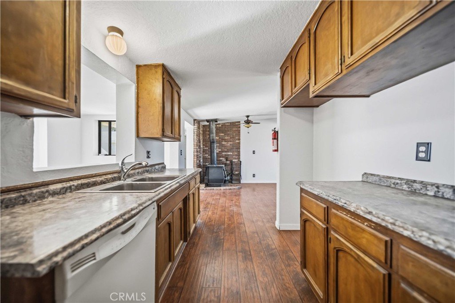
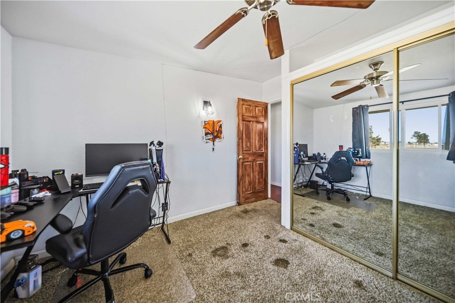
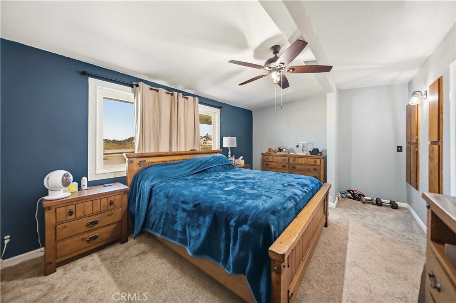
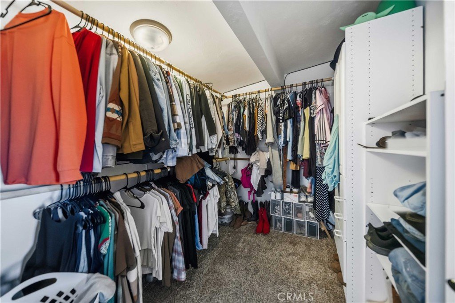
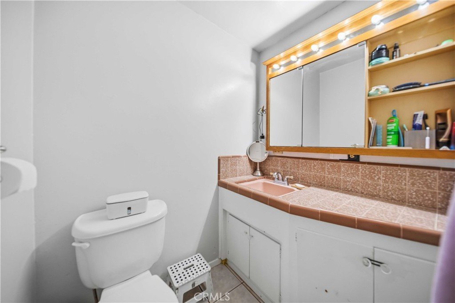
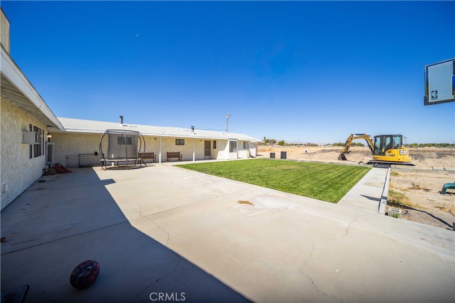
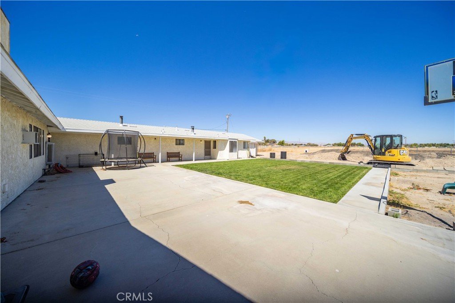
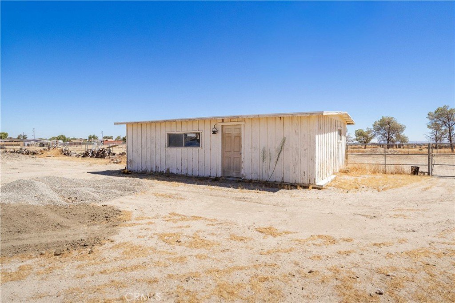
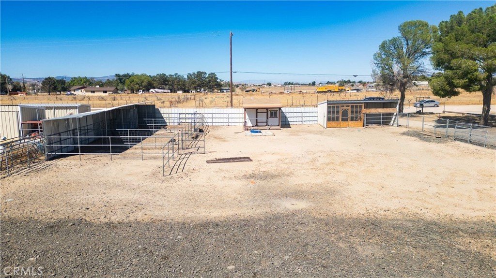
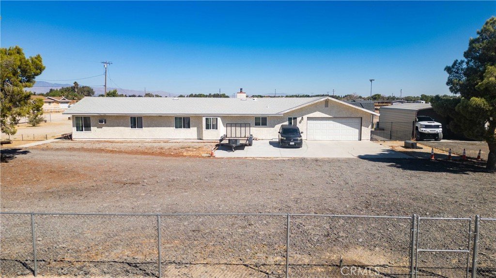
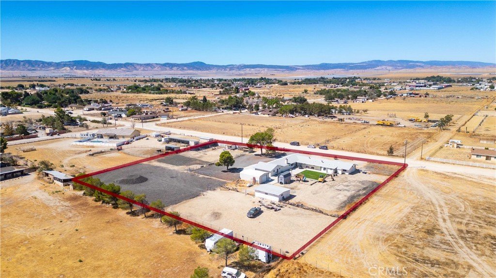
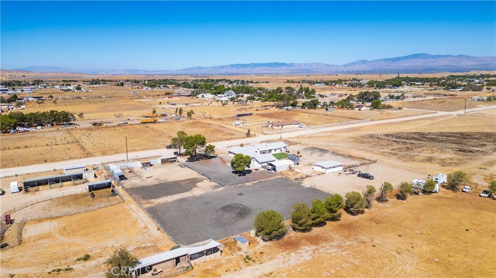
Welcome to this Exquisite Antelope Acres Ranch home over 3500 sq ft! 6 bedrooms possible 7 bedroom 2.5 acre lot! Horse/animal property! Goats on property are negotiable with sale! Multiple car port and sheds on property! RV access beyond dreams! Income producing! Entire separate entrance for the ADU/in law quarters attached to home! ADU is 3 bedrooms, imagine the possibilities! Huge open kitchen and living room. Additional living room in ADU! Extra bathroom in the garage for our work shop buyers! 3 fireplaces, 2 swamp coolers, and 2 ac units come with this property to keep it cool in the summer and steaming in the winter! As you entire the backyard of the home, you will be greeted with beautiful grass and concrete for kids and entertaining! This ranch is perfect for your family or multiple families! Price is competitive for what comes with this property/ranch but bring all offers! This ranch is fully gated, garage is a 2 car garage, with additional sheds on property. Playground is negotiable with the sale! You will have full peace and serenity at this property! You're still close enough to town, shopping, schools, hospital, while having the feel that you are at peace in your own sanctuary and away from everyone! Money can not buy the peace, opportunity, and potential this property has! Do not let this pass!
Show all description
Location
- Directions: West on F from 14 freeway, right on 85th west
- Lot Size Acres: 2.5068 acres
Building Details
- Structure Type: House
- Architectural Style: Custom,Ranch
- Lot Features: BackYard,FrontYard,HorseProperty,Lawn,LotOver40000Sqft,RectangularLot,Ranch,Secluded,ValueInLand,Yard
- Sewer: PrivateSewer
- Common Walls: NoCommonWalls
- Construction Materials: Stucco
- Foundation Details: Slab
- Garage Spaces: 2
- Levels: One
- Other Structures: Barns,GuestHouse,GuestHouseAttached,Sheds,Storage,Workshop
Amenities & Features
- Pool Features: None
- Parking Features: Boat, Concrete, Covered, Carport, DirectAccess, DoorSingle, Driveway, Garage, Oversized, Paved, RvAccessParking, RvCovered, OneSpace, GarageFacesSide
- Security Features: SecuritySystem, SmokeDetectors
- Patio & Porch Features: Concrete
- Spa Features: None
- Accessibility Features: CustomizedWheelchairAccessible,SafeEmergencyEgressFromHome,Parking
- Parking Total: 2
- Roof: Tile
- Utilities: CableAvailable,CableConnected,ElectricityAvailable,ElectricityConnected,Propane,PhoneAvailable,PhoneConnected,SewerAvailable,SewerConnected,WaterAvailable,WaterConnected
- Window Features: DoublePaneWindows,InsulatedWindows
- Cooling: EvaporativeCooling,Electric,WallWindowUnits
- Electric: ElectricityOnProperty,Standard,Volts220
- Fireplace Features: BonusRoom, DiningRoom, FamilyRoom, GuestAccommodations, LivingRoom, PrimaryBedroom, WoodBurning
- Heating: Fireplaces,WoodStove
- Horse Amenities: RidingTrail
- Interior Features: BeamedCeilings, CeilingFans, CeramicCounters, SeparateFormalDiningRoom, EatInKitchen, InLawFloorplan, CountryKitchen, OpenFloorplan, Pantry, Storage, TileCounters, AllBedroomsDown, BedroomOnMainLevel, MainLevelPrimary, MultiplePrimarySuites, PrimarySuite, WalkInPantry, WalkInClosets
- Laundry Features: ElectricDryerHookup,GasDryerHookup,InGarage,PropaneDryerHookup
- Appliances: ConvectionOven,Disposal,PropaneCooktop,PropaneOven,PropaneRange,PropaneWaterHeater,WaterHeater
Nearby Schools
- High School District: Antelope Valley Union
Expenses, Fees & Taxes
- Association Fee: 0
Agent info
- Agent name: Denzel Jennings
- Agent MLS: SR150561373
- Agent email: exquisite.estates@kw.com
- Agent officephone: 661-538-2800
- Agent direct phone: 661-400-0376
Miscellaneous
- List Office Name: Keller Williams Realty Antelope Valley
- Listing Terms: Cash,Conventional,CalVetLoan,Exchange1031,FHA,UsdaLoan,VaLoan
- Common Interest: None
- Community Features: Biking,Foothills,Hiking,HorseTrails,PreservePublicLand,Rural
- Attribution Contact: 661-400-0376
