
512 N Linden Drive, Beverly Hills, CA, US, 90210
512 N Linden Drive, Beverly Hills, CA, US, 90210Basics
- Date added: Added 2 days ago
- Category: Residential
- Type: SingleFamilyResidence
- Status: Active
- Bedrooms: 5
- Bathrooms: 7
- Area: 4450 sq ft
- Lot size: 11980, 11980 sq ft
- Year built: 1924
- View: None
- Zoning: BHR1*
- County: Los Angeles
- MLS ID: 26866103
Description
-
Description:
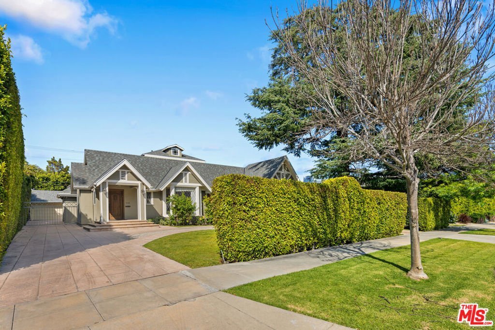
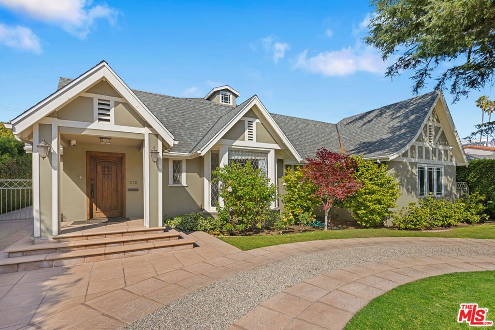
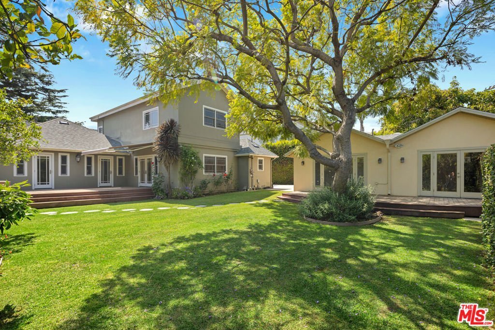
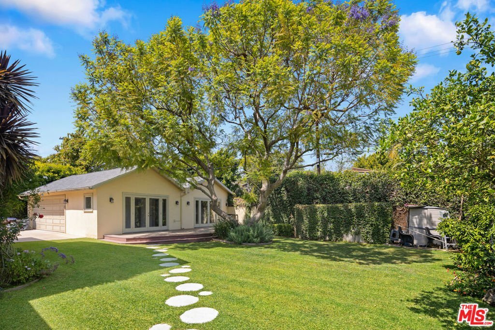
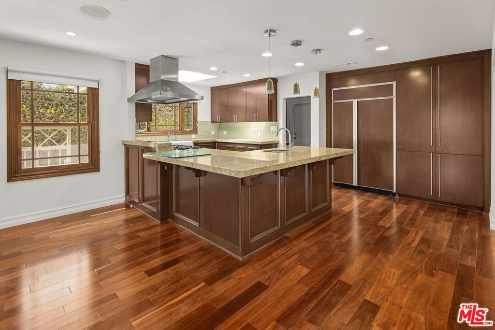
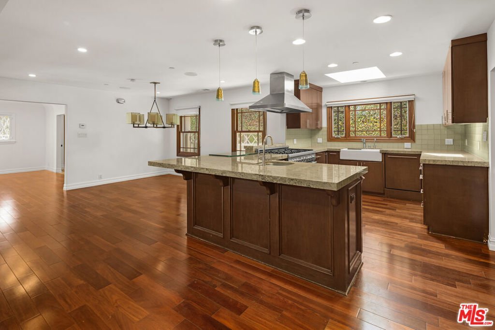
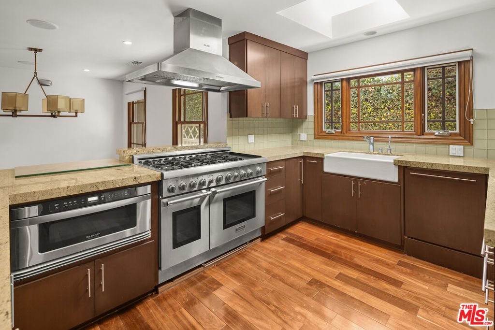
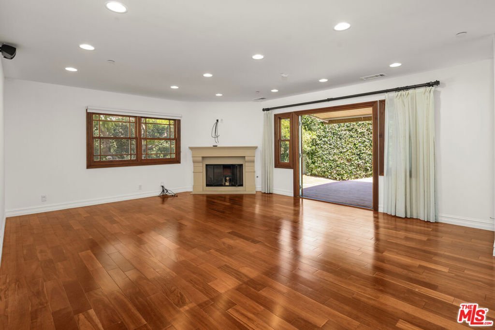
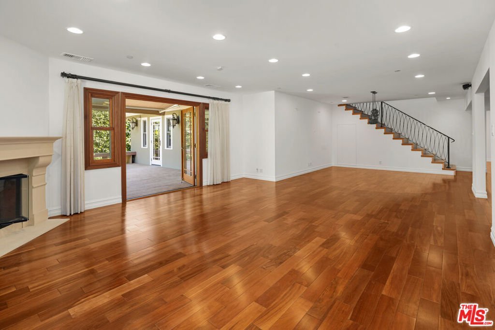
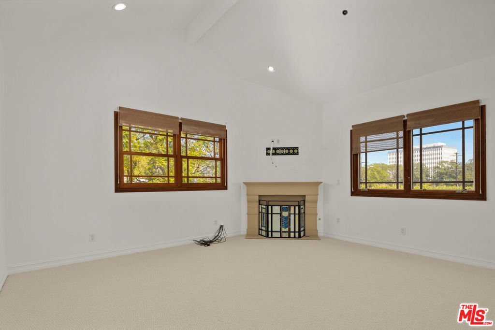
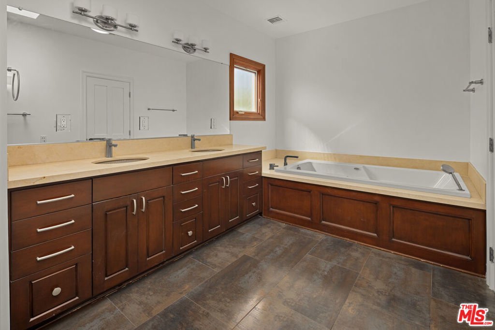
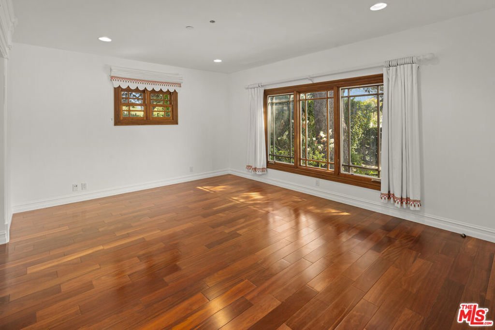
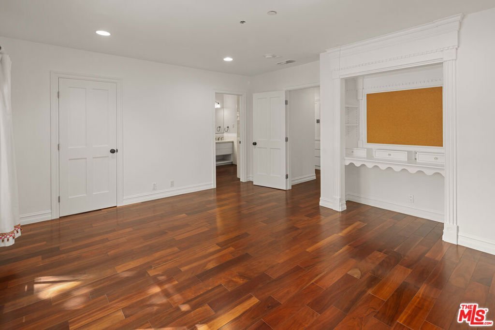
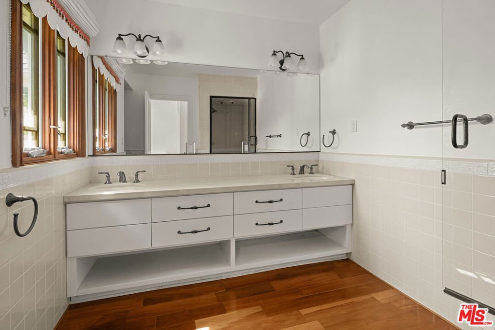
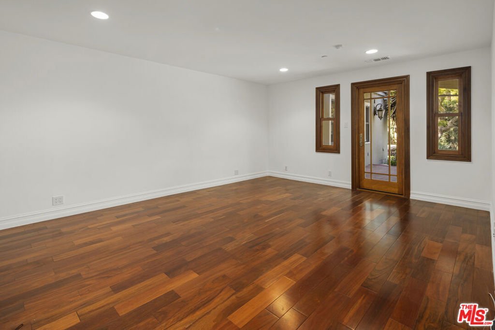
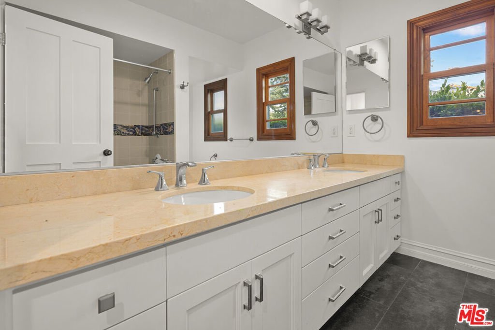
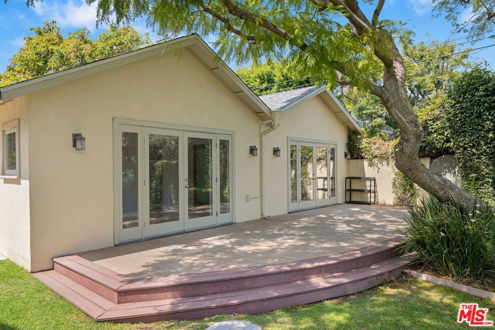
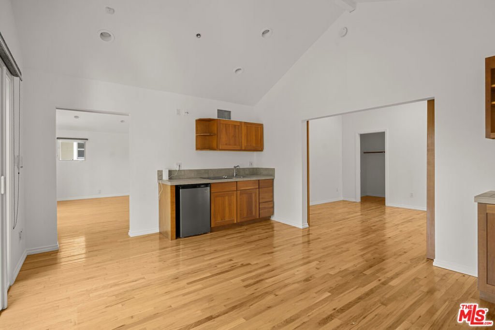
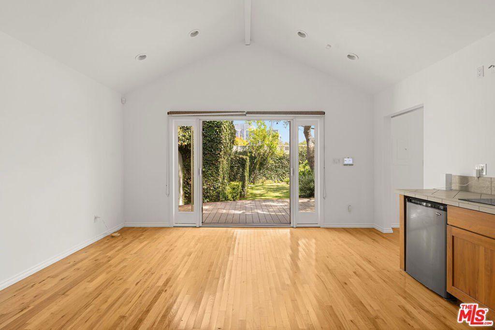
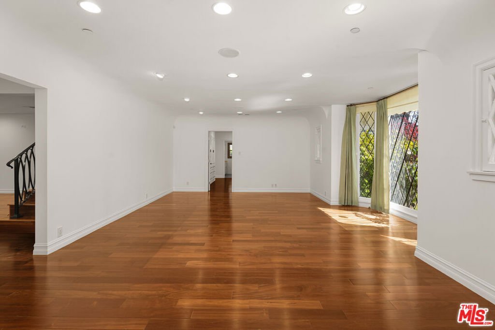
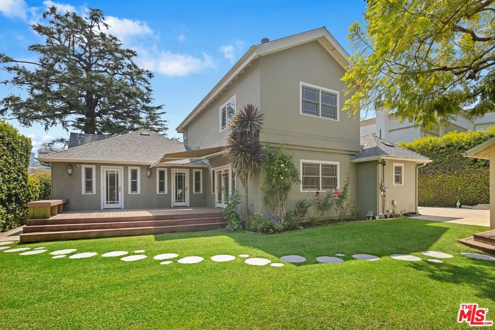
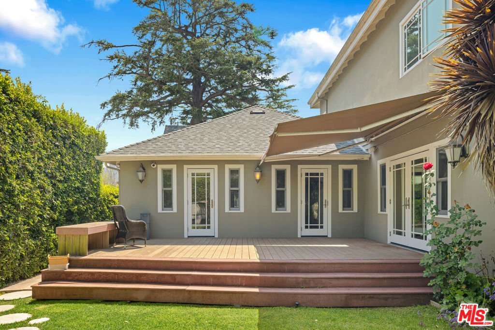
Located in the prestigious Beverly Hills Flats, this classic Beverly Hills Traditional offers charm, privacy, and expansive indoor-outdoor living in a premier location. The property features approximately 3,700 square feet in the main residence, complemented by a separate 750-square-foot guest house, creating an ideal setting for extended family, guests, a private office, a gym, or a creative studio. Surrounded by mature landscaping and hedges, the home offers tranquility just moments from the best of Beverly Hills. The main residence offers three bedrooms on the first floor, with the primary bedroom upstairs, plus an additional office or flex room adjacent to the kitchen. Designed for comfortable everyday living and effortless entertaining, the residence offers spacious living areas filled with natural light, generously sized bedrooms, and seamless access to the outdoor spaces. The expansive backyard showcases a large grassy lawn and an inviting rear deck, providing the perfect setting for entertaining and play. The garage, attached to the guest house at the rear of the property, currently accommodates one vehicle. No sign on property.
Show all description
Location
- Directions: Santa Monica Blvd. to Linden Dr.
- Lot Size Acres: 0.275 acres
Building Details
Amenities & Features
- Pool Features: None
- Parking Features: CircularDriveway, DoorSingle, Garage
- Security Features: FireDetectionSystem, SmokeDetectors
- Spa Features: None
- Parking Total: 6
- Cooling: CentralAir
- Fireplace Features: FamilyRoom
- Furnished: Unfurnished
- Heating: Central
- Interior Features: CeilingFans
- Laundry Features: LaundryRoom
- Appliances: Dishwasher,Disposal,Refrigerator
Agent info
- Agent name: Scott Pregerson
- Agent MLS: CLW-X51619
- Agent email: spregerson@gmail.com
- Agent direct phone: 310-422-5909
Miscellaneous
- List Office Name: Campbell Wellman Properties
