






29315 Tree Hollow, Agoura Hills, CA, US, 91301
29315 Tree Hollow, Agoura Hills, CA, US, 91301Basics
- Date added: Added 5 hours ago
- Category: Residential
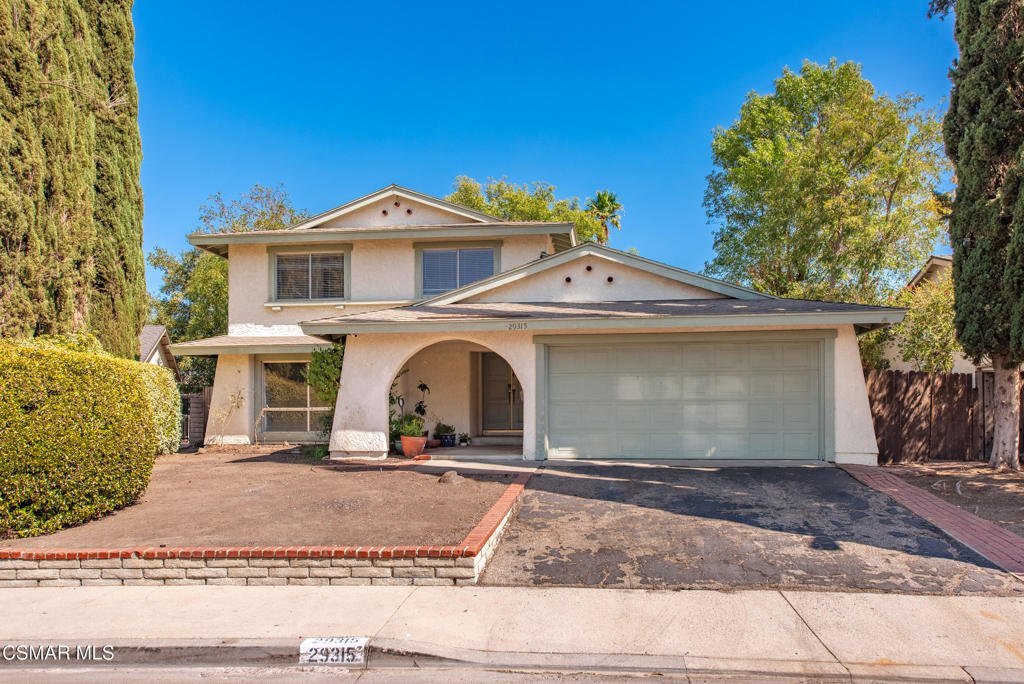
- Type: SingleFamilyResidence
- Status: Active
- Bedrooms: 4
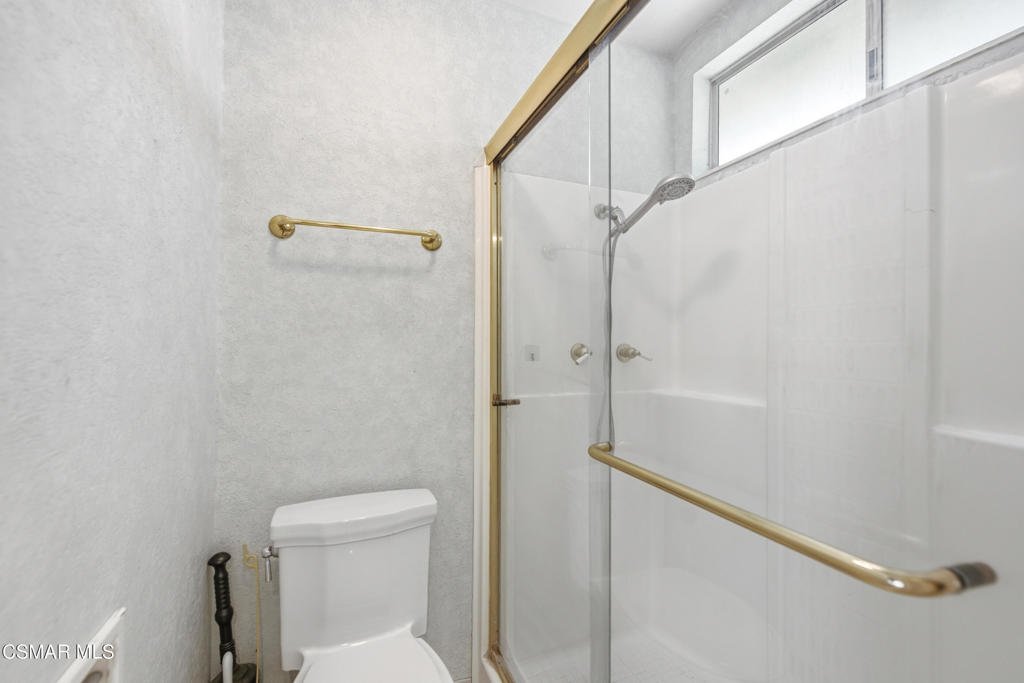
- Bathrooms: 3
- Area: 2382 sq ft
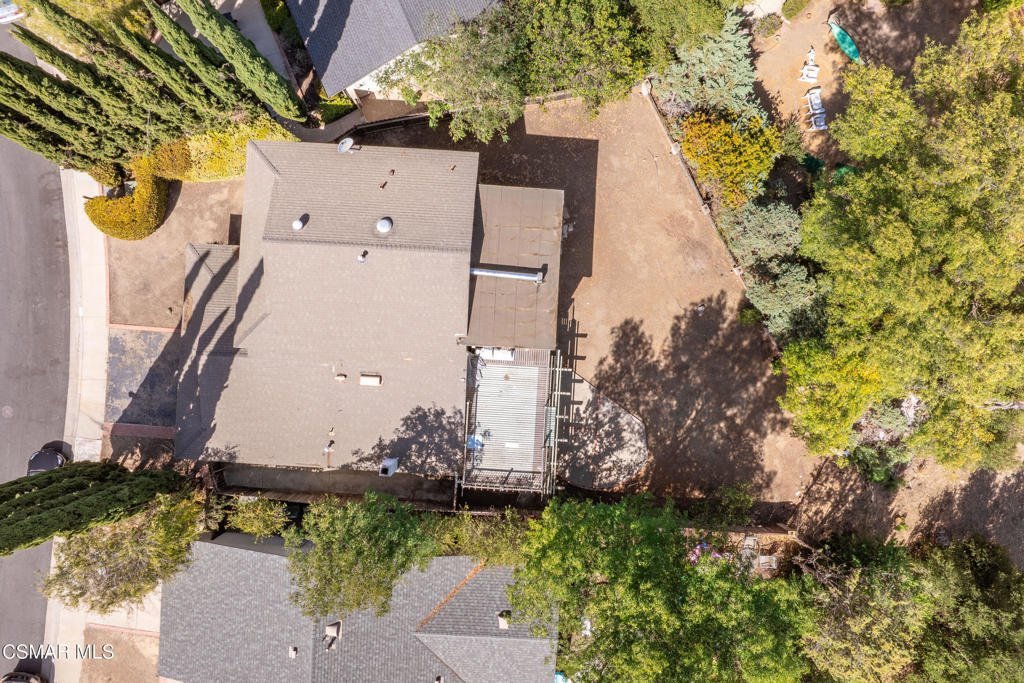
- Lot size: 6233, 6233 sq ft
- Year built: 1971
- Property Condition: AdditionsAlterations,Fixer
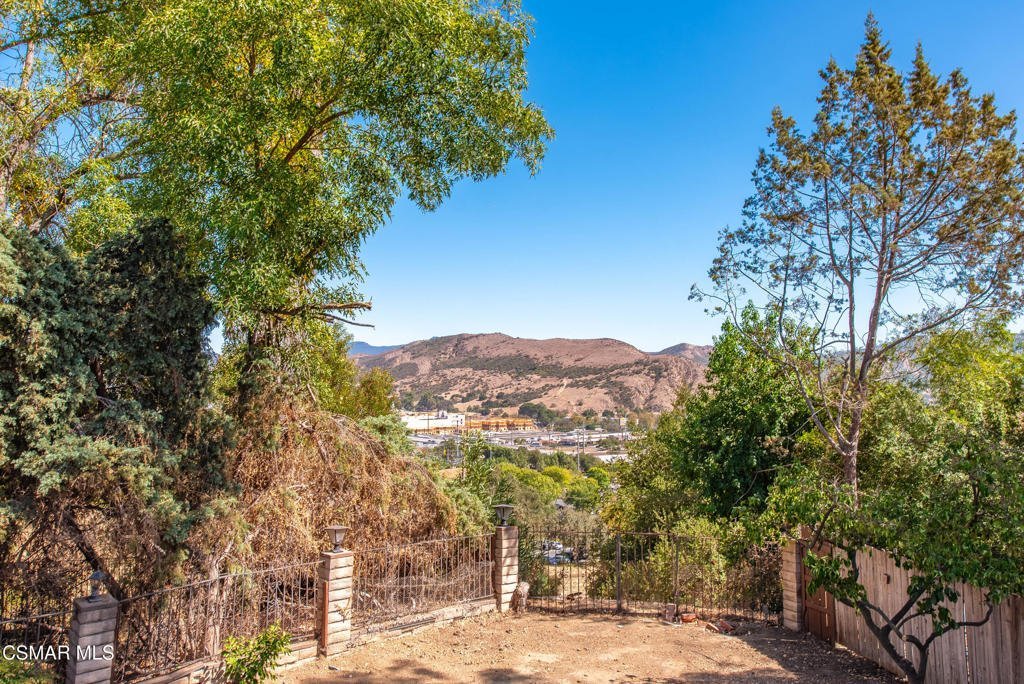
- View: Hills
- Subdivision Name: Hillrise-855 - 855
- Zoning: AHRPD100005U*
- County: Los Angeles
- Land Lease Amount: 0
- MLS ID: 226004214
Description
-
Description:
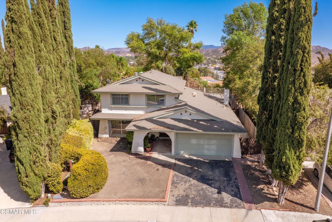
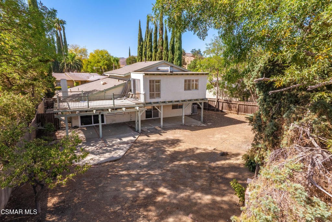
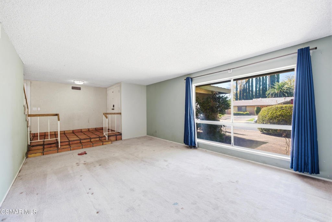
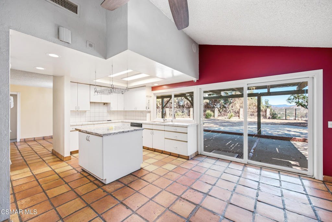
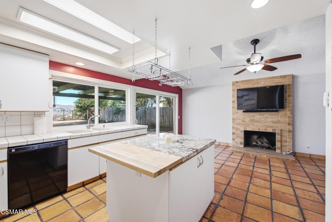
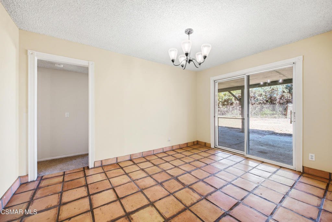
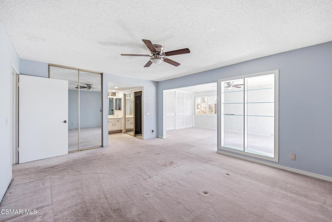
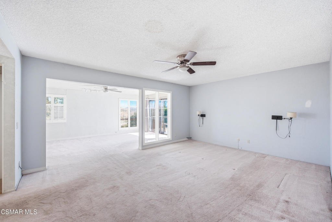
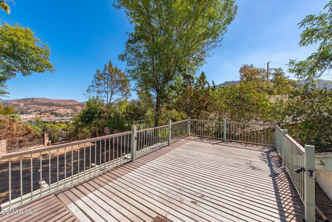
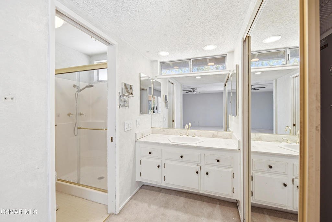
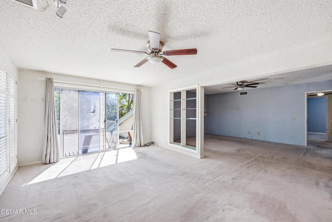
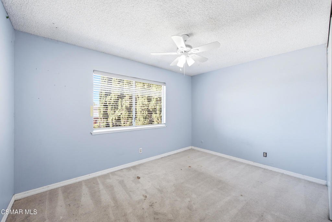
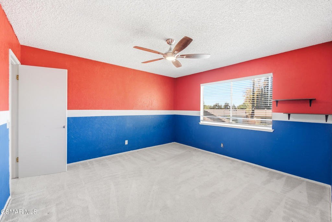
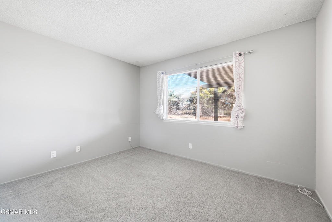
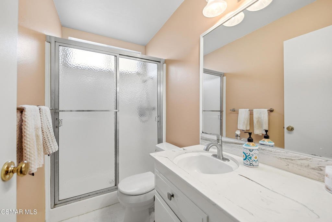
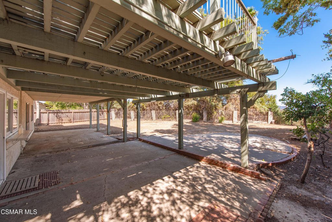
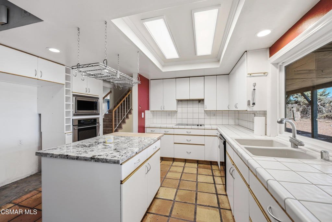
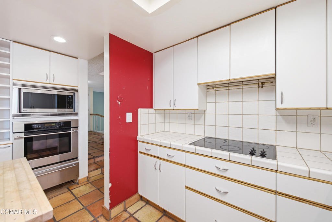
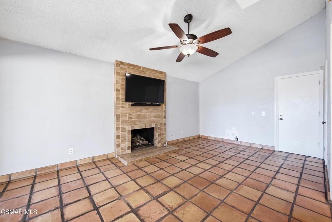
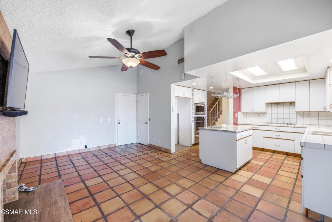
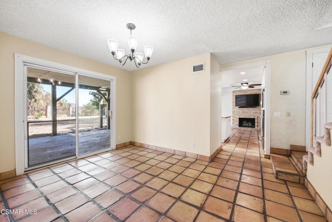
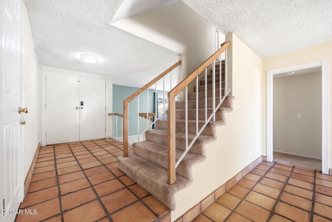
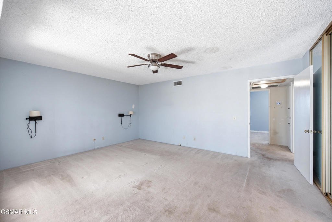
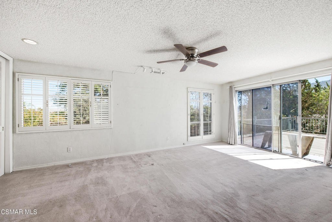
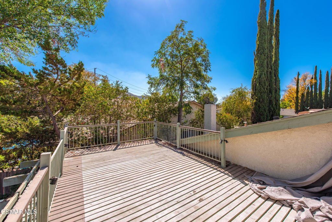
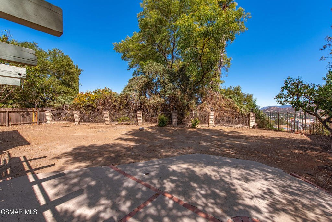
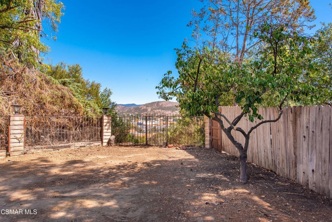
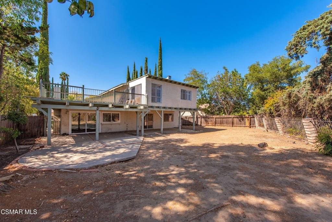
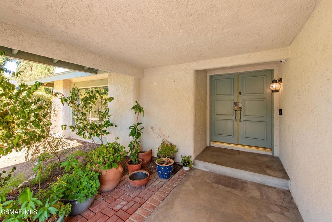
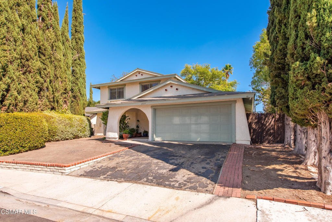
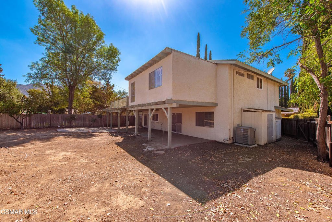
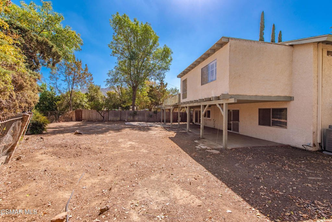
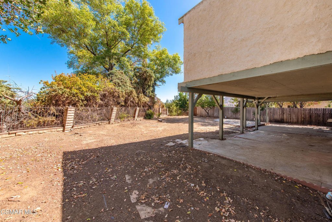
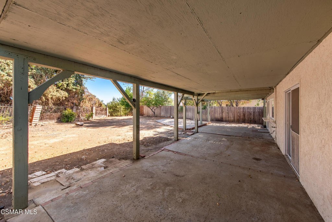
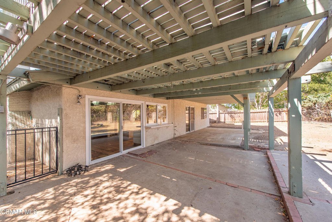
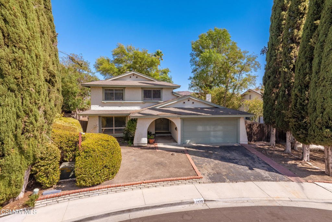
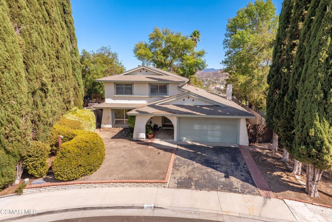
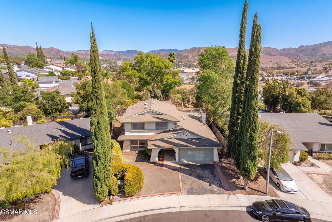
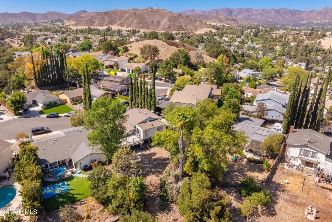
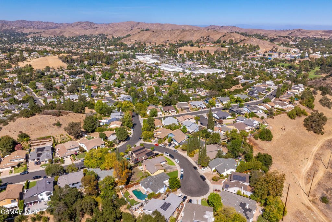
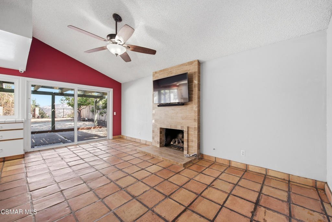
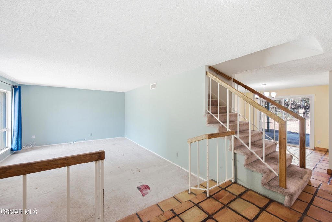
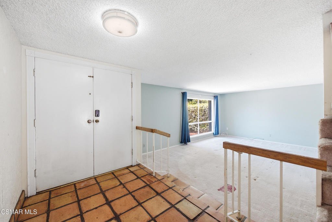
Fantastic update opportunity in a highly desirable cul-de-sac location! This spacious expanded home offers an exceptional setting, generous living spaces, and breathtaking views of Ladyface Mountain--ready for your vision and personal touch. The main level features a large living room, formal dining room with doors opening to the backyard, and an island kitchen that flows into the inviting family room with fireplace and direct access to the outdoors. A convenient downstairs bedroom and bath provide flexibility for guests, an office, or multigenerational living. Upstairs, the expansive primary suite features an approximately 400-square-foot addition and opens to a large private balcony where you can enjoy beautiful mountain views. Two additional bedrooms and a hall bath complete the upper level. The expansive backyard is a blank canvas with endless possibilities to create your own private oasis, outdoor entertaining area, pool, gardens, or simply a peaceful retreat with views of the surrounding landscape. Bring your imagination and transform this spacious property into the home you've always envisioned. Located in a desirable neighborhood and tucked away on a quiet cul-de-sac, this is a rare opportunity to create something truly special in an exceptional location.
Show all description
Location
- Directions: From 101-South on Kanan, L-Hillrise, L-Softwind, L-Tree Hollow Gln
- Lot Size Acres: 0.1431 acres
Building Details
- Lot Features: CulDeSac
- Common Walls: NoCommonWalls
- Garage Spaces: 2
- Levels: Two
- Floor covering: Carpet
Amenities & Features
- Parking Total: 2
- Cooling: CentralAir
- Fireplace Features: FamilyRoom
- Heating: ForcedAir
- Interior Features: BedroomOnMainLevel, WalkInPantry
- Laundry Features: InGarage
Nearby Schools
- High School District: Las Virgenes
Expenses, Fees & Taxes
- Association Fee: $465
Agent info
- Agent name: Cathie Messina
- Agent MLS: VCR-C159085827
- Agent email: messina4re@aol.com
- Agent officephone: (949) 617-2875
- Agent direct phone: (818) 335-8047
Miscellaneous
- Association Fee Frequency: Annually
- List Office Name: Innovate Realty
- Listing Terms: Conventional
