













7446 Dempsey Avenue, Lake Balboa, CA, US, 91406
7446 Dempsey Avenue, Lake Balboa, CA, US, 91406Basics
- Date added: Added 1 week ago
- Category: Residential
- Type: SingleFamilyResidence
- Status: Active
- Bedrooms: 4
- Bathrooms: 2
- Area: 1579 sq ft
- Lot size: 6201, 6201 sq ft
- Year built: 1949
- Property Condition: UpdatedRemodeled
- View: None
- County: Los Angeles
- MLS ID: SR26161956
Description
-
Description:
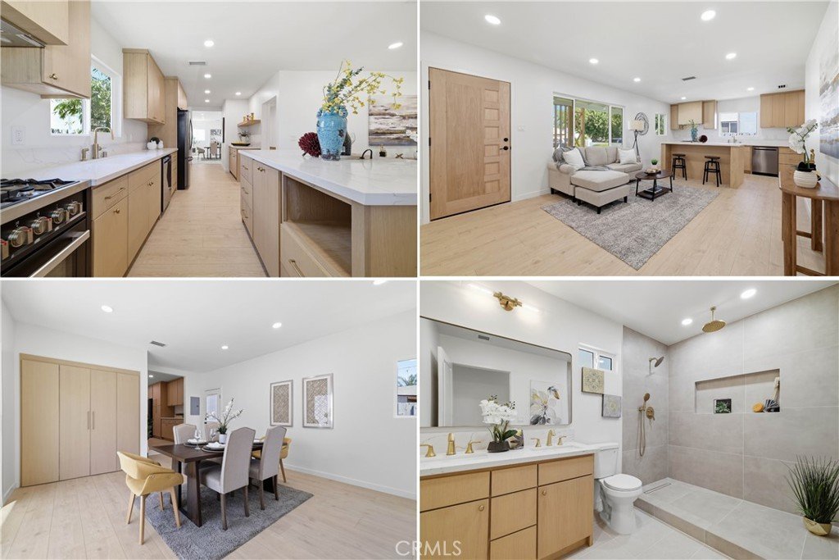
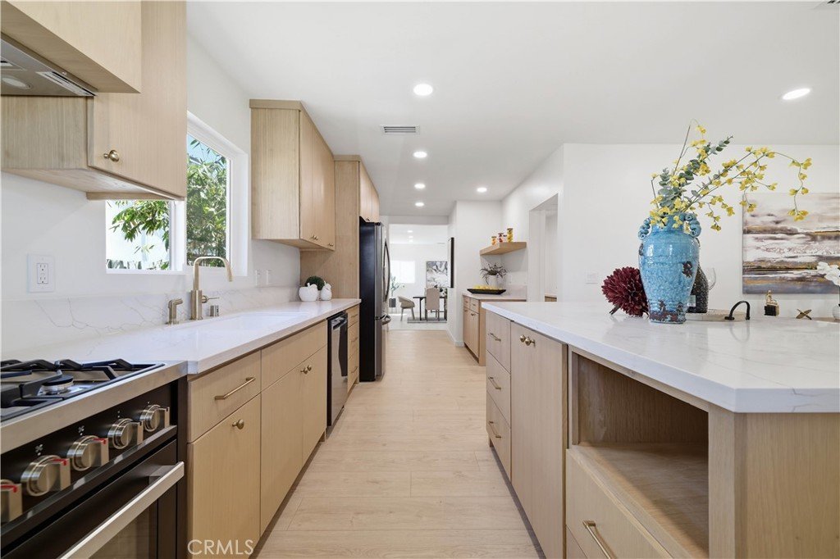
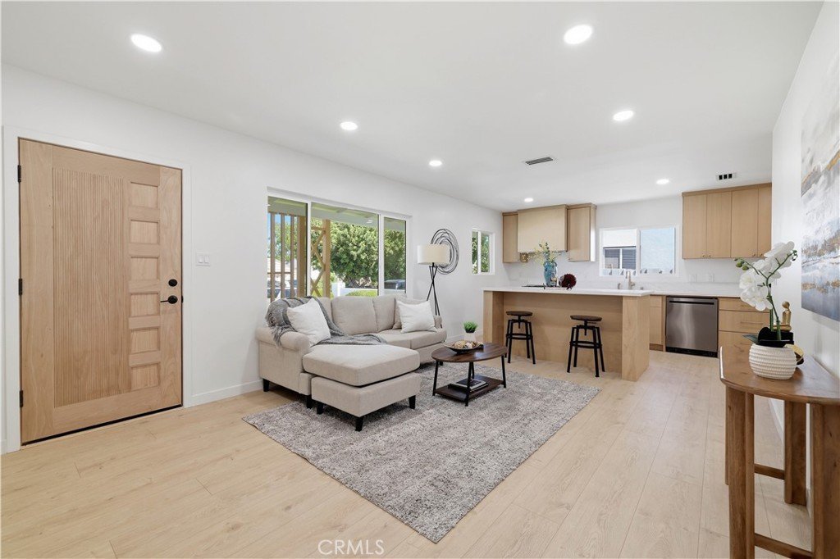
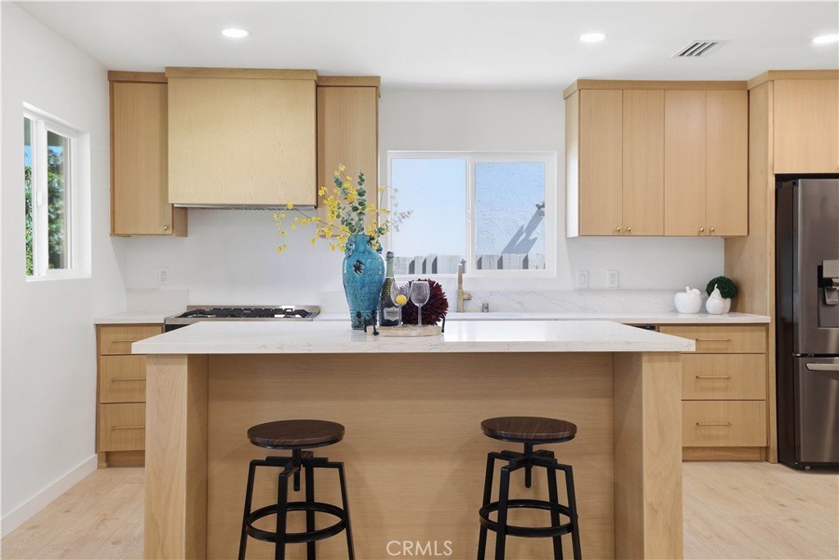
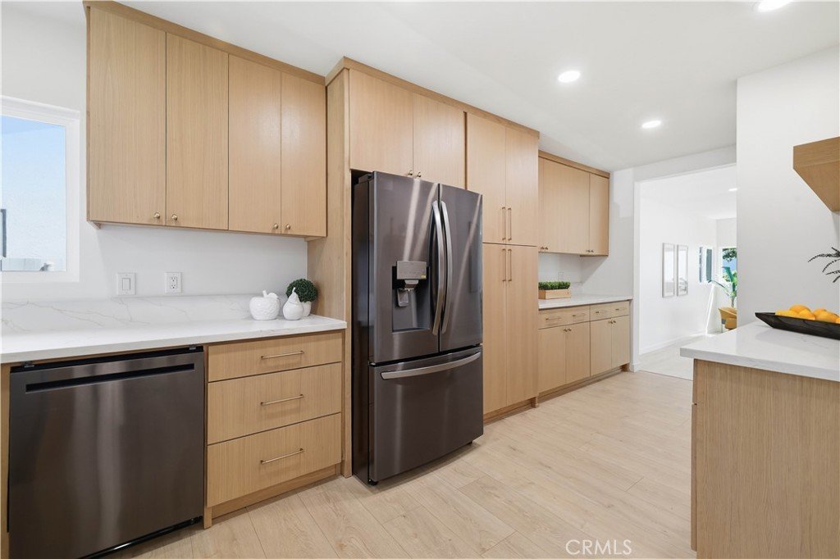
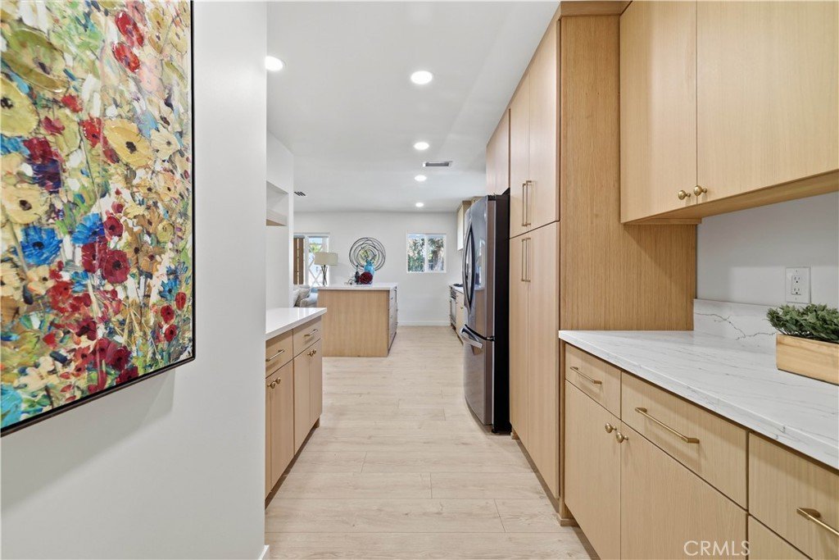
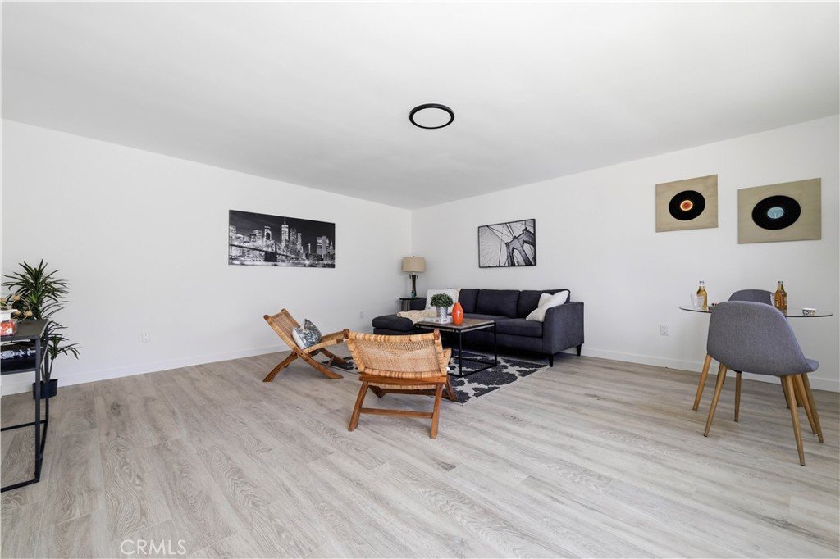
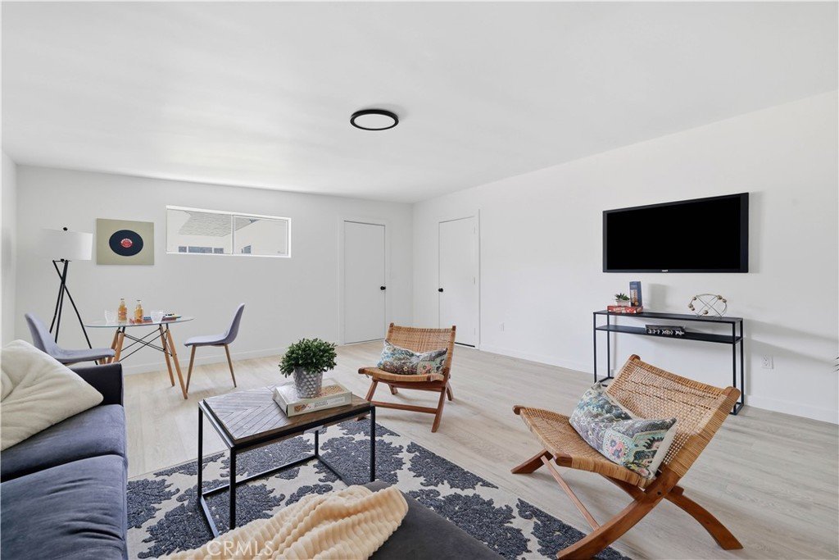
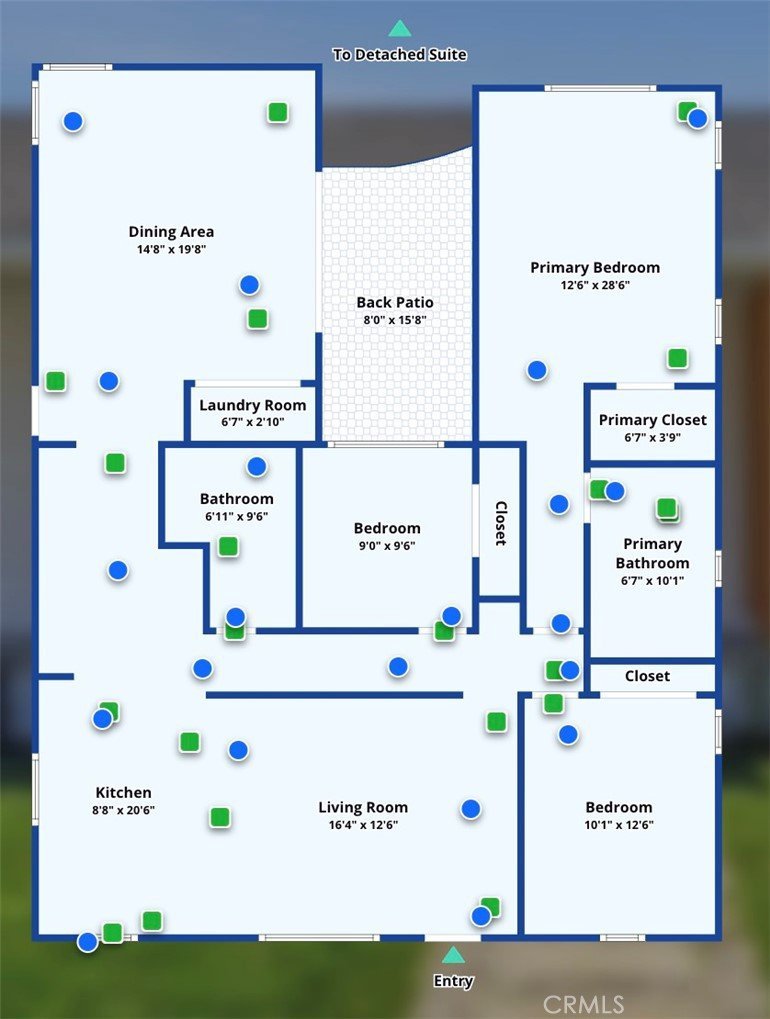
Welcome to this beautifully remodeled Lake Balboa home, thoughtfully redesigned with quality finishes, modern comfort, and exceptional future potential. At the heart of the home is a stunning custom white oak kitchen featuring quartz countertops, abundant storage, a 36-inch gas range, large center island, and separate coffee bar. The open-concept layout flows seamlessly into the living room, creating an inviting space for everyday living and entertaining.
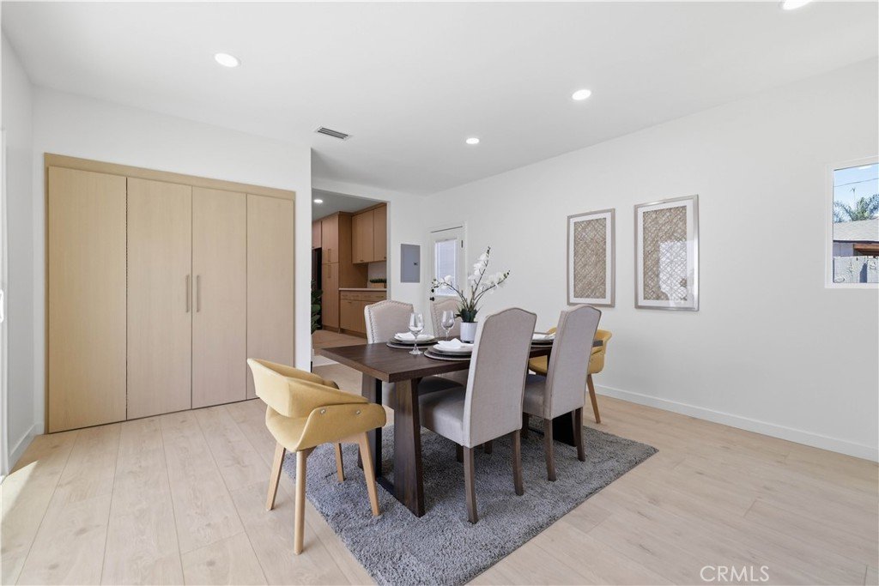
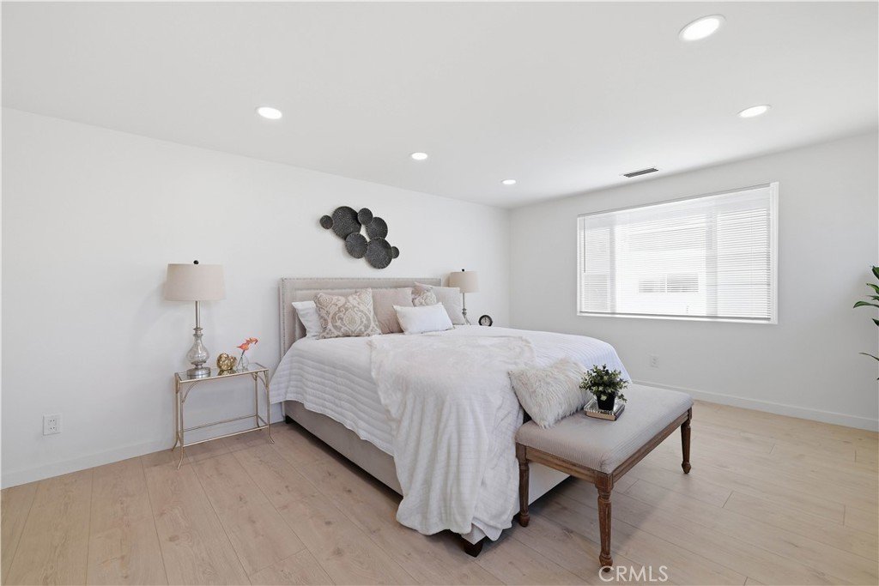
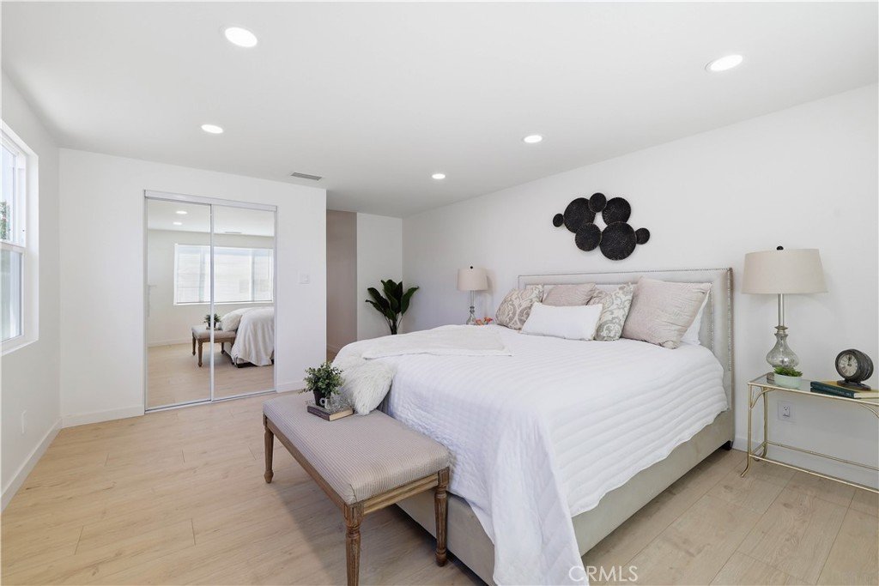
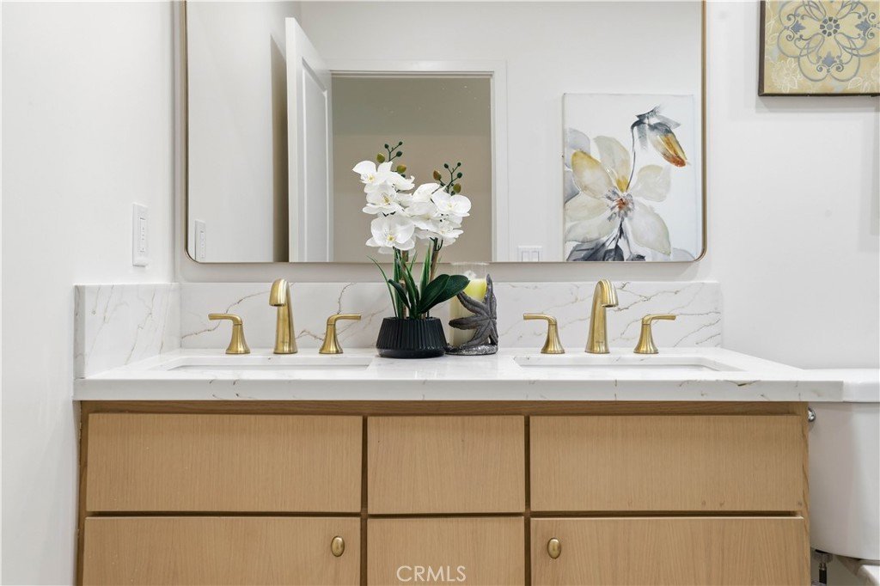
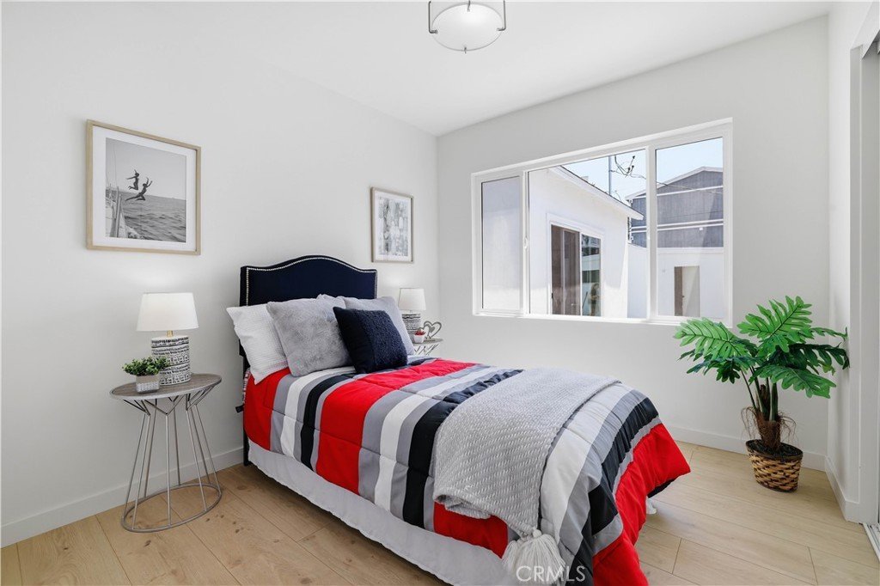
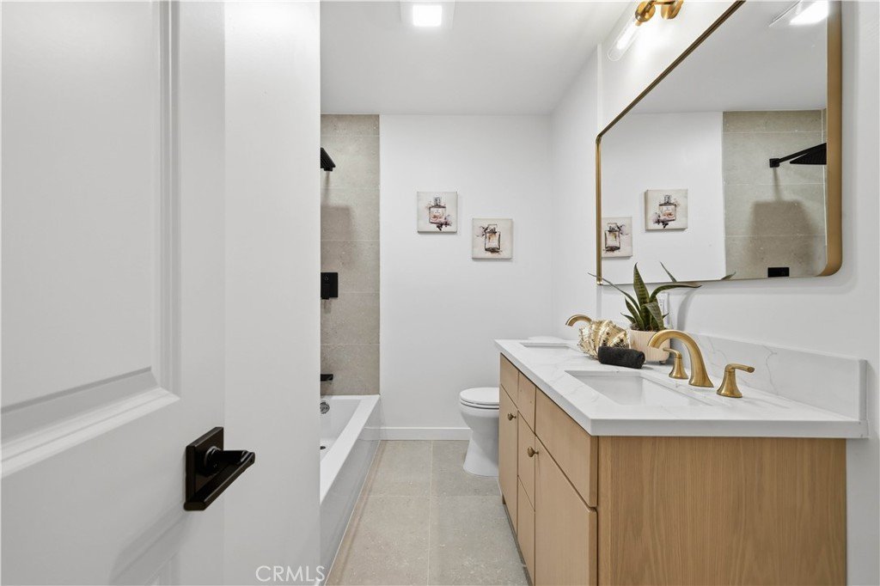
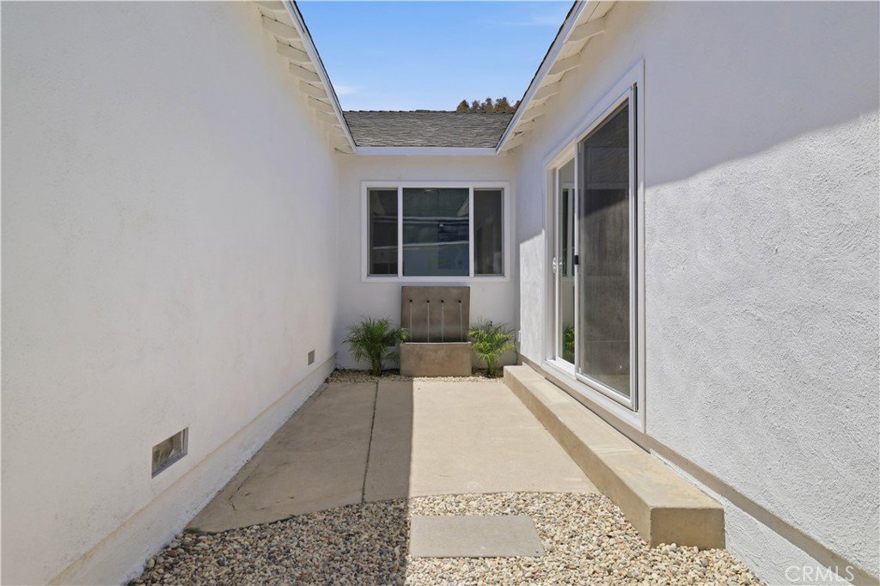
The home is staged as 3 bedrooms with the 4th bedroom currently used as a dining room, opening directly to a tranquil patio and backyard. Easily convert it back to a bedroom or enjoy the flexibility as a dining or family room. The primary suite features an oversized walk-in shower with rainfall and wall-mounted showerheads, while both bathrooms showcase custom white oak double-sink vanities.
Major upgrades include brand-new HVAC, upgraded 200-amp electrical panel, EV charger, tankless water heater, dual-pane windows, recessed lighting, and premium Spanish-made extra-wide flooring.
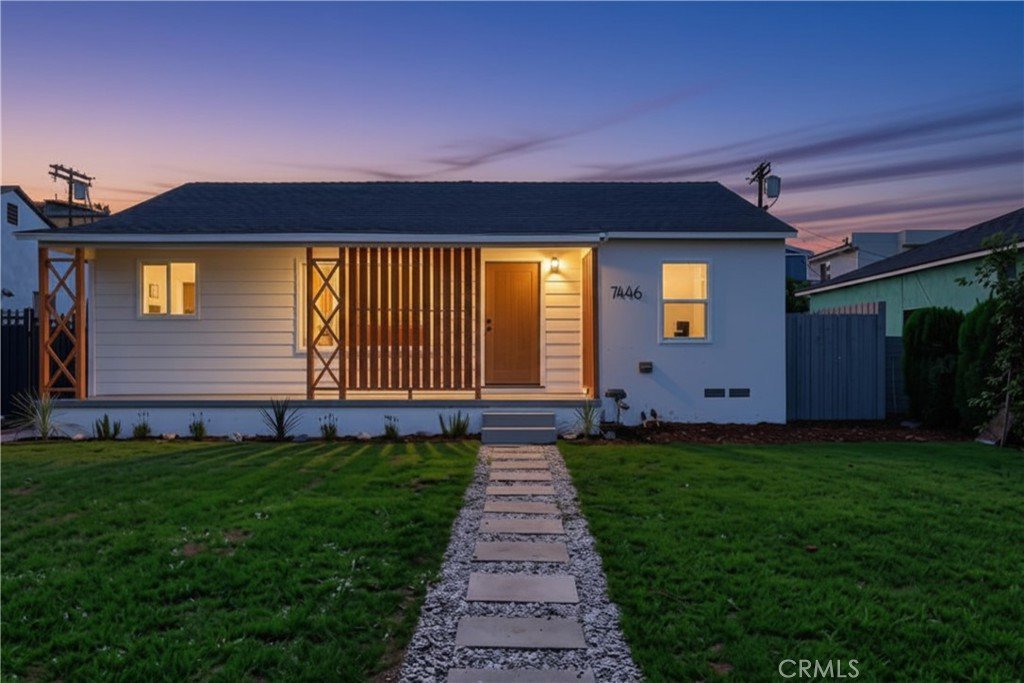
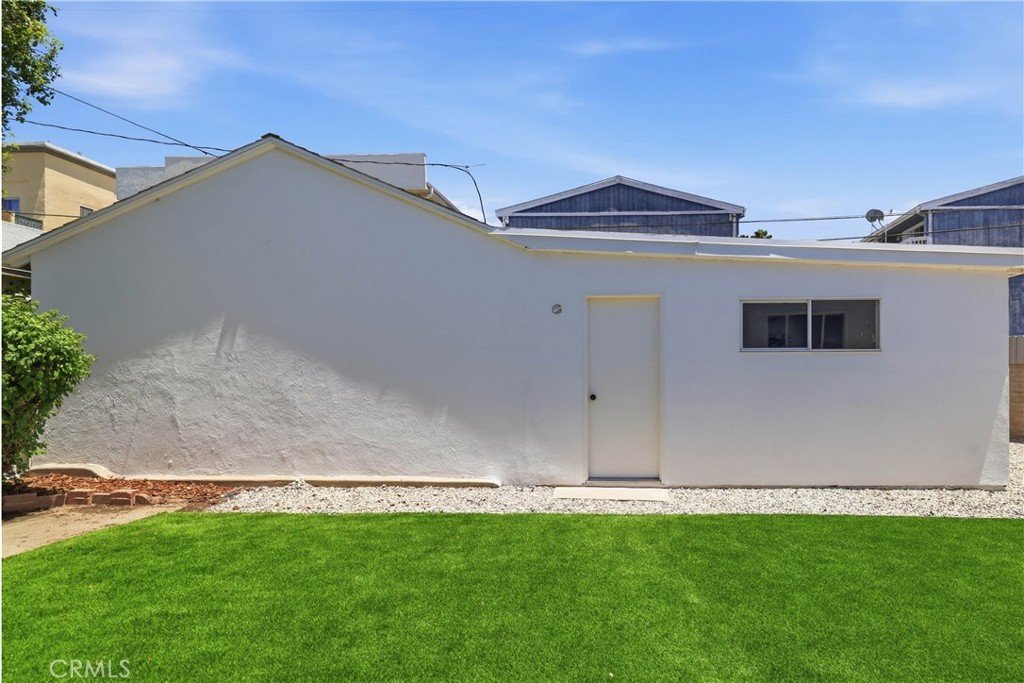
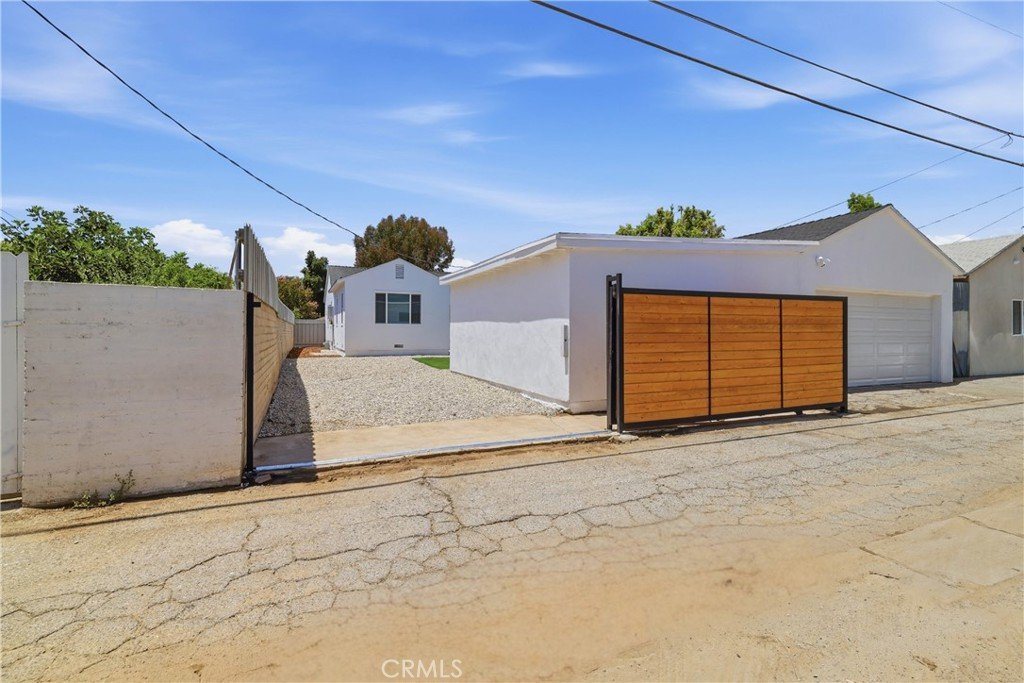
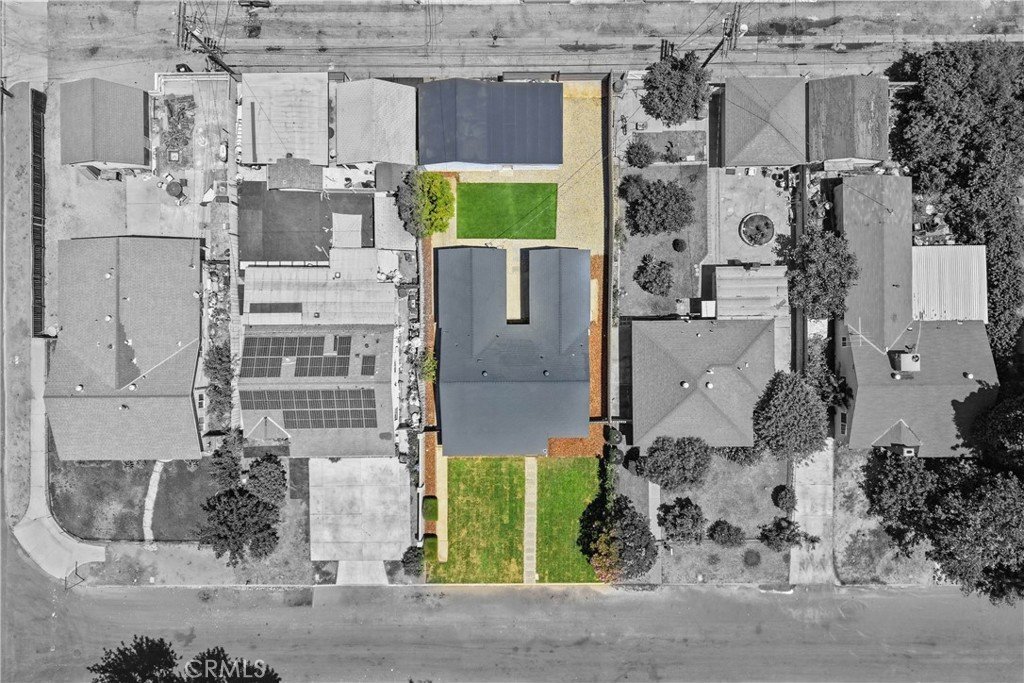
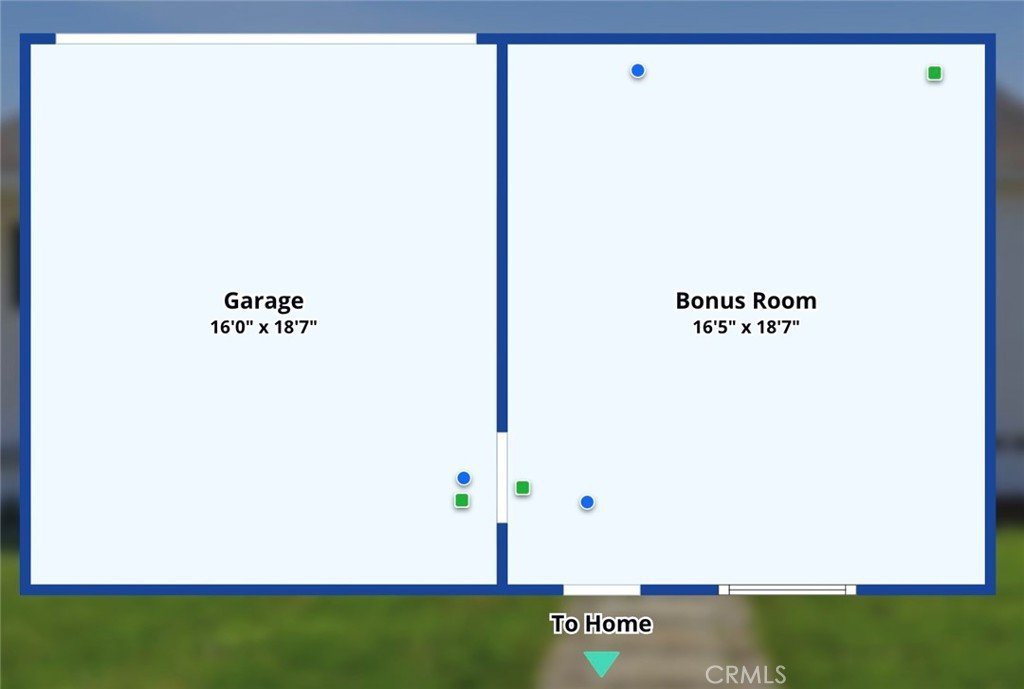
Adding even more value is an approximately 340 sq. ft. permitted bonus/rec room attached to the detached 2-car garage, offering excellent ADU potential. The garage and gated 2-car driveway are conveniently accessed from the alley, while the 4th bedroom may offer additional JADU, there are many possibilities with LA County’s SB9 law & Opportunity Zone.
Beautifully landscaped and minutes from Lake Balboa Park, golf courses, bike paths, shopping, dining, and major freeways, this home offers a rare combination of style, versatility, and long-term potential.
Show all description
Location
- Directions: South of Saticoy St and west of Haskell Ave.
- Lot Size Acres: 0.1424 acres
Building Details
- Structure Type: House
- Water Source: Public
- Architectural Style: SeeRemarks
- Lot Features: BackYard,SprinklersInFront,Yard
- Open Parking Spaces: 2
- Sewer: PublicSewer
- Common Walls: NoCommonWalls
- Construction Materials: Stucco,WoodSiding
- Fencing: Block,Wood
- Foundation Details: Raised,Slab
- Garage Spaces: 2
- Levels: One
- Other Structures: Storage
- Floor covering: SeeRemarks
Amenities & Features
- Pool Features: None
- Parking Features: DrivewayUpSlopeFromStreet, ElectricVehicleChargingStations, Garage
- Patio & Porch Features: FrontPorch
- Spa Features: None
- Accessibility Features: Other
- Parking Total: 4
- Roof: Asphalt
- Utilities: CableAvailable,ElectricityConnected,NaturalGasConnected,SewerConnected,WaterConnected
- Window Features: DoublePaneWindows
- Cooling: CentralAir
- Electric: Volts220InGarage
- Fireplace Features: None
- Heating: Central
- Interior Features: EatInKitchen, OpenFloorplan, QuartzCounters, RecessedLighting, Unfurnished, AllBedroomsDown, MainLevelPrimary, WalkInClosets
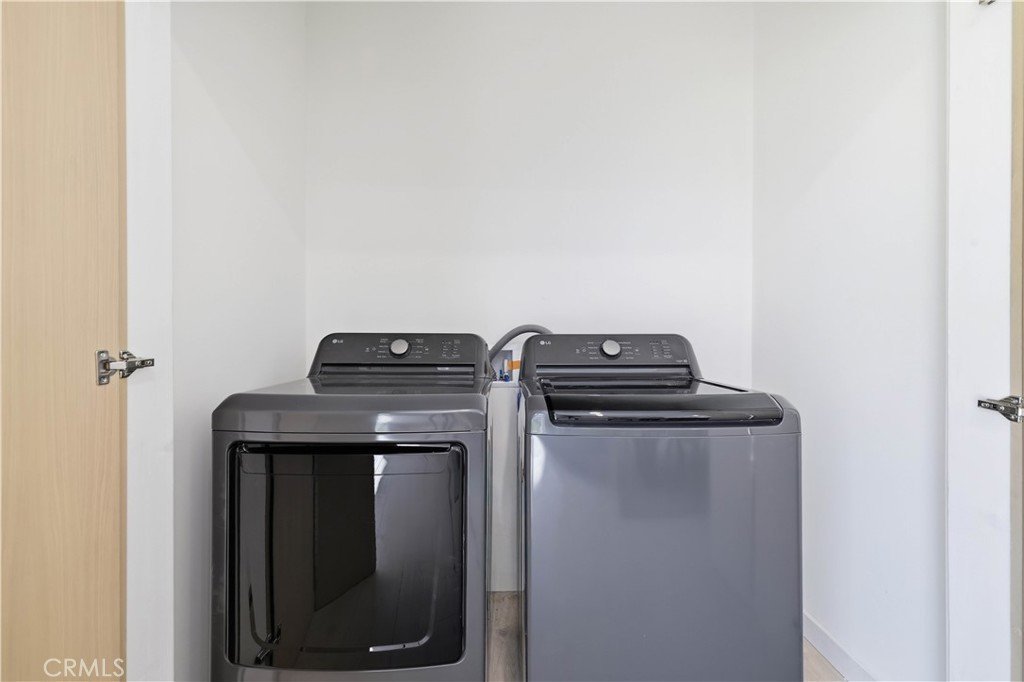
- Laundry Features: WasherHookup,GasDryerHookup,Inside
- Appliances: Dishwasher,GasRange,RangeHood,TanklessWaterHeater
Nearby Schools
- High School District: Los Angeles Unified
Expenses, Fees & Taxes
- Association Fee: 0
Agent info
- Agent name: Angel Nova
- Agent MLS: SR207063468
- Agent email: angel@novasrealty.com
- Agent officephone: 877-366-2213
Miscellaneous
- List Office Name: LPT Realty, Inc
- Listing Terms: Cash,Conventional,CalVetLoan,Exchange1031,FHA,VaLoan
- Common Interest: None
- Community Features: StormDrains
- Exclusions: All staging furniture, accessories, front solar camera, and water fountain in patio are excluded. Refrigerator and washer/dryer included based on the offer.
- Virtual Tour URL Branded: https://www.instagram.com/reel/DbY3Od3vH2u/?igsh=NTc4MTIwNjQ2YQ==
- Attribution Contact: 213-221-5381
