




1145 Arden Road, Pasadena, CA, US, 91106
1145 Arden Road, Pasadena, CA, US, 91106Basics
- Date added: Added 4 days ago
- Category: Residential
- Type: SingleFamilyResidence
- Status: Active
- Bedrooms: 8
- Bathrooms: 13
- Area: 18565 sq ft
- Lot size: 128626, 128626 sq ft
- Year built: 1913
- View: Mountains,TreesWoods
- Zoning: PSR4
- County: Los Angeles
- MLS ID: 26843243
Description
-
Description:
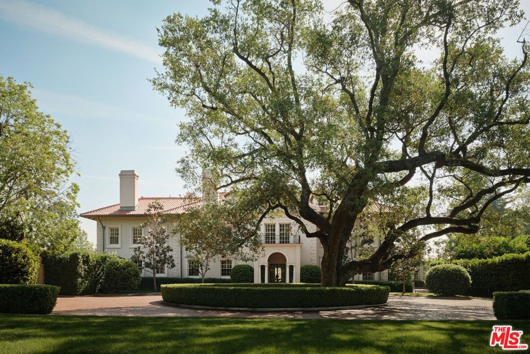
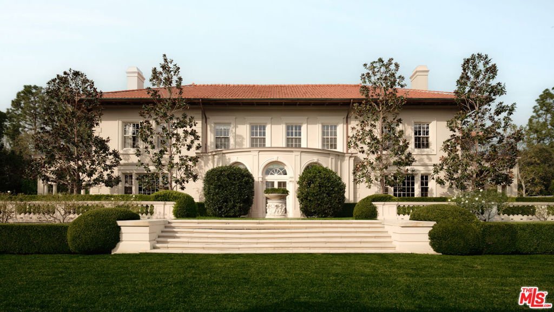
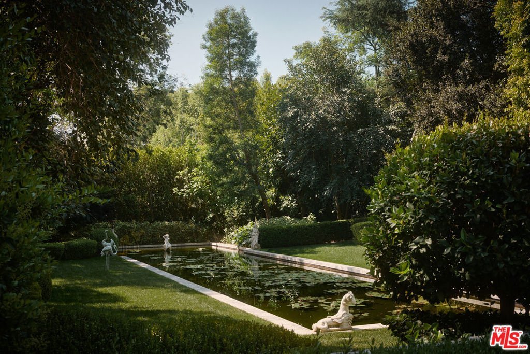
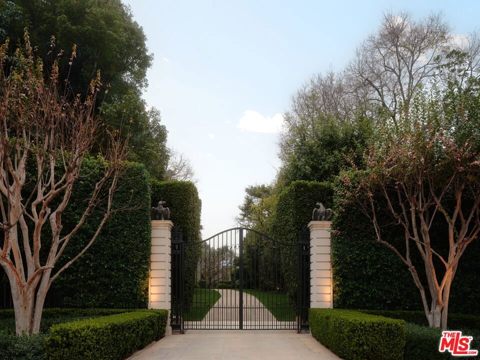
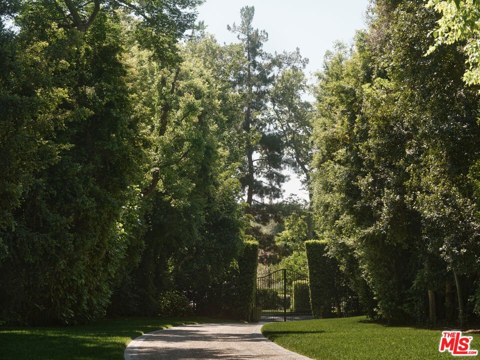
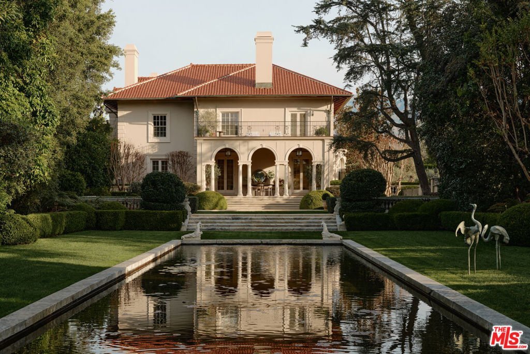
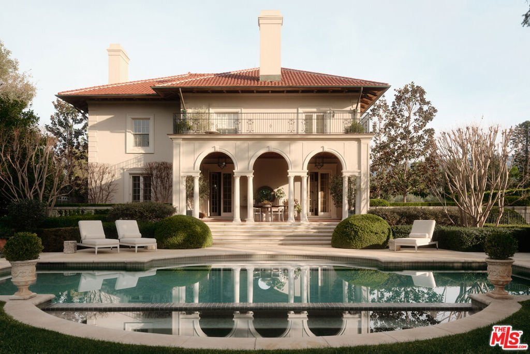
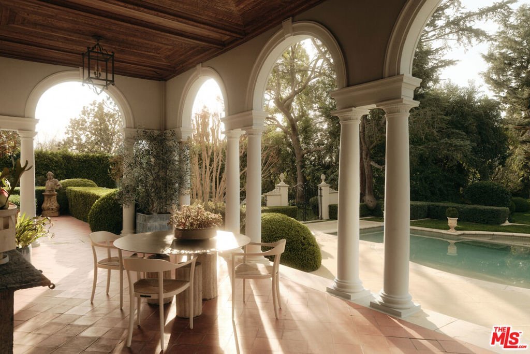
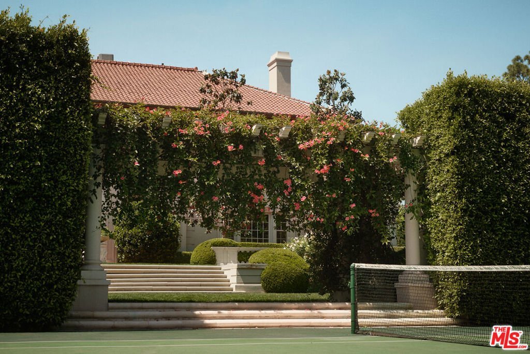
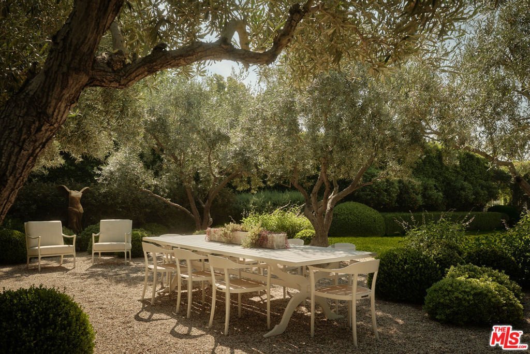
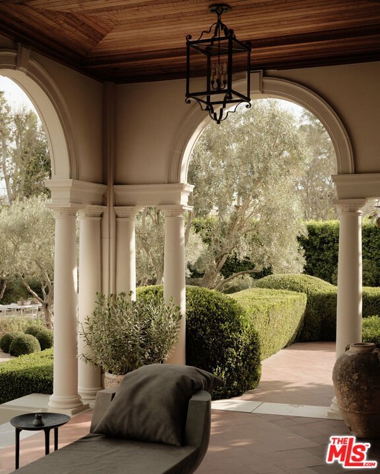
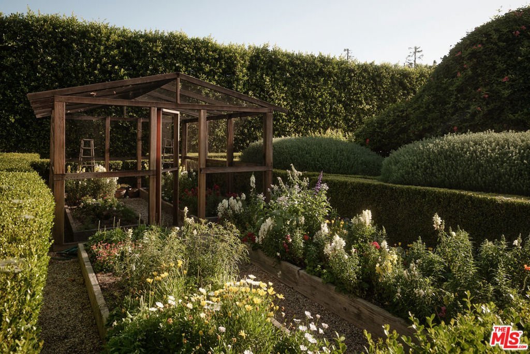
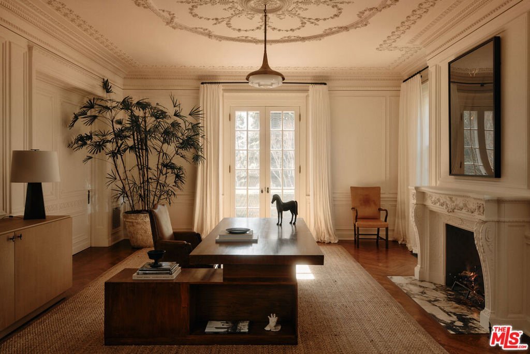
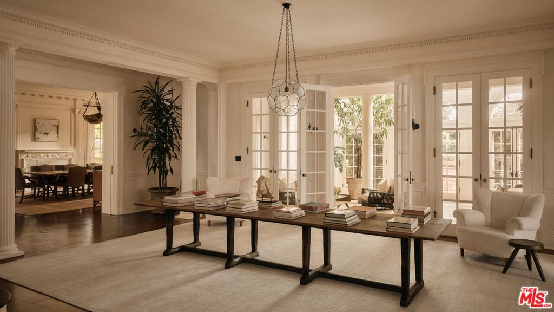
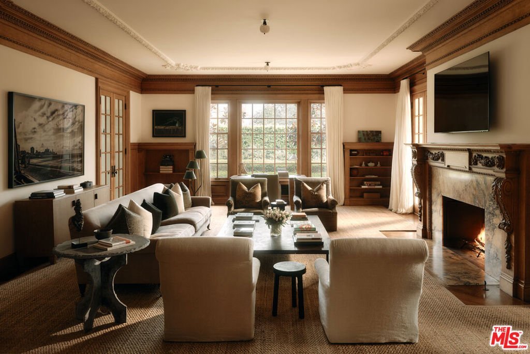
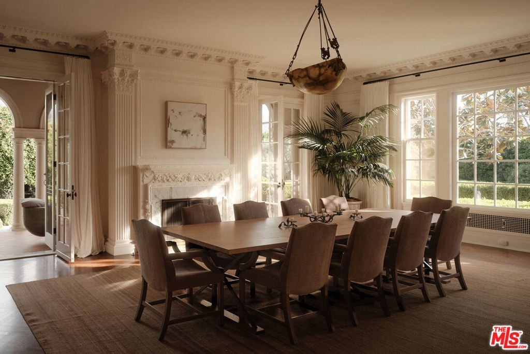
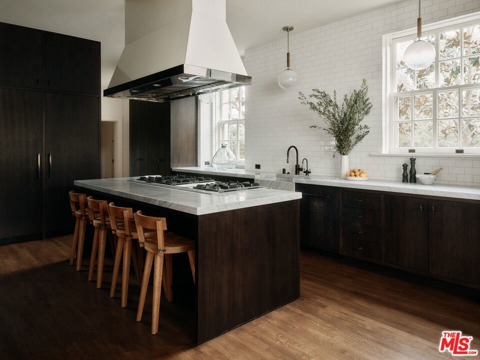
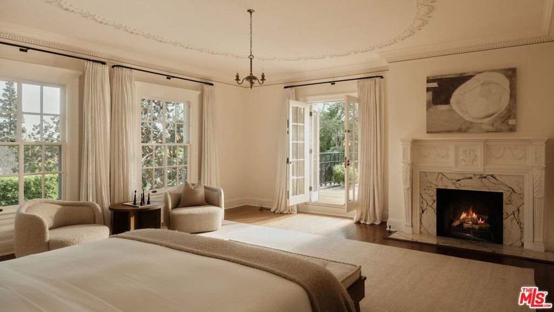
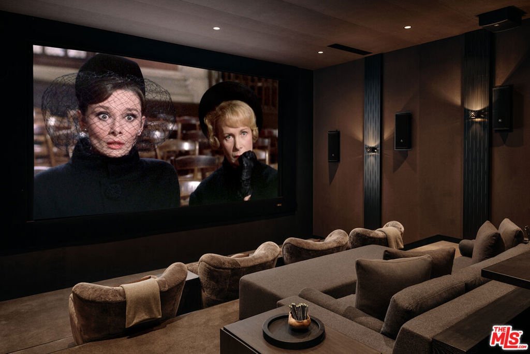
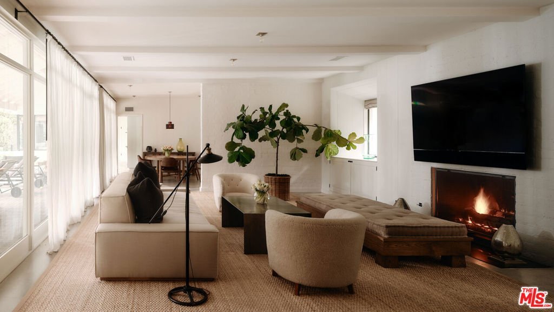
One of the landmark estates of San Marino/Pasadena, the William K Jewett House and Gardens, also known as Arden Villa, is spread over a gated and level nearly three acres of landscaped grounds, including: The main and secondary homes, two pools, tennis court, green house, reflecting pond and expansive lawns and formal gardens. Designed by the venerable team of Sylvanus Marston & Garrett Van Pelt, and completed in 1915, the entire estate, as well as the secondary Mid-Century Modern home, with separate pool and gated driveway, underwent a massive renovation and redesign in 2019. In addition to systems and structural updates, Clements Design masterfully married existing 100+ year old handcrafted detailing, with modern amenities and design. So difficult, and rarely accomplished, the estate exudes the stalwart characteristics of the Gilded Age, at the same time feeling avant-garde, imaginative, and creative. Set behind its grand wrought iron gates, the home and gardens have provided unparalleled privacy for its residents as well as played host to a rich history of guests, including: Buster Keaton, the Marx Brothers and the Dynasty television series. Shown only to prequalified buyers.
Show all description
Location
- Directions: South of California and East of Lake between Lombardy and Rosalind Road.
- Lot Size Acres: 2.9528 acres
Building Details
- Common Walls: NoCommonWalls
- Levels: ThreeOrMore
- Other Structures: GuestHouse,Greenhouse
- Floor covering: Wood
Amenities & Features
- Pool Features: Heated, InGround
- Parking Features: Carport, DoorMulti, Garage, Guest, Gravel, Gated, Oversized
- Security Features: GatedCommunity
- Spa Features: Heated,InGround
- Parking Total: 0
- Cooling: CentralAir
- Fireplace Features: Den, DiningRoom, FamilyRoom, GuestAccommodations, Library
- Furnished: Unfurnished
- Heating: Central
- Interior Features: Elevator, Loft, WalkInPantry, WalkInClosets
- Laundry Features: LaundryRoom
- Appliances: Dishwasher,Disposal,Refrigerator
Agent info
- Agent name: Brent Chang
- Agent MLS: CLW-C141901
- Agent email: brent@compass.com
- Agent officephone: 626-205-4040
- Agent direct phone: 626-487-8100
Miscellaneous
- List Office Name: Compass
- Community Features: Gated
