







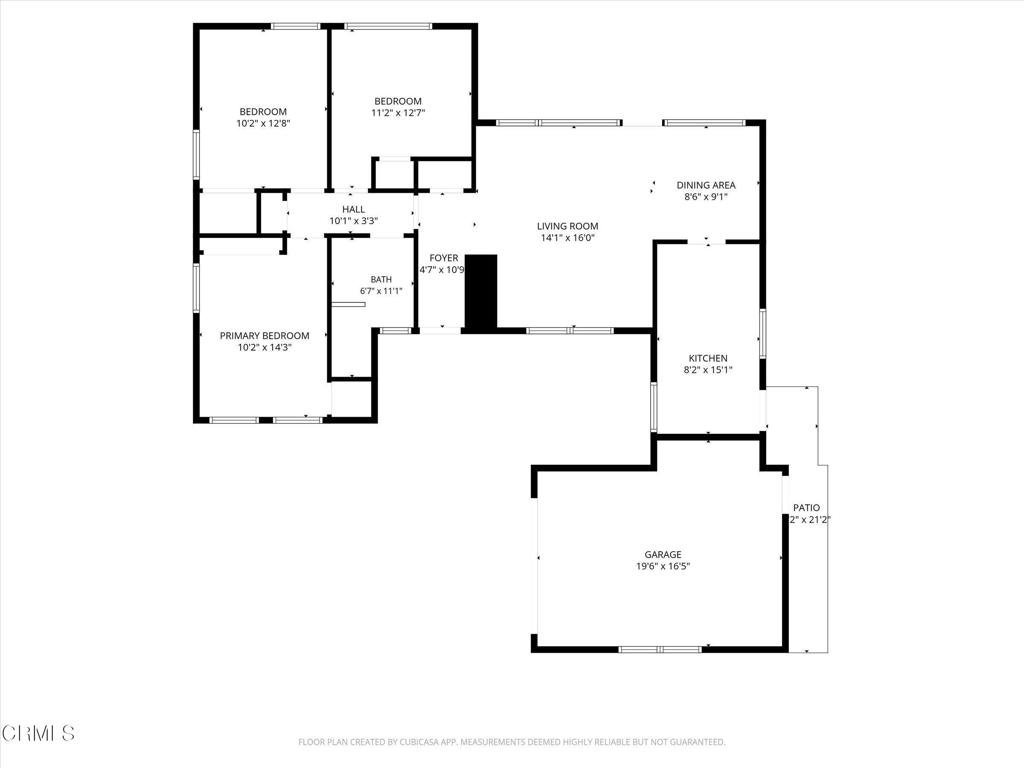
17437 Arminta Street, Northridge, CA, US, 91325
17437 Arminta Street, Northridge, CA, US, 91325Basics
- Date added: Added 3 days ago
- Category: Residential
- Type: SingleFamilyResidence
- Status: Active
- Bedrooms: 3
- Bathrooms: 1
- Area: 1214 sq ft
- Lot size: 6120, 6120 sq ft
- Year built: 1951
- View: None
- County: Los Angeles
- MLS ID: V1-38693
Description
-
Description:
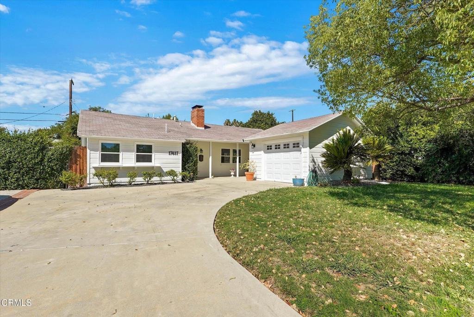
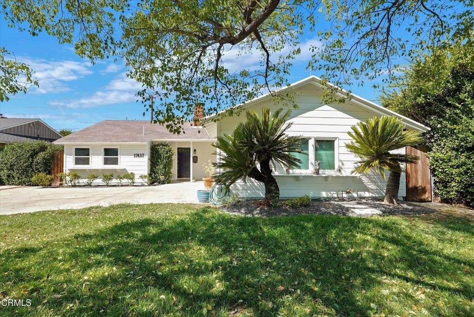
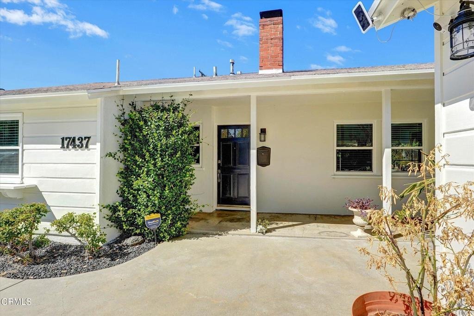
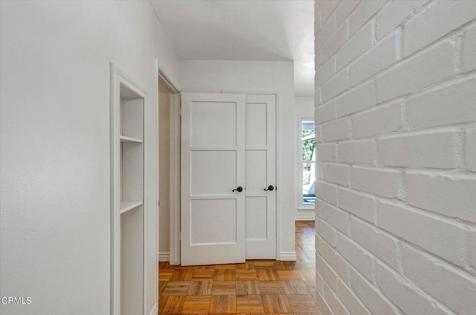
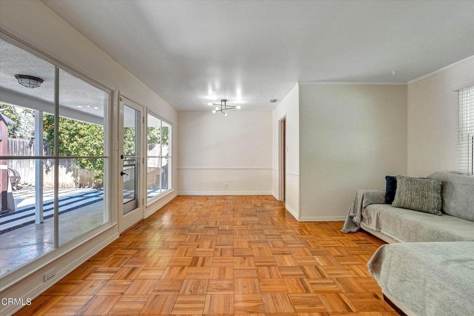
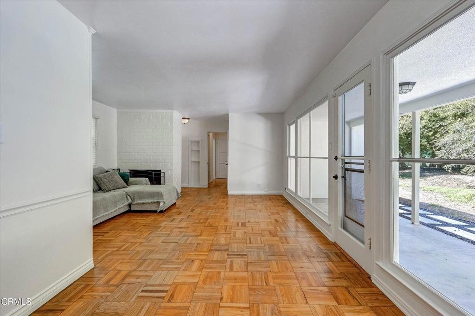
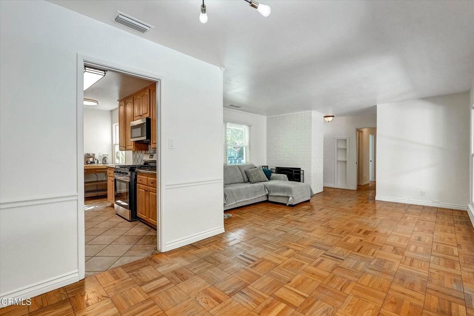
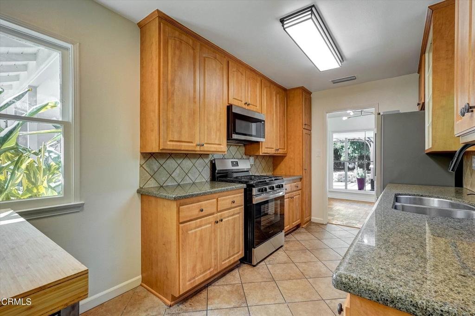
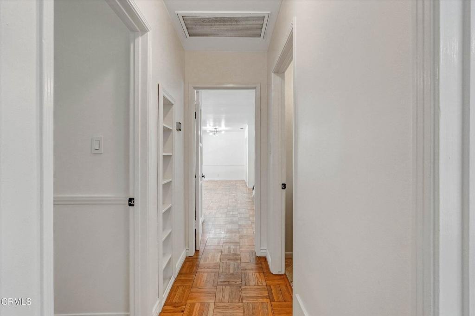
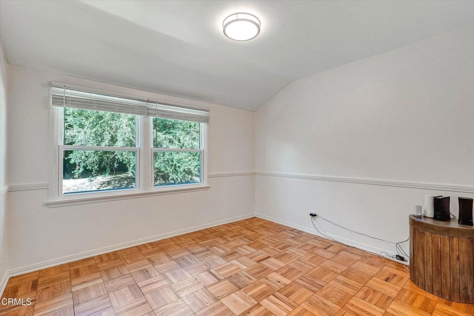
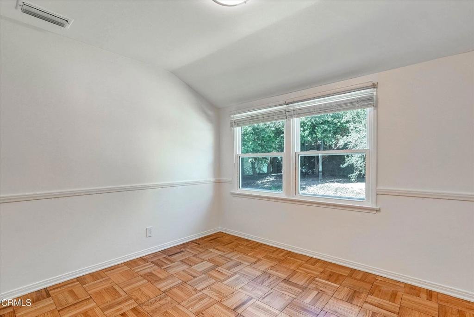
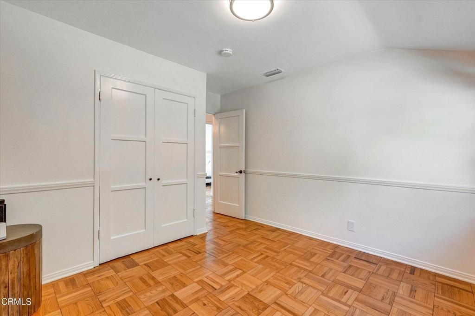
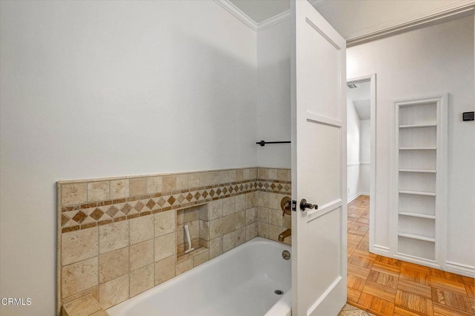
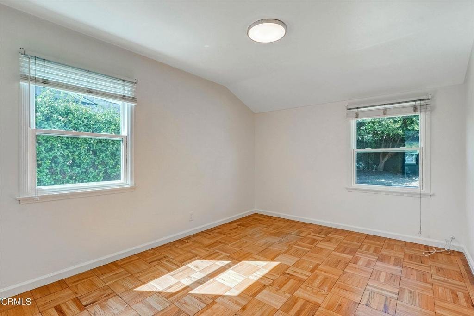
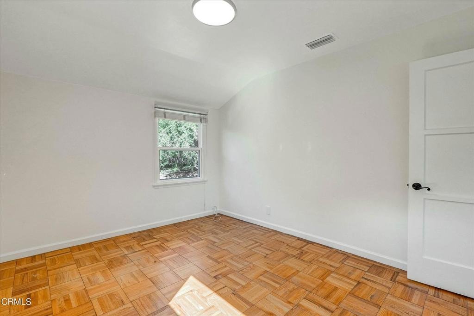
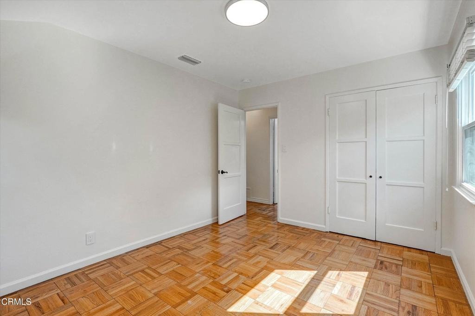
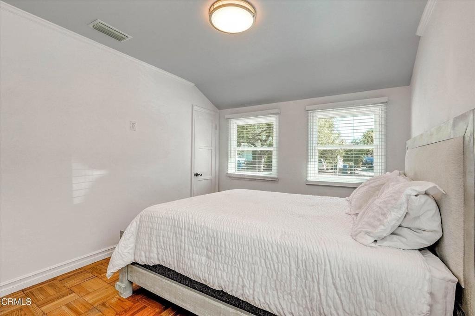
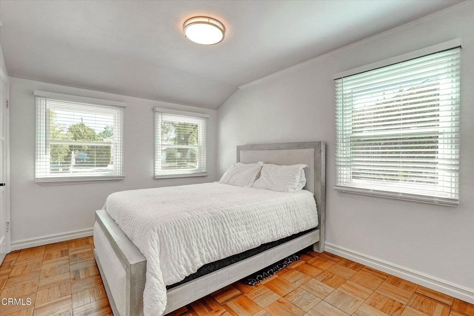
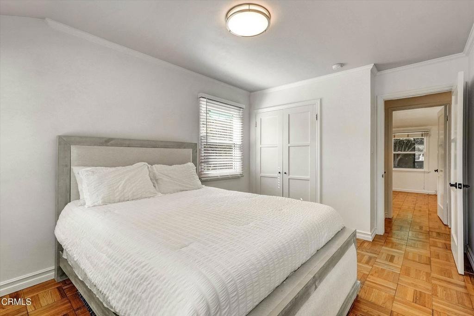
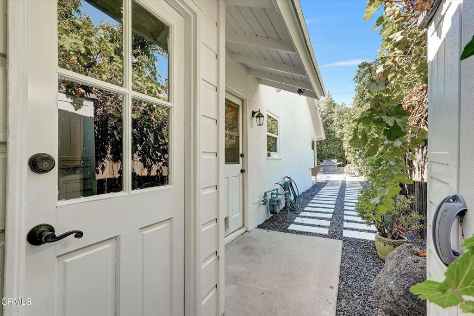
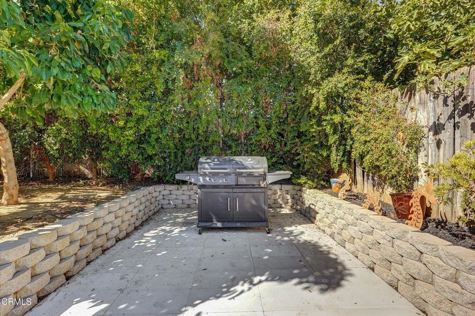
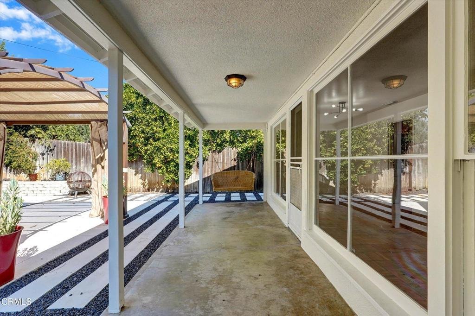
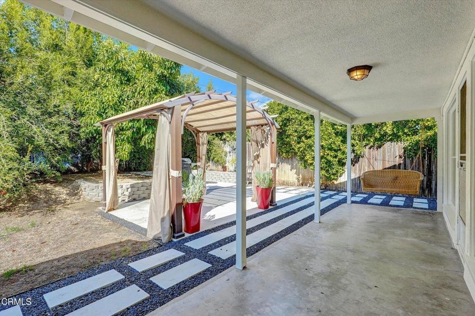
Located in Northridge, CA, on a quiet, tree-lined street, this charming 3 bedroom, 1 bath ranch style home is ready for your personal touch! Beautiful parquet flooring extends throughout the living room, hallway, and bedrooms. The living room features multiple large windows that fill the space with natural light, along with a cozy wood-burning fireplace. The thoughtfully designed floor plan offers an easy flow from the living room to the kitchen on one side of the home, while the opposite side leads to all three bedrooms and the bathroom. The bathroom features tumbled travertine flooring, a spacious shower, and a separate soaking tub. Step outside to enjoy your private backyard, complete with a covered patio, BBQ and fire pit area, and mature avocado and pomegranate trees. A fenced side yard provides an ideal space for a dog run. A wonderful opportunity to make this home your own, don't miss it!!
Show all description
Location
- Directions: From White Oak, East on Stagg, North on Encino, right on Arminta
- Lot Size Acres: 0.1405 acres
Building Details
Amenities & Features
- Pool Features: None
- Parking Features: Driveway
- Spa Features: None
- Parking Total: 1
- Cooling: CentralAir
- Fireplace Features: LivingRoom, SeeRemarks, WoodBurning
- Heating: Central
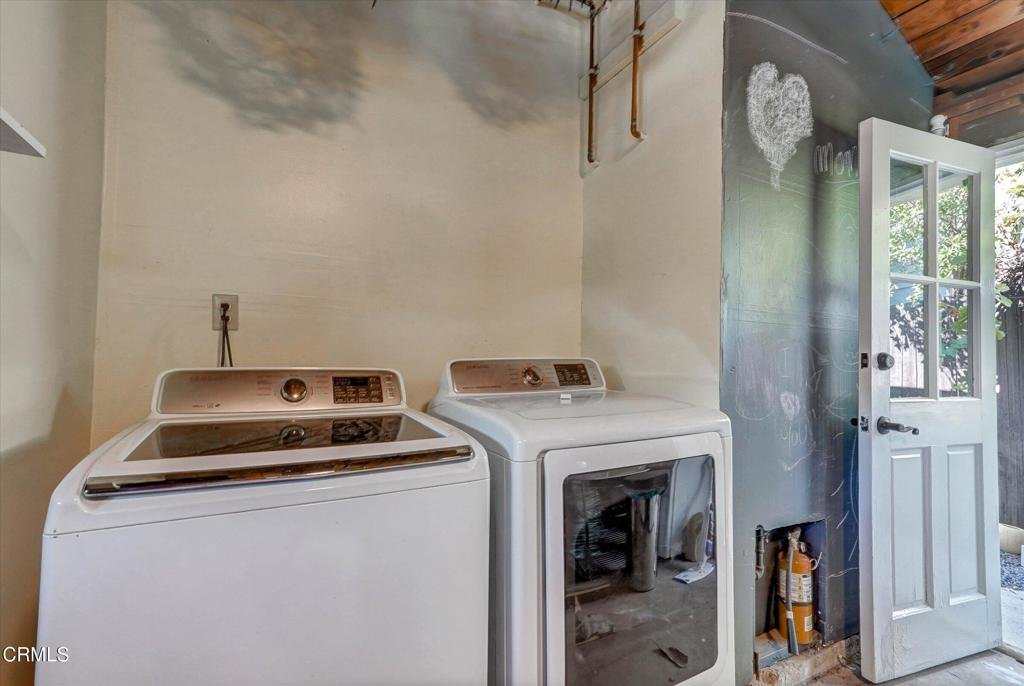
- Laundry Features: InGarage
- Appliances: FreeStandingRange,Microwave,Refrigerator
Agent info
- Agent name: Erik Moen
- Agent MLS: V211508669
- Agent email: erikmoen@remax.net
- Agent officephone: (805) 339-3500
- Agent direct phone: (805) 453-5566
Miscellaneous
- List Office Name: RE/MAX Gold Coast REALTORS
- Listing Terms: Cash,CashToNewLoan,Conventional,FHA,VaLoan
- Common Interest: None
- Community Features: Curbs,Sidewalks
- Attribution Contact: erikmoen@remax.net
