







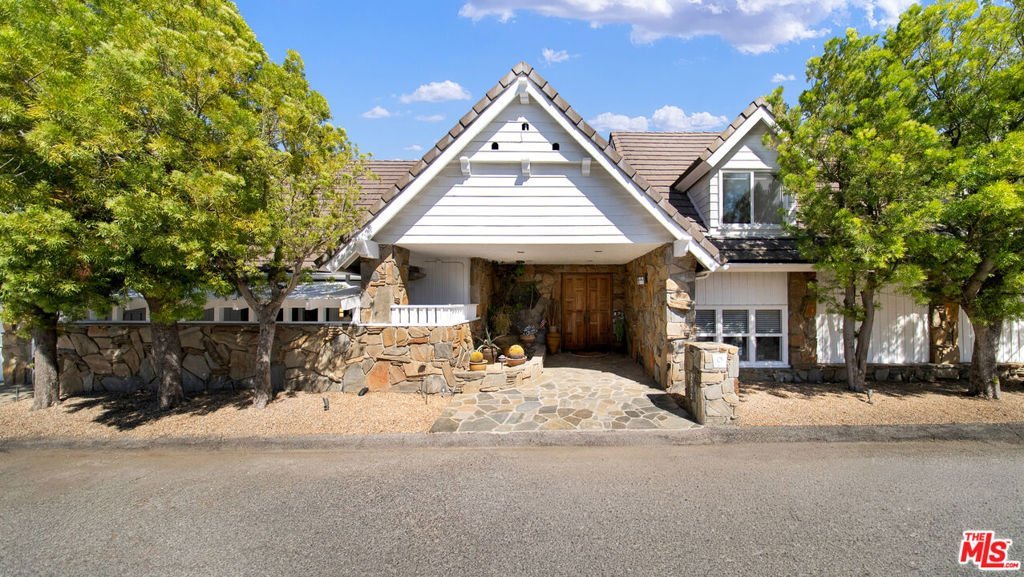
2312 Kimridge Road, Beverly Hills, CA, US, 90210
2312 Kimridge Road, Beverly Hills, CA, US, 90210Basics
- Date added: Added 1 week ago
- Category: Residential
- Type: SingleFamilyResidence
- Status: Active
- Bedrooms: 6
- Bathrooms: 7
- Area: 5562 sq ft
- Lot size: 14071, 14071 sq ft
- Year built: 1977
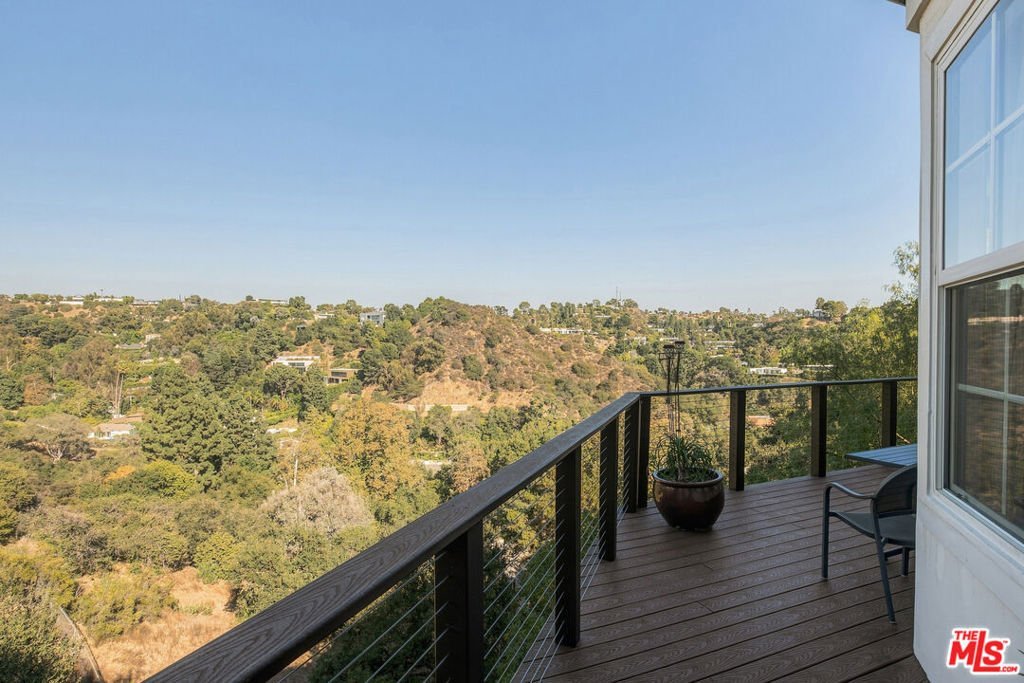
- View: CityLights,Canyon,Mountains,Pool
- Zoning: LARE15
- County: Los Angeles
- MLS ID: 26985715
Description
-
Description:
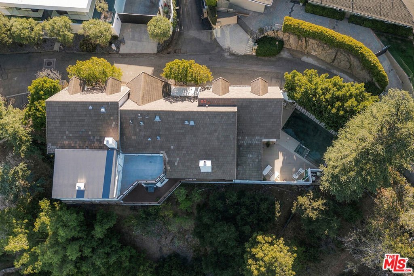
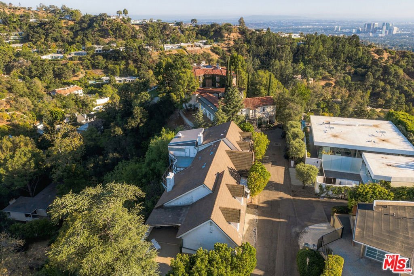
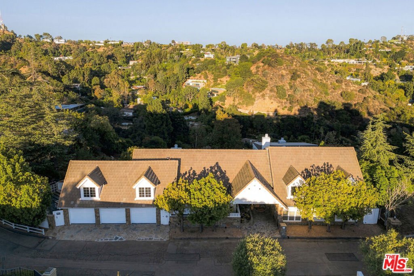
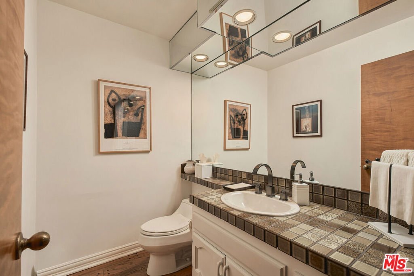
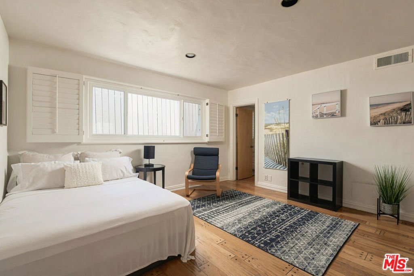
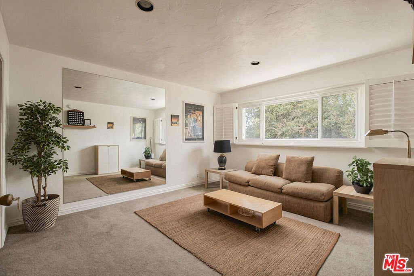
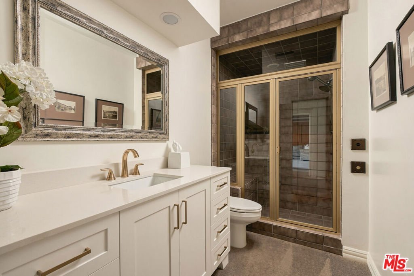
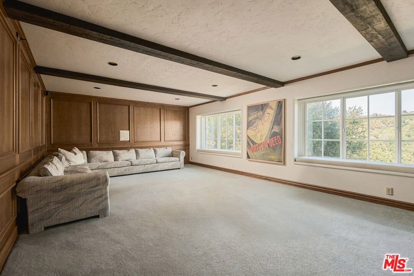
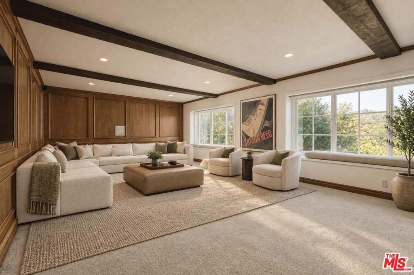
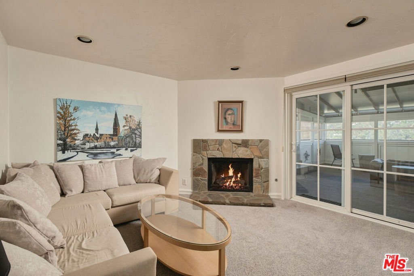
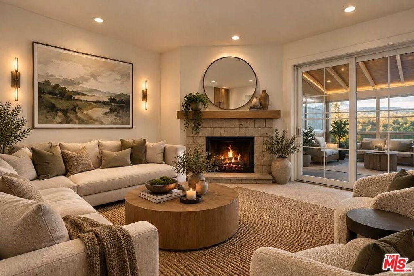
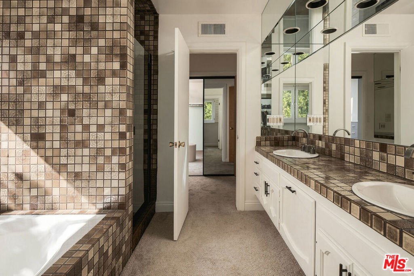
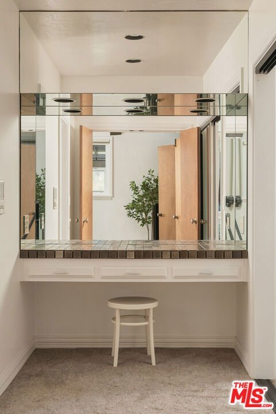
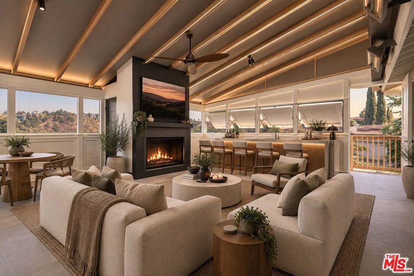
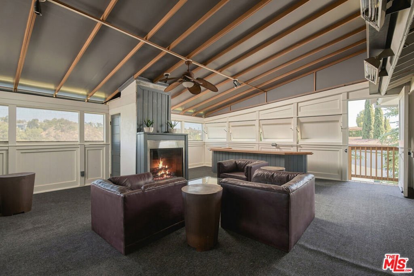
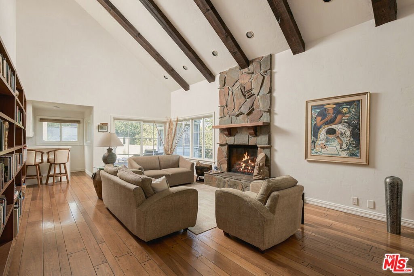
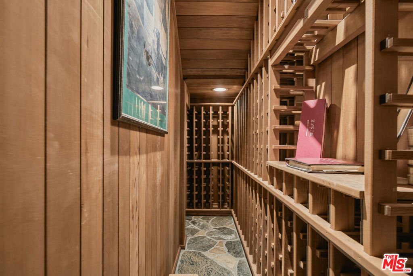
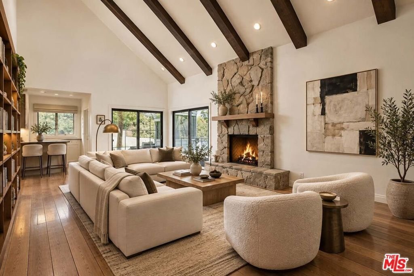
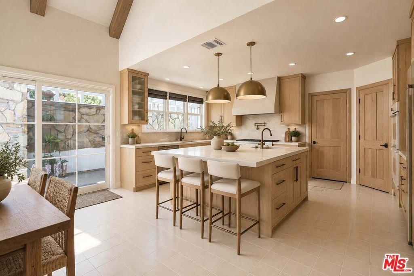
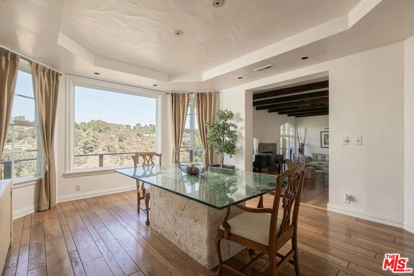
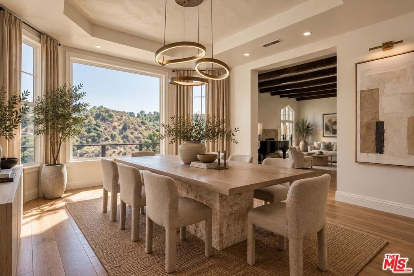
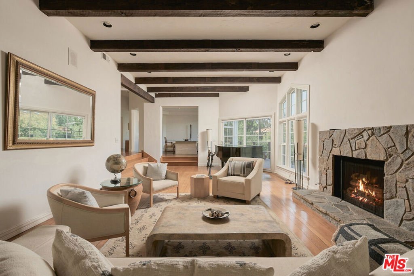
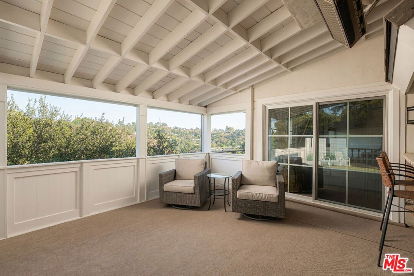
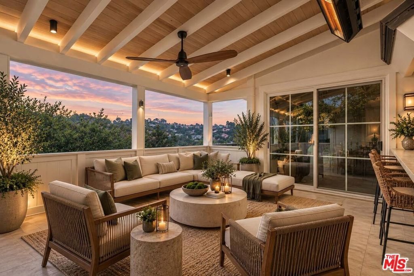
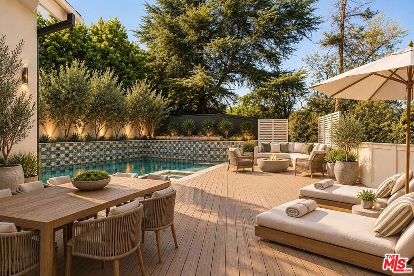
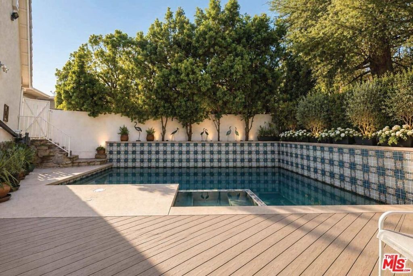
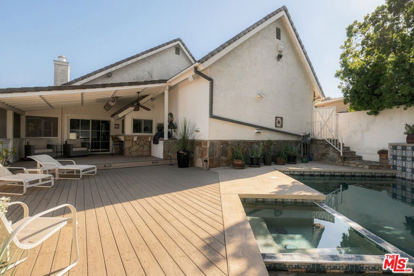
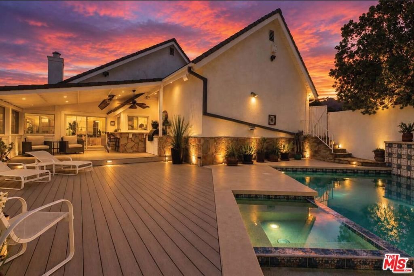
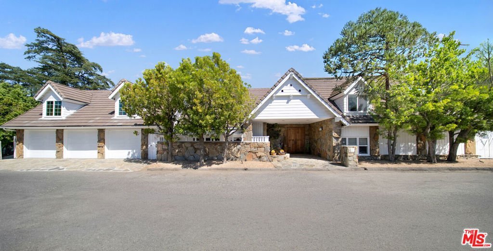
Tucked away on a quiet cul-de-sac in one of Beverly Hills' most prestigious enclaves, this inviting estate feels like a true escape, where peaceful canyon vistas, glowing sunsets, and twinkling city lights create an ever-changing backdrop. Just moments from the energy of Los Angeles yet wonderfully removed from it all, this is a home designed for those who value privacy, beauty, and an effortless way of living. Come experience the setting in person and discover just how special this retreat feels. Inside, soaring ceilings and walls of glass fill the home with natural light while framing tranquil views from nearly every vantage point. The thoughtfully designed floor plan offers six bedrooms and 6.5 bathrooms, balancing impressive scale with warmth and effortless everyday living. The primary suite is a private sanctuary with a sitting area or office, spa-inspired bath, and rooftop deck with a fireplace and sweeping canyon views, the perfect place to unwind as the city lights come alive. Schedule a private showing and experience the view firsthand. At the heart of the home, an expansive chef's kitchen with an oversized island flows seamlessly into the living and dining spaces, creating an inviting setting for everything from casual mornings to memorable evenings with friends. Outside, a resort-inspired pool and spa offer a secluded oasis for sun-soaked afternoons and evenings beneath the stars. The lower level, complete with a separate entrance to a private guesthouse or in-law suite, wine cellar, luxe steam shower, and flexible gym/theater space, provides exceptional possibilities for guests, entertaining, wellness, or a private retreat. Private, sophisticated, and wonderfully comfortable, this residence captures the feeling of a resort in the hills while keeping Los Angeles within easy reach. Come for the home, stay for the view, and imagine making it yours. Contact us to arrange a private tour.
Show all description
Location
- Directions: Continue on Coldwater Canyon Ave. Turn onto Cherokee Ln, continue onto Bowmont Dr, then turn onto Kimridge Rd.
- Lot Size Acres: 0.323 acres
Building Details
Amenities & Features
- Pool Features: Filtered, Heated, InGround
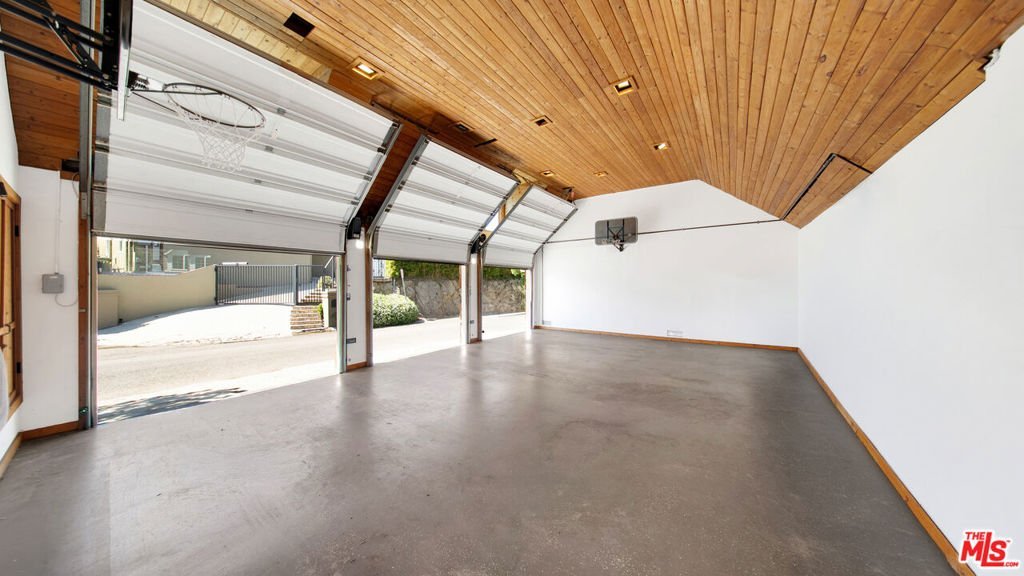
- Parking Features: DoorMulti, Garage
- Security Features: FireDetectionSystem, FireSprinklerSystem, GatedCommunity, SmokeDetectors
- Patio & Porch Features: Deck,Open,Patio,Rooftop
- Spa Features: InGround
- Parking Total: 3
- Cooling: CentralAir
- Fireplace Features: GreatRoom, LivingRoom, Outside
- Furnished: Unfurnished
- Heating: Central,Fireplaces
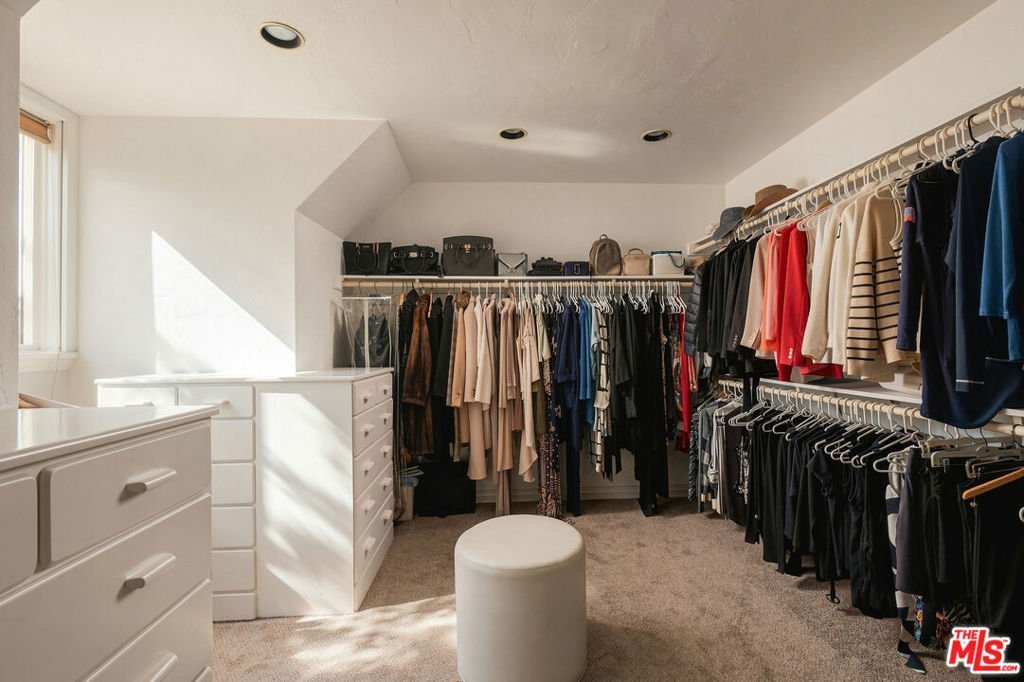
- Interior Features: BeamedCeilings, CeilingFans, SeparateFormalDiningRoom, EatInKitchen, HighCeilings, Storage, WalkInPantry, WineCellar, WalkInClosets
- Laundry Features: Inside,LaundryRoom
- Appliances: Barbecue,DoubleOven,Dishwasher,Disposal,Microwave,Oven,Refrigerator,RangeHood,Dryer,Washer
Agent info
- Agent name: Nicole Contreras
- Agent MLS: CLW-X74489
- Agent email: nicole.contreras777@gmail.com
- Agent officephone: 424-249-7162
- Agent direct phone: 310-614-4952
Miscellaneous
- List Office Name: Christie's International Real Estate SoCal
- Community Features: Gated
