




321 W. Queen St. Unit 8, Inglewood, CA, US, 90301
321 W. Queen St. Unit 8, Inglewood, CA, US, 90301Basics
- Date added: Added 1 week ago
- Category: Residential
- Type: Condominium
- Status: Active
- Bedrooms: 3
- Bathrooms: 3
- Area: 1317 sq ft
- Lot size: 19260, 19260 sq ft
- Year built: 1992
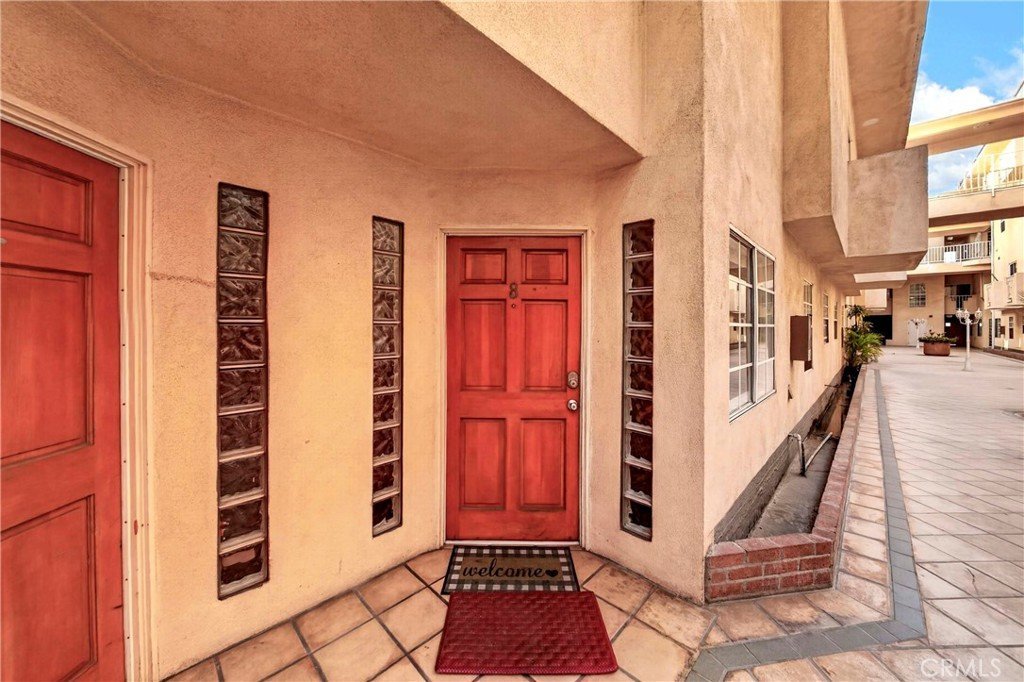
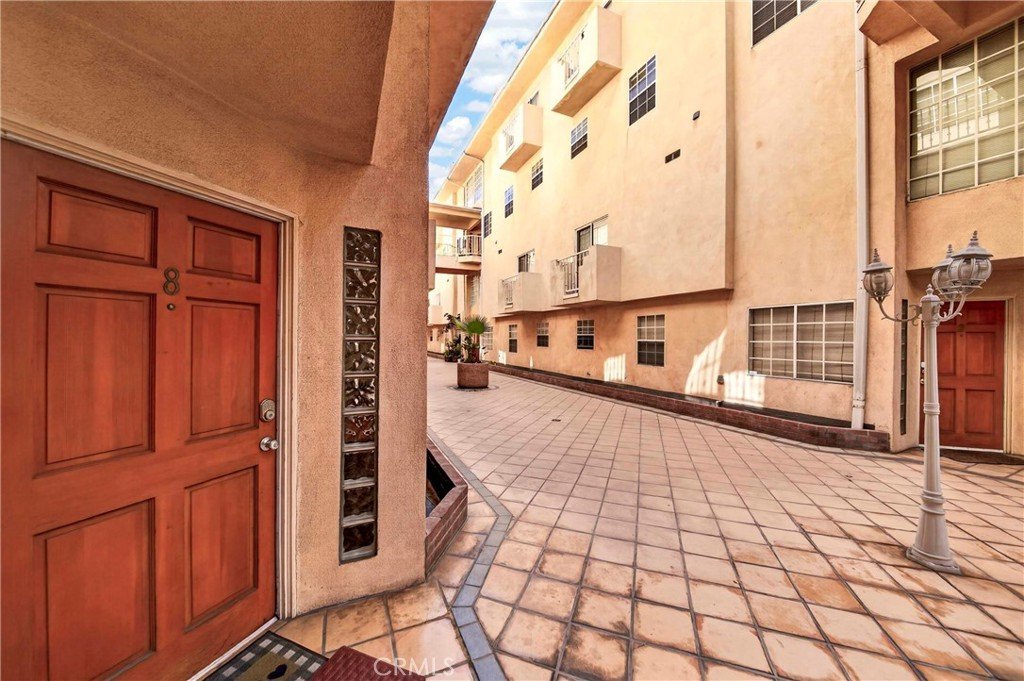
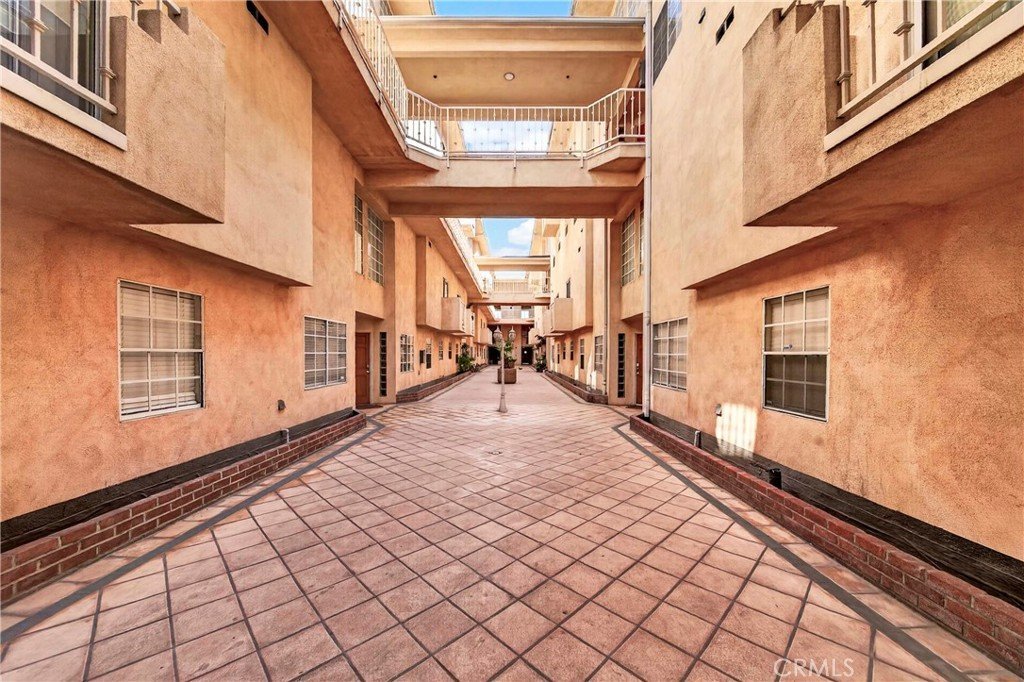
- View: Courtyard
- County: Los Angeles
- MLS ID: SB26170359
Description
-
Description:
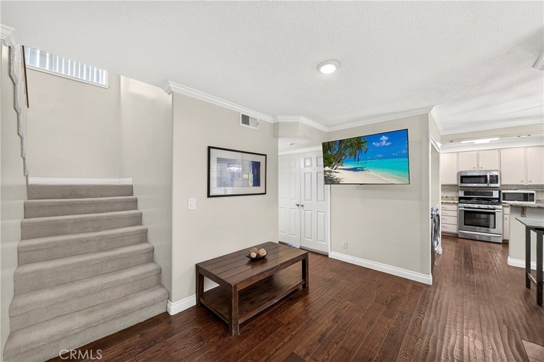
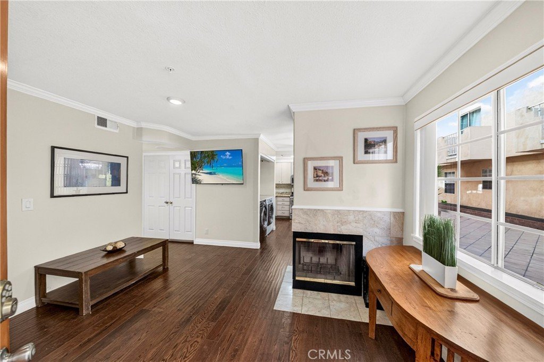
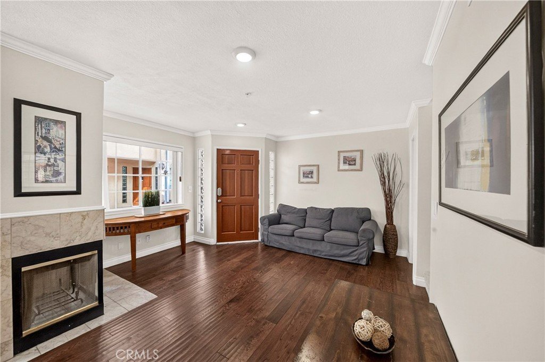
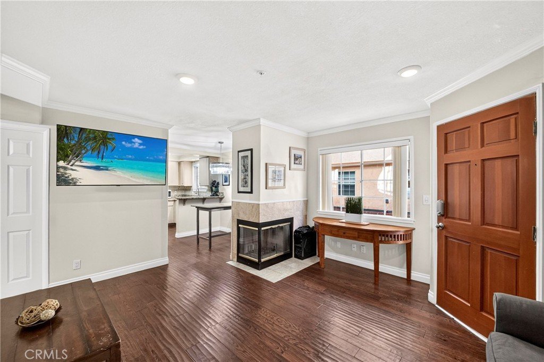
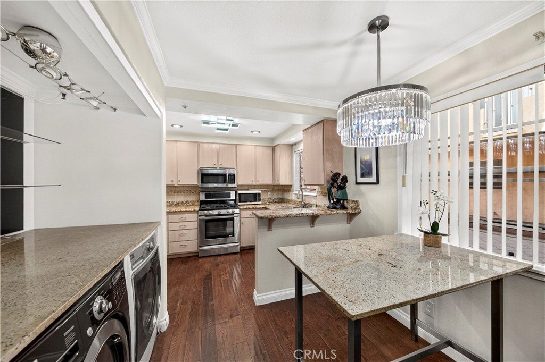
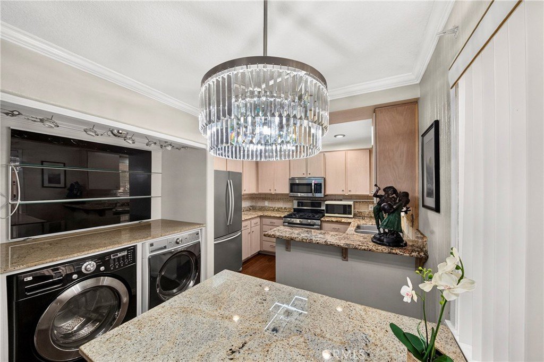
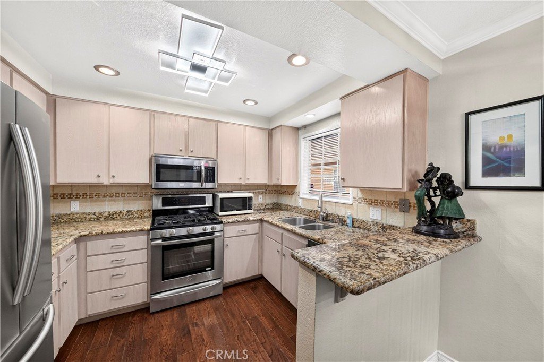
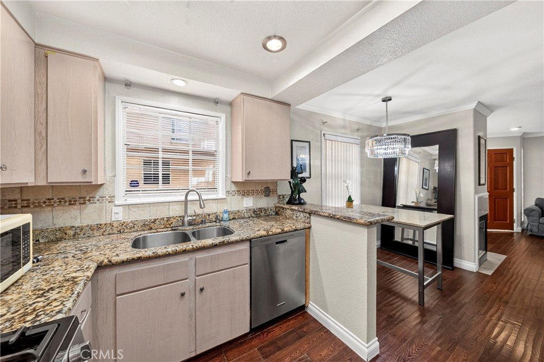
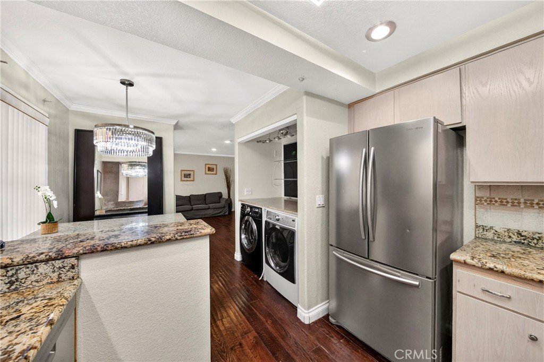
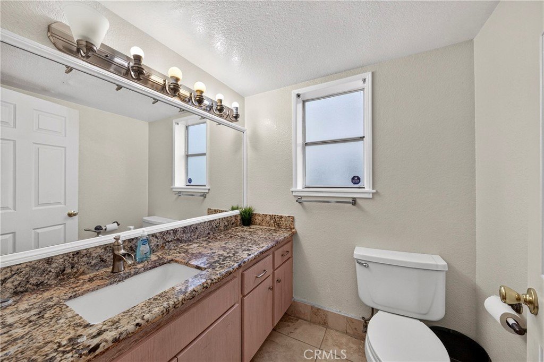
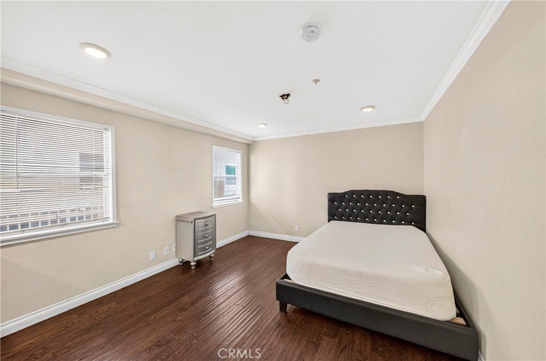
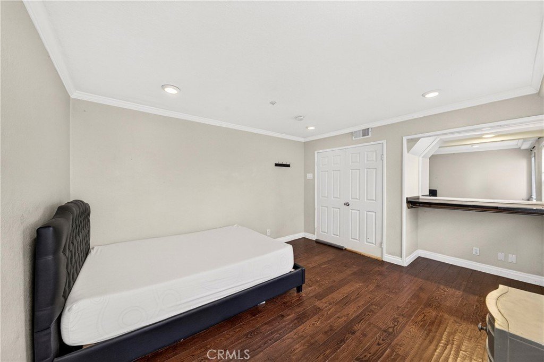
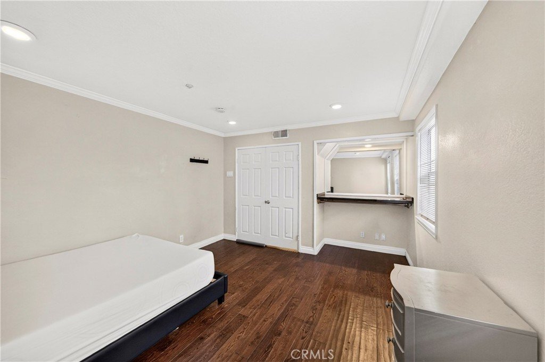
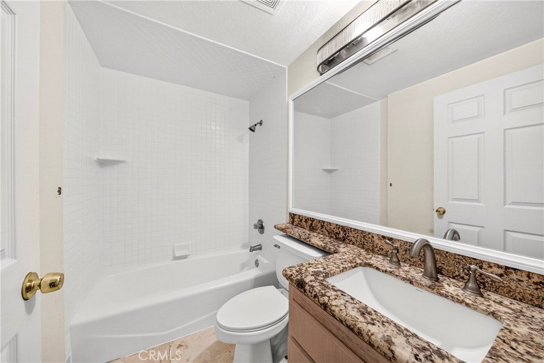
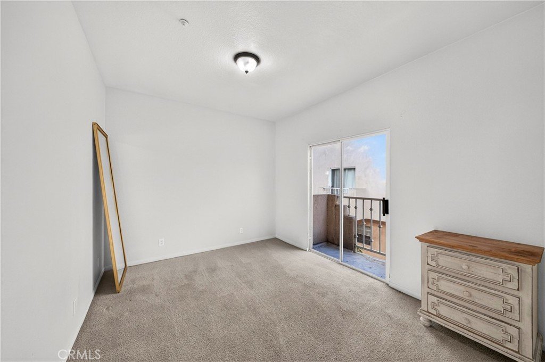
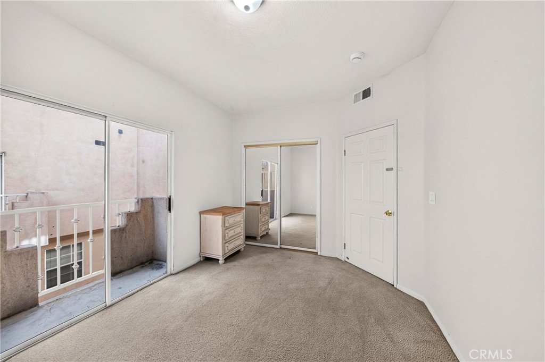
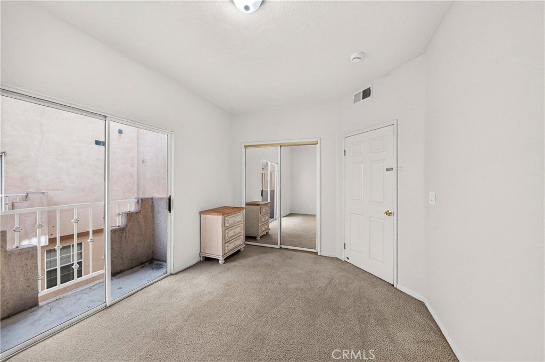
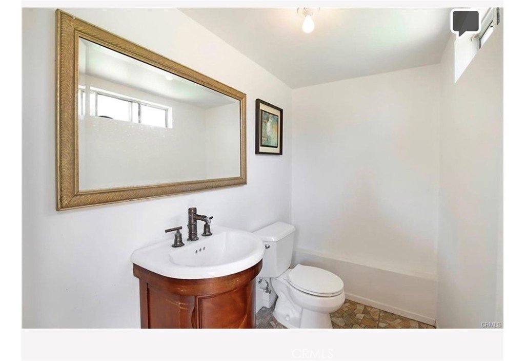
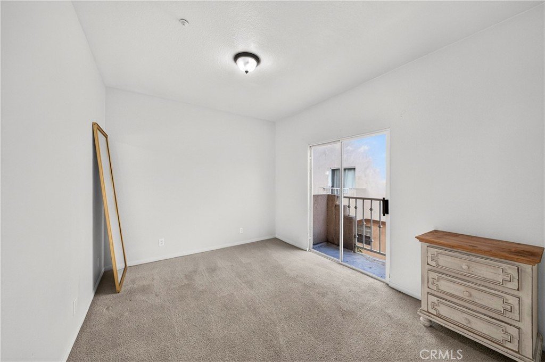
Great Opportunity to own a secured 3 bedroom and 3 bath near a booming city! Conveniently located on the first floor when you walk into the Living Room you will be blown away by recessed lights, engineered hard wood floors, granite counters in the Kitchen, washer and dryer on the main floor, and also a see through gas fireplace downstairs. Downstairs you also have 1 bedroom and half bathroom which is perfect for kids or grandma. As you walk into the dining area/wet bar check out the Granite counters. Upstairs you will see a unique feature to this unit only, a loft that is set up with a custom granite desk and common full bath. Down the hall you will enter the Primary bedroom with Balcony and a full bath. There is also a second bedroom and balcony that is located upstairs as well. This home is minutes from the best LA has to offer without the million dollar price tag. Close to Freeways and SoFi, the and Clippers Stadium. Hurry! This one you don't want to miss.
Show all description
Location
- Directions: North of Manchester/West of LaBrea
- Lot Size Acres: 0.4421 acres
Building Details
- Structure Type: MultiFamily
- Water Source: Public
- Sewer: PublicSewer
- Common Walls: TwoCommonWallsOrMore
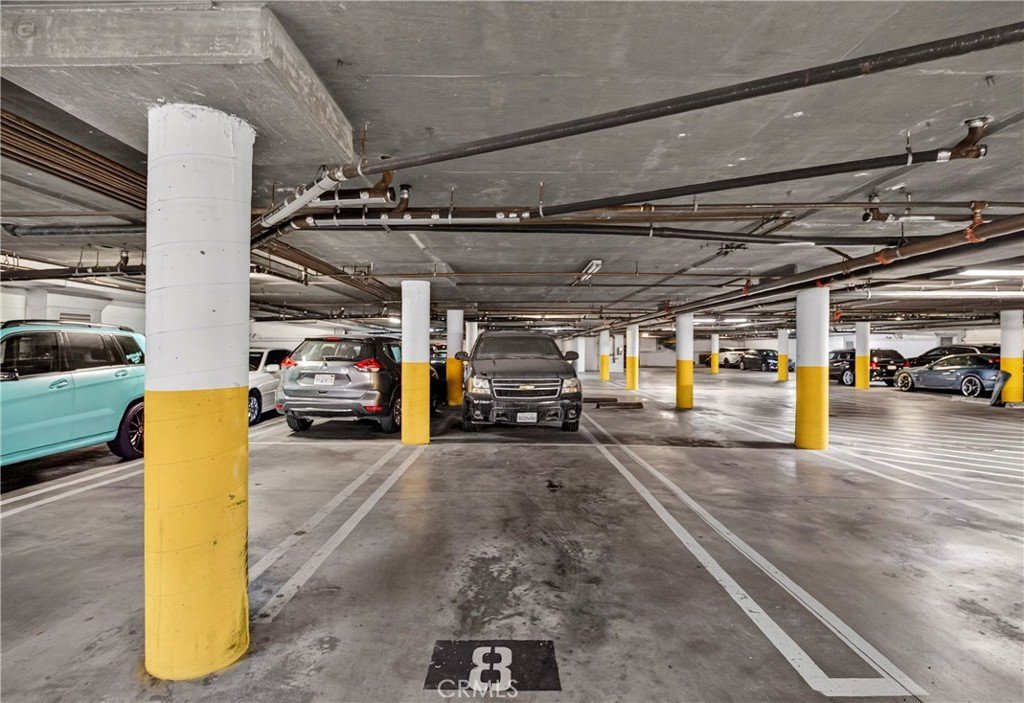
- Garage Spaces: 2
- Levels: Two
- Floor covering: Wood
Amenities & Features
- Pool Features: None
- Accessibility Features: Parking
- Parking Total: 2
- Association Amenities: FitnessCenter,PetRestrictions,PetsAllowed,Trash,Utilities,Water
- Cooling: CentralAir
- Fireplace Features: Gas, LivingRoom
- Interior Features: Balcony, CeilingFans, GraniteCounters, RecessedLighting, BedroomOnMainLevel
- Laundry Features: Inside
- Appliances: Disposal,Microwave,PortableDishwasher,Refrigerator,Dryer,Washer
Nearby Schools
- High School District: Inglewood Unified
Expenses, Fees & Taxes
- Association Fee: $500
Agent info
- Agent name: Cynthia Castile
- Agent MLS: SCASTCYN
- Agent email: cyndic68@hotmail.com
- Agent officephone: 310-540-0072
- Agent direct phone: 310-997-5061
Miscellaneous
- Association Fee Frequency: Monthly
- List Office Name: The Realestate Group
- Listing Terms: Cash,Conventional
- Common Interest: Condominium
- Community Features: Sidewalks
- Inclusions: all appliances TV Flat Screen
- Attribution Contact: 310-997-5061
