




42438 56th Street, Lancaster, CA, US, 93536
42438 56th Street, Lancaster, CA, US, 93536Basics
- Date added: Added 2 days ago
- Category: Residential
- Type: SingleFamilyResidence
- Status: Active
- Bedrooms: 4
- Bathrooms: 3
- Area: 2389 sq ft
- Lot size: 6021, 6021 sq ft
- Year built: 1991
- Zoning: LCA11OOOO*
- County: Los Angeles
- MLS ID: 26985487
Description
-
Description:
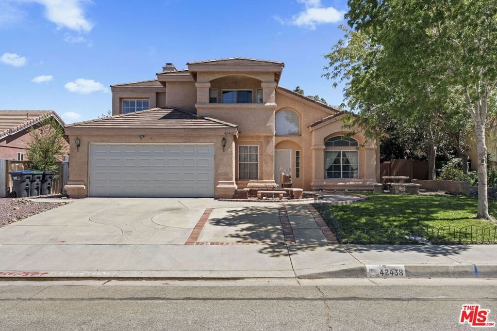
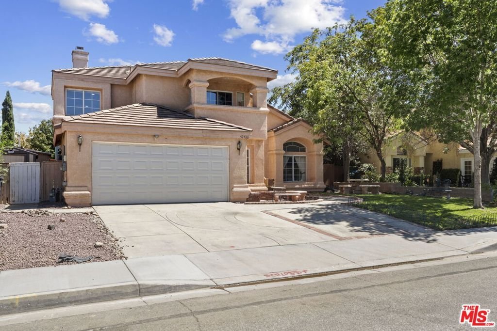
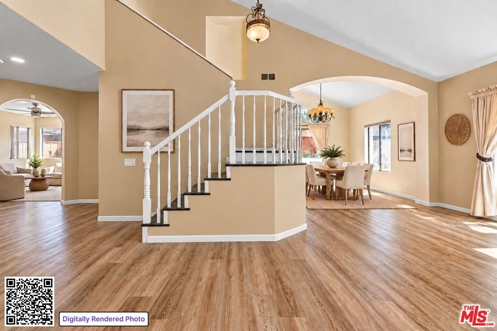
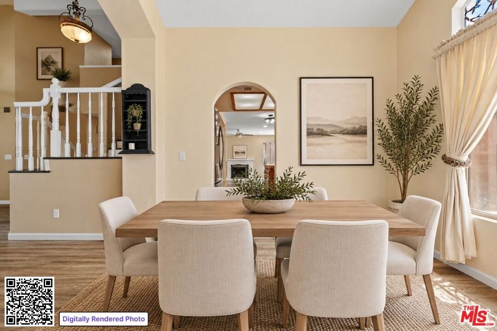
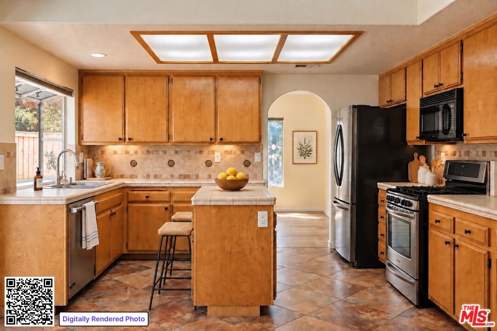
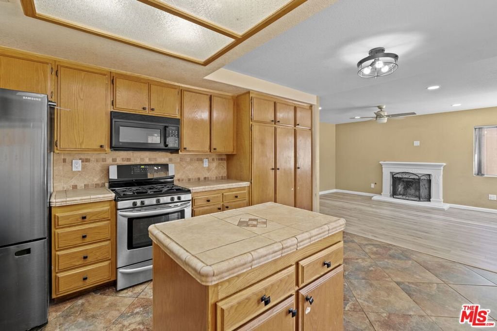
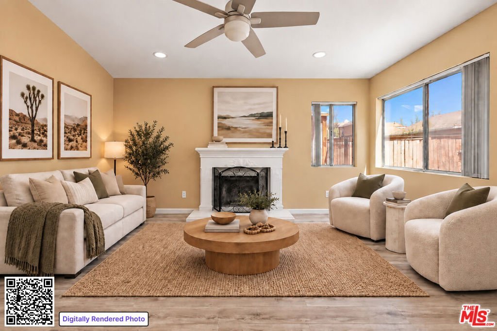
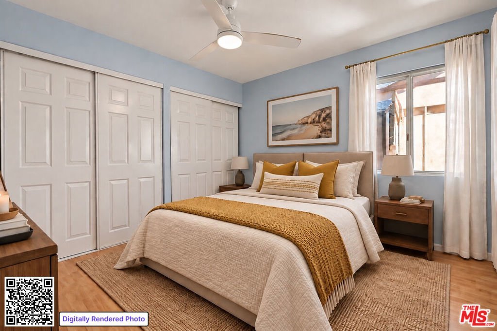
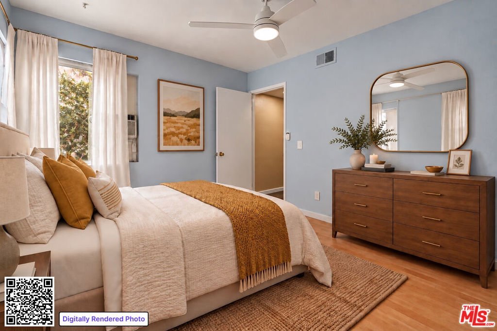
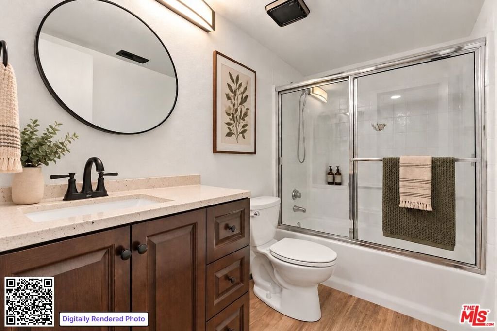
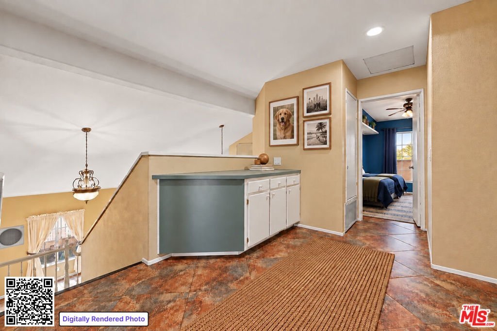
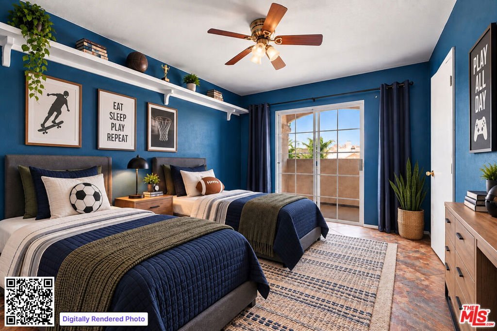
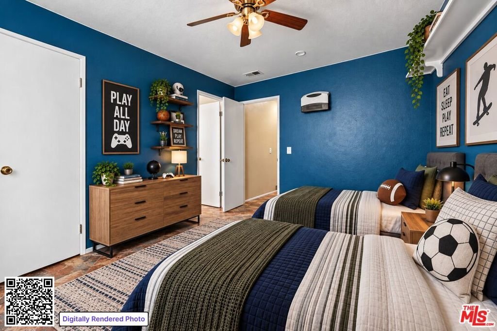
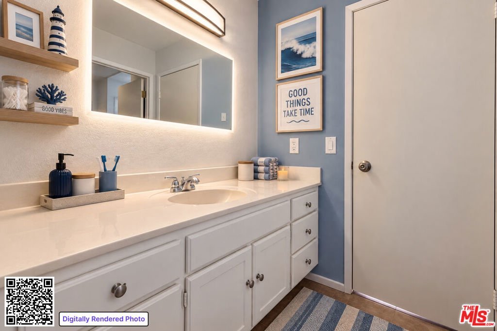
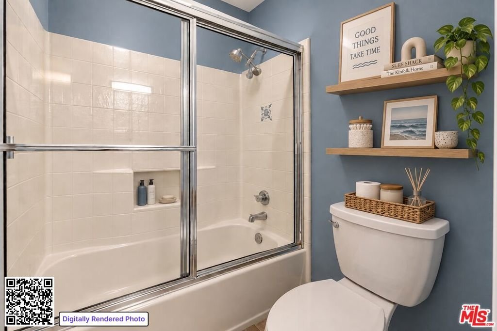
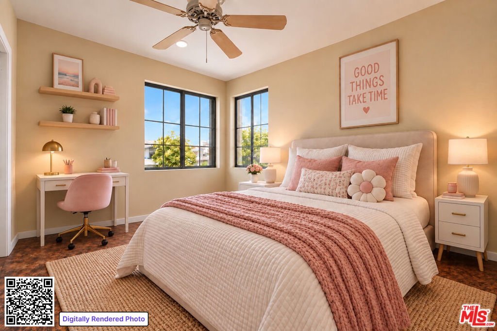
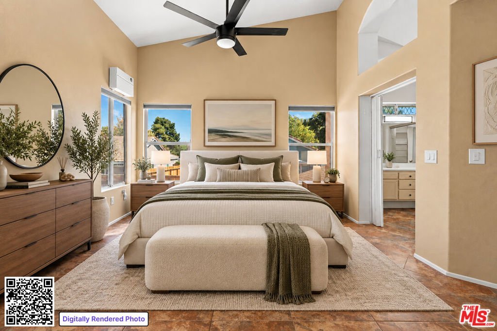
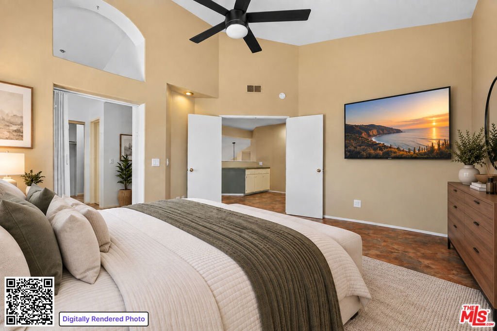
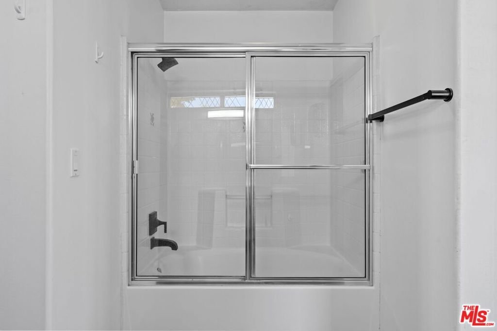
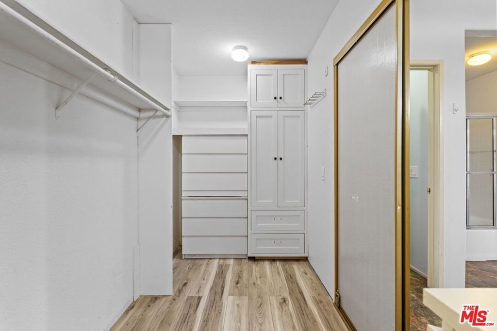
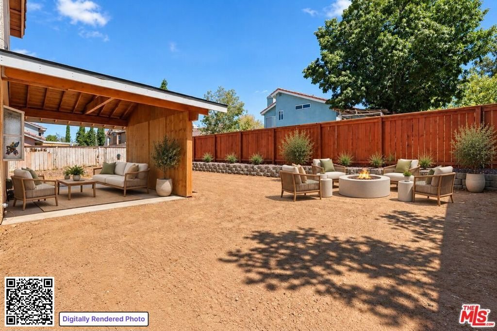
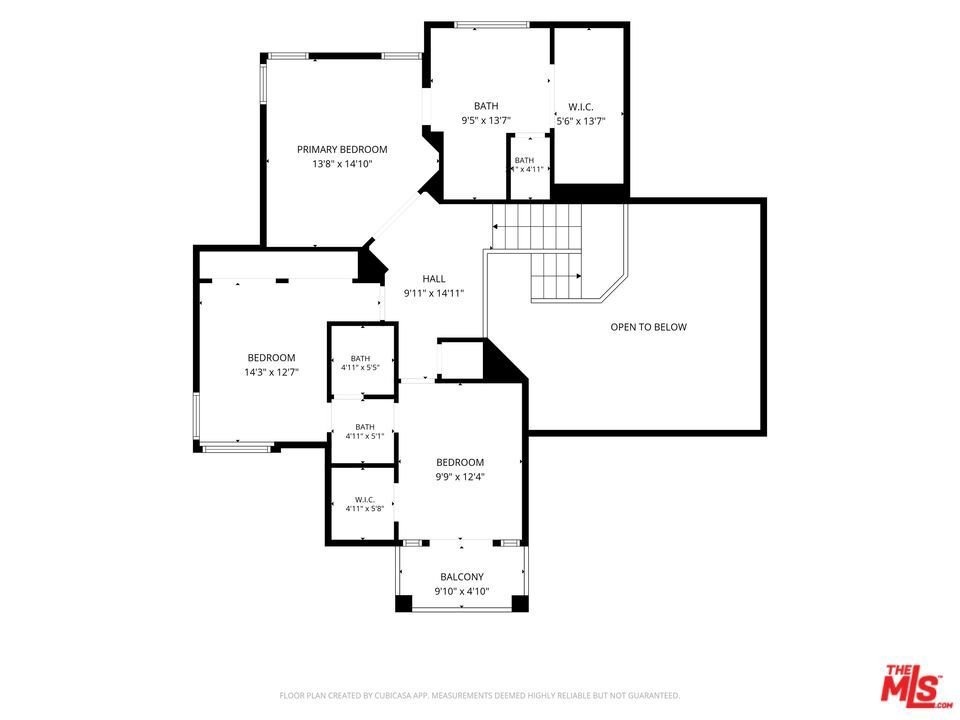
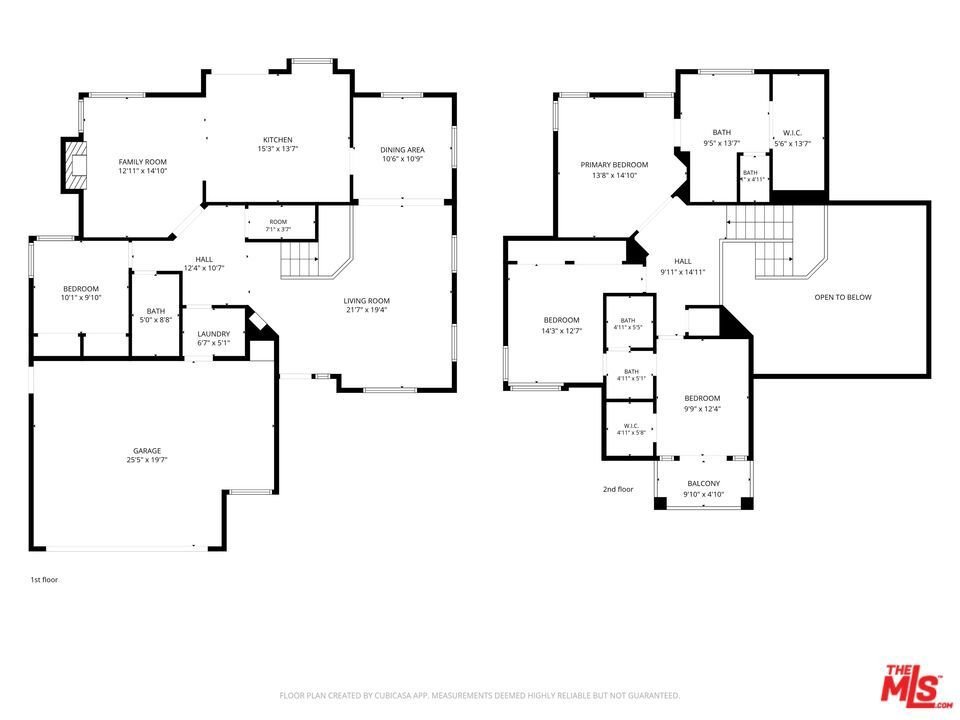
Welcome to this spacious two-story home offering approximately 2,389 square feet of living space with 4 bedrooms and 3 bathrooms. A dramatic entry with soaring ceilings and a beautiful staircase welcomes you into a well-designed floor plan featuring formal living and dining areas, a generous family room with fireplace, and a bright kitchen with a center island, ample cabinetry and garden window. The first floor includes a bedroom and full bathroom, offering flexibility for guests, a home office or additional living space, along with a separate laundry room and side-by-side two-car attached garage. Upstairs, the expansive primary suite is a true retreat, featuring soaring vaulted ceilings, a spacious open-concept bathroom and a large walk-in closet. Two additional bedrooms are thoughtfully situated across the hall, with one offering access to a private outdoor balcony and sharing a convenient Jack-and-Jill bathroom with the adjoining bedroom. Outside, the approximately 6,021-square-foot lot offers plenty of room to enjoy the outdoors, with space to create a comfortable setting for relaxing, entertaining or enjoying time with family and friends. The property also features a solar system; terms are subject to verification. Centrally located near shopping, dining, parks and other city amenities.
Show all description
Location
- Directions: 55th St West to Ave L-8, West to 56th St West, North to the property
- Lot Size Acres: 0.1382 acres
Building Details
Amenities & Features
- Pool Features: None
- Parking Features: Covered, DoorMulti, Garage, SideBySide
- Spa Features: None
- Parking Total: 2
- Cooling: CentralAir
- Fireplace Features: FamilyRoom
- Furnished: Unfurnished
- Heating: Central
- Interior Features: JackAndJillBath, WalkInClosets
- Laundry Features: LaundryRoom
- Appliances: Dishwasher,Refrigerator
Agent info
- Agent name: Jessica Cardona
- Agent MLS: CLW-X88825
- Agent email: jessica.cardona@camoves.com
- Agent officephone: 310-820-6651
- Agent direct phone: 4242455157
Miscellaneous
- List Office Name: Coldwell Banker Realty
