









2490 Cumberland, San Marino, CA, US, 91108
2490 Cumberland, San Marino, CA, US, 91108Basics
- Date added: Added 2 days ago
- Category: Residential
- Type: SingleFamilyResidence
- Status: Active
- Bedrooms: 4
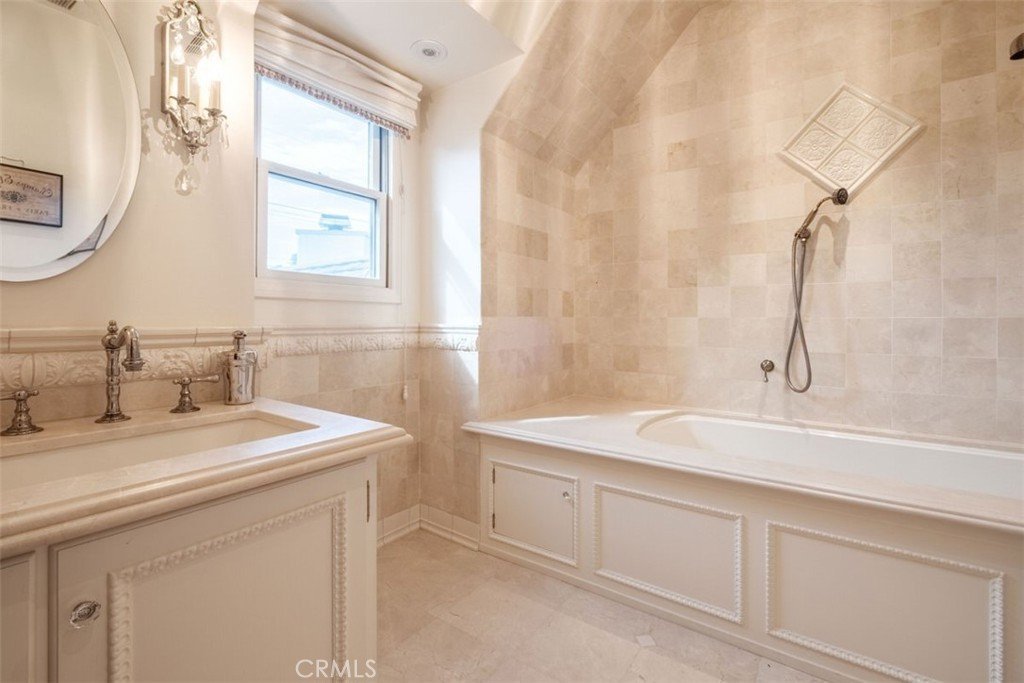
- Bathrooms: 4
- Area: 2824 sq ft
- Lot size: 8411, 8411 sq ft
- Year built: 1930
- View: Neighborhood
- County: Los Angeles
- MLS ID: OC26193596
Description
-
Description:
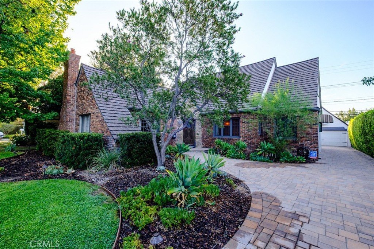
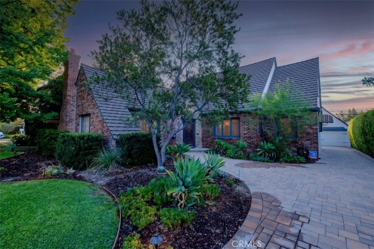
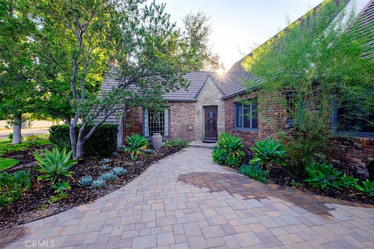
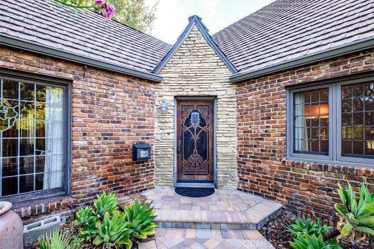
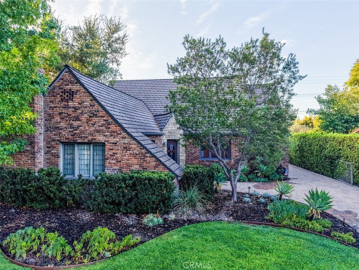
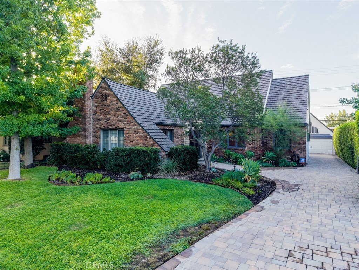
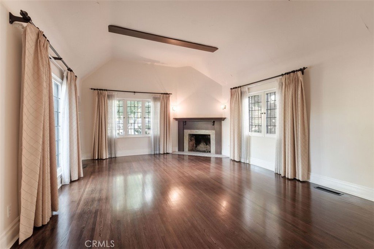
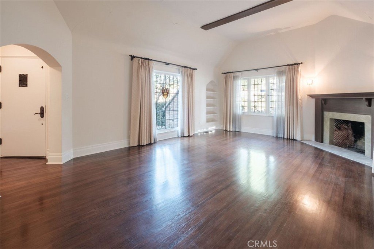
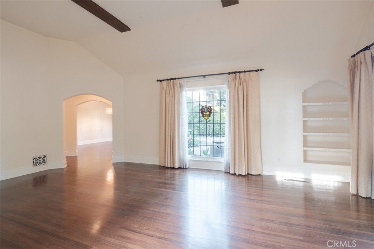
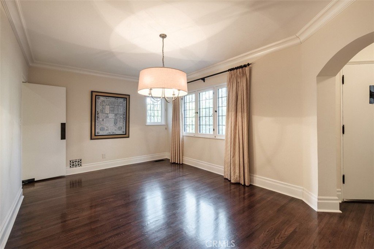
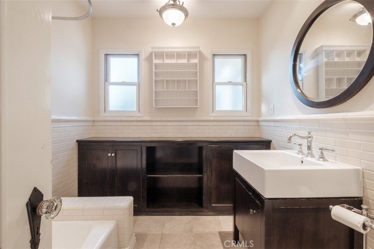
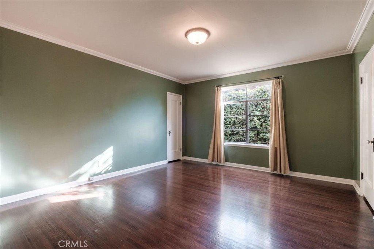
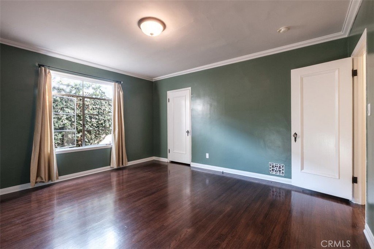
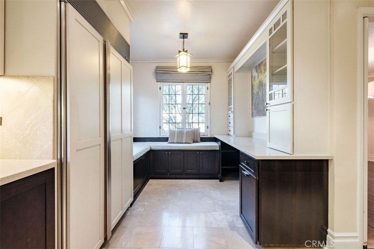
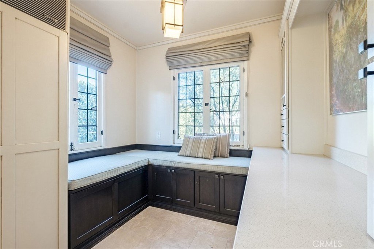
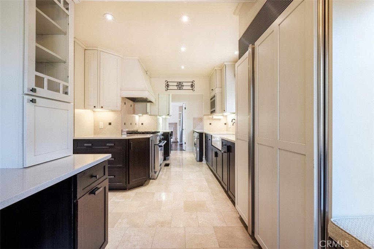
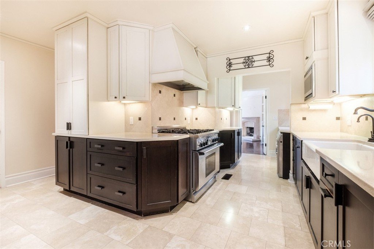
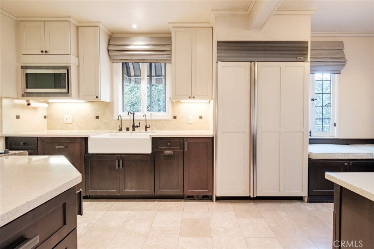
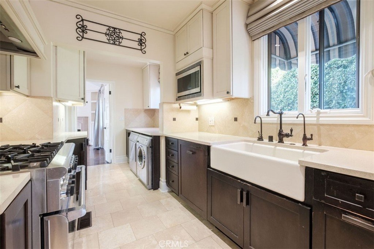
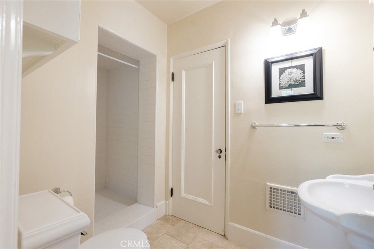
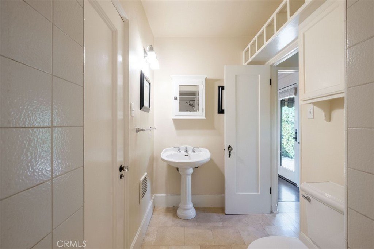
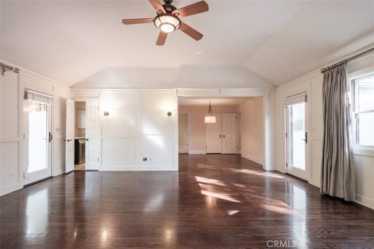
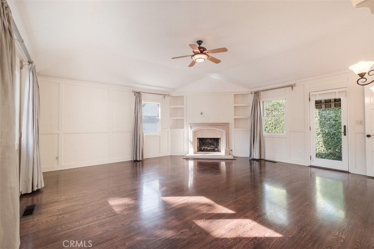
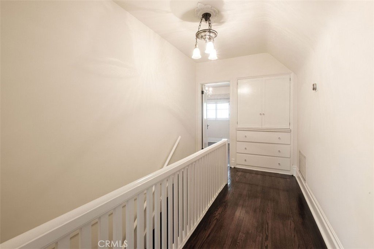
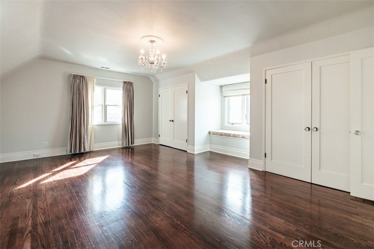
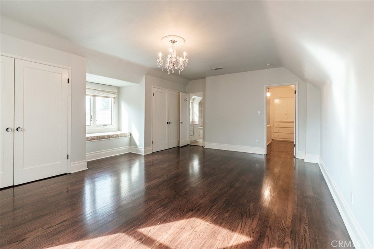
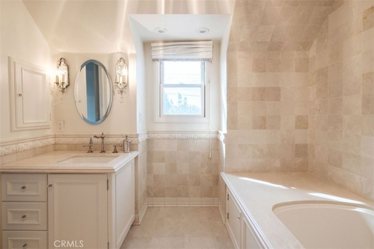
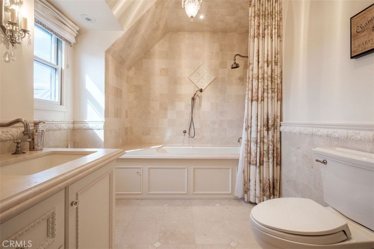
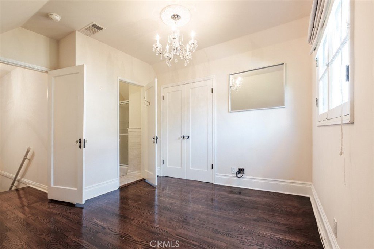
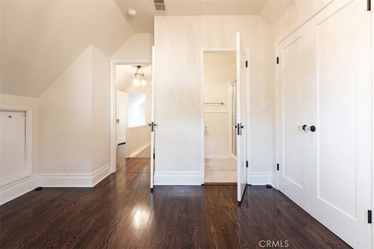
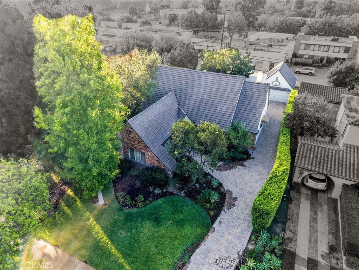
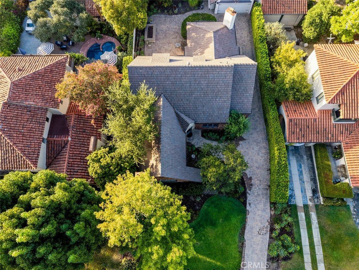
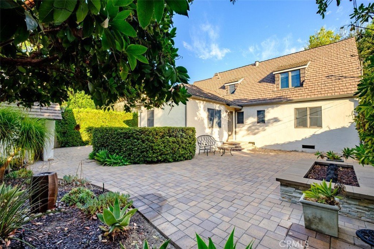
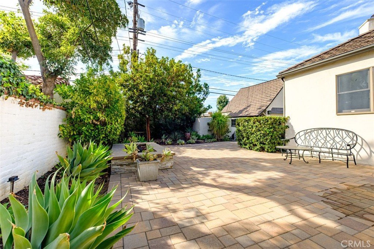
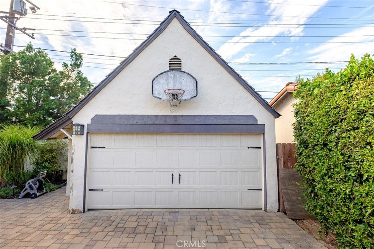
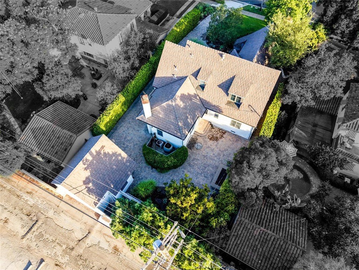
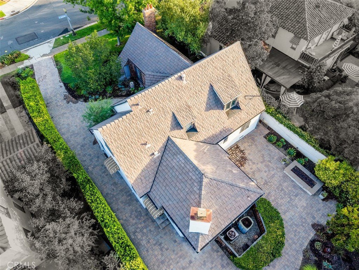
Positioned on a highly desirable, tree-lined street in the heart of San Marino, 2490 Cumberland presents a rare synthesis of historic architectural character and thoughtful modern utility. Spanning over 2,800 square feet, the generous home boasts four bedrooms and four full bathrooms, with two bedrooms and two bathrooms conveniently situated on the main level and two en-suite bedrooms on the second floor to offer flexible living options and enhanced privacy. The property immediately commands attention with its classic Tudor-inspired brick facade and thoughtfully curated and recently redesigned landscaping. Stepping inside, the original charm has been seamlessly preserved and elevated. Formal living spaces are anchored by rich dark hardwood floors and a prominent fireplace beneath a gently vaulted ceiling. The elegant movement continues into a spacious secondary living room, where crisp wainscoting and a second fireplace create a refined yet warm atmosphere for gathering. Serving as the functional heart of the residence, the kitchen balances high-end upgrades with culinary efficiency, highlighting a professional-grade multi-burner range, classic farmhouse sink, and striking contrast of dark lower cabinetry against clean white uppers set atop natural stone flooring. Adjacent to the kitchen, a beautifully appointed space maximizes daily practicality with extensive built-in storage, a cozy window seat, and efficient laundry space. Designed to embrace Southern California’s indoor-outdoor lifestyle, the rear grounds open to an expansive, low-maintenance paver courtyard complete with a built-in stone fire pit, mature privacy hedges, and access to a detached garage with lofted storage. This serene outdoor footprint provides an exceptionally private setting for alfresco dining and evening entertaining. While the home boasts significant updates throughout its primary spaces, it retains a versatile aesthetic canvas for a new owner to introduce their own bespoke vision. Perfectly rounded out by its prime location, the property is zoned for the San Marino Unified School District with close proximity to San Marino High School and sits just moments from cultural landmarks, parks, universities, mountains, restaurants and shops. The home is in a peaceful location where every day essentials are within easy reach for effortless daily living!
Show all description
Location
- Directions: At Huntington Dr and San Marino Ave intersection
- Lot Size Acres: 0.1931 acres
Building Details
- Structure Type: House
- Water Source: Public
- Lot Features: ZeroToOneUnitAcre,FrontYard,Garden,Landscaped
- Sewer: PublicSewer
- Common Walls: NoCommonWalls
- Garage Spaces: 2
- Levels: Two
Amenities & Features
- Pool Features: None
- Parking Total: 2
- Cooling: CentralAir
- Fireplace Features: LivingRoom
- Heating: Central
- Interior Features: BedroomOnMainLevel, GalleyKitchen
- Laundry Features: InKitchen
- Appliances: Dryer,Washer
Nearby Schools
- High School District: San Marino Unified
Expenses, Fees & Taxes
- Association Fee: 0
Agent info
- Agent name: Vickie Sun
- Agent MLS: OCSUNVIC
- Agent email: hello@vickiesun.com
- Agent officephone: 949-424-5804
- Agent direct phone: 949-371-6794
Miscellaneous
- List Office Name: Trustige Realty Group, Inc.
- Listing Terms: Cash,Conventional,Exchange1031
- Common Interest: None
- Community Features: Curbs
- Attribution Contact: 949-371-6794
