








24019 Wildwood Canyon Road, Newhall, CA, US, 91321
24019 Wildwood Canyon Road, Newhall, CA, US, 91321Basics
- Date added: Added 2 days ago
- Category: Residential
- Type: SingleFamilyResidence
- Status: Active
- Bedrooms: 5
- Bathrooms: 3
- Area: 2649 sq ft
- Lot size: 14497, 14497 sq ft
- Year built: 1965
- View: TreesWoods
- Subdivision Name: Happy Valley (HPVY)
- County: Los Angeles
- MLS ID: SR26195521
Description
-
Description:
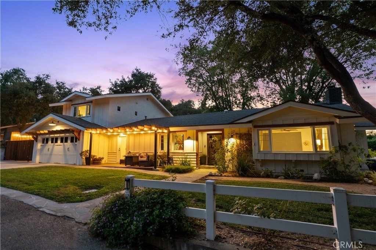
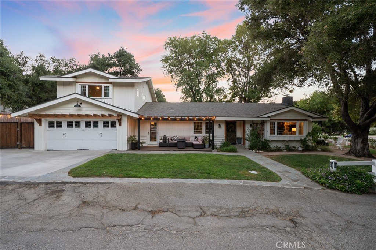
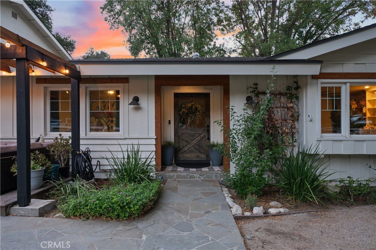
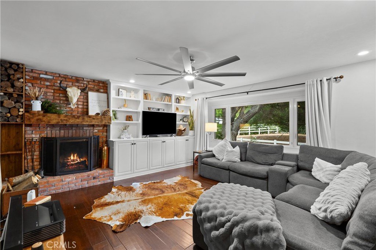
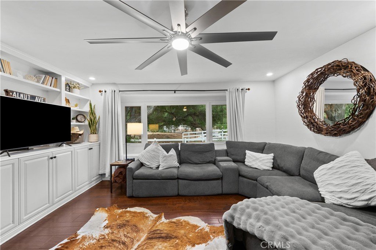
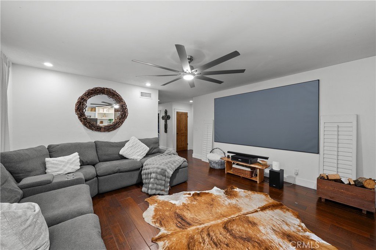
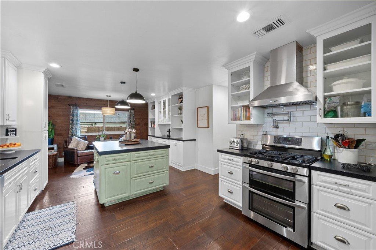
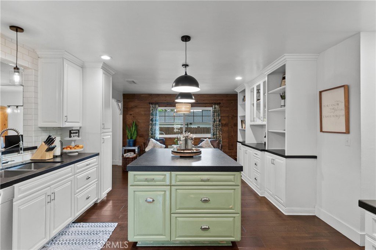
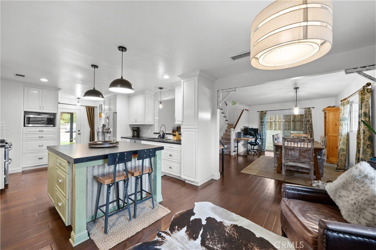
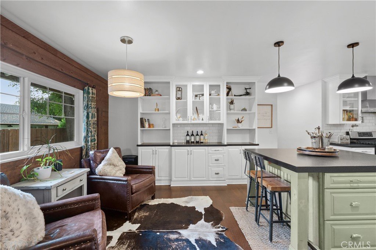
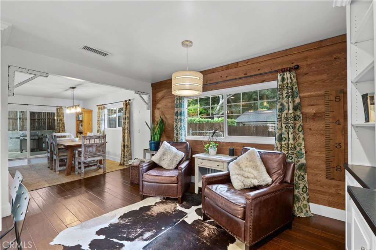
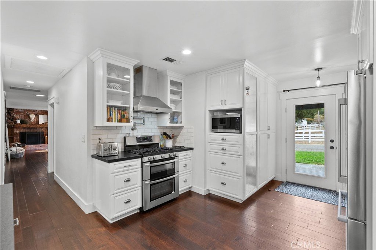
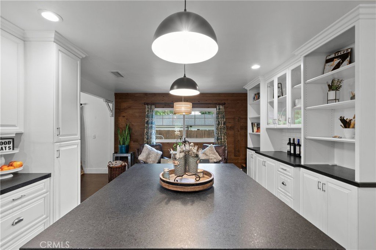
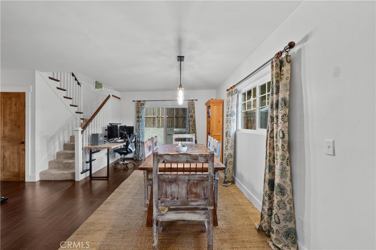
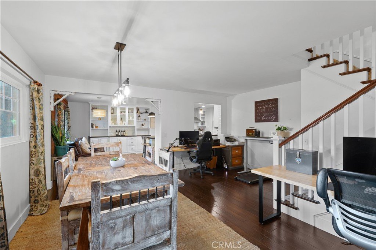
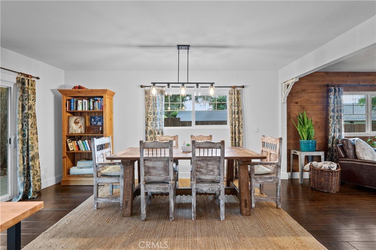
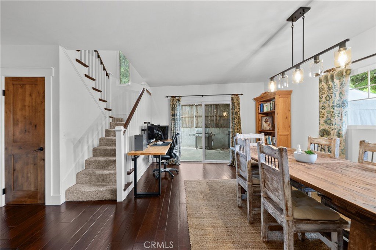
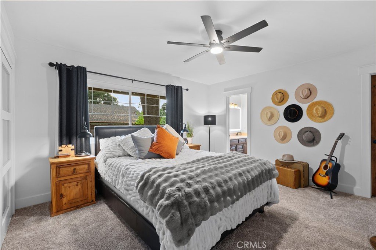
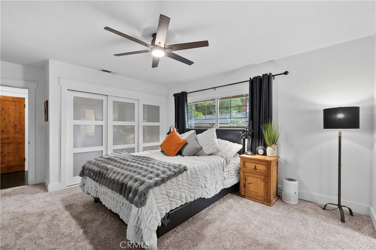
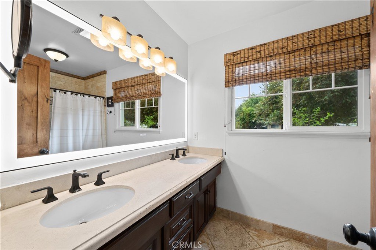
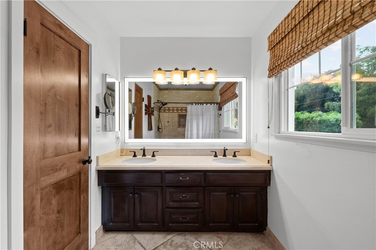
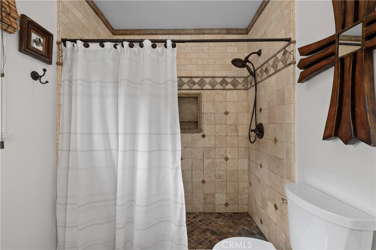
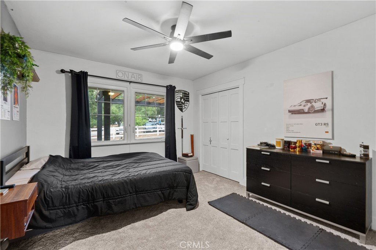
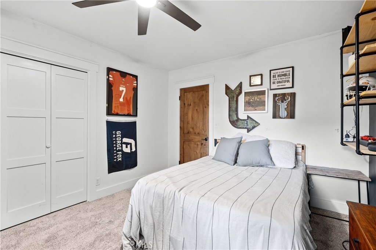
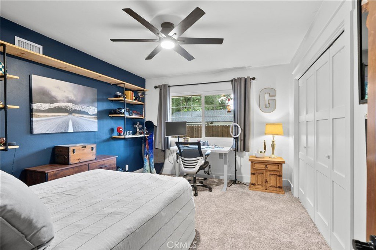
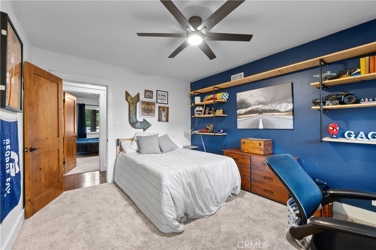
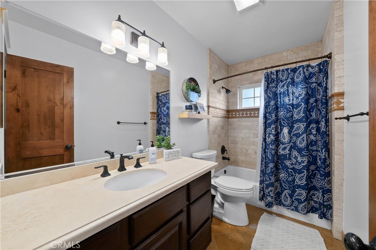
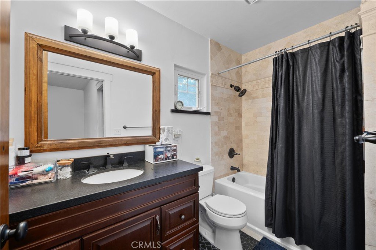
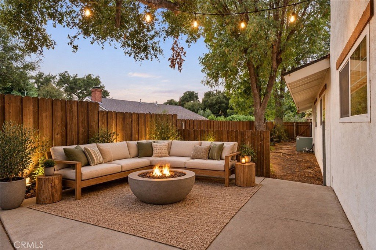
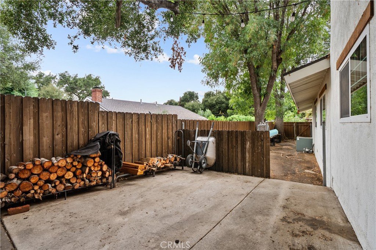
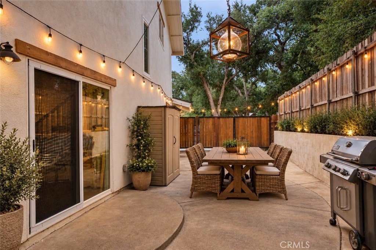
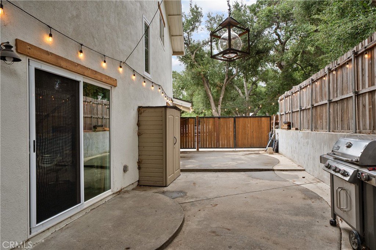
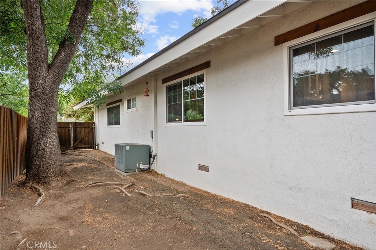
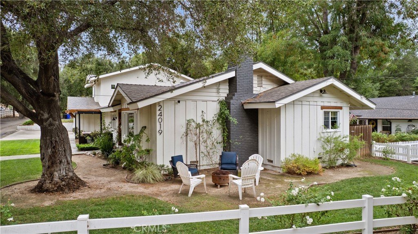
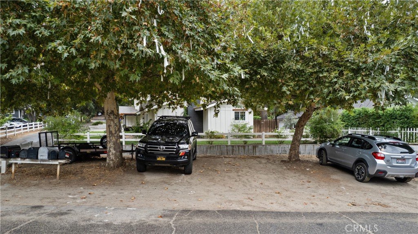
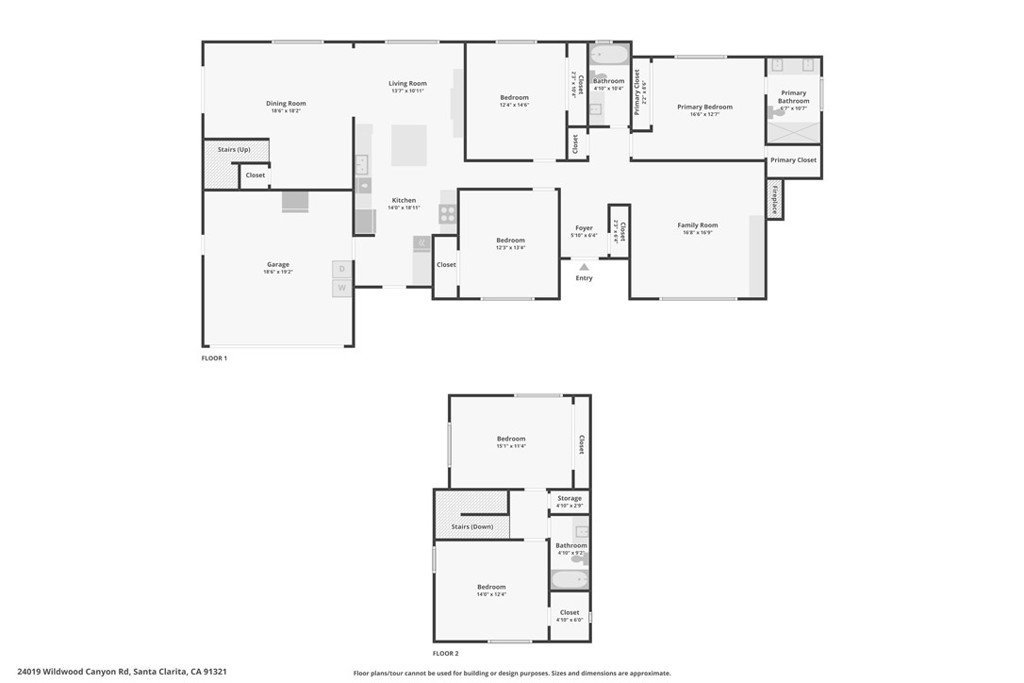
Tucked away on a quiet, tree-lined street in beautiful Wildwood Canyon, this approximately 2,649-square-foot home offers 5 bedrooms, 3 bathrooms and a flexible floor plan that lives primarily like a single story. The main level features a spacious living room with a wood-burning brick fireplace, remodeled kitchen, beautiful hardwood flooring throughout the common areas, brand-new carpet, and a custom front entry door. Three bedrooms are located downstairs, while two additional bedrooms and a full bathroom upstairs provide wonderful flexibility for guests, extended family, home offices or hobbies. The backyard is a nice space with shade and newer fencing. Thoughtful upgrades include a newer roof, windows, HVAC, and plumbing, solid Alder interior doors, a custom stair railing, new deck and new shade cover. The private setting is surrounded by mature trees that provide wonderful shade and give the property a peaceful, almost rural feel. Possible RV access or additional parking adds even more versatility, and the 2-car garage includes a Tesla charger. The sellers have especially loved the privacy of Oakbridge Lane, the wonderful neighbors and having Wildwood Canyon just outside their door, with convenient access to the 5 and 14 freeways. A special home with space, character and a setting that feels worlds away while still close to everything.
Show all description
Location
- Directions: Take Cross and turn left on Davey and drive down almost to end of Wildwood Canyon and house is on right.
- Lot Size Acres: 0.3328 acres
Building Details
- Structure Type: House
- Water Source: Public
- Lot Features: FrontYard
- Sewer: SepticTank
- Common Walls: NoCommonWalls
- Garage Spaces: 2
- Levels: Two
Amenities & Features
- Pool Features: None
- Parking Features: RvPotential
- Patio & Porch Features: Deck
- Parking Total: 2
- Window Features: DoublePaneWindows
- Cooling: CentralAir
- Fireplace Features: FamilyRoom
- Heating: Central
- Interior Features: BedroomOnMainLevel, MainLevelPrimary
- Laundry Features: LaundryRoom
Nearby Schools
- High School District: William S. Hart Union
Expenses, Fees & Taxes
- Association Fee: 0
Agent info
- Agent name: Tricia Fossa
- Agent MLS: F207094581
- Agent email: triciafossasells@gmail.com
- Agent officephone: 661-702-4900
- Agent direct phone: 6613737827
Miscellaneous
- List Office Name: RE/MAX Gateway
- Listing Terms: Submit
- Common Interest: None
- Community Features: Hiking,Rural
- Attribution Contact: 661-373-7827
