











3616 E Chevy Chase Drive, Glendale, CA, US, 91206
3616 E Chevy Chase Drive, Glendale, CA, US, 91206Basics
- Date added: Added 2 days ago
- Category: Residential
- Type: SingleFamilyResidence
- Status: Active
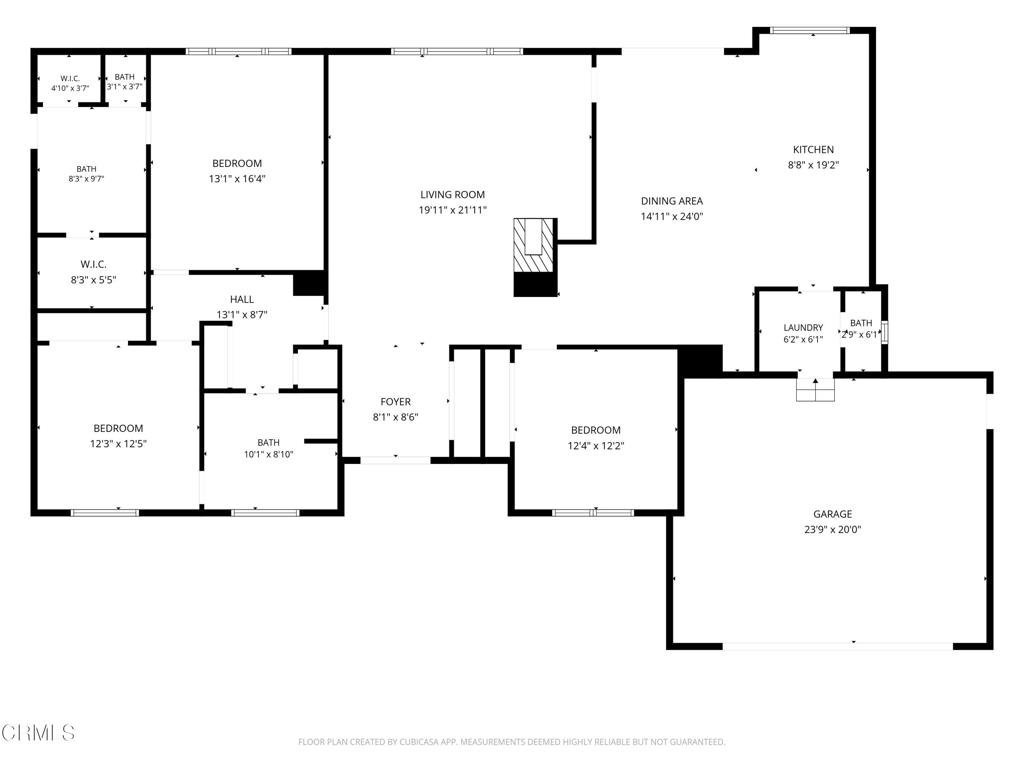
- Bedrooms: 3
- Bathrooms: 3
- Area: 2096 sq ft
- Lot size: 23429, 23429 sq ft
- Year built: 1973
- Property Condition: UpdatedRemodeled
- View: Pool,TreesWoods
- County: Los Angeles
- MLS ID: P1-28818
Description
-
Description:
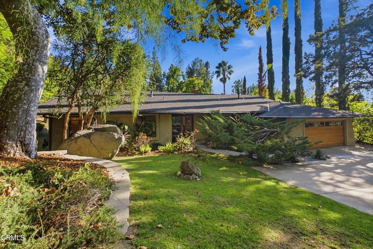
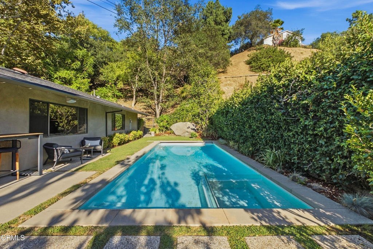
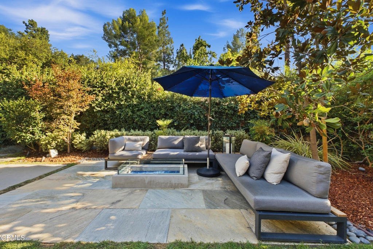
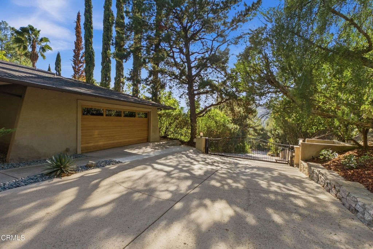
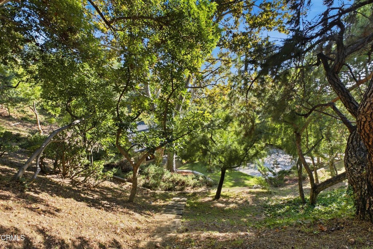
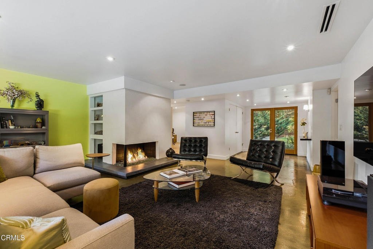
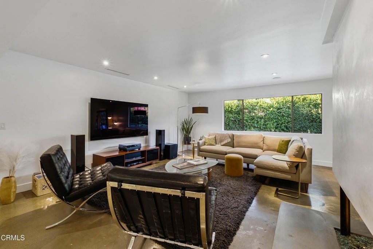
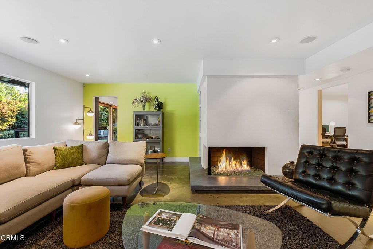
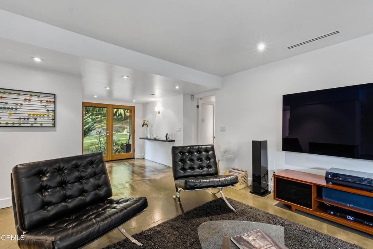
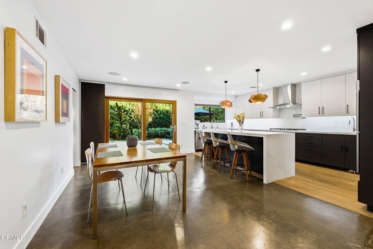
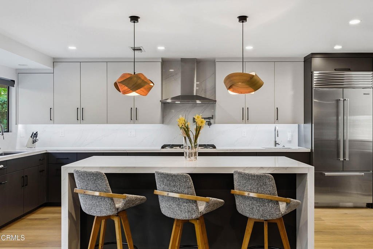
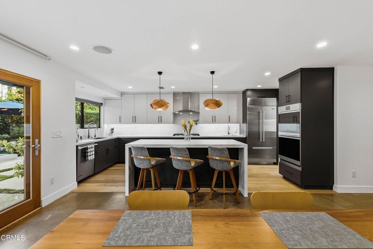
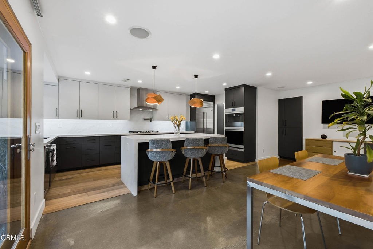
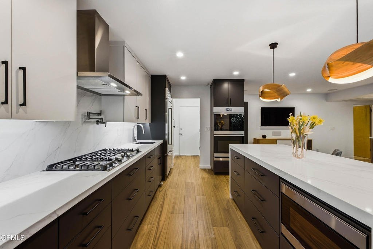
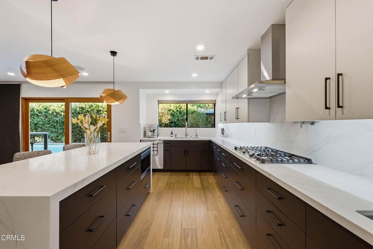
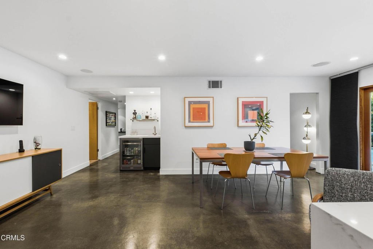
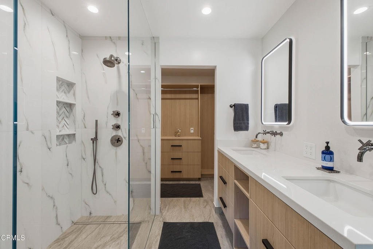
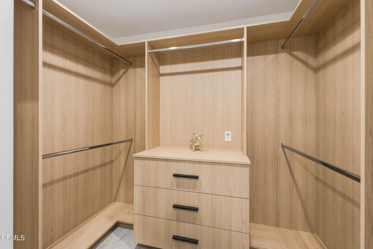
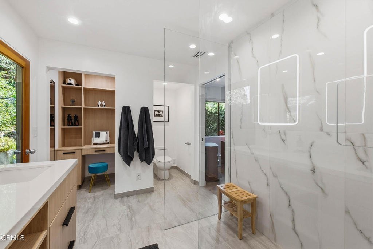
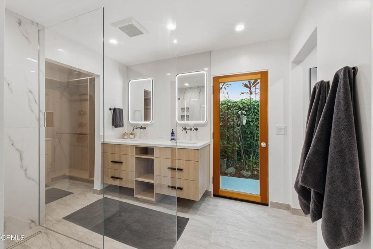
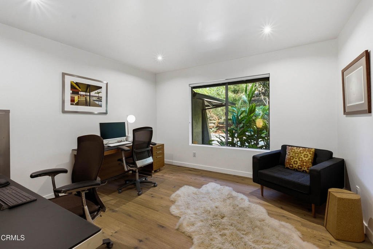
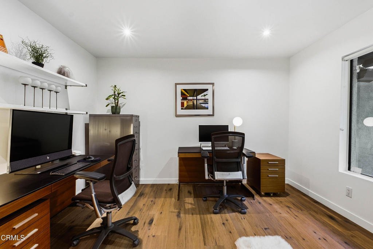
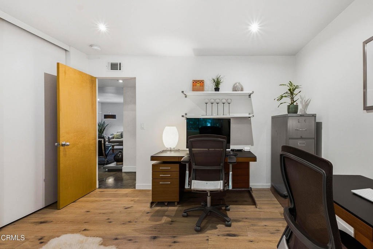
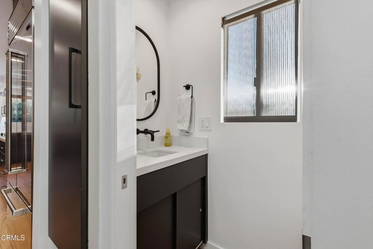
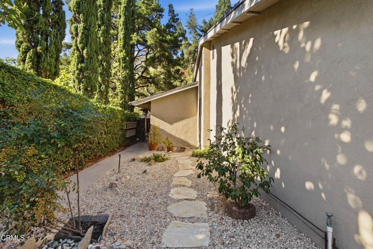
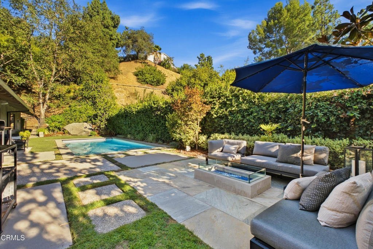
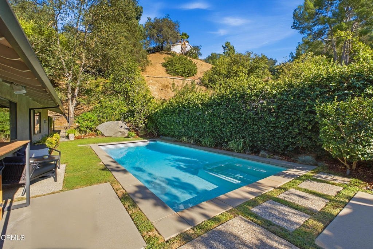
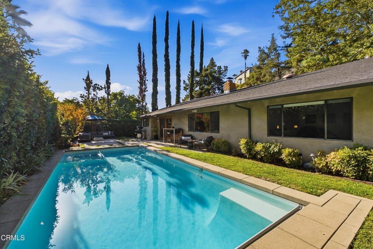
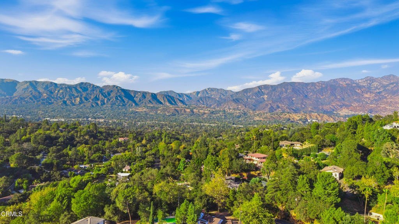
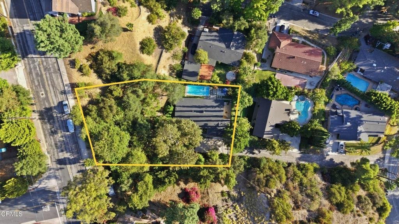
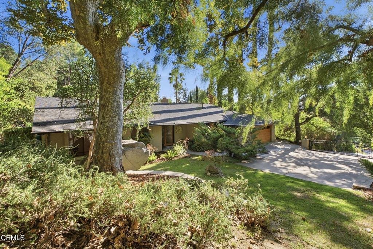
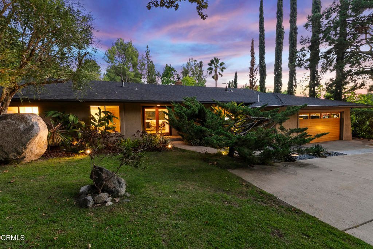
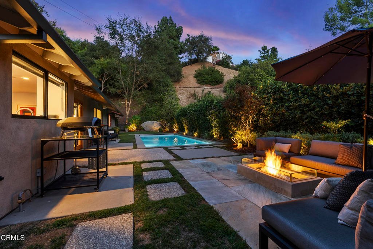
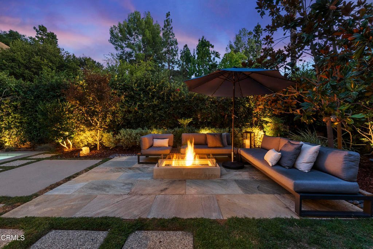
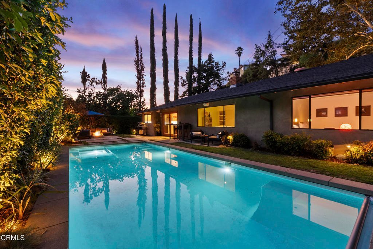
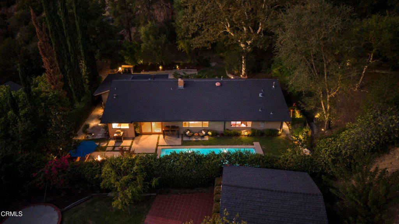
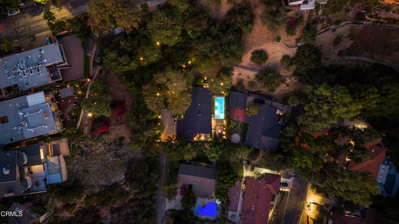
Tucked away at the end of a private flag lot in Chevy Chase Canyon, this three-bedroom, two-and-a-half-bath Glendale home sits on over half an acre in an unusually private and peaceful setting. Mature trees and lush landscaping surround the property, with a magnificent sycamore anchoring the front garden, dramatic natural boulders punctuating the landscape, and a mature avocado tree adding to the feeling of living in a private park.Inside, clean contemporary interiors provide a natural counterpoint to the greenery outside. The renovated 2024 kitchen is centered around an oversized waterfall island, with custom cabinetry, quartz countertops and premium appliances, including a Sub-Zero refrigerator. Glass doors open directly to the garden, making the outdoors a part of everyday life. The adjoining living spaces are warm and understated, with a gas fireplace, large windows framing the landscape and DuChateau engineered hardwood flooring throughout much of the home.The primary suite includes a completely renovated 2026 bathroom with a walk-in shower, dual vanity, Kohler fixtures, custom cabinetry, a separate vanity and storage area with seating, and a walk-in closet.Outside, the saltwater pool and built-in spa are surrounded by mature hedges and trees, creating a remarkably private place to swim and relax, with a retractable pool cover concealed beneath the surrounding hardscape. A path winds from the front garden up the hillside, with benches along the way and a treetop outlook from above the house. Landscape lighting allows the gardens to take on a different character after dark.Quiet and secluded, yet convenient to the 134 and 210 freeways, the property also features a recently installed whole-home water filtration system, Tesla Universal EV charger, and Wi-Fi-enabled MyQ driveway gate and garage door. It offers a combination that's difficult to find: an updated contemporary home and pool set within more than half an acre of established landscape, with a sense of privacy that feels far removed from the city around it.
Show all description
Location
- Directions: Up Chevy Chase Drive, just north of Full Moon Drive. House is at the end of a long private driveway.
- Lot Size Acres: 0.5379 acres
Building Details
- Structure Type: House
- Water Source: Public
- Architectural Style: Modern,Ranch
- Lot Features: BackYard,FlagLot,FrontYard,Landscaped,SprinklerSystem,Trees
- Sewer: PublicSewer
- Common Walls: NoCommonWalls
- Construction Materials: Drywall,Stucco
- Fencing: ChainLink,Wood
- Foundation Details: Slab
- Garage Spaces: 2
- Levels: One
- Floor covering: Concrete, Wood
Amenities & Features
- Pool Features: GasHeat, InGround, PoolCover, Private, SaltWater
- Parking Features: Garage
- Security Features: SecuritySystem, CarbonMonoxideDetectors, SmokeDetectors
- Patio & Porch Features: Concrete
- Spa Features: Heated,InGround,Private
- Parking Total: 2
- Roof: Asphalt
- Utilities: ElectricityConnected,NaturalGasConnected,SewerConnected,WaterConnected
- Cooling: CentralAir,Electric
- Door Features: DoubleDoorEntry,SlidingDoors
- Electric: Standard
- Exterior Features: RainGutters, FirePit
- Fireplace Features: Gas, LivingRoom
- Heating: Central,NaturalGas
- Interior Features: OpenFloorplan, QuartzCounters, Bar, AllBedroomsDown, BedroomOnMainLevel
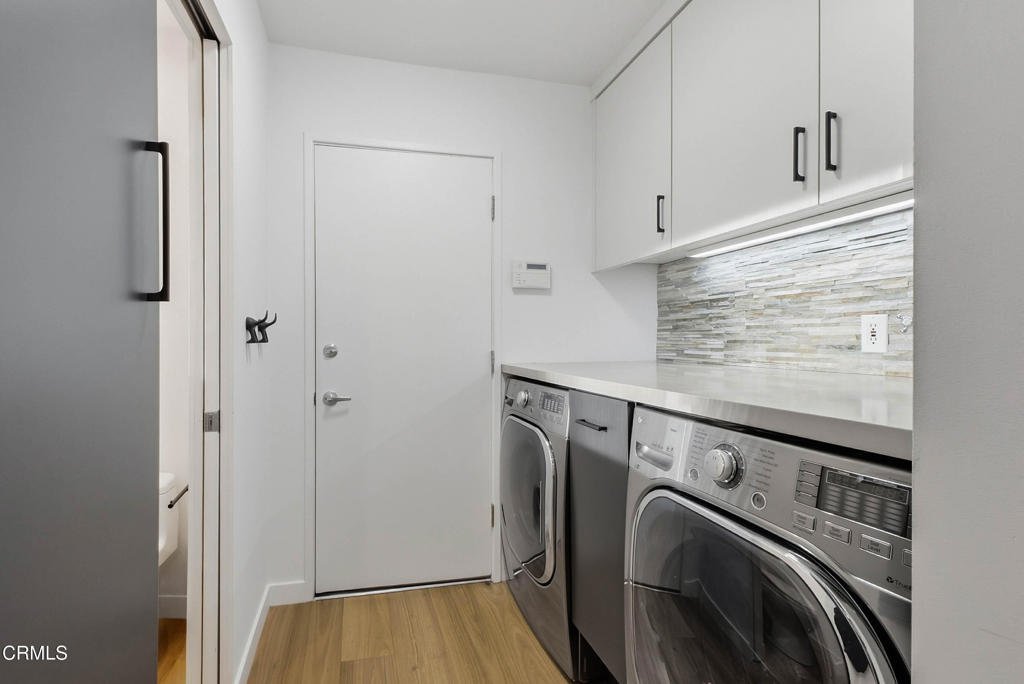
- Laundry Features: Inside,LaundryRoom
- Appliances: DoubleOven,Dishwasher,GasCooktop,Microwave,Refrigerator,RangeHood,WaterSoftener,TanklessWaterHeater,WaterToRefrigerator,WaterPurifier,Dryer,Washer
Agent info
- Agent name: Timothy Krubsack
- Agent MLS: P21929
- Agent email: tkrubsack@gmail.com
- Agent officephone: (310) 210-0911
- Agent direct phone: (323) 229-5122
Miscellaneous
- List Office Name: COMPASS
- Listing Terms: Cash,CashToNewLoan,Conventional
- Common Interest: None
- Community Features: Foothills,StreetLights
- Exclusions: Orange hanging lamp in guest bedroom, Arlo and Ring security cameras, Hue hub, TVs
- Inclusions: Refrigerator, Washer, Dryer, Ovens, Dishwasher, Microwave, Beverage fridge, Nest thermostat, ADT security system, Outdoor Speakers, Whole Home Water System
