


16988 Strawberry Drive, Los Angeles, CA, US, 91436
16988 Strawberry Drive, Los Angeles, CA, US, 91436Basics
- Date added: Added 20 hours ago
- Category: Residential
- Type: SingleFamilyResidence
- Status: Active
- Bedrooms: 6
- Bathrooms: 7
- Area: 7977 sq ft
- Lot size: 25981, 25981 sq ft
- Year built: 2024
- View: Canyon
- Zoning: LARE15
- County: Los Angeles
- MLS ID: 26879497
Description
-
Description:
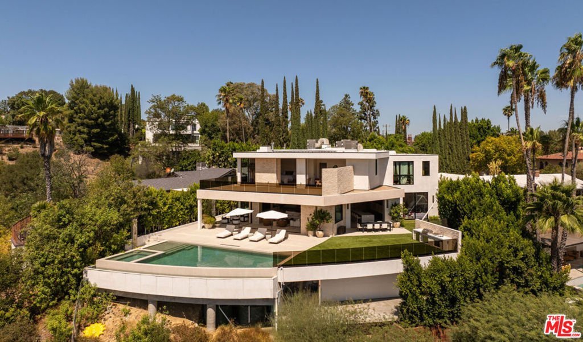
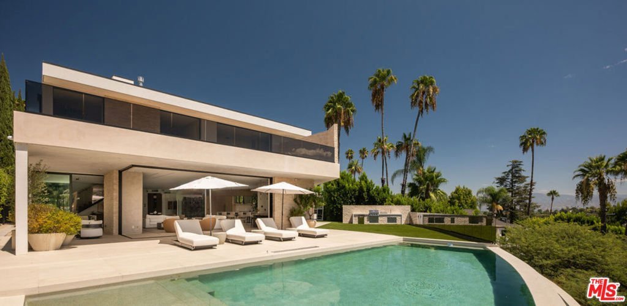
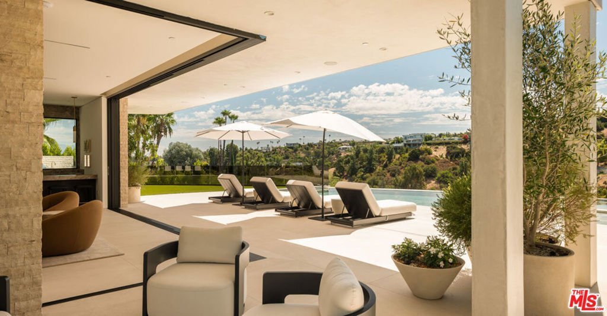
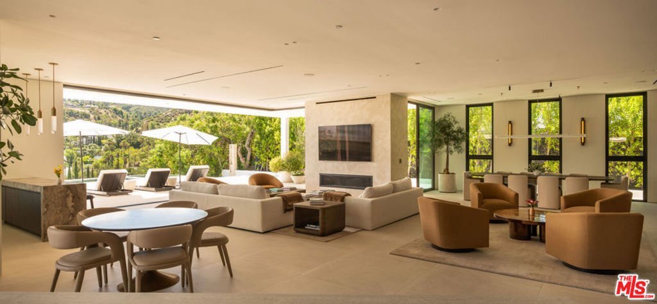
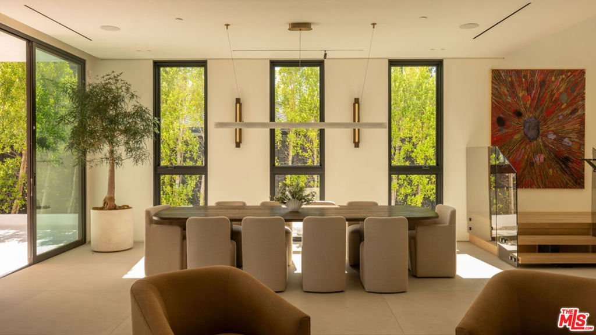
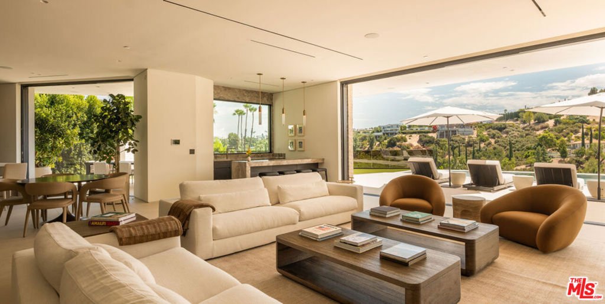
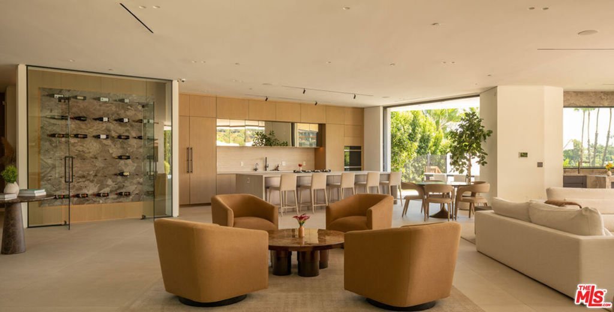
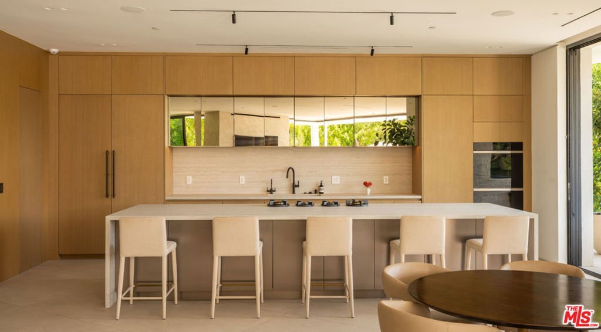
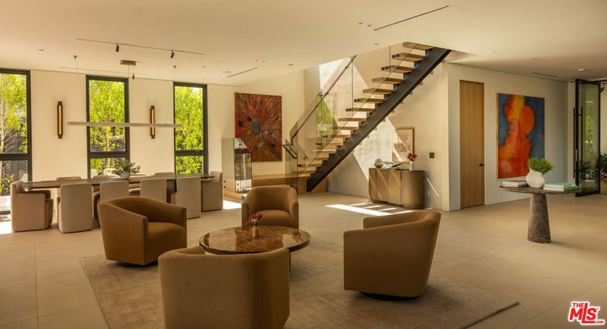
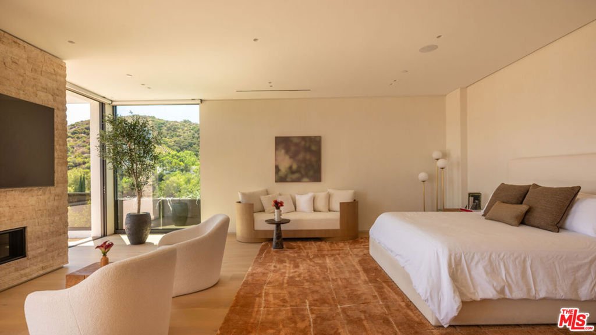
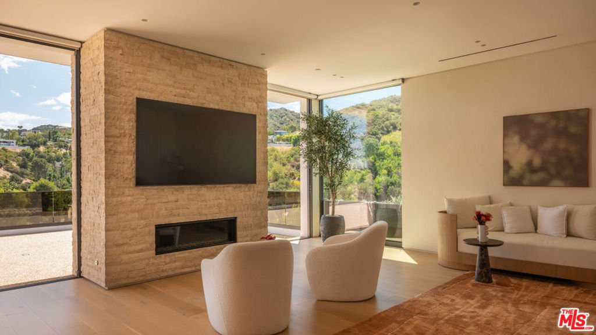
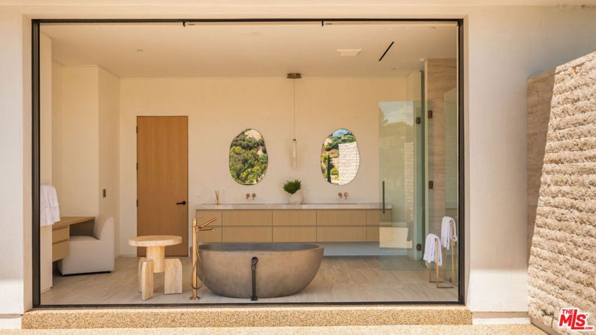
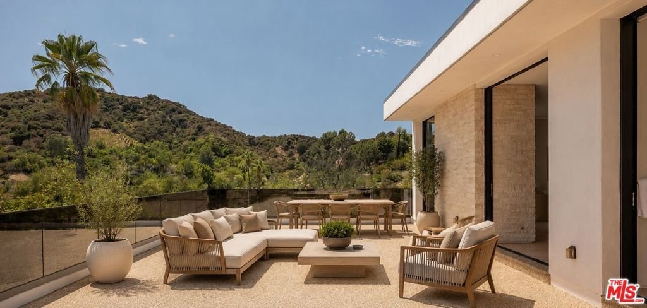
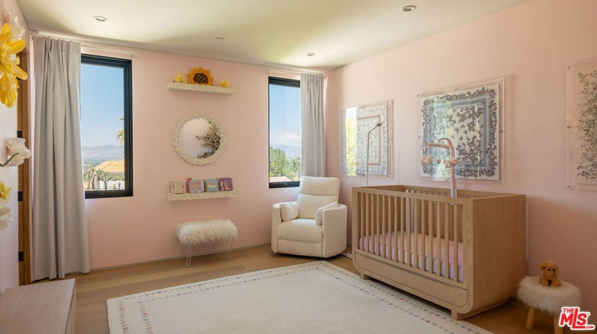
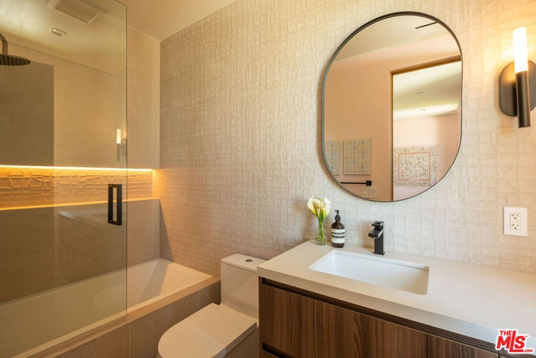
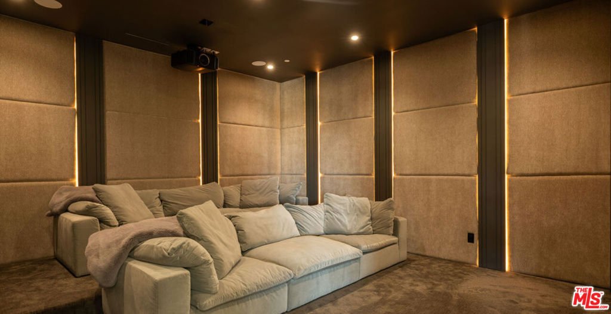
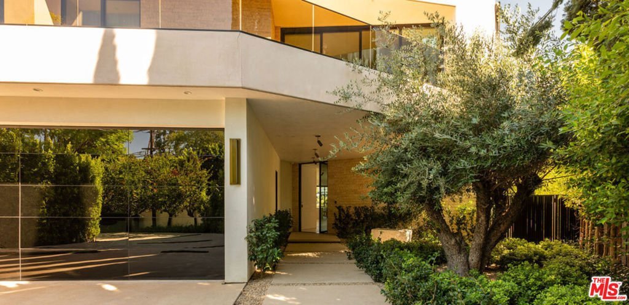
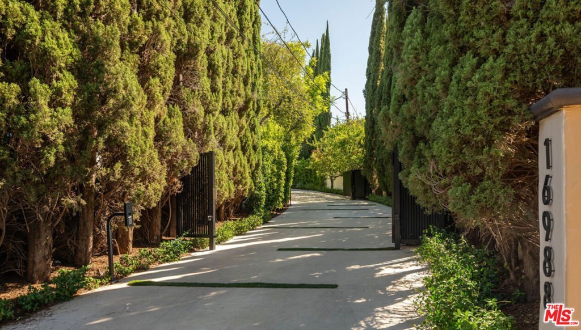
Set behind private gates on a secluded flag lot South of the Boulevard, this newly built Encino estate pairs striking modern architecture with sweeping views and exceptional privacy. Expansive living spaces open seamlessly to the outdoors, while the chef's kitchen features an oversized island, walk-in pantry, and sophisticated finishes throughout. A glass-enclosed wine display, media room, en-suite guest bedroom, and dramatic fireplaces add to the home's impressive amenities. Upstairs, the primary suite is a private retreat with a fireplace, generous walk-in closet, spa-inspired bath, and expansive view balcony, complemented by three additional en-suite bedrooms and a secondary lounge. The resort-style grounds feature an infinity-edge pool and spa, covered outdoor living area with fireplace, outdoor kitchen, and dedicated gym space. Complete with Control4 smart-home technology and advanced security, this exceptional property offers privacy, scale, and modern luxury in one of Encino's most desirable locations.
Show all description
Location
- Directions: North of Escalon Dr, South of Adlon Rd, West of Hayvenhurst Ave
- Lot Size Acres: 0.5964 acres
Building Details
Amenities & Features
- Pool Features: InGround
- Parking Features: DoorMulti, Driveway, Garage
- Spa Features: InGround
- Parking Total: 4
- Cooling: CentralAir
- Fireplace Features: FamilyRoom, LivingRoom
- Furnished: Unfurnished
- Heating: Central
- Interior Features: WalkInClosets
- Laundry Features: LaundryRoom
- Appliances: Barbecue,Dishwasher,Disposal,Microwave,Refrigerator,Dryer,Washer
Agent info
- Agent name: Jennifer Winston
- Agent MLS: CLW-C109949
- Agent email: JEN.WINSTON@COMPASS.COM
- Agent direct phone: 310-944-1167
Miscellaneous
- List Office Name: Compass
