





3213 Park Vista Drive, Glendale, CA, US, 91214
3213 Park Vista Drive, Glendale, CA, US, 91214Basics
- Date added: Added 1 day ago
- Category: Residential
- Type: SingleFamilyResidence
- Status: Active
- Bedrooms: 2
- Bathrooms: 1
- Area: 1333 sq ft
- Lot size: 5998, 5998 sq ft
- Year built: 1952
- View: Mountains,Neighborhood
- County: Los Angeles
- MLS ID: GD26191310
Description
-
Description:
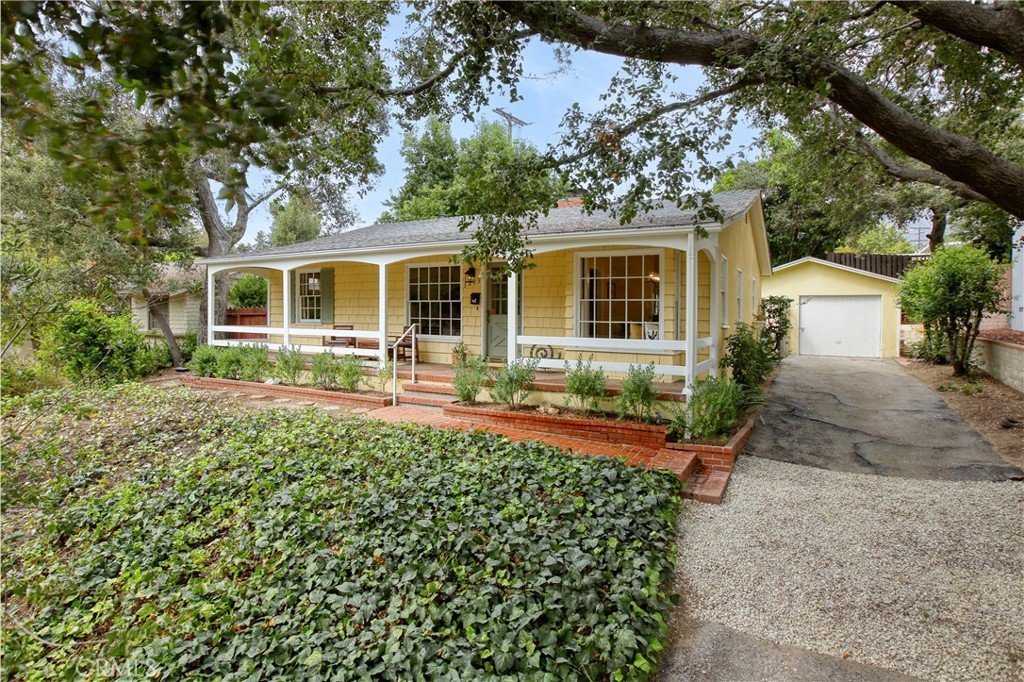
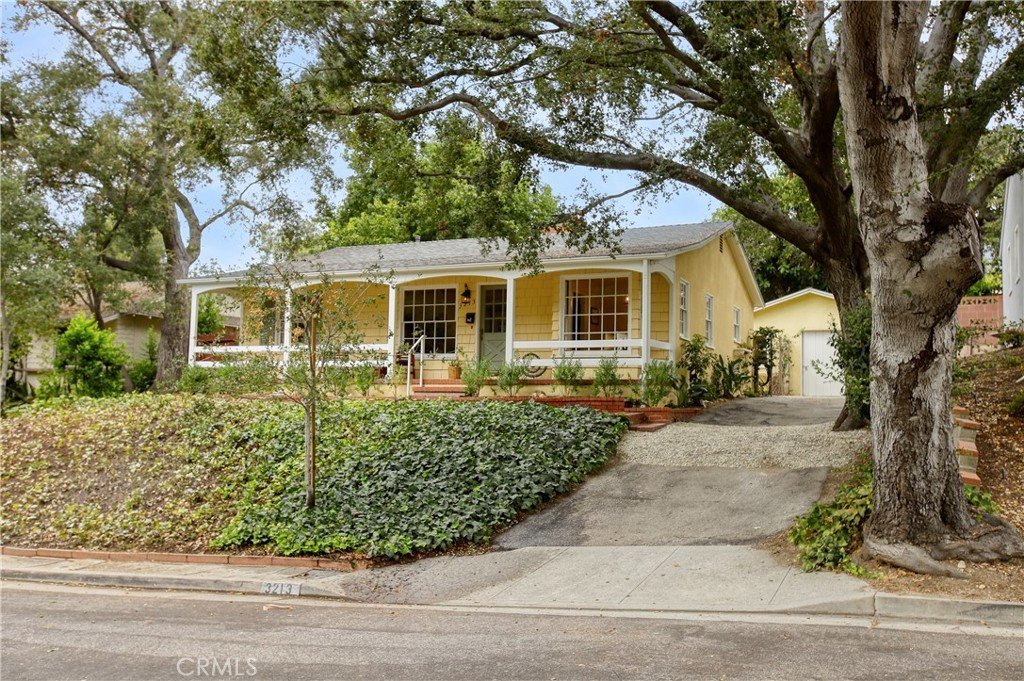
Joy! The Owners have so enjoyed their tenure here and only hope the same for a very fortunate Buyer. They love the preserved original character of this adorable cottage on a small quiet cu-de-sac in such a sought-after location.
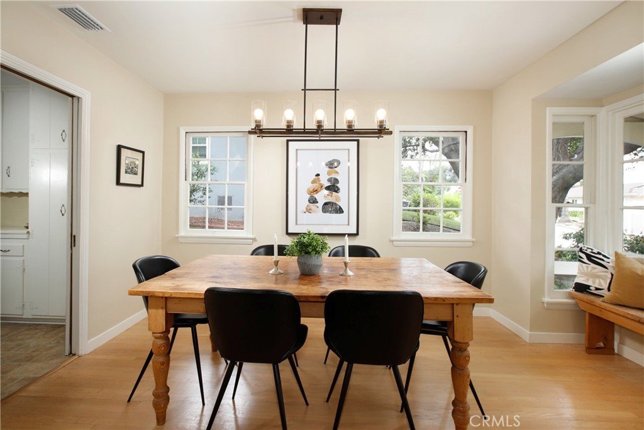
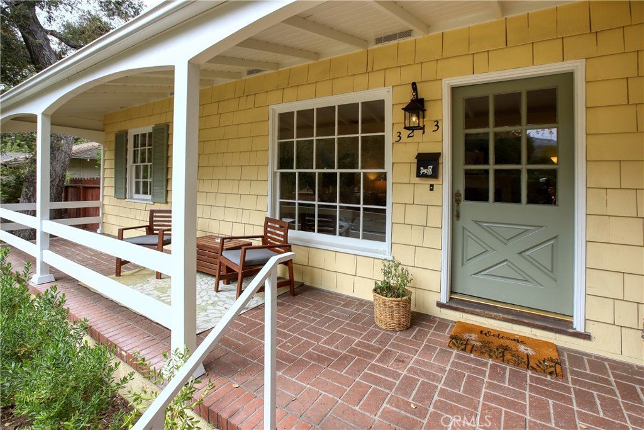
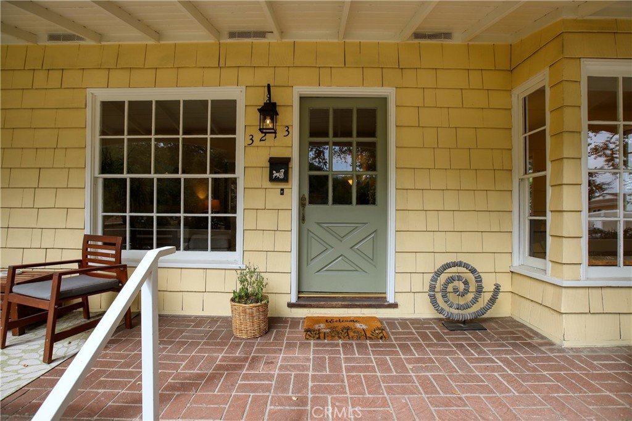
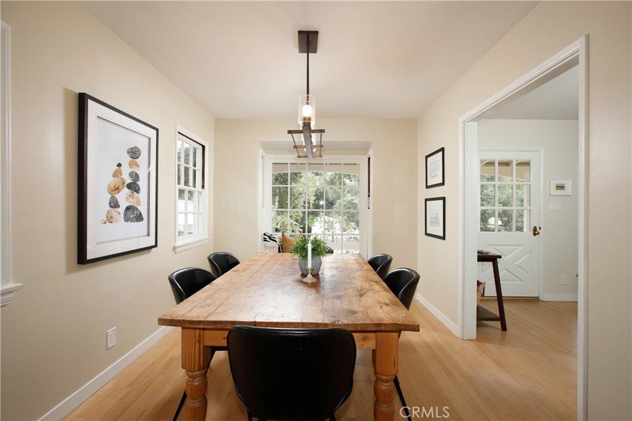
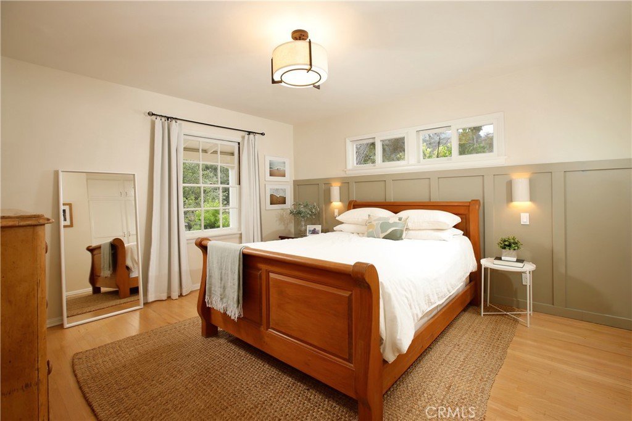
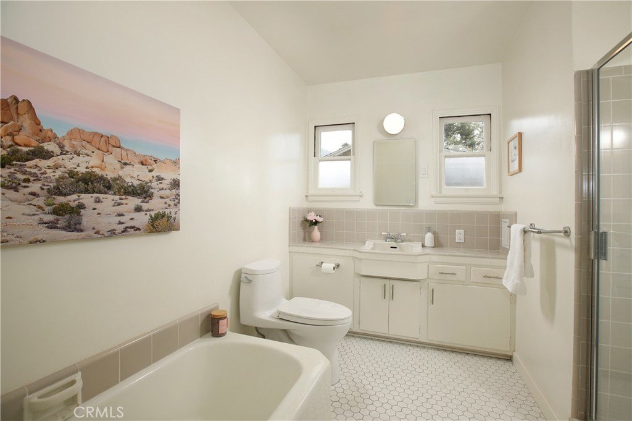
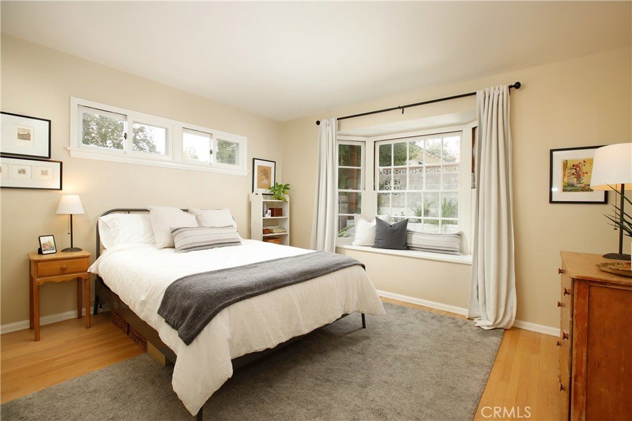
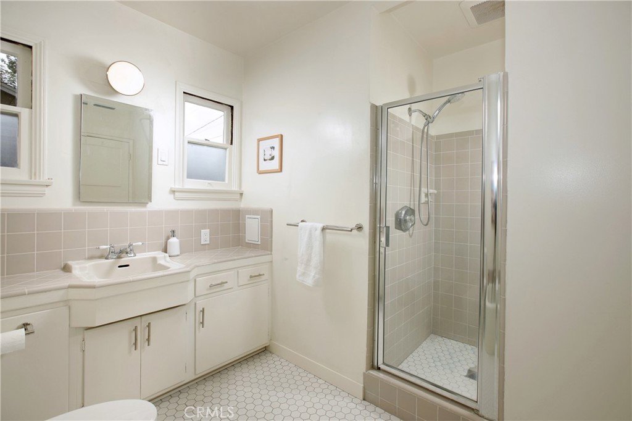
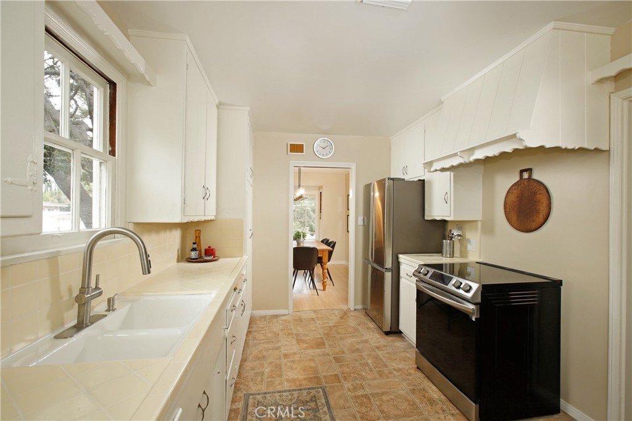
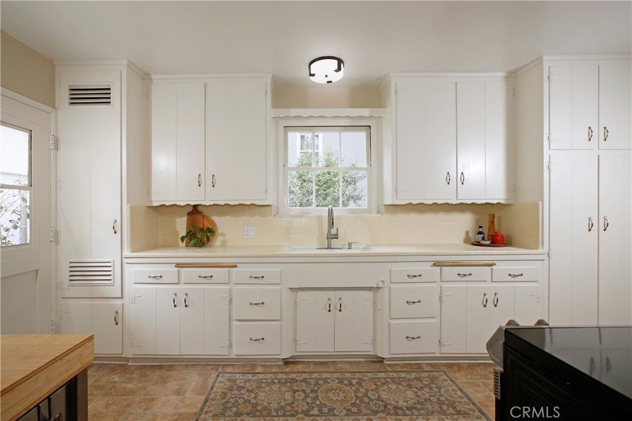
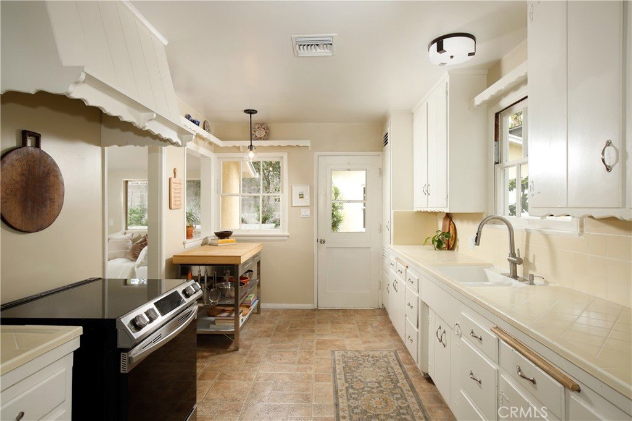
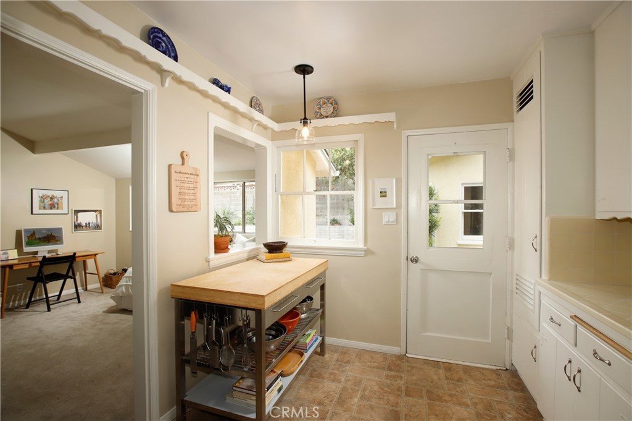
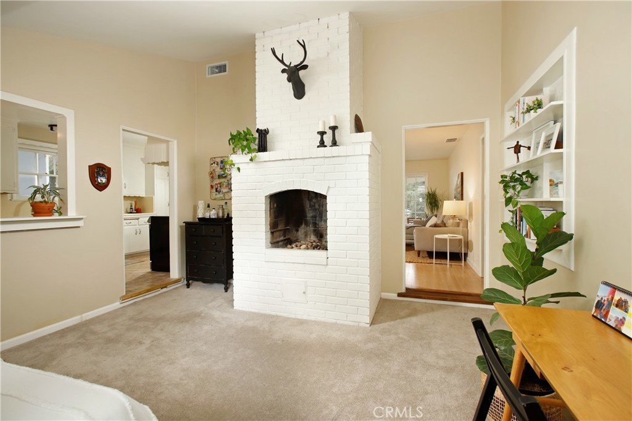
The covered front porch is such a tranquil space to enjoy the natural surrounding beauty with friends and loved ones. The large living room is filled with natural light via the preserved multi-pane windows which highlight the beautiful wood flooring and elegant fireplace heath. The dining room is large as well and enjoys the view out over the front grounds. The bright kitchen opens to the large den which can also flex to a guest room and office. Each of the elegant bedrooms are spacious with the tastefully updated bath between them.
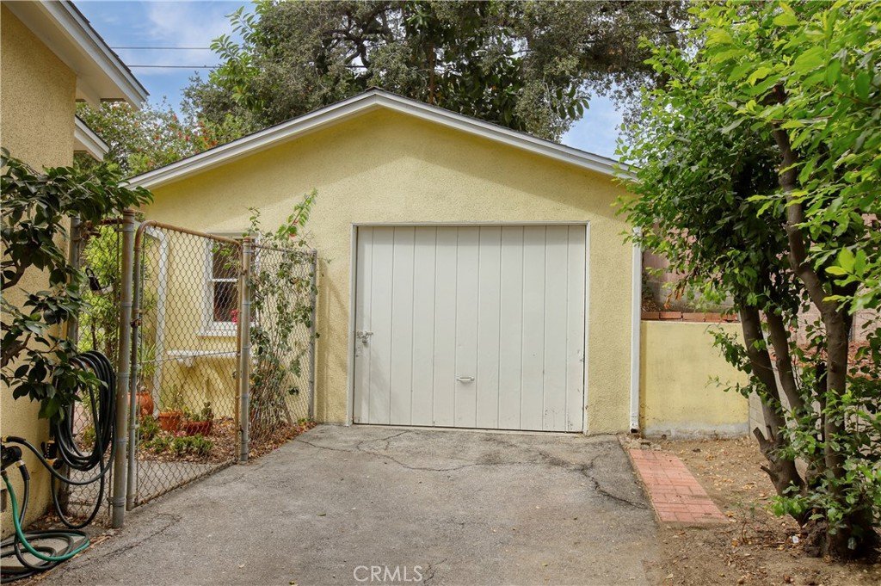
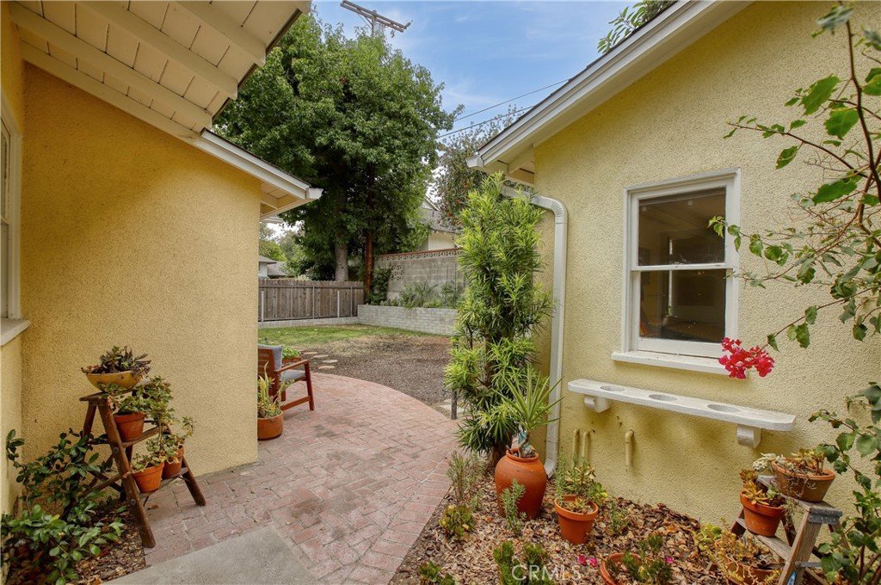
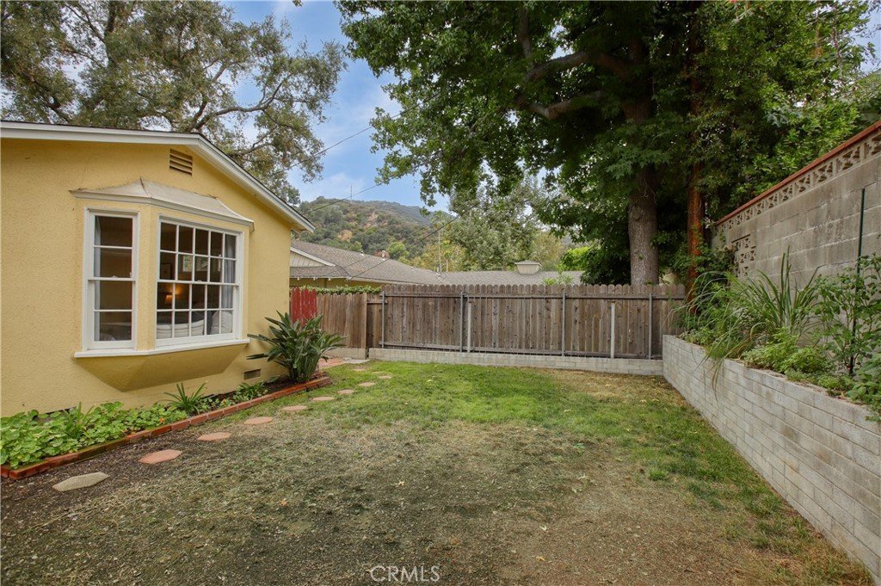
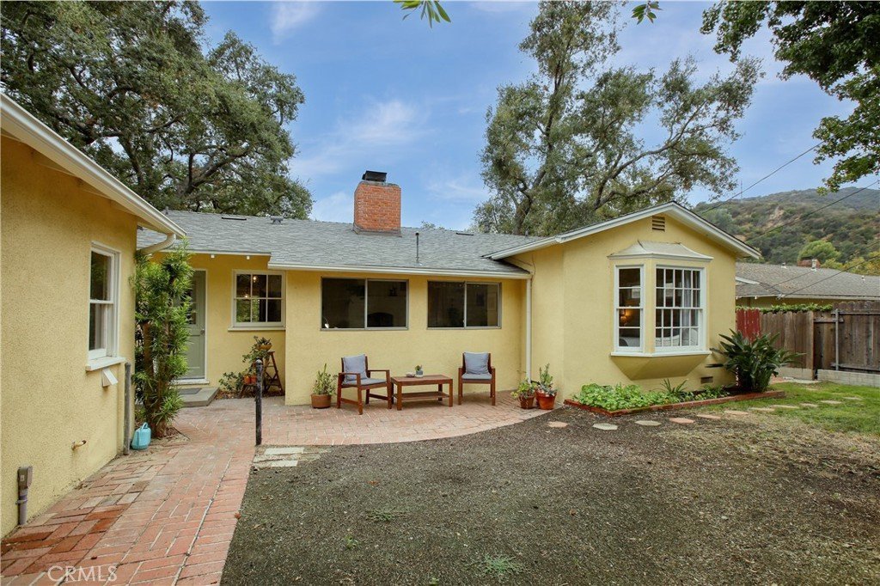
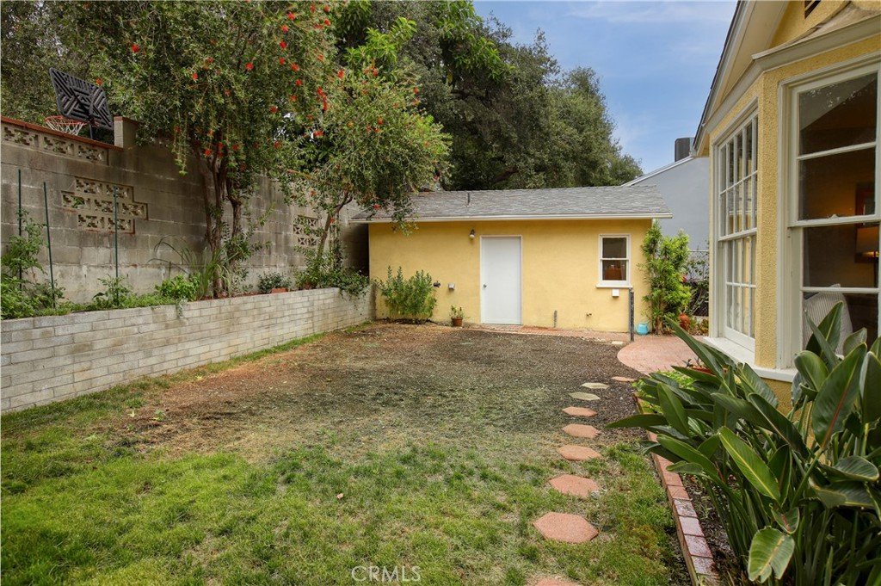
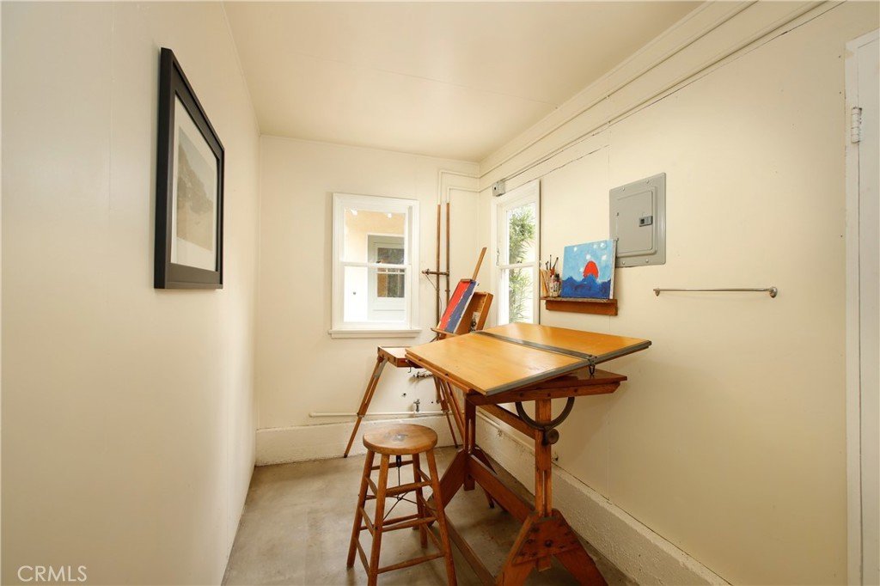
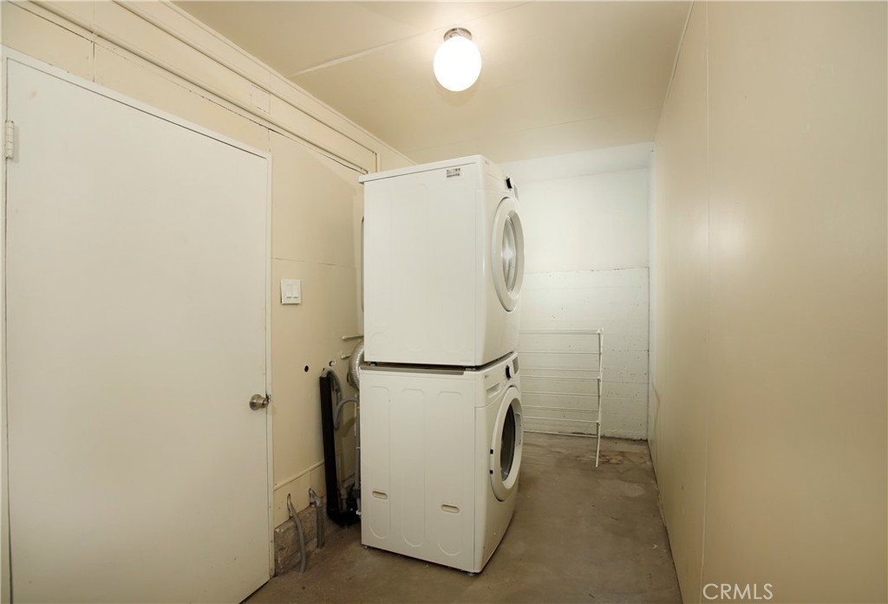
The rear grounds have been a wonderful place to entertain the extended family and guests, while also providing space for a raised gardening bed along the rear wall. Off the garage is a small structure that has proved invaluable as an art studio and laundry. Just a few of the features include updated copper plumbing, a newer 200amp electrical panel, a newer roof, a new tankless water heater, an updated central air and heating system, and the award-winning schools of this special neighborhood.
Show all description
Location
- Directions: Turn west off of Pennsylvania onto this small cul-de-sac
- Lot Size Acres: 0.1377 acres
Building Details
Amenities & Features
- Pool Features: None
- Parking Features: Driveway, Garage
- Patio & Porch Features: Covered,FrontPorch,Porch,SeeRemarks
- Spa Features: None
- Accessibility Features: SeeRemarks
- Parking Total: 1
- Utilities: SeeRemarks
- Window Features: GardenWindows
- Cooling: CentralAir
- Electric: Standard
- Fireplace Features: Den, LivingRoom
- Heating: Central
- Interior Features: BuiltInFeatures, CeramicCounters, CrownMolding, SeeRemarks, AllBedroomsDown
- Laundry Features: LaundryRoom
- Appliances: ElectricOven,ElectricRange,Refrigerator
Nearby Schools
- Middle Or Junior School: Rosemont
- High School: Crescenta Valley
- High School District: Glendale Unified
Expenses, Fees & Taxes
- Association Fee: 0
Agent info
- Agent name: Craig Farestveit
- Agent MLS: G81611
- Agent email: craig@craigestates.com
- Agent officephone: 818-790-2192
Miscellaneous
- List Office Name: Craig Estates & Fine Propertie
- Listing Terms: Cash,CashToNewLoan
- Common Interest: None
- Community Features: Biking,Hiking
- Attribution Contact: craig@craigestates.com
