








1431 N Hill Avenue, Pasadena, CA, US, 91104
1431 N Hill Avenue, Pasadena, CA, US, 91104Basics
- Date added: Added 16 hours ago
- Category: Residential
- Type: SingleFamilyResidence
- Status: Active
- Bedrooms: 3
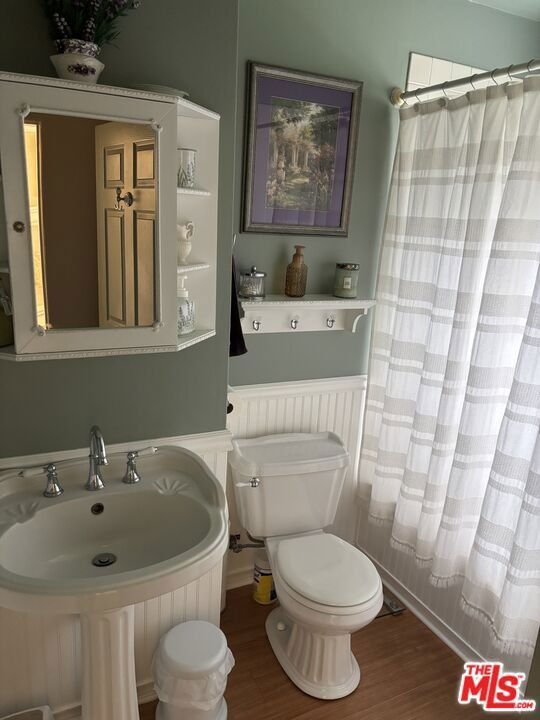
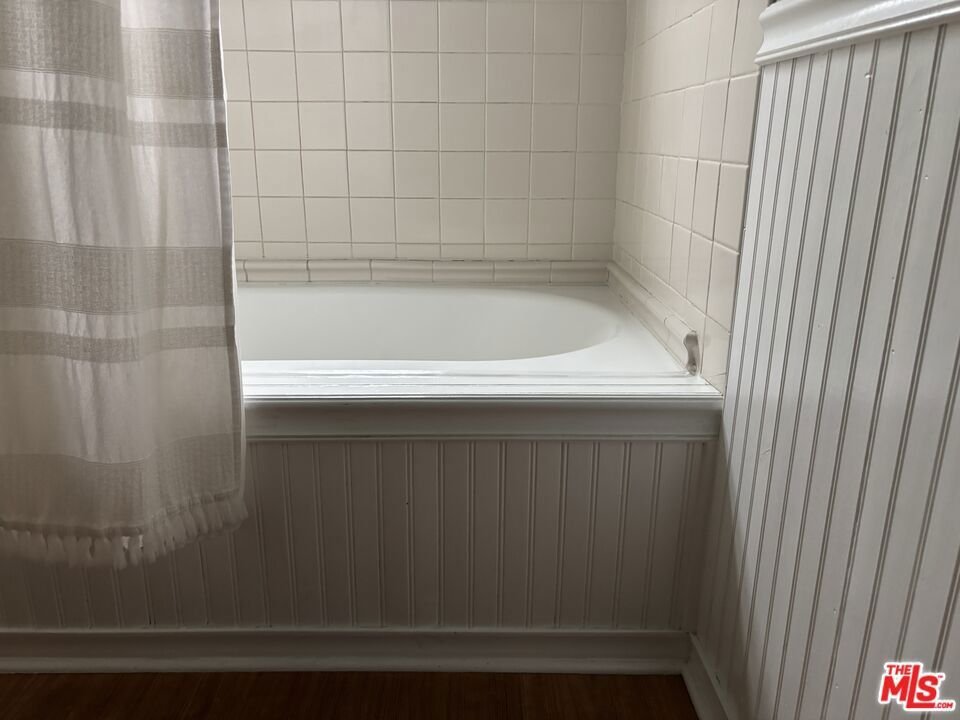
- Bathrooms: 1
- Area: 1113 sq ft
- Lot size: 9250, 9250 sq ft
- Year built: 1927
- Property Condition: UpdatedRemodeled
- View: None
- Zoning: PSR1
- County: Los Angeles
- MLS ID: 26891755
Description
-
Description:
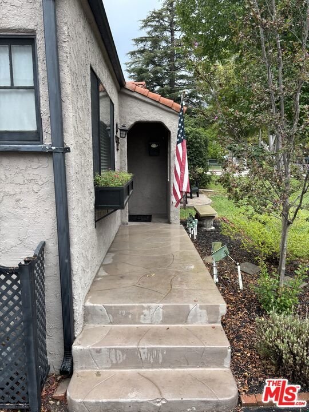
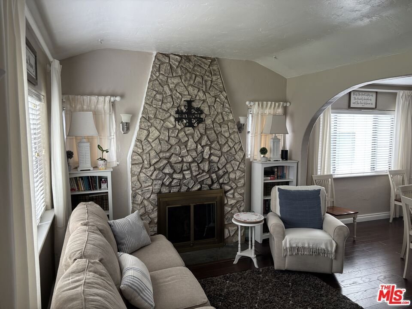
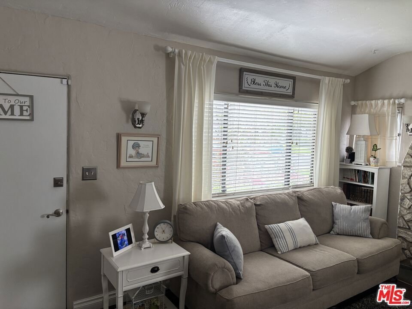
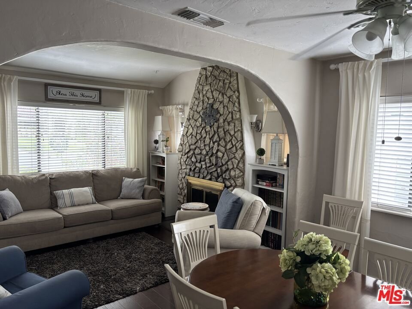
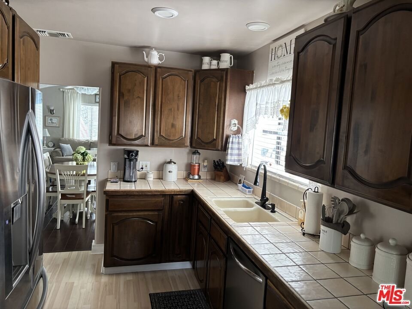
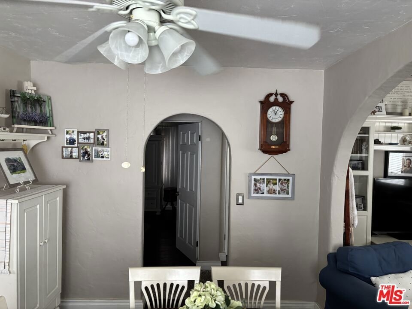
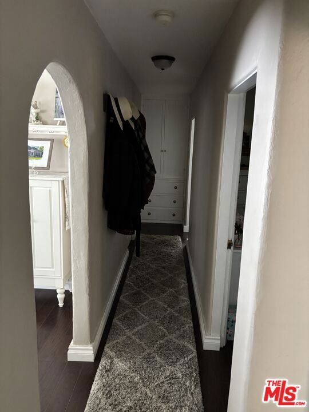
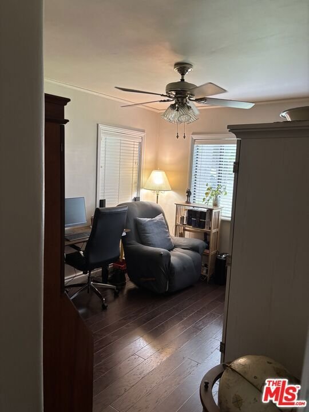
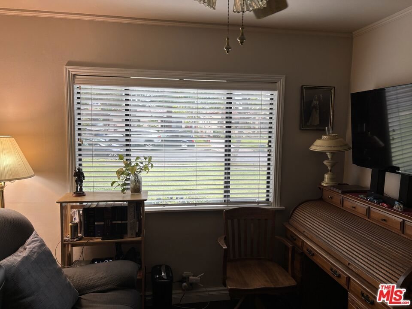
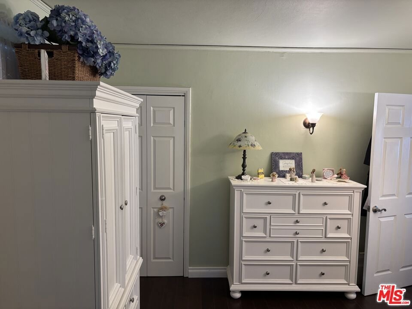
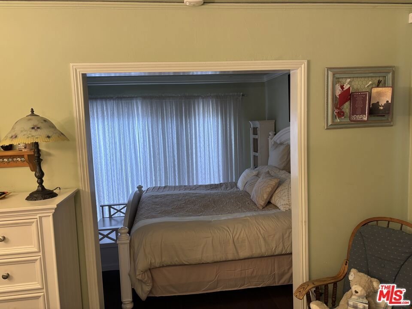
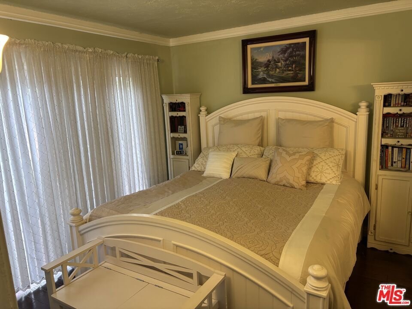
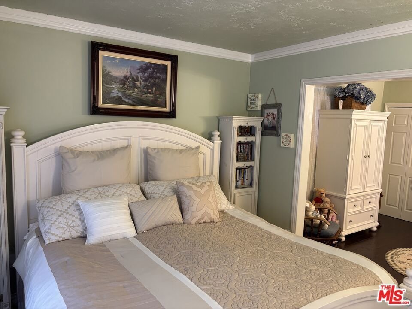
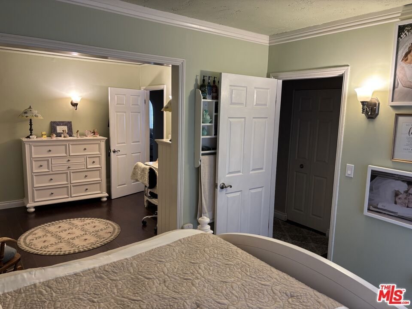
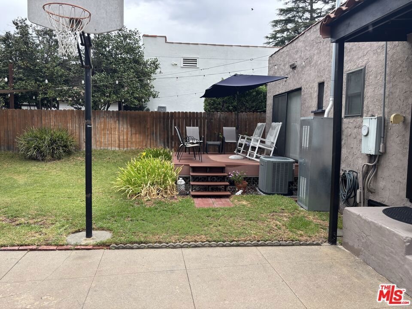
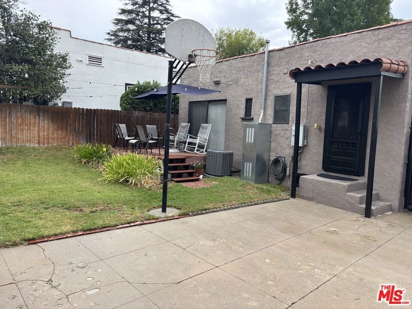
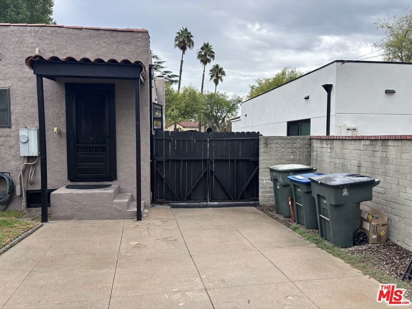
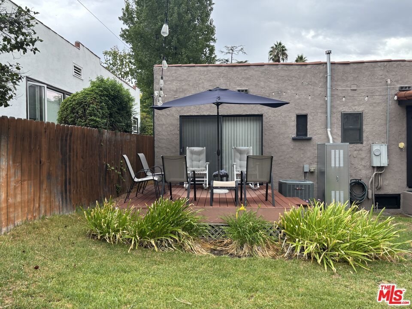
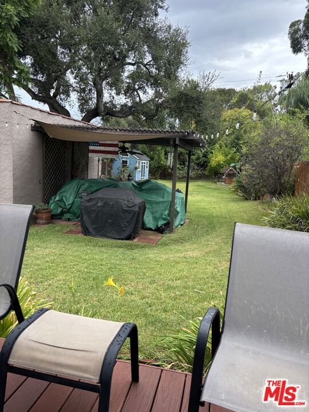
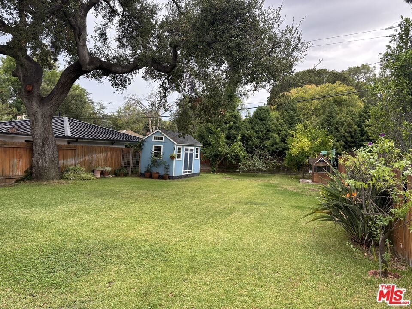
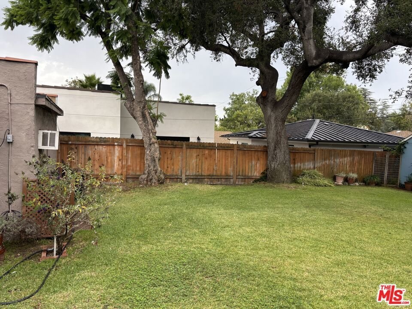
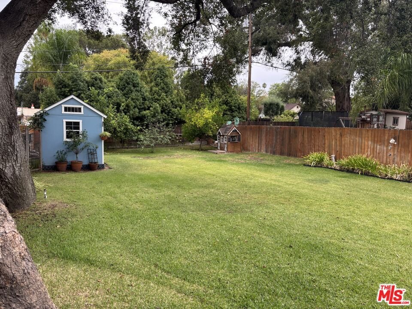
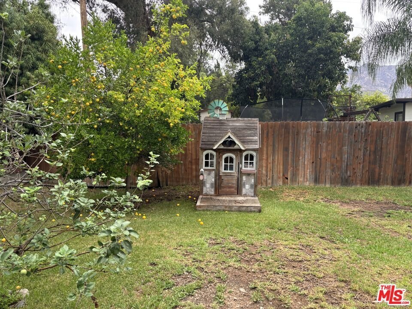
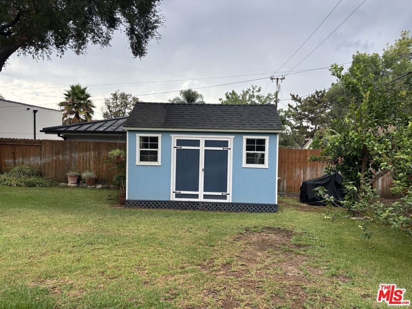
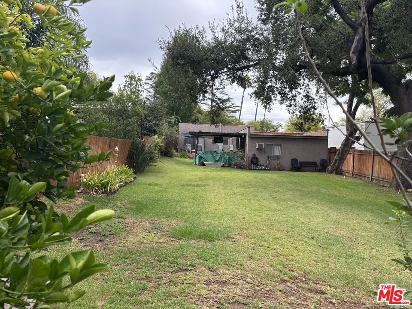
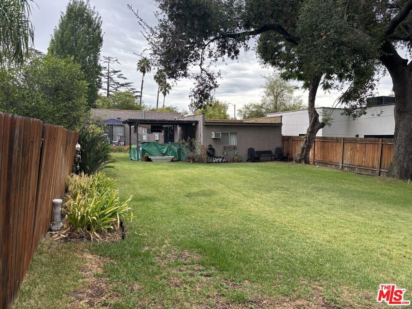
Welcome to this charming 3-bedroom, 1-bath home nestled in Pasadena's desirable Historic Highlands neighborhood. Offering approximately 1,113 sq. ft. of living space on a generous 9,247 sq. ft. lot, this property presents a wonderful opportunity for homeowners, investors, and those looking to expand. The home features beautiful hardwood floors, a cozy fireplace, central air conditioning and heat, dishwasher, garbage disposal, and other desirable amenities. Step outside to a spacious, well-manicured backyard with a patio and sprinkler system an ideal setting for entertaining, gardening, relaxing, or enjoying California outdoor living. The expansive lot provides plenty of room to explore future possibilities, including an addition or potential ADU(s), buyer to verify all plans, zoning, and requirements with the appropriate City of Pasadena departments. With its desirable location, generous lot size, classic character, and potential for expansion, this property offers a rare opportunity to create your ideal Pasadena home. Conveniently located near neighborhood amenities, shopping, dining, parks, and the many attractions Pasadena has to offer. A property with this combination of location, lot size, character, and potential is not to be missed!
Show all description
Location
- Directions: Use Google Maps
- Lot Size Acres: 0.2124 acres
Building Details
Amenities & Features
- Pool Features: None
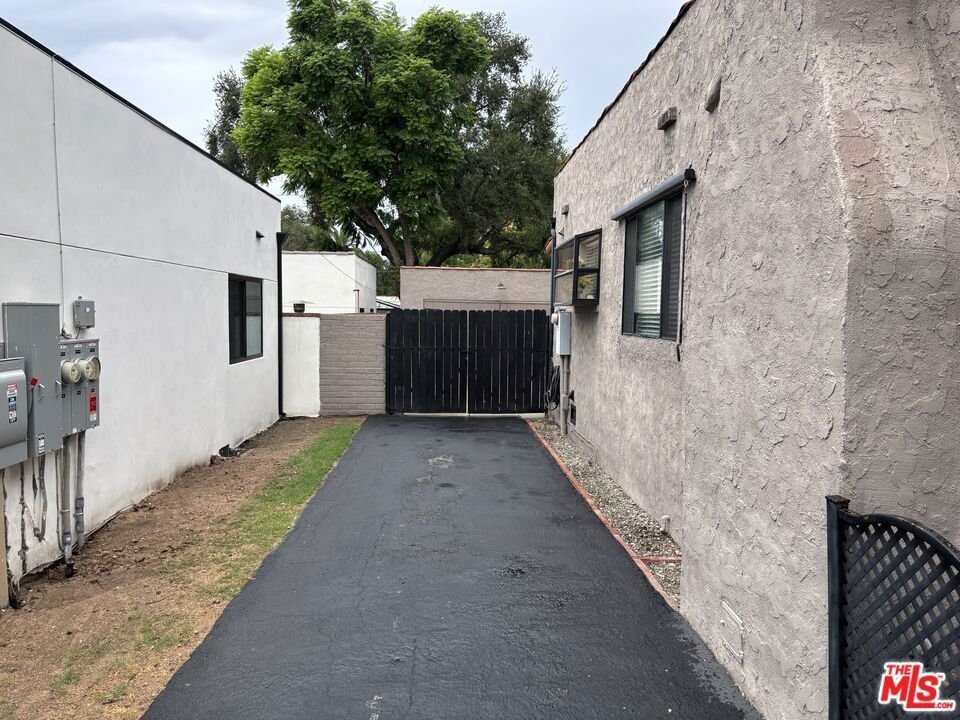
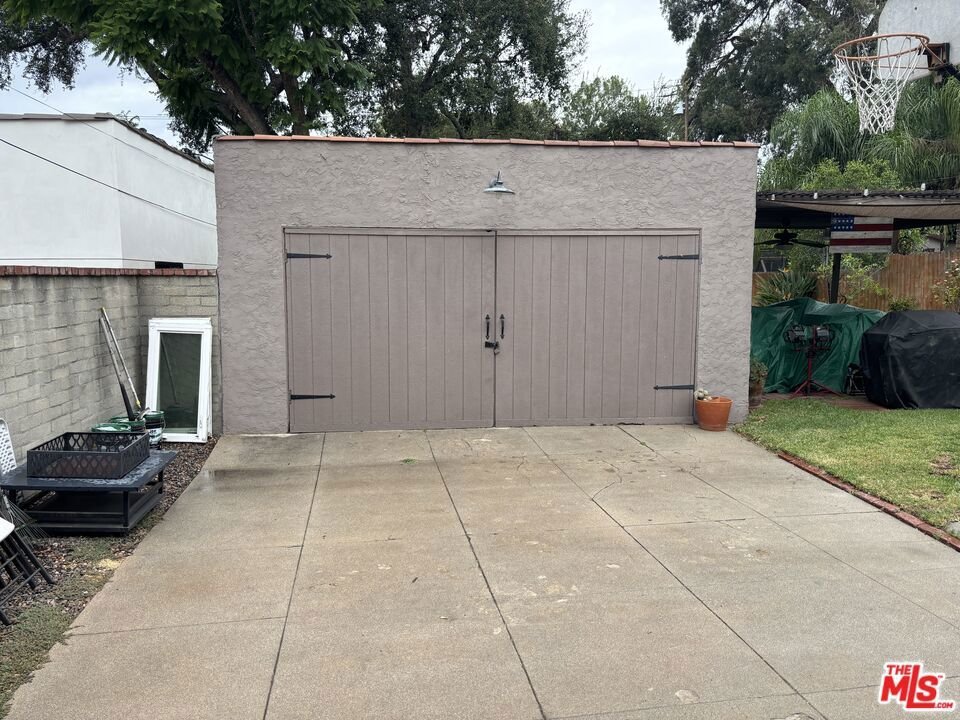
- Parking Features: DoorMulti, Driveway, Garage
- Security Features: CarbonMonoxideDetectors, SmokeDetectors
- Patio & Porch Features: Deck,Open,Patio,Wood
- Spa Features: None
- Accessibility Features: None
- Parking Total: 0
- Roof: Composition
- Window Features: DoublePaneWindows,Screens
- Exterior Features: RainGutters
- Fireplace Features: LivingRoom
- Furnished: Unfurnished
- Heating: Central
- Interior Features: SeparateFormalDiningRoom
- Laundry Features: LaundryRoom
- Appliances: Dishwasher,Disposal,Microwave
Agent info
- Agent name: Edward Brown
- Agent MLS: CLW-X44978
- Agent email: egbrownre@hotmail.com
- Agent direct phone: 213-598-5555
Miscellaneous
- List Office Name: Edward Brown
- Listing Terms: Cash
- Direction Faces: East
