












3452 Estrada, Los Angeles, CA, US, 90023
3452 Estrada, Los Angeles, CA, US, 90023Basics
- Date added: Added 2 weeks ago
- Category: Residential
- Type: SingleFamilyResidence
- Status: Active
- Bedrooms: 4
- Bathrooms: 3
- Area: 1696 sq ft
- Lot size: 4199, 4199 sq ft
- Year built: 1923
- Property Condition: UpdatedRemodeled
- View: Neighborhood
- Zoning: LAR2
- County: Los Angeles
- MLS ID: SR26168553
Description
-
Description:
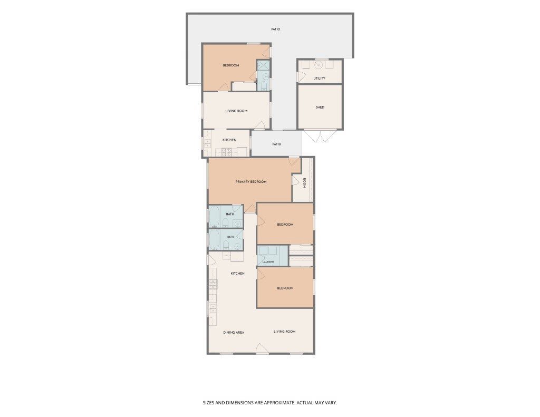
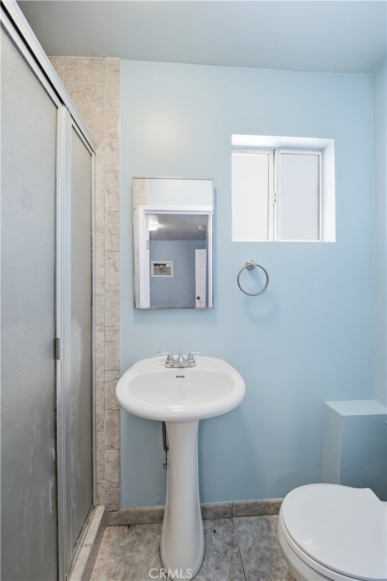
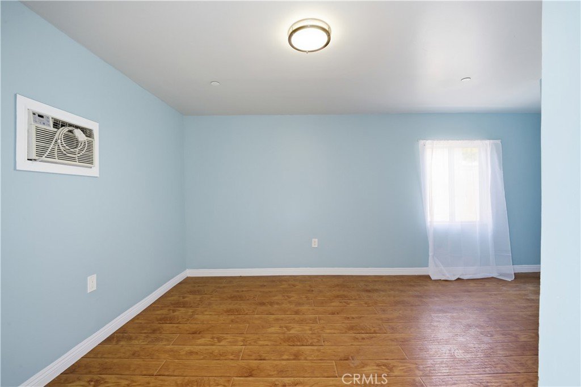
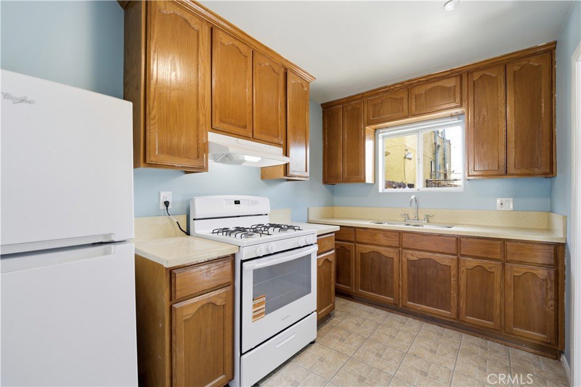
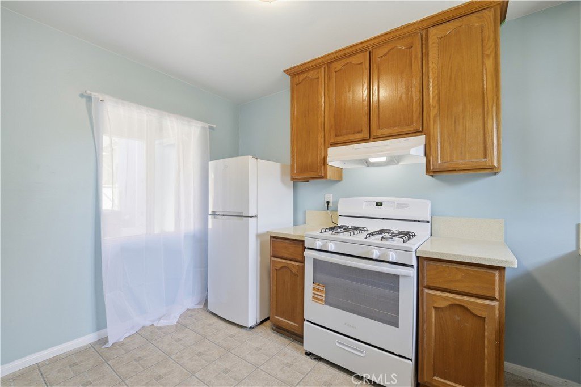
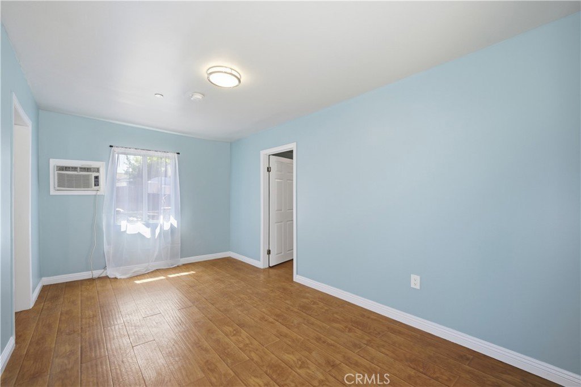
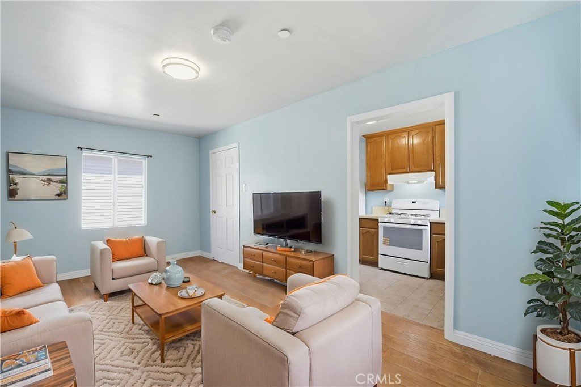
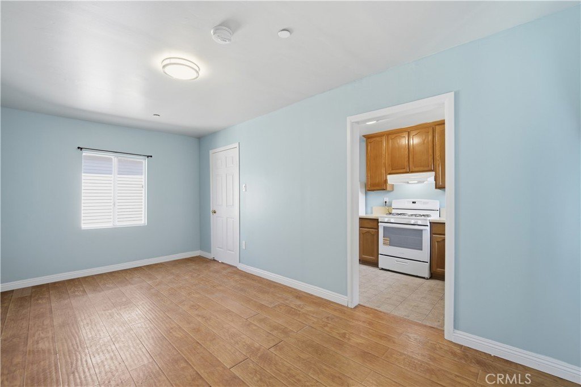
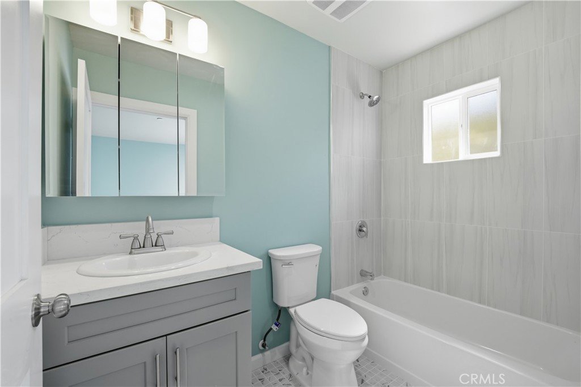
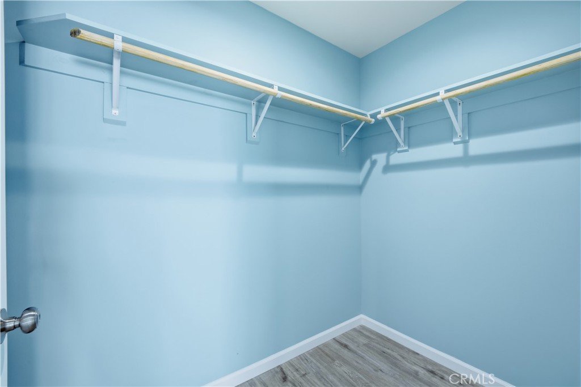
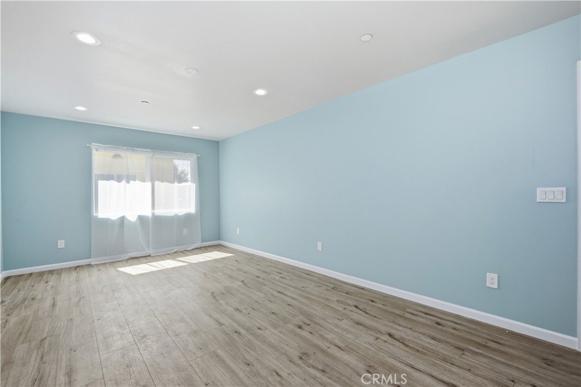
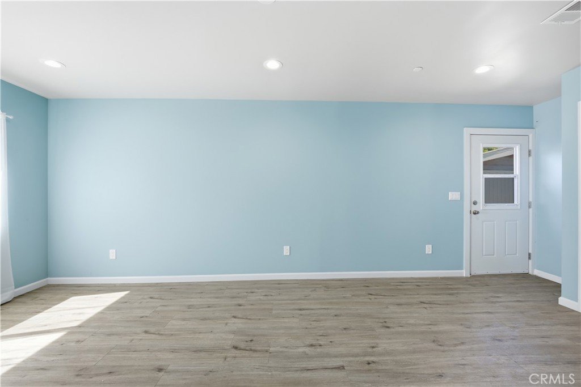
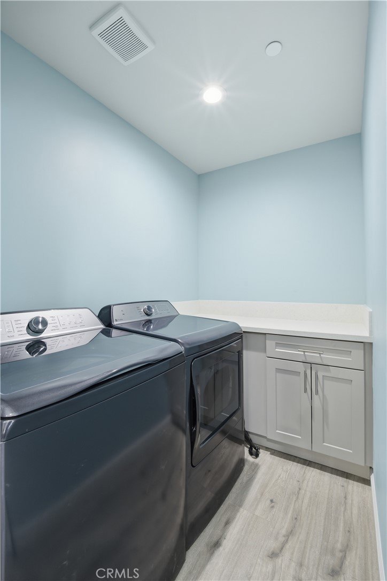
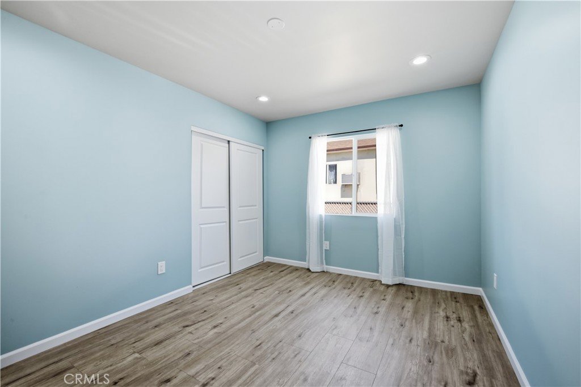
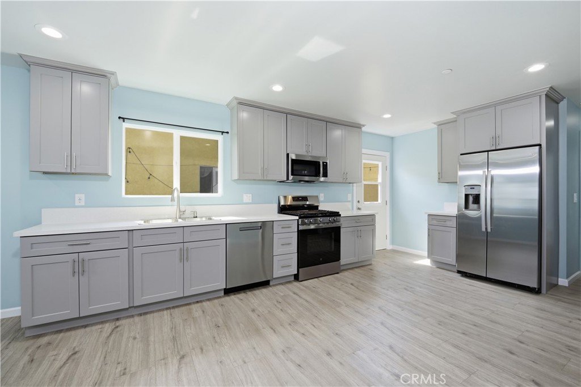
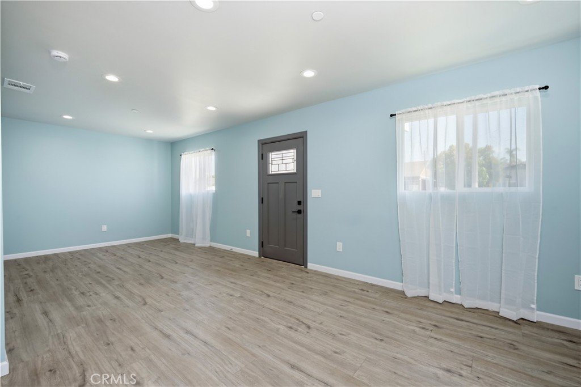
Rare opportunity to own two legal, separately addressed homes on one lot, offering exceptional flexibility for owner-occupants, multi-generational living, or investment. Delivered completely vacant, this unique property allows the new owner to immediately occupy, lease, or customize both residences to fit their needs. The newly constructed front residence offers approximately 1,250 square feet with 3 bedrooms and 2 bathrooms designed for today's lifestyle. Bright and inviting, the open-concept floor plan features recessed lighting, luxury vinyl plank flooring, contemporary finishes, a spacious living area, generously sized bedrooms, an indoor laundry room with additional cabinetry, and a beautiful primary suite complete with a walk-in closet and private bath. The stylish kitchen opens seamlessly to the living space, creating an ideal setting for everyday living and entertaining. Privately situated on the property, the updated rear residence offers approximately 400 square feet with 1 bedroom, 1 bathroom, a full kitchen, and comfortable living area, making it ideal for extended family, guests, or rental income. Together, the homes provide approximately 1,650 square feet of permitted living space on a 4,199-square-foot lot. Each residence has its own address, separate gas and electric meters, and independent living environment, providing flexibility that is increasingly difficult to find. The property includes gated access with a sliding driveway gate, fenced grounds, off-street parking for multiple vehicles, storage space, and low-maintenance outdoor areas. Whether you're a first-time buyer looking to offset your monthly payment with rental income, a multi-generational household seeking privacy for extended family, or an investor searching for a turnkey income-producing opportunity, this property offers outstanding versatility and long-term value. Conveniently located in Boyle Heights with easy access to Downtown Los Angeles, major freeways, public transportation, schools, shopping, and neighborhood dining.
Show all description
Location
- Directions: S Lorena St and Olympic Blvd
- Lot Size Acres: 0.0964 acres
Building Details
- Structure Type: House
- Water Source: Public
- Architectural Style: Traditional
- Lot Features: Level,RectangularLot
- Open Parking Spaces: 3
- Sewer: PublicSewer
- Common Walls: OneCommonWall
- Construction Materials: Stucco,CopperPlumbing
- Fencing: ChainLink
- Foundation Details: Combination
- Garage Spaces: 1
- Levels: One
- Floor covering: Laminate
Amenities & Features
- Pool Features: None
- Parking Features: DoorSingle, Driveway, Garage
- Security Features: SmokeDetectors
- Patio & Porch Features: Patio
- Spa Features: None
- Accessibility Features: None
- Parking Total: 4
- Roof: Composition
- Utilities: ElectricityConnected,NaturalGasConnected,SewerConnected,WaterConnected
- Cooling: CentralAir,WallWindowUnits
- Fireplace Features: None
- Heating: Central,WallFurnace
- Interior Features: OpenFloorplan, QuartzCounters, RecessedLighting, Storage, Unfurnished, WalkInClosets
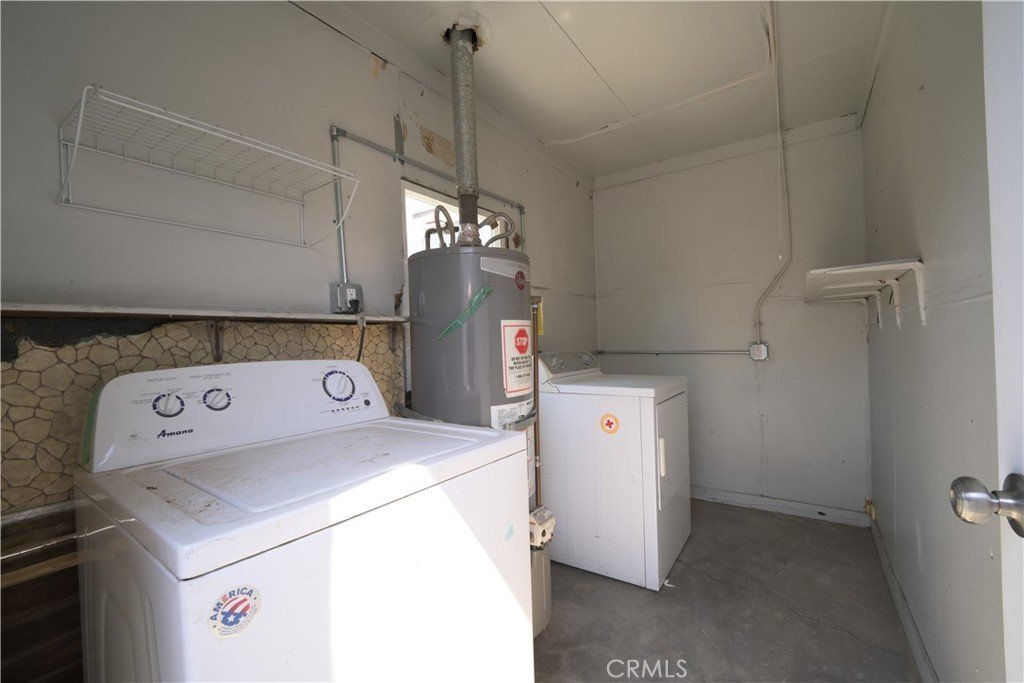
- Laundry Features: LaundryRoom
- Appliances: Dishwasher,FreeStandingRange,Disposal,Microwave,Refrigerator,TanklessWaterHeater,WaterHeater,Dryer,Washer
Nearby Schools
- High School District: Los Angeles Unified
Expenses, Fees & Taxes
- Association Fee: 0
Agent info
- Agent name: James Pearson
- Agent MLS: F210070499
- Agent email: jamie@jamiep.com
- Agent officephone: 818-528-3200
Miscellaneous
- List Office Name: Berkshire Hathaway HomeServices California Properties
- Listing Terms: Cash,CashToNewLoan,Conventional,FHA,FannieMae,FreddieMac,VaLoan
- Common Interest: None
- Community Features: StreetLights,Sidewalks
- Exclusions: None
- Inclusions: All appliances including washers and dryers
- Virtual Tour URL Branded: https://tour.caimagemaker.com/l/?id=184783
- Attribution Contact: 818-601-2260
