

















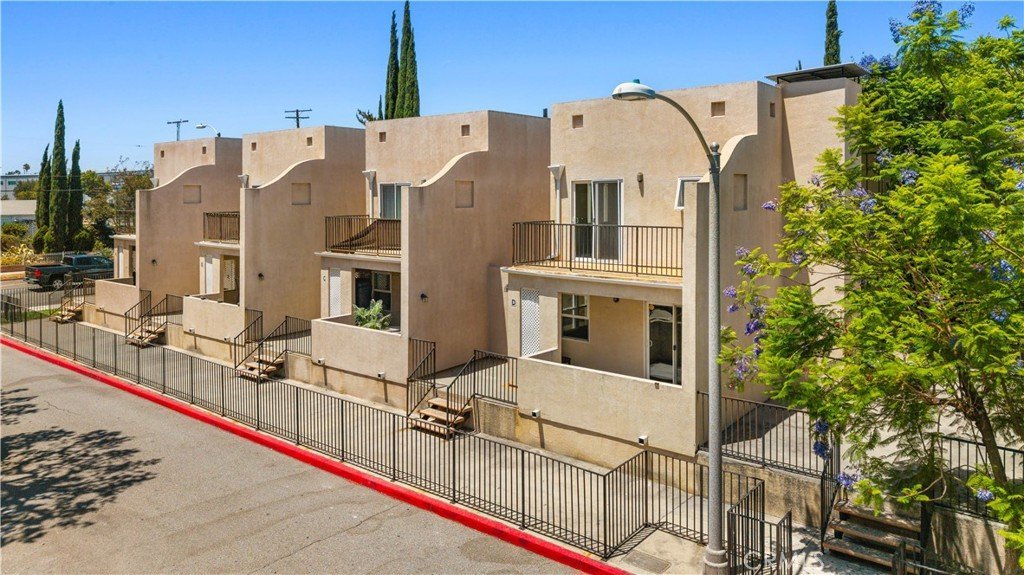
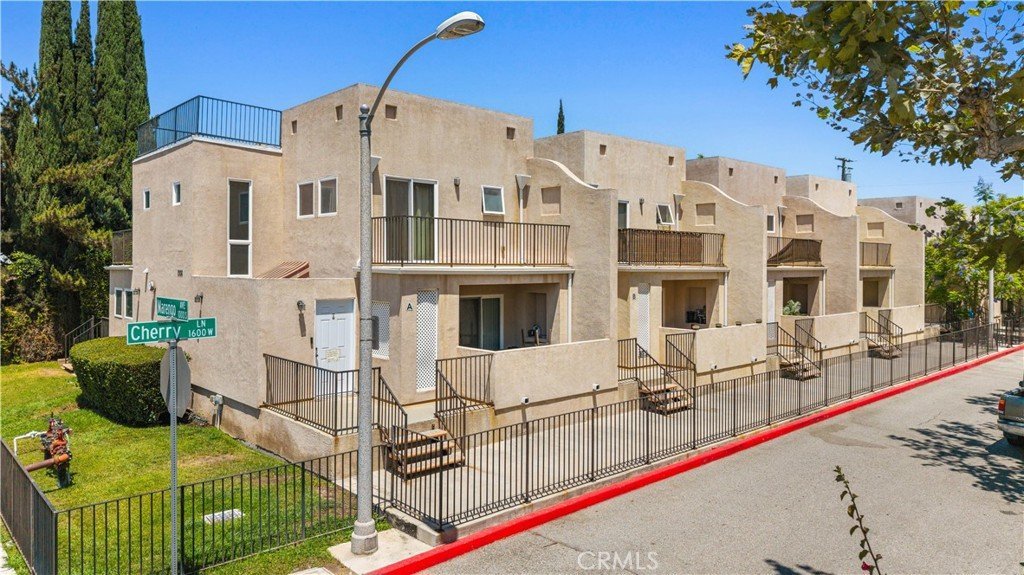
1008 S Marengo Avenue D, Alhambra, CA, US, 91803
1008 S Marengo Avenue D, Alhambra, CA, US, 91803Basics
- Date added: Added 11 hours ago
- Category: Residential
- Type: Condominium
- Status: Active
- Bedrooms: 3
- Bathrooms: 3
- Area: 1650 sq ft
- Lot size: 17605, 17605 sq ft
- Year built: 2008
- Property Condition: UpdatedRemodeled,Turnkey
- View: Neighborhood,TreesWoods
- County: Los Angeles
- MLS ID: WS26169881
Description
-
Description:
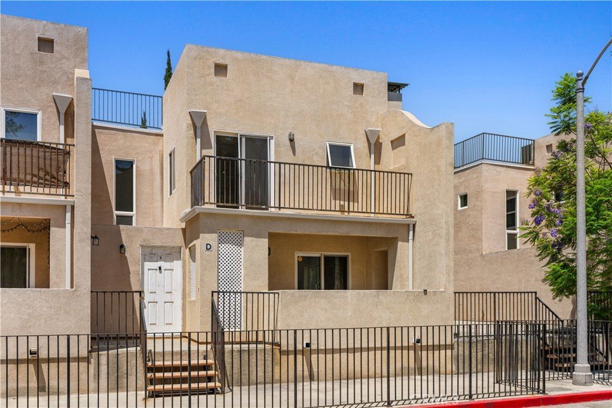
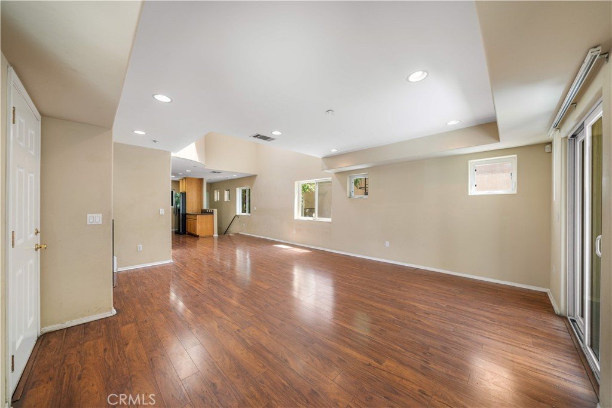
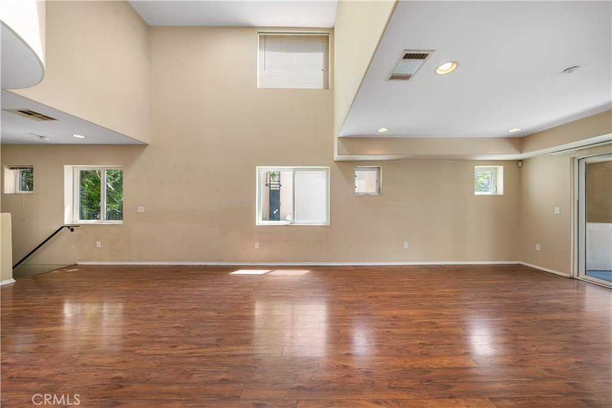
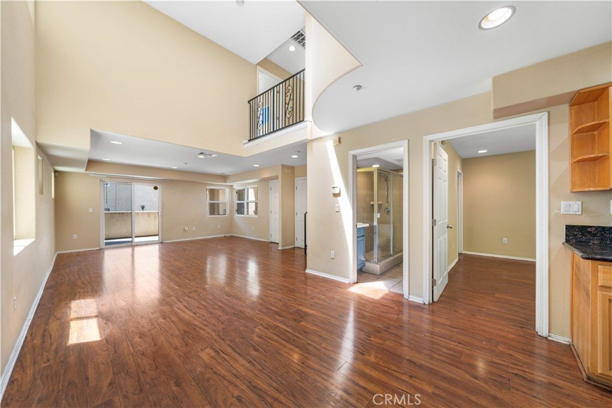
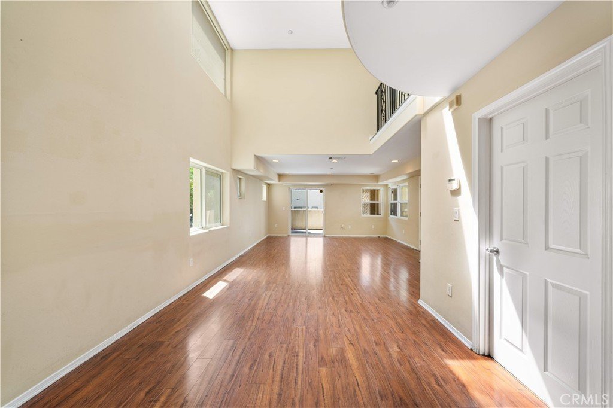
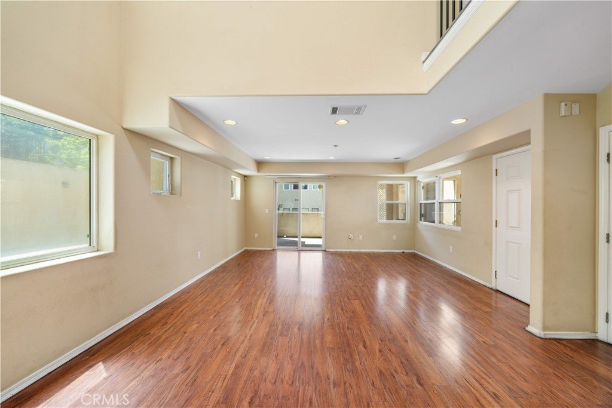
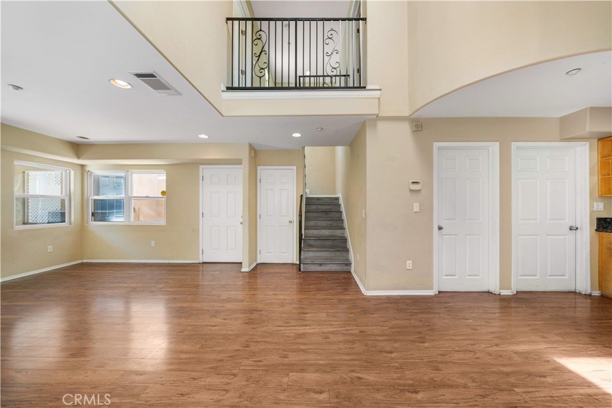
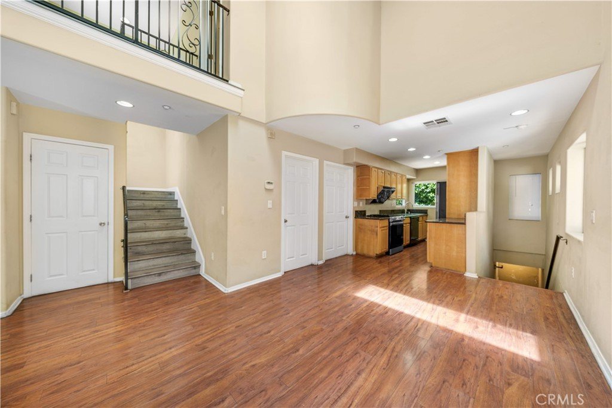
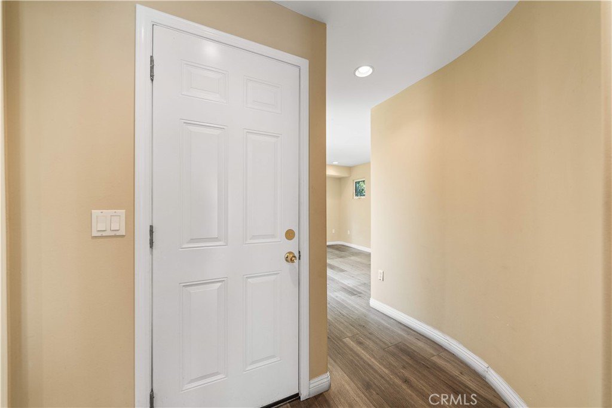
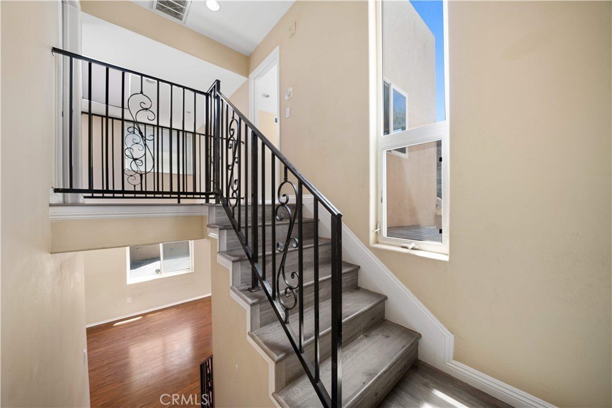
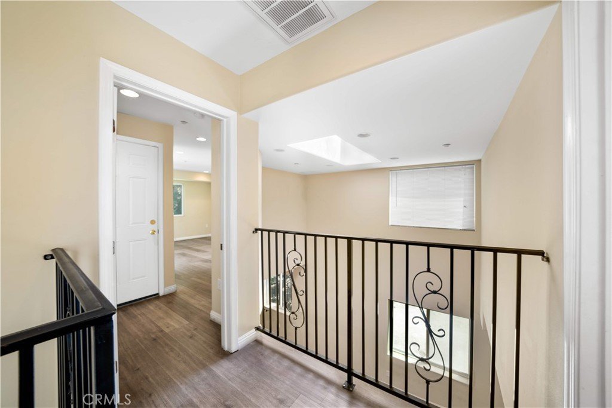
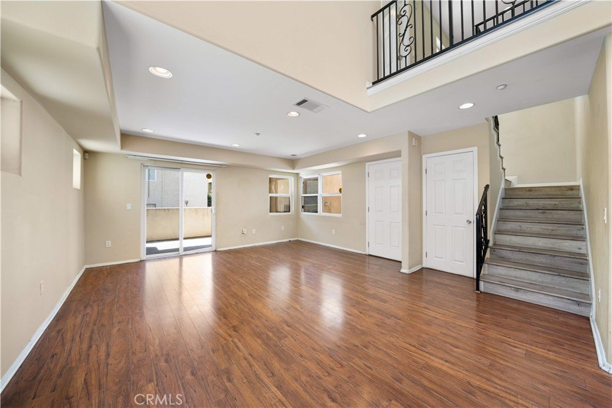
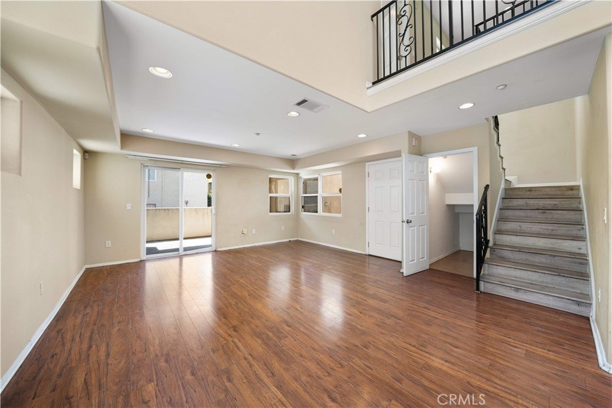
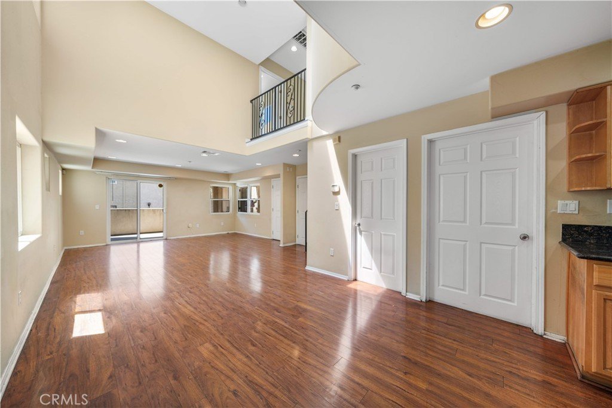
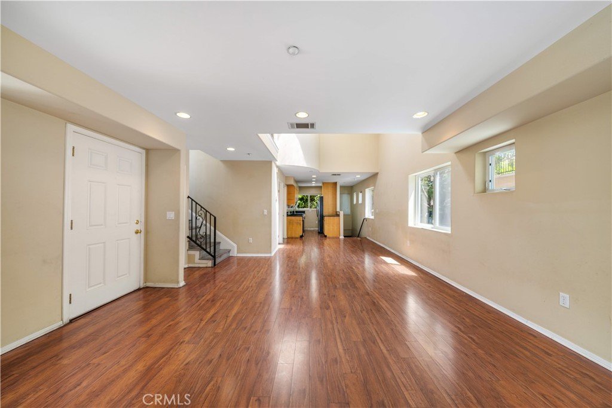
Rarely available, this highly desirable floor plan is located in the heart of Alhambra in a quiet, well-maintained community. Designed with only one common wall, this exceptional home features soaring high ceilings, skylights, and an open-concept floor plan that fills the living room, dining area, and kitchen with abundant natural light, creating a bright, airy, and inviting living environment.
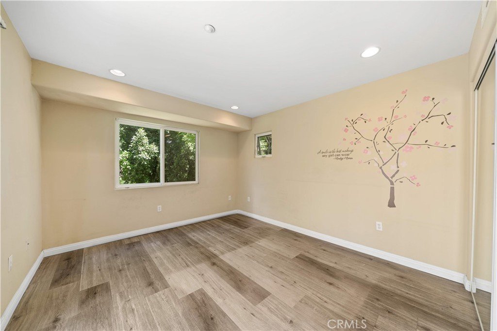
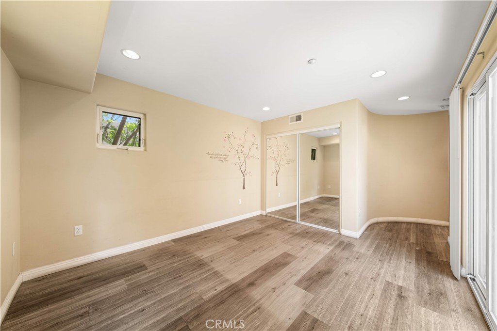
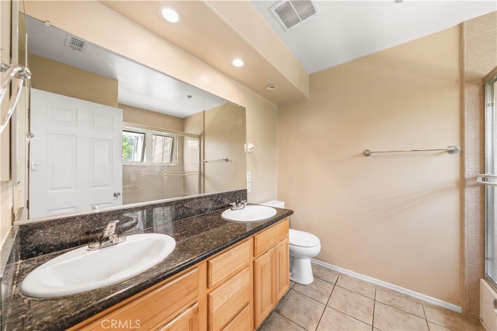
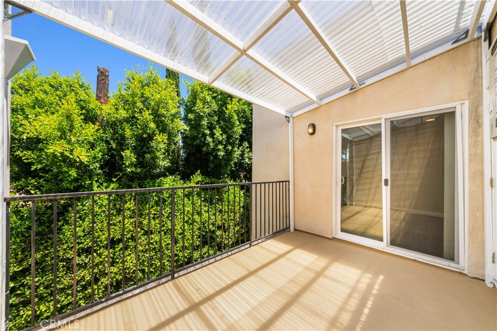
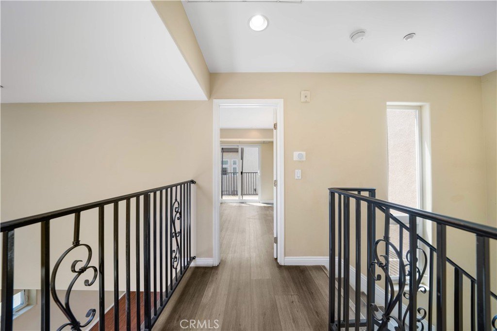
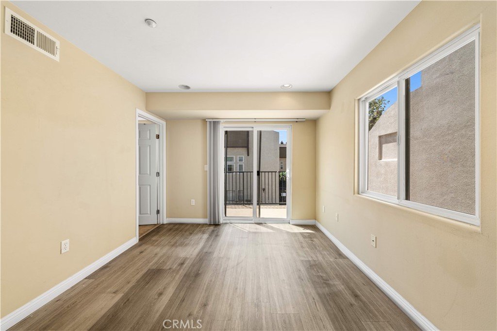
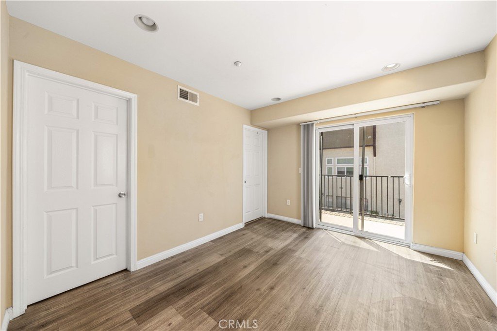
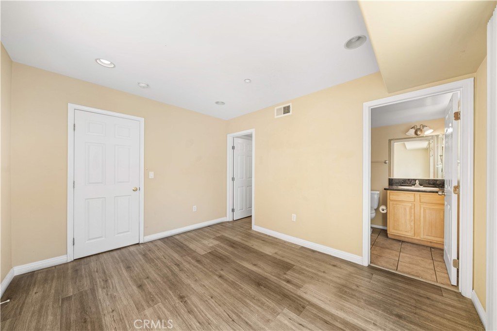
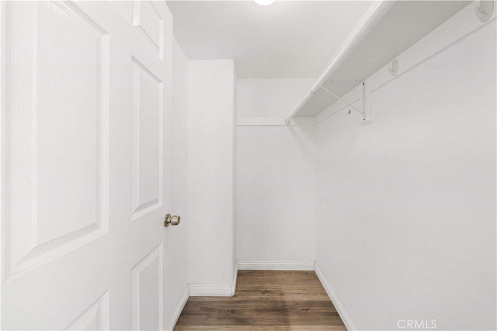
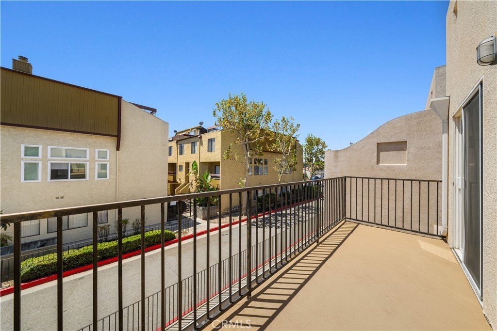
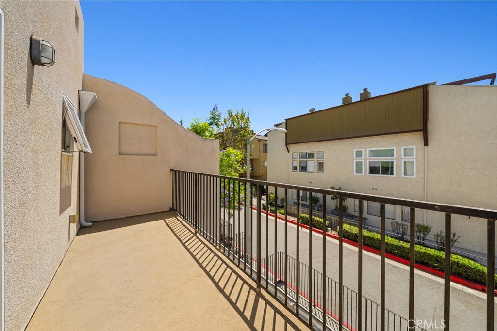
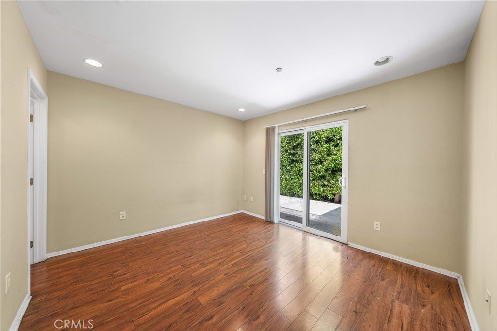
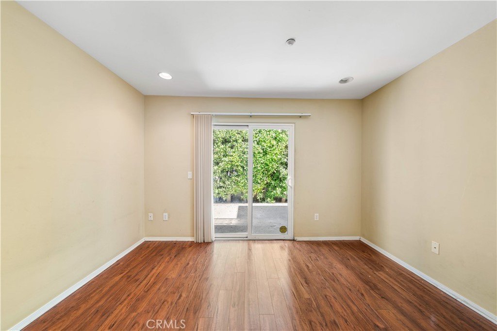
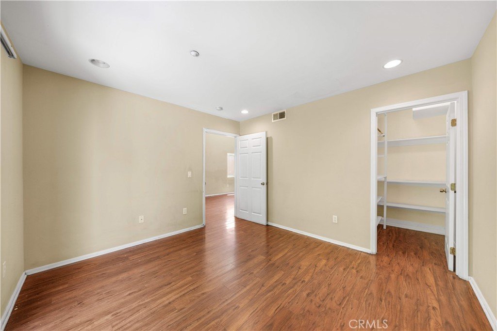
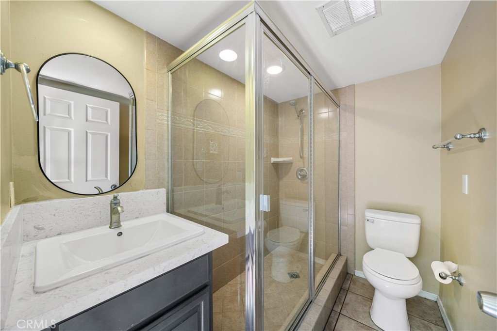
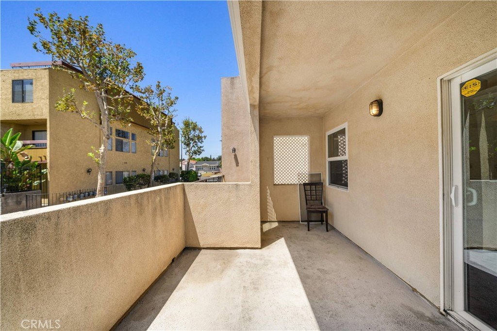
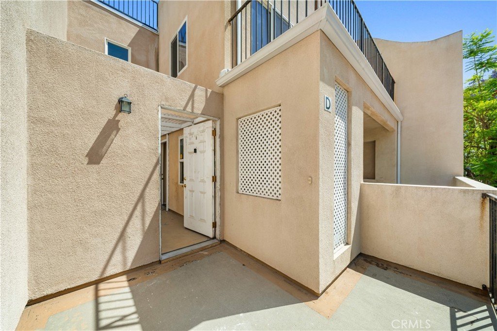
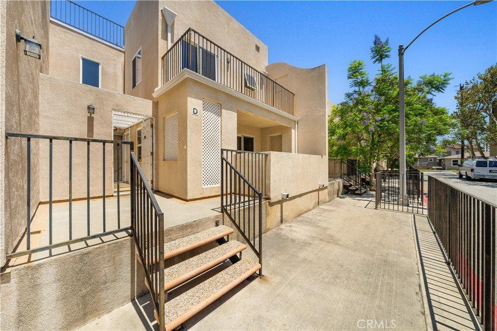
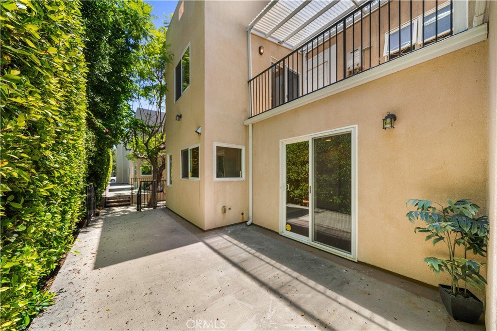
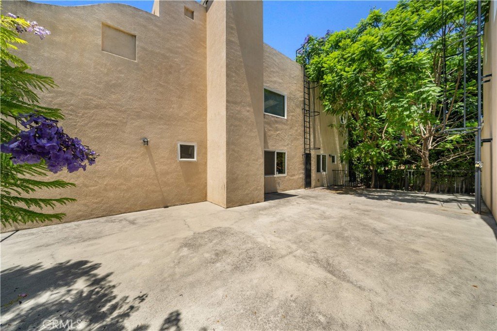
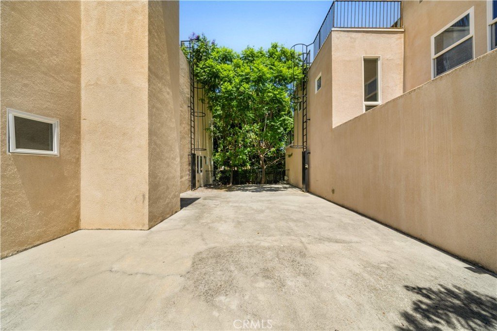
Offering approximately 1,650 square feet of living space, this home features 3 bedrooms and 3 full bathrooms, including a highly desirable main-level bedroom and full bath, plus two spacious upstairs suites, each with its own en-suite bathroom and private balcony. An enclosed front patio, an oversized private patio off the living room, and two upstairs balconies provide three private outdoor living spaces—an exceptional feature rarely found in the community.
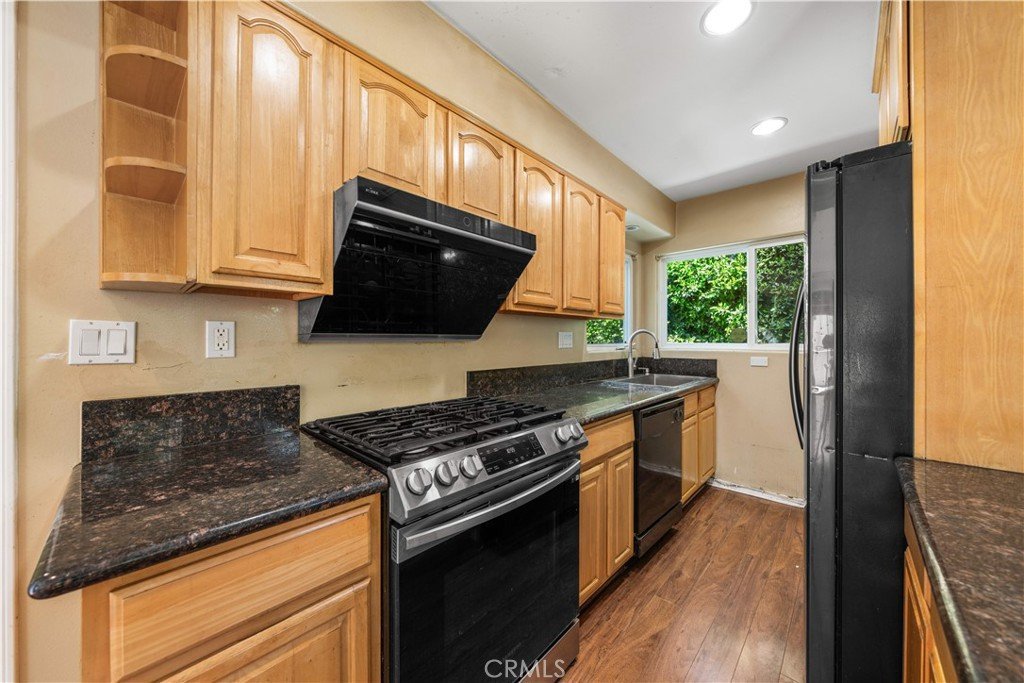
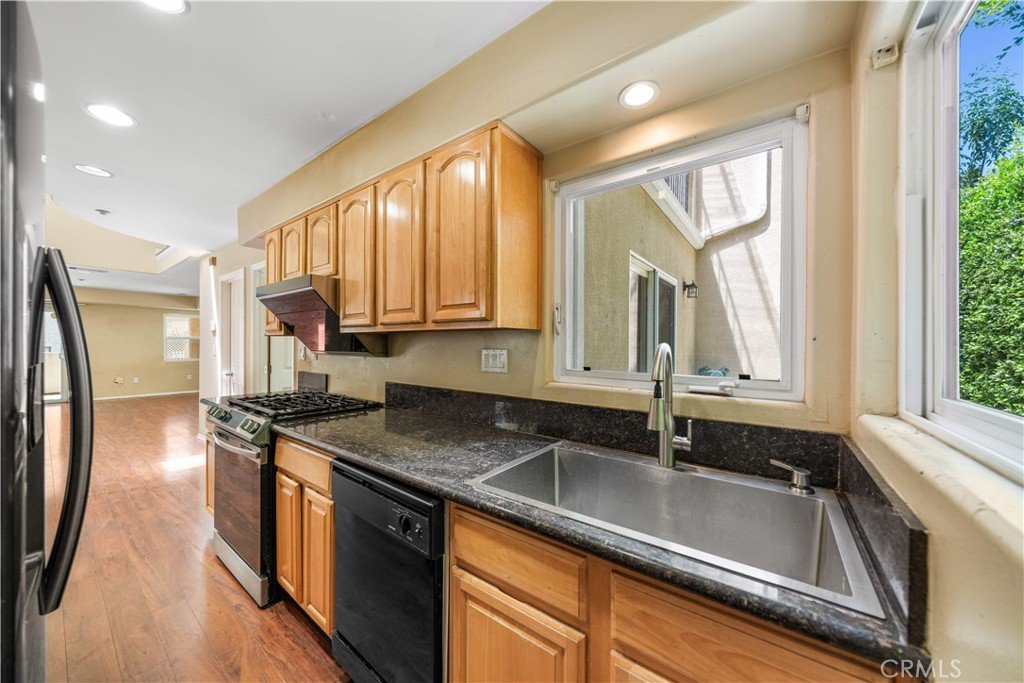
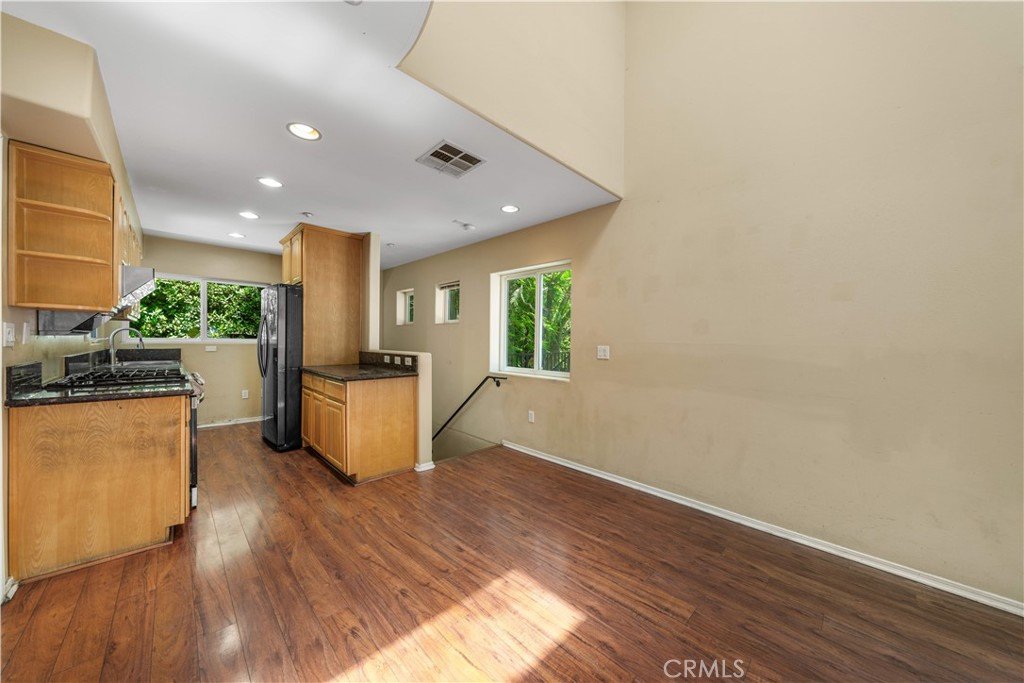
Thoughtfully maintained and updated over the past few years, the home features laminate flooring installed in 2022, a newer water heater, refrigerator, range with oven, premium Fotile range hood, washer, and dryer. The kitchen offers granite countertops, ample cabinetry, and a functional layout for everyday living. In 2026, both upstairs balconies were professionally resurfaced and waterproofed, with an independent structural inspection report available for buyers’ review.
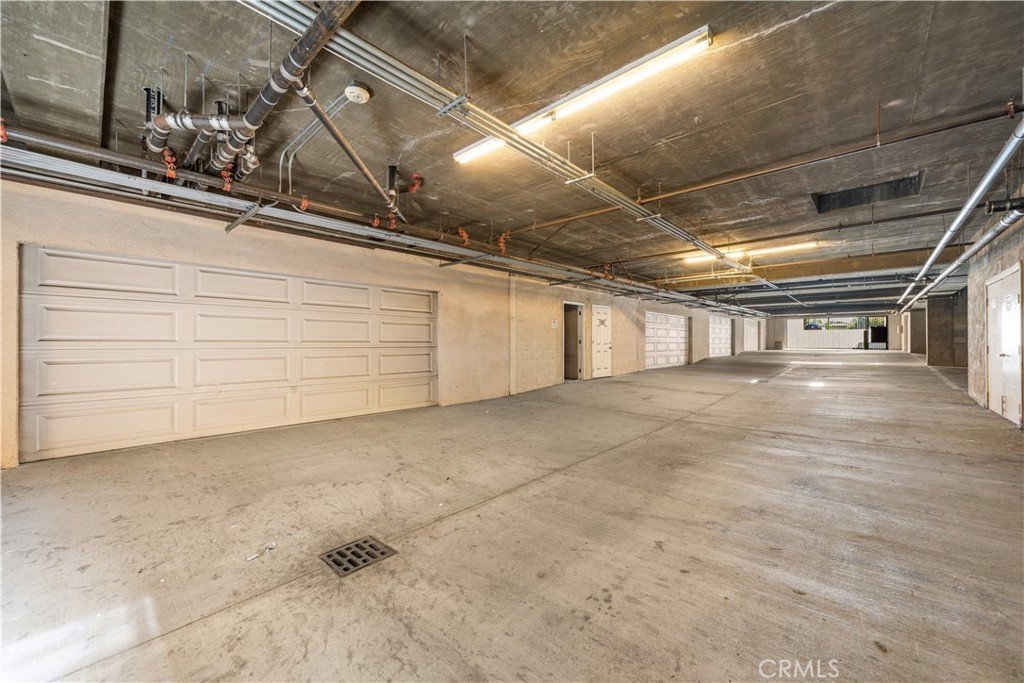
Additional highlights include direct access to an attached two-car garage, a third assigned parking space in the gated subterranean garage, plus two convenient guest parking spaces for visitors. HOA dues include trash service, building insurance, and common area maintenance.
Ideally located near parks, shopping, restaurants, public transportation, and major freeways. The home is served by the highly regarded William Northrup TK-8 School, offering the sought-after Mandarin Dual Immersion Program, and Alhambra High School, making it an excellent choice for families.
Don’t miss this exceptional opportunity to own a bright, spacious, and rarely available home in the heart of Alhambra!
Show all description
Location
- Directions: Near Marengo Ave & Cherry Ln.
- Lot Size Acres: 0.4042 acres
Building Details
- Structure Type: House
- Water Source: Public
- Architectural Style: Contemporary
- Lot Features: Greenbelt,Paved,SlopedUp
- Sewer: PublicSewer
- Common Walls: OneCommonWall
- Construction Materials: Stucco
- Fencing: GoodCondition,WroughtIron
- Foundation Details: Slab
- Garage Spaces: 2
- Levels: Two
- Floor covering: Laminate, Tile
Amenities & Features
- Pool Features: None
- Parking Features: Assigned, Covered, DoorMulti, DirectAccess, Garage, GarageDoorOpener
- Security Features: CarbonMonoxideDetectors, SmokeDetectors
- Patio & Porch Features: Concrete,Covered,Deck,FrontPorch
- Spa Features: None
- Accessibility Features: None
- Parking Total: 2
- Roof: Flat
- Association Amenities: Other,Trash
- Utilities: NaturalGasConnected,SewerConnected,WaterConnected
- Window Features: Screens,Skylights
- Cooling: CentralAir
- Door Features: FrenchDoors,SlidingDoors
- Electric: Standard
- Exterior Features: Lighting
- Fireplace Features: None
- Heating: Central,ForcedAir
- Interior Features: Balcony, HighCeilings, OpenFloorplan, Storage, WiredForData, BedroomOnMainLevel, PrimarySuite
- Laundry Features: GasDryerHookup,Inside,LaundryRoom,UpperLevel
- Appliances: BuiltInRange,Dishwasher,ElectricOven,FreeStandingRange,GasCooktop,GasOven,GasRange,GasWaterHeater,Refrigerator,RangeHood,VentedExhaustFan,WaterHeater,Dryer,Washer
Nearby Schools
- High School: Alhambra
- High School District: Alhambra
Expenses, Fees & Taxes
- Association Fee: $310
Agent info
- Agent name: RAN XU
- Agent MLS: WS82812
- Agent email: ellenxr9596@gmail.com
- Agent officephone: 626-888-9808
- Agent direct phone: 626-9276515
Miscellaneous
- Association Fee Frequency: Monthly
- List Office Name: Pinnacle Real Estate Group
- Listing Terms: Cash,Conventional
- Common Interest: Condominium
- Community Features: Park,StormDrains,StreetLights,Sidewalks,Urban
- Attribution Contact: 626-927-6515
