




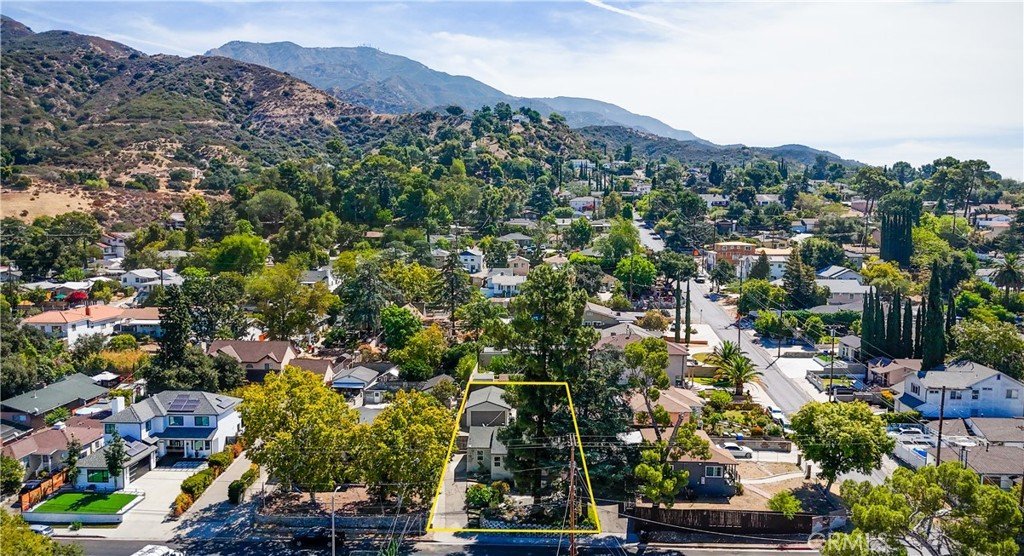


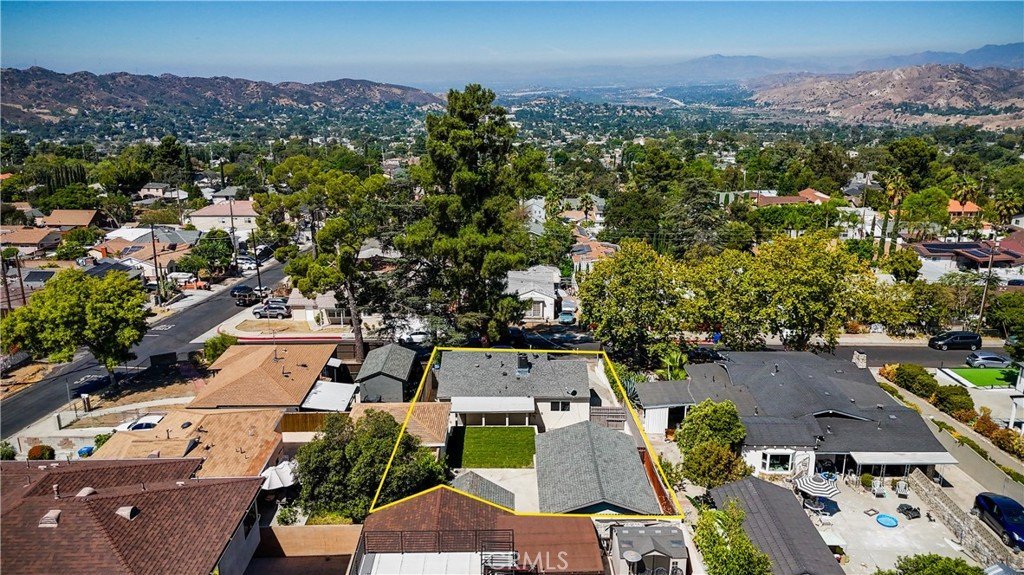
10512 Samoa Ave, Tujunga, CA, US, 91042
10512 Samoa Ave, Tujunga, CA, US, 91042Basics
- Date added: Added 10 hours ago
- Category: Residential
- Type: SingleFamilyResidence
- Status: Active
- Bedrooms: 3
- Bathrooms: 1
- Area: 1003 sq ft
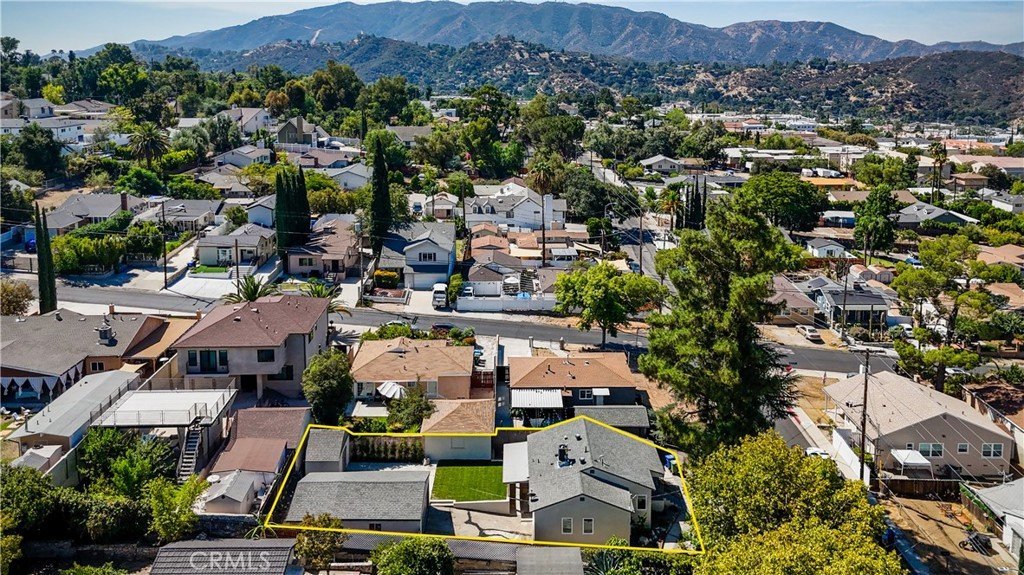
- Lot size: 5637, 5637 sq ft
- Year built: 1945
- Property Condition: UpdatedRemodeled,Turnkey
- View: CityLights,Mountains,Neighborhood
- County: Los Angeles
- MLS ID: SR26184817
Description
-
Description:
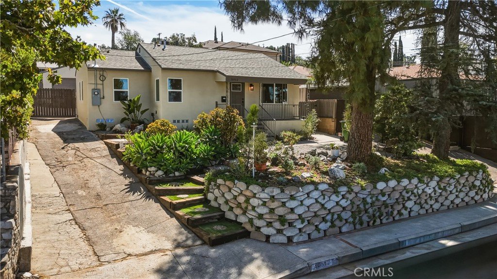
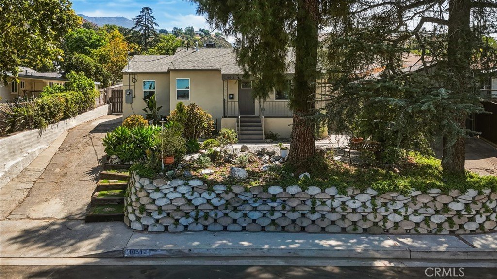
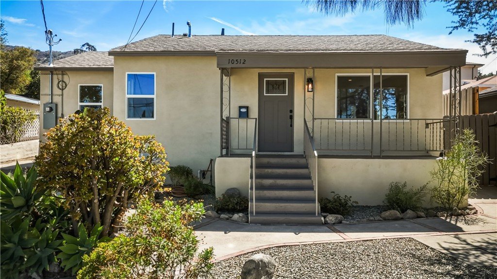
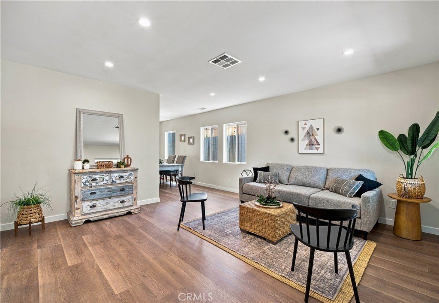
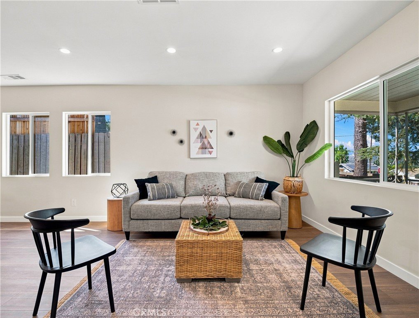
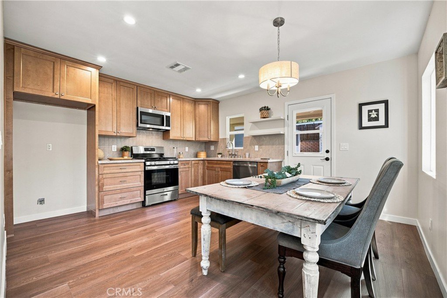
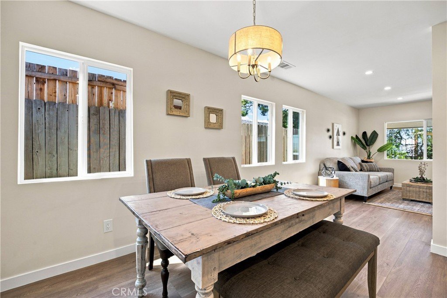
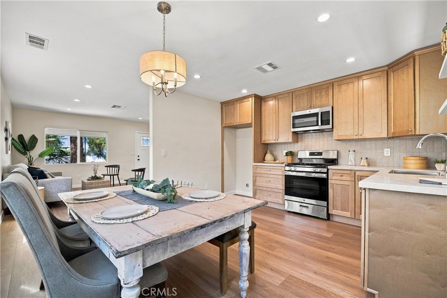
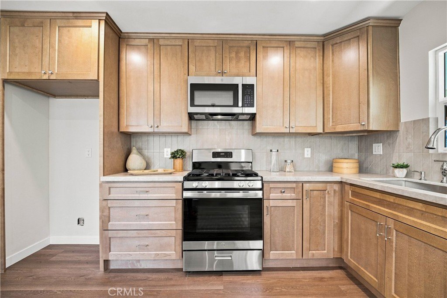
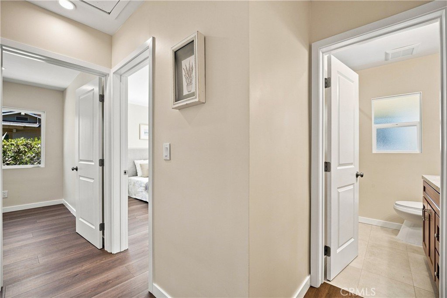
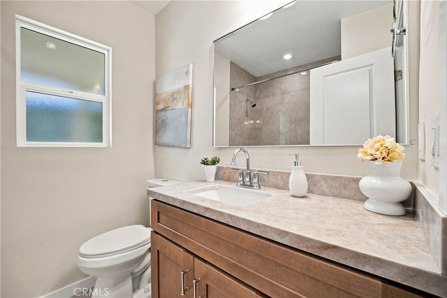
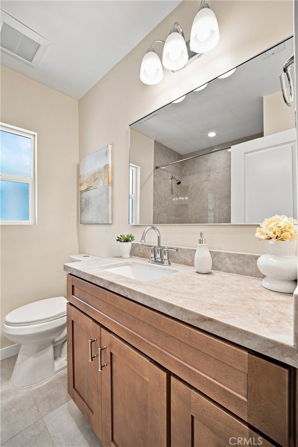
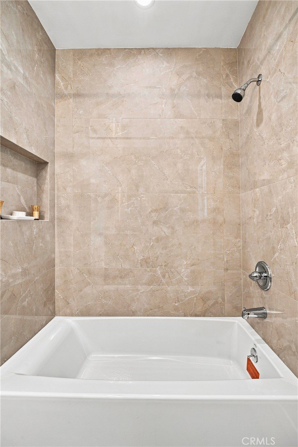
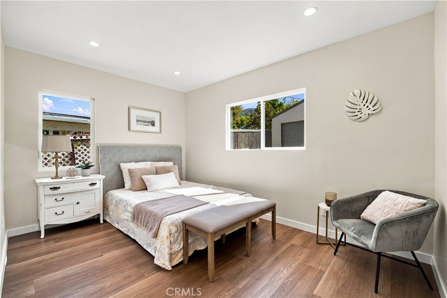
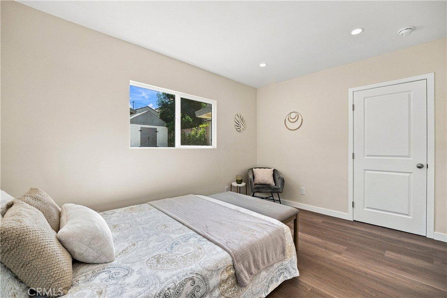
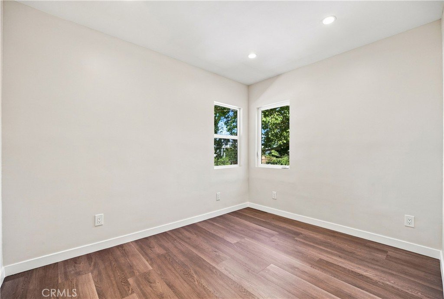
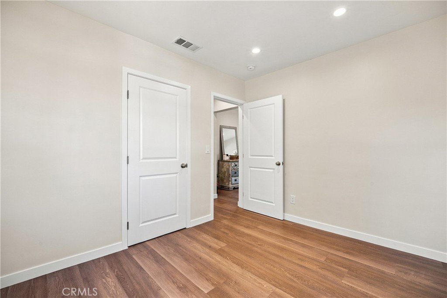
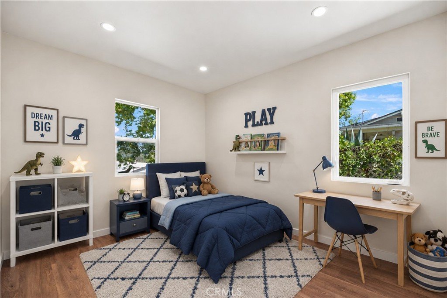
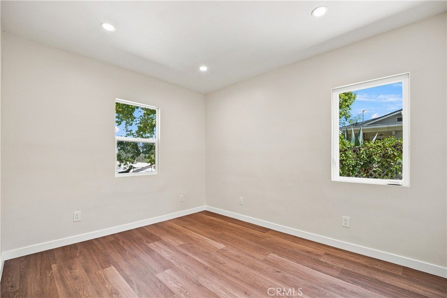
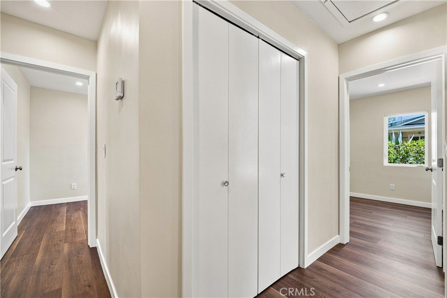
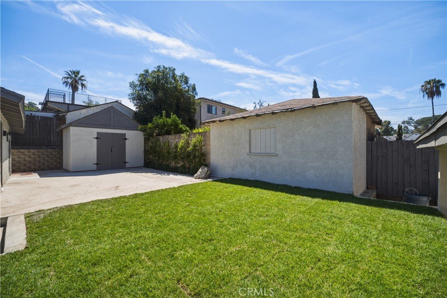
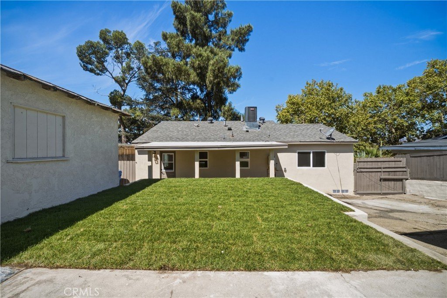
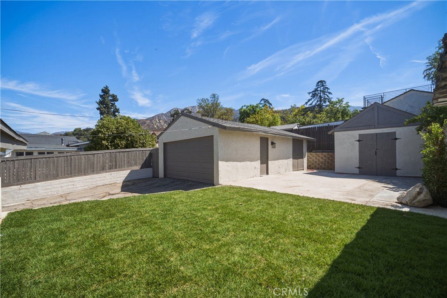
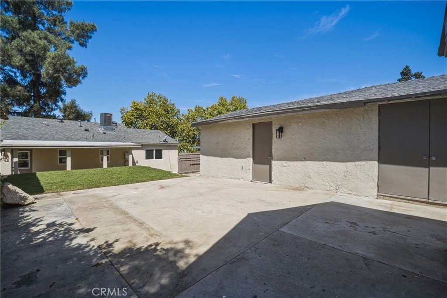
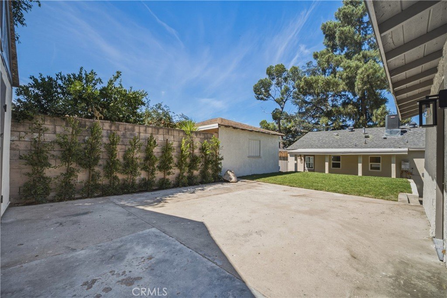
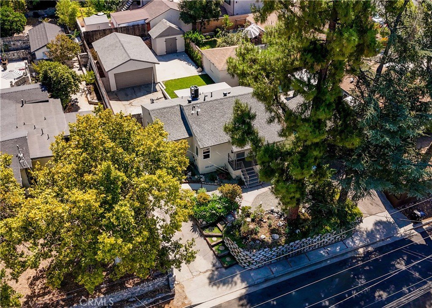
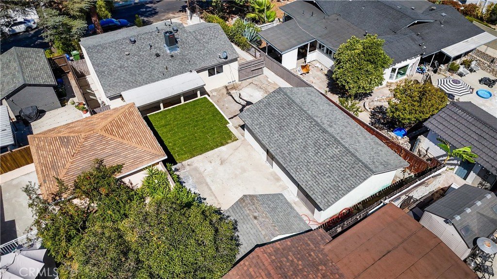
Welcome to this beautifully updated 3-bedroom, 1-bath turnkey home in the charming foothill community of Tujunga. The bright and inviting interior features vinyl flooring and recessed lighting throughout, creating a clean and modern feel from the moment you step inside. The updated kitchen showcases warm-toned cabinetry, quartz countertops, and stainless steel appliances, including a stove and dishwasher. A dedicated laundry room adds everyday convenience, while the beautifully updated bathroom features new tile and contemporary finishes. Additional improvements include new electrical, new windows, new central air and heat, and fresh interior and exterior paint. Outside, enjoy a grassy backyard area, additional storage shed, and detached garage offering plenty of space for parking, storage, or the potential to convert into an ADU (buyer to verify). With thoughtful updates throughout, valuable outdoor space, and excellent future potential, this move-in-ready home has it all. Come View Today!
Show all description
Location
- Directions: Samoa and Summitrose
- Lot Size Acres: 0.1294 acres
Building Details
- Structure Type: House
- Water Source: Public
- Lot Features: ZeroToOneUnitAcre,Garden,Lawn,Landscaped,Paved,SprinklersTimer
- Open Parking Spaces: 2
- Sewer: PublicSewer
- Common Walls: NoCommonWalls
- Construction Materials: Stucco
- Foundation Details: Raised
- Garage Spaces: 2
- Levels: One
- Floor covering: Vinyl
Amenities & Features
- Pool Features: None
- Patio & Porch Features: Concrete,Covered,Open,Patio
- Spa Features: None
- Accessibility Features: Parking
- Parking Total: 4
- Roof: Shingle
- Cooling: CentralAir,Gas,SeeRemarks
- Door Features: SlidingDoors
- Fireplace Features: None
- Heating: Central
- Interior Features: BreakfastBar, EatInKitchen, OpenFloorplan, QuartzCounters, RecessedLighting, AllBedroomsDown, PrimarySuite
- Laundry Features: WasherHookup,GasDryerHookup,Inside,LaundryCloset
- Appliances: Dishwasher,GasOven,Microwave
Nearby Schools
- High School District: Los Angeles Unified
Expenses, Fees & Taxes
- Association Fee: 0
Agent info
- Agent name: Ari Rubinstein
- Agent MLS: SR207062468
- Agent email: ari@arisellsla.com
- Agent officephone: 818-989-2000
- Agent direct phone: 818-625-1807
Miscellaneous
- List Office Name: Equity Union
- Listing Terms: Cash,Contract
- Common Interest: None
- Community Features: Curbs,Foothills,Suburban,Sidewalks
- Attribution Contact: 818-625-1807
