



4328 Wilkinson Avenue, Studio City, CA, US, 91604
4328 Wilkinson Avenue, Studio City, CA, US, 91604Basics
- Date added: Added 1 week ago
- Category: Residential
- Type: SingleFamilyResidence
- Status: Active
- Bedrooms: 5
- Bathrooms: 5
- Area: 3807 sq ft
- Lot size: 7005, 7005 sq ft
- Year built: 2026
- View: None
- Zoning: LAR1
- County: Los Angeles
- MLS ID: 26861387
Description
-
Description:
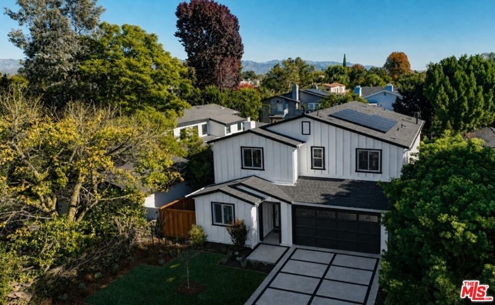
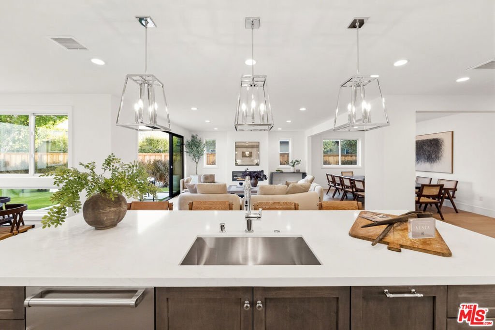
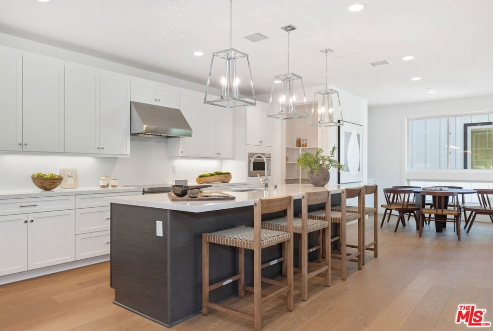
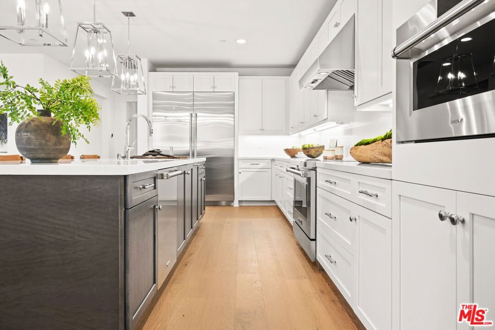
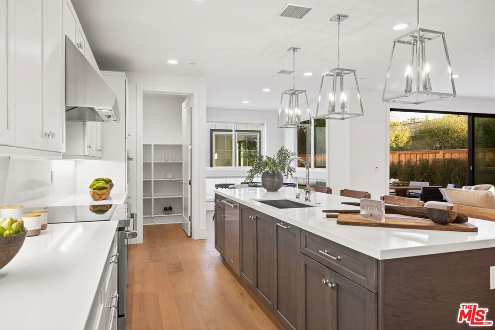
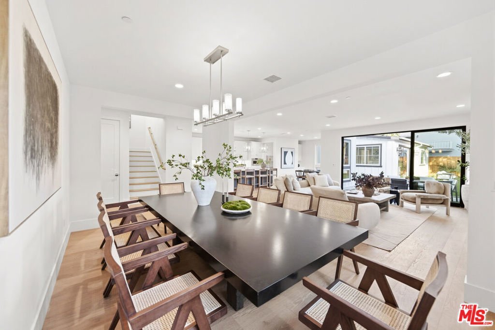
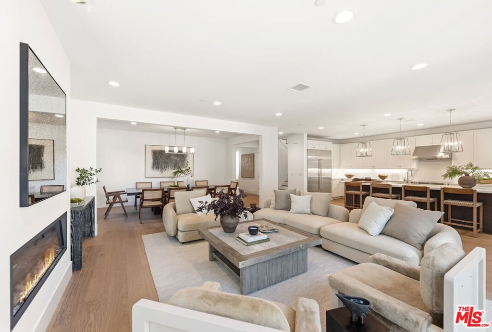
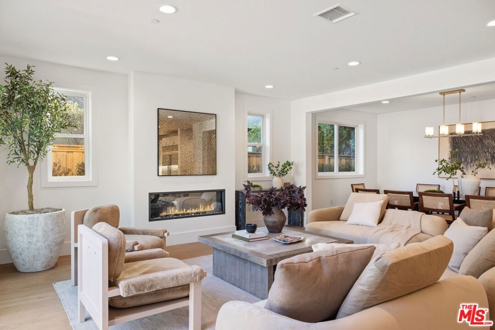
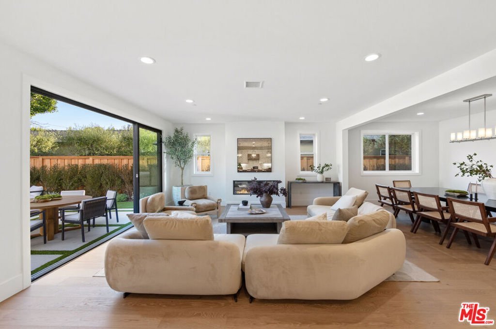
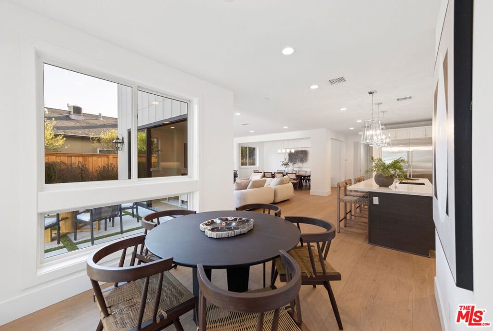
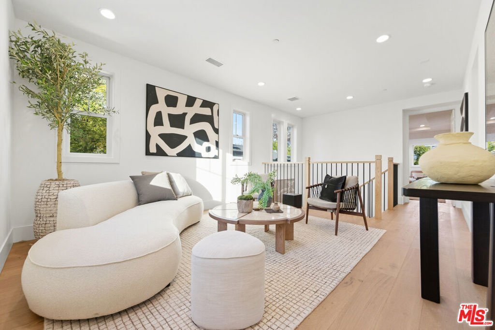
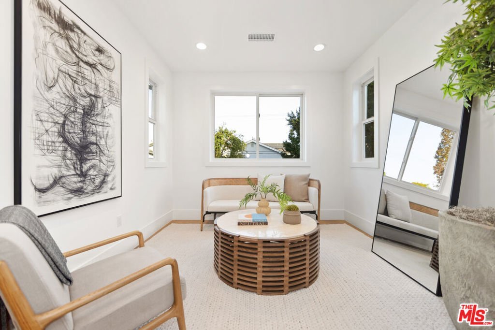
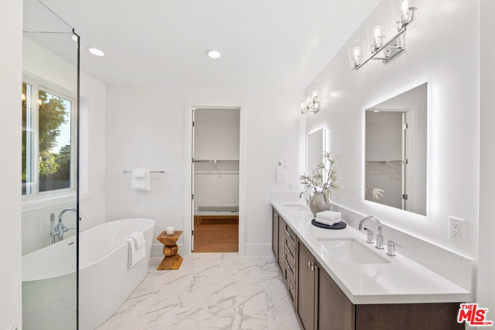
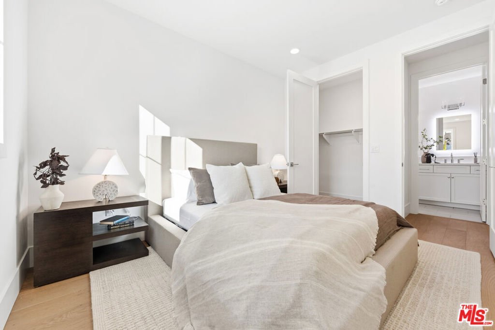
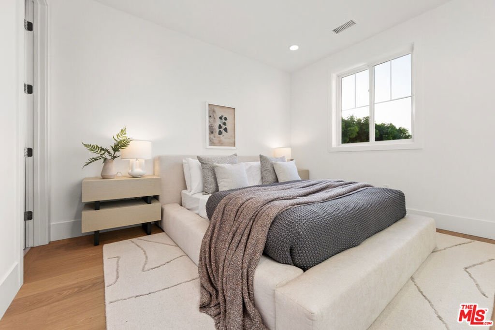
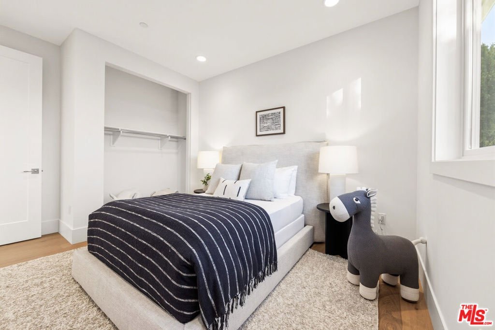
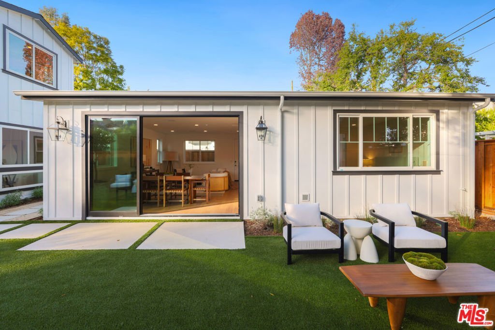
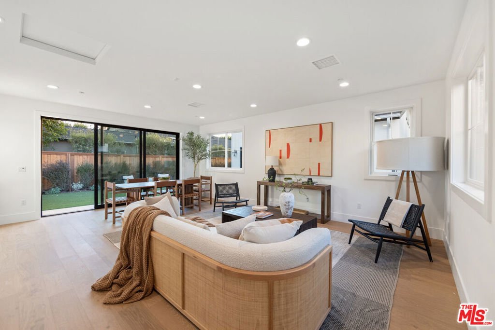
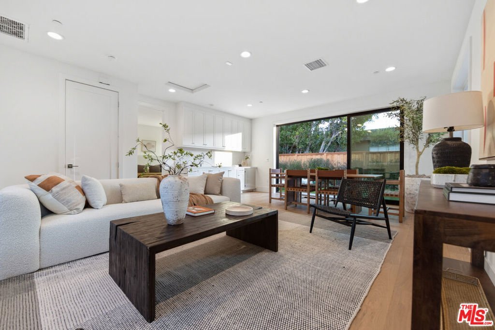
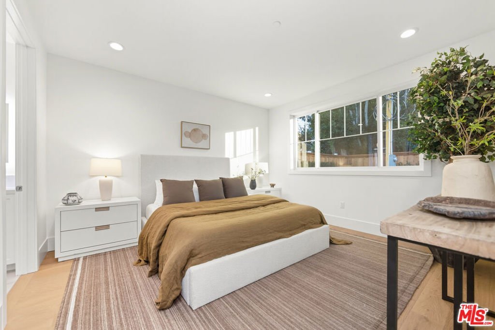
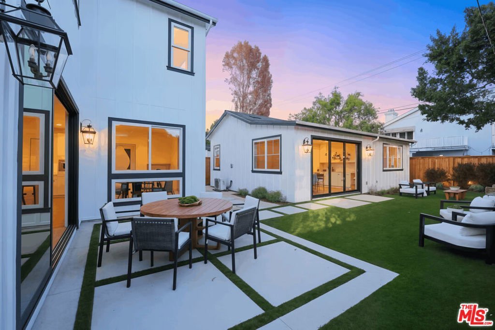
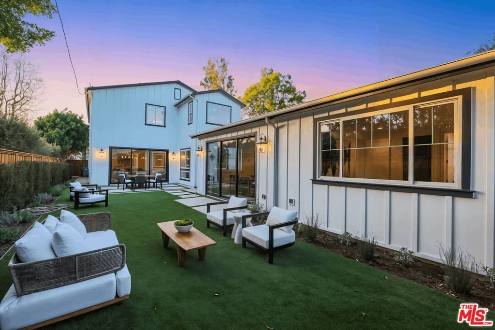
Don't miss this exclusive opportunity to own this 2-story farmhouse by TJH that offers 5 bedrooms and 5 baths in a prime Studio City location, located just near the Rec Center and Moorpark Street dining. The open-concept floor plan features a gourmet kitchen with Wolf & Sub-Zero appliances, a walk-in pantry, a large island, a breakfast nook, a dining area, and a great room with a fireplace. Just outside the rear sliding doors, you'll find a lush backyard perfect for entertaining. The main floor includes a guest bedroom and a full bath. Upstairs offers a loft, laundry, two bedrooms (one ensuite), and a luxurious primary suite with retreat, walk-in closet, and spa-like bath with dual vanities, freestanding tub, and walk-in shower. A detached ADU provides a living/dining area, kitchenette, bedroom with an ensuite bath, and a walk-in closet. No representations or warranties, express or implied, are made by Seller or Seller's Broker/Agent regarding square footage, lot size or dimensions. Buyer is advised to independently verify all dimensions during the investigation period and rely solely on Buyer's own investigations or those of professionals retained by Buyer.
Show all description
Location
- Directions: Wilkinson Ave & Woodbridge St
- Lot Size Acres: 0.1608 acres
Building Details
- Lot Features: BackYard
- Sewer: Other
- Common Walls: NoCommonWalls
- Foundation Details: Slab
- Garage Spaces: 2
- Levels: Two
- Floor covering: Tile
Amenities & Features
- Pool Features: None
- Parking Features: DoorMulti, Garage
- Security Features: CarbonMonoxideDetectors, SmokeDetectors
- Patio & Porch Features: Open,Patio
- Spa Features: None
- Accessibility Features: Parking,AccessibleDoors
- Parking Total: 2
- Window Features: DoublePaneWindows
- Cooling: CentralAir
- Door Features: SlidingDoors
- Exterior Features: RainGutters
- Fireplace Features: GreatRoom
- Furnished: Unfurnished
- Heating: Central
- Interior Features: BreakfastArea, SeparateFormalDiningRoom, EatInKitchen, HighCeilings, OpenFloorplan, RecessedLighting, Loft, WalkInPantry, WalkInClosets
- Laundry Features: LaundryRoom,UpperLevel
- Appliances: Dishwasher,Microwave,Oven,Range,Refrigerator,RangeHood
Agent info
- Agent name: Jamele Mason
- Agent MLS: CLW-C114493
- Agent email: jmason@tjh.com
- Agent officephone: 949-667-0010
- Agent direct phone: 424-355-9190
Miscellaneous
- List Office Name: Thomas James Real Estate Services, Inc
- Direction Faces: West
