




2559 Hutton Drive, Los Angeles, CA, US, 90210
2559 Hutton Drive, Los Angeles, CA, US, 90210Basics
- Date added: Added 13 hours ago
- Category: Residential
- Type: SingleFamilyResidence
- Status: Active
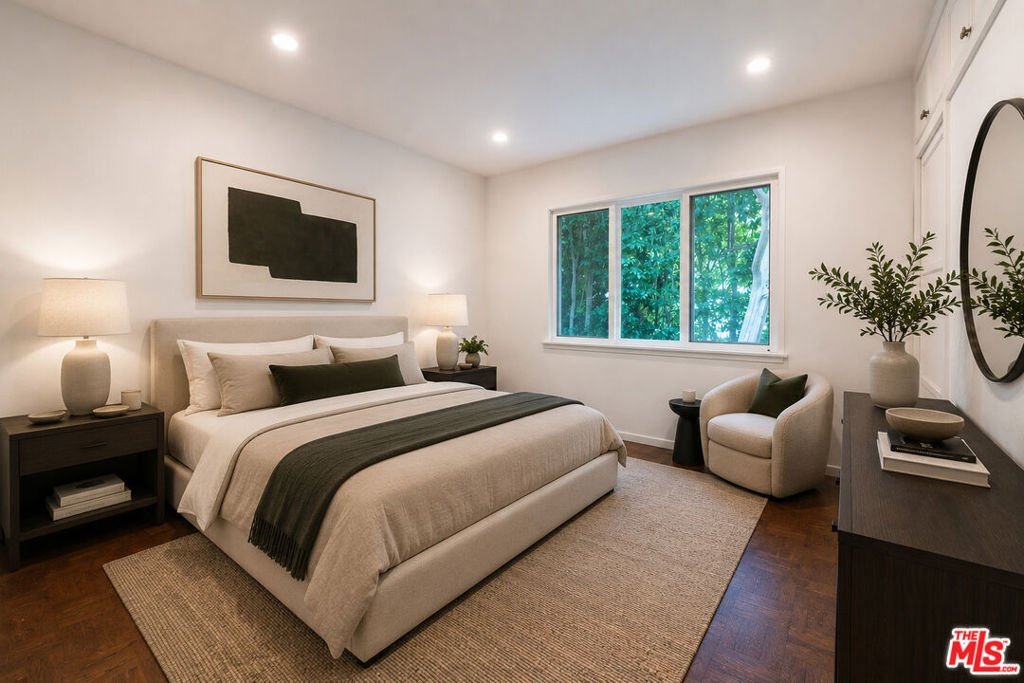
- Bedrooms: 3
- Bathrooms: 2
- Area: 1497 sq ft
- Lot size: 19521, 19521 sq ft
- Year built: 1953
- View: Mountains,TreesWoods
- Zoning: LARE20
- County: Los Angeles
- MLS ID: 26876719
Description
-
Description:
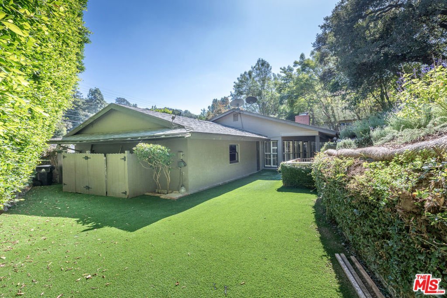
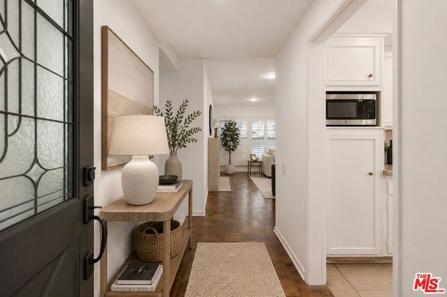
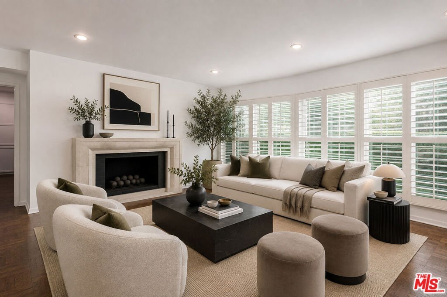
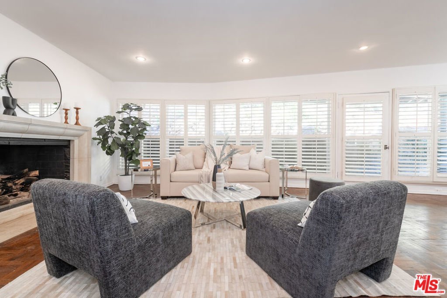
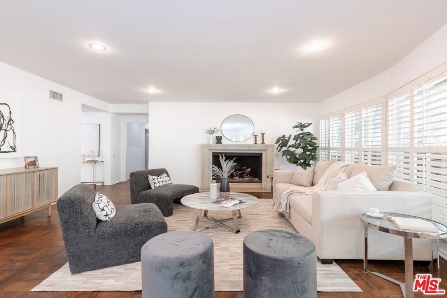
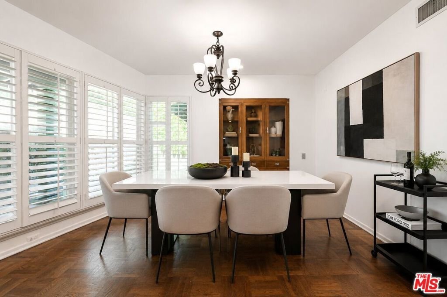
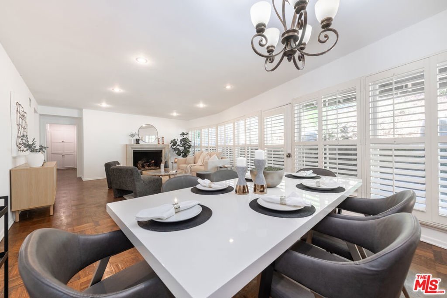
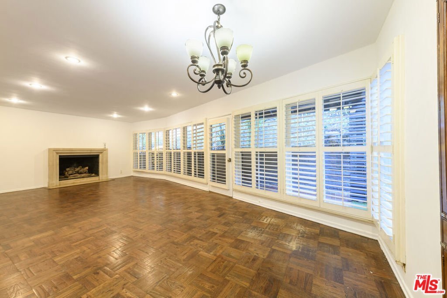
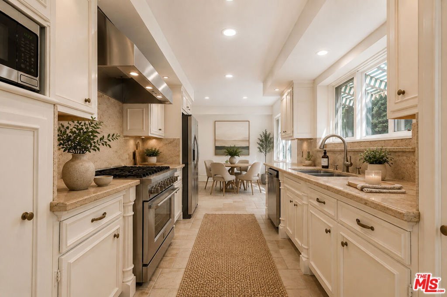
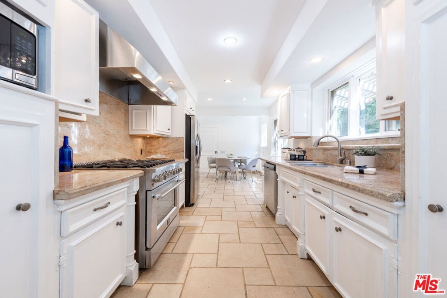
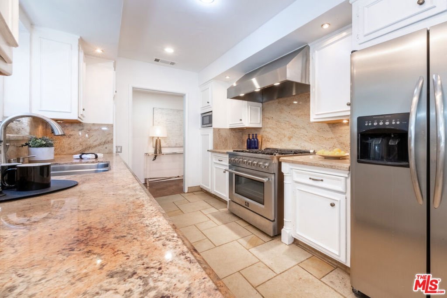
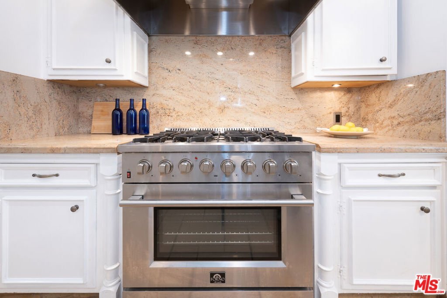
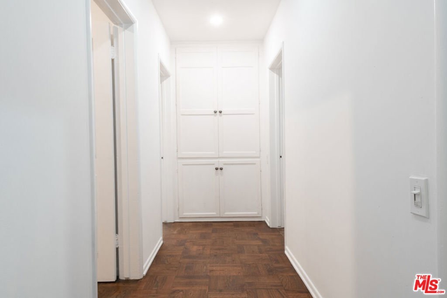
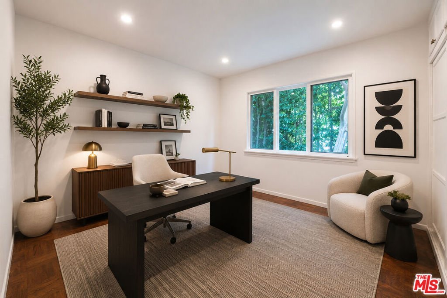
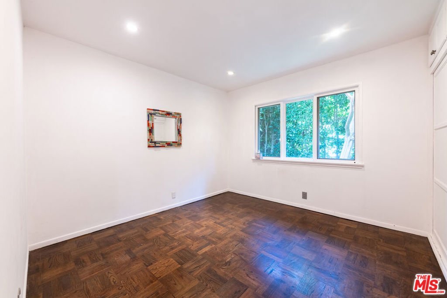
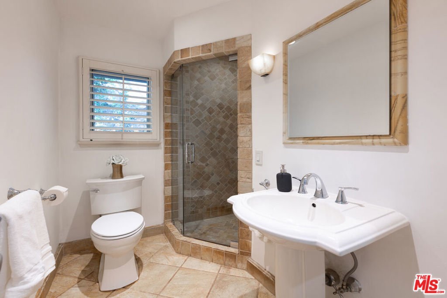
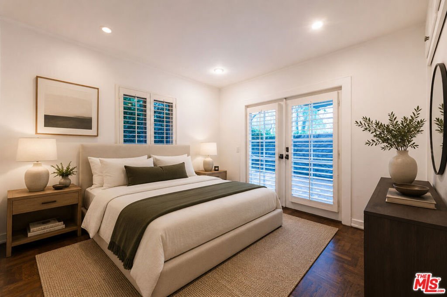
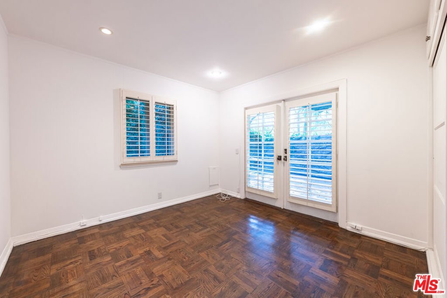
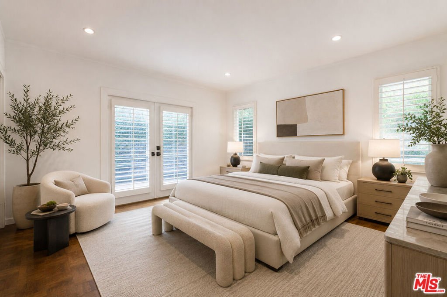
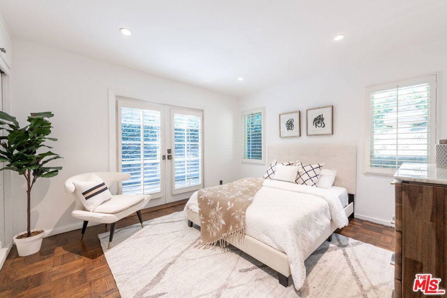
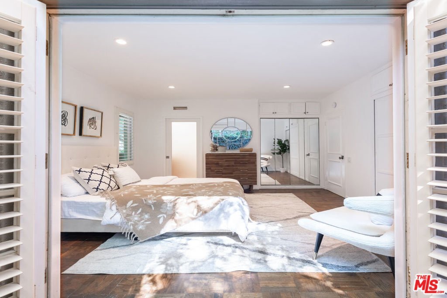
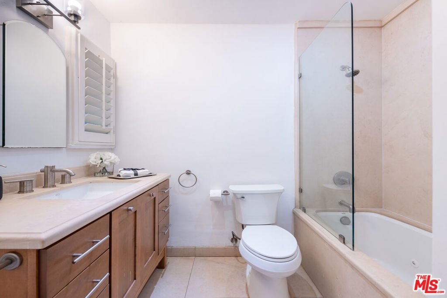
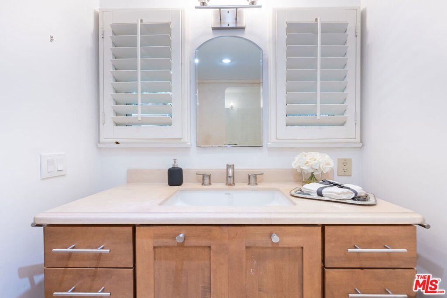
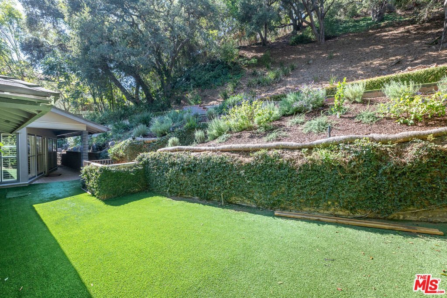
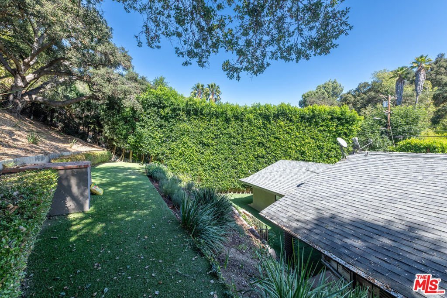
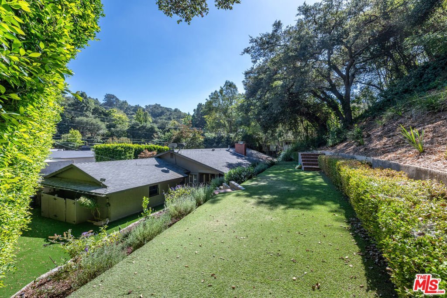
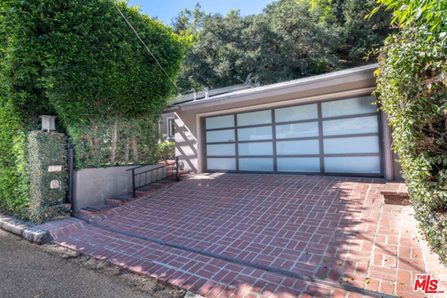
Tucked behind gates in Beverly Hills Post Office, 2559 Hutton is a private, single-story California bungalow set on an approx. 19,521 SF lot. The 3-bdrm, 2-bath home pairs light-filled interiors with generous outdoor space and a relaxed indoor-outdoor feel.Warm wood floors and walls of shuttered windows define the main living areas. The living room is centered around a fireplace and flows into the formal dining room, while the updated kitchen features stainless steel appliances and a bright breakfast nook. Two bedrooms open through French doors to the side garden, and the primary suite includes an en-suite bath.Outside, mature landscaping and hedging surround separate areas for dining, lounging, and entertaining. A gated drive and 2-car garage complete the property. The home is also located within the Warner Avenue Elementary School attendance area. Moments from Sunset Boulevard, The Glen Centre, and the Golden Triangle, 2559 Hutton offers privacy, space, and an inviting Beverly Hills lifestyle at a price point that stands out.
Show all description
Location
- Directions: North on Benedit Canyon, right on Hutton
- Lot Size Acres: 0.4481 acres
Building Details
- Common Walls: NoCommonWalls
- Levels: One
- Floor covering: Wood
Amenities & Features
- Pool Features: None
- Parking Features: DoorMulti, Driveway, Garage
- Spa Features: None
- Parking Total: 0
- Cooling: CentralAir
- Fireplace Features: LivingRoom
- Furnished: Furnished
- Heating: Central
- Laundry Features: InGarage
- Appliances: Dishwasher,Disposal,Microwave,Dryer,Washer
Agent info
- Agent name: Rochelle Maize
- Agent MLS: CLW-X57256
- Agent email: rochelle@rochellemaize.com
- Agent direct phone: 310-968-8828
Miscellaneous
- List Office Name: Nourmand & Associates-BH
