

















27388 Brighton, Valencia, CA, US, 91354
27388 Brighton, Valencia, CA, US, 91354Basics
- Date added: Added 3 days ago
- Category: Residential
- Type: SingleFamilyResidence
- Status: Active
- Bedrooms: 4
- Bathrooms: 3
- Area: 2870 sq ft
- Lot size: 11254, 11254 sq ft
- Year built: 1994
- View: Neighborhood
- Subdivision Name: Kentwood (KENT)
- County: Los Angeles
- MLS ID: PW26193726
Description
-
Description:
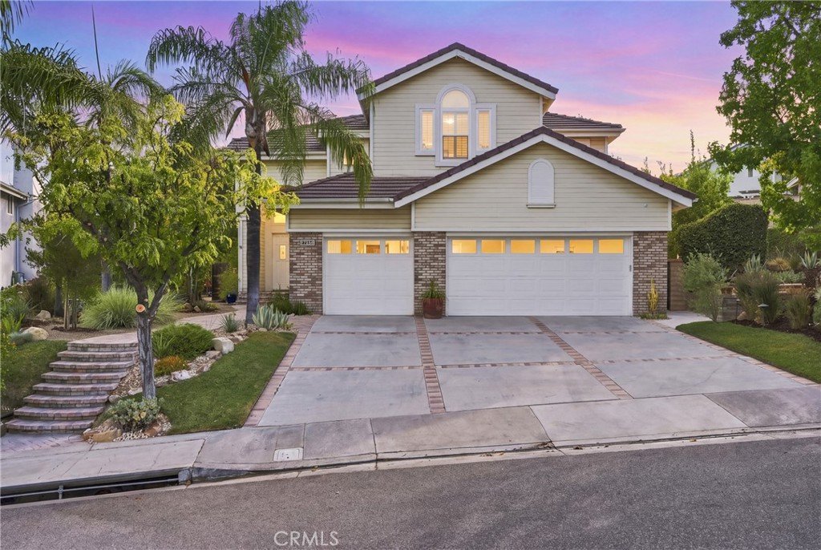
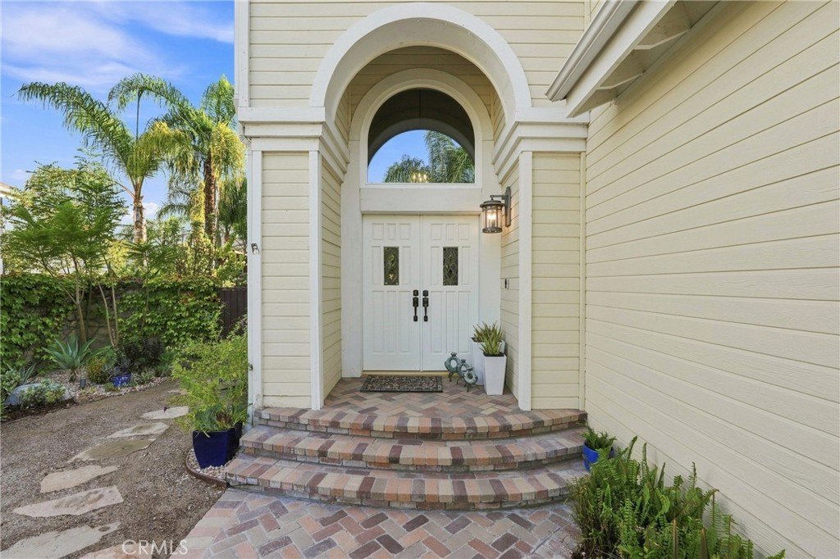
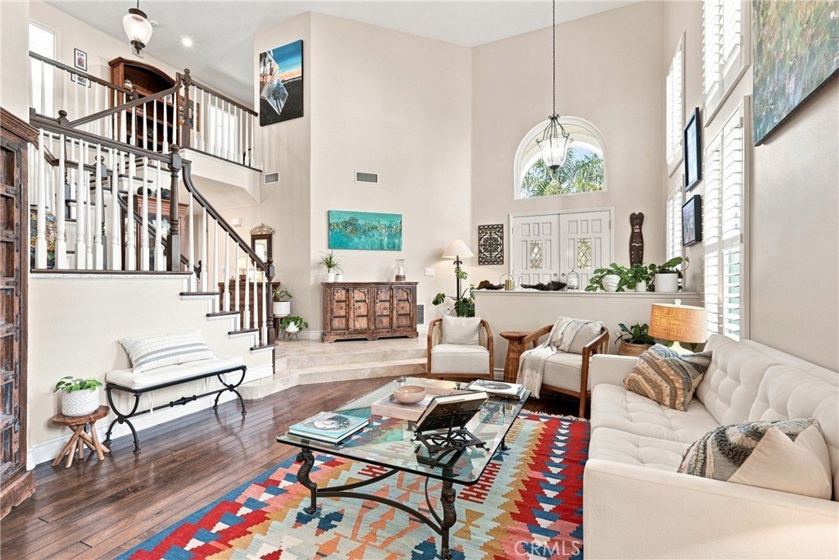
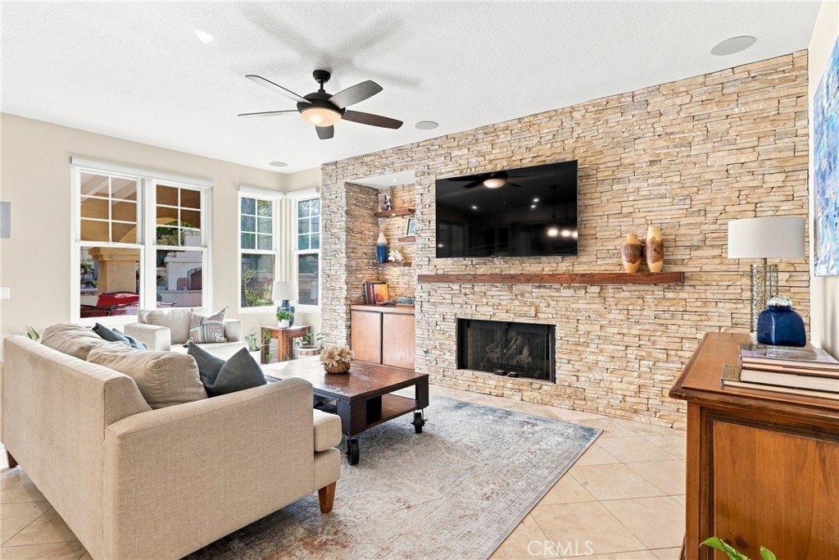
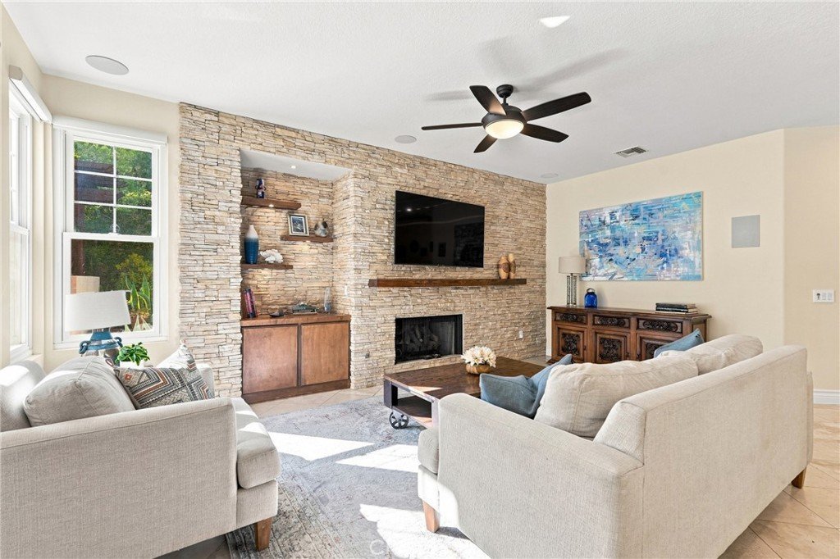
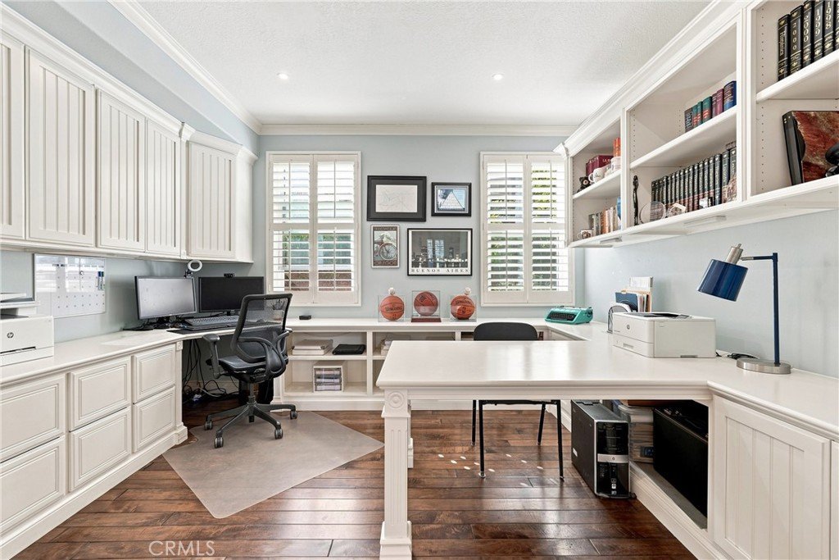
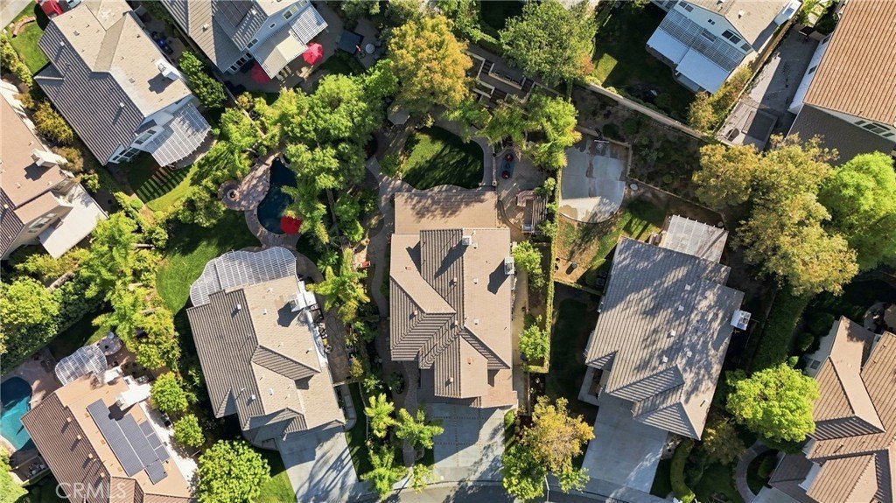
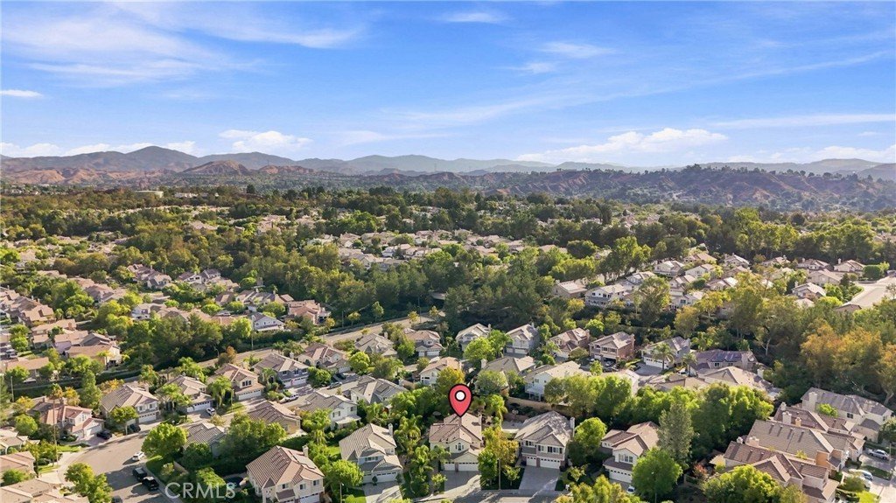
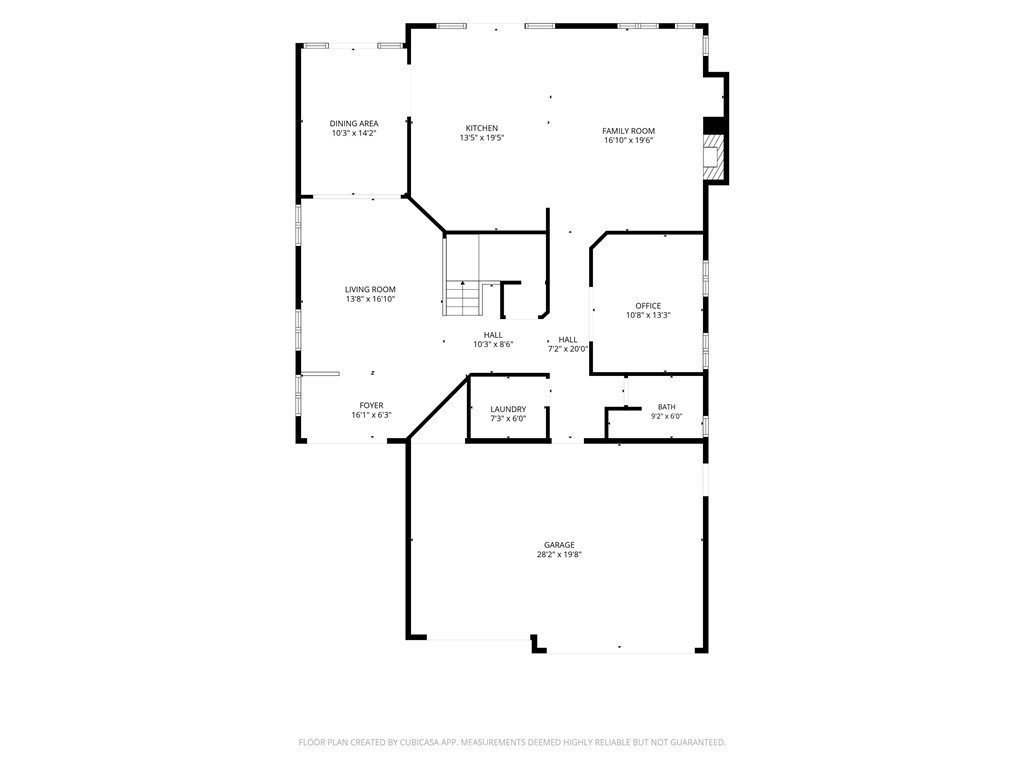
Welcome to this beautifully updated 4-bedroom, 3-bathroom home with a versatile bonus room currently used as a home office that can easily be converted into a fifth bedroom. Offering approximately 2,870 square feet of living space in one of Valencia’s most desirable neighborhoods, the home sits on an exceptionally large lot with an expansive driveway and spacious backyard.
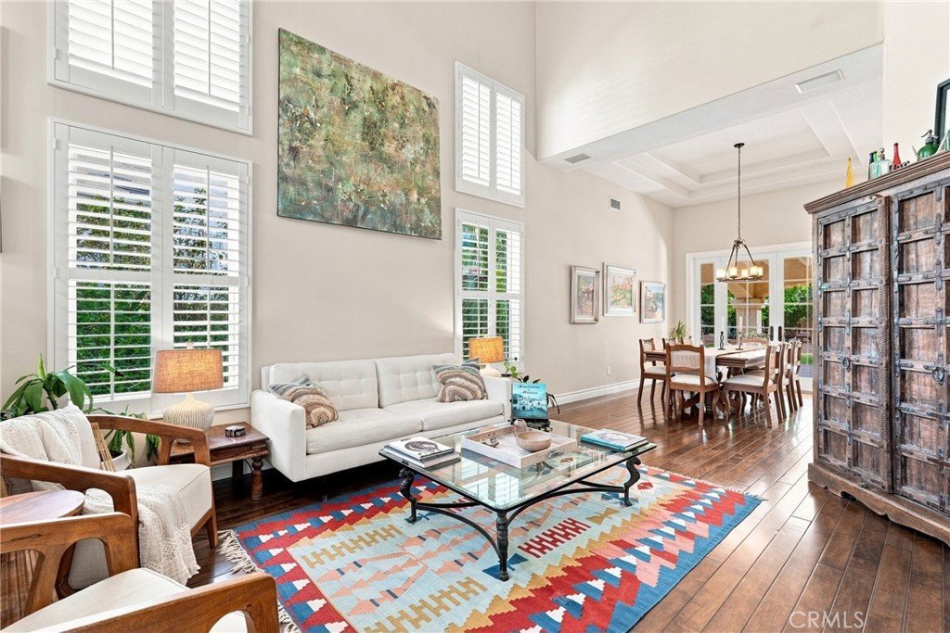
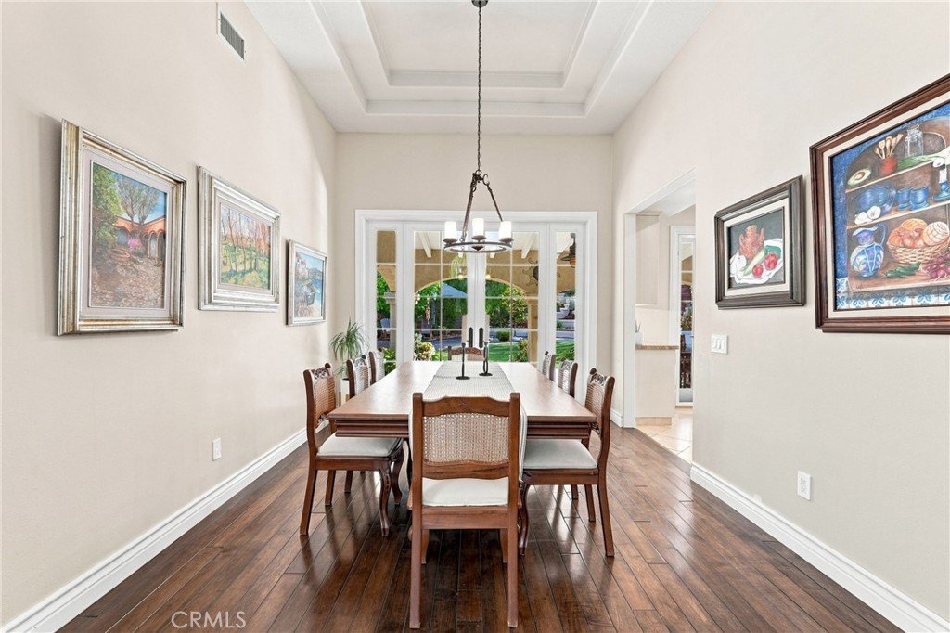
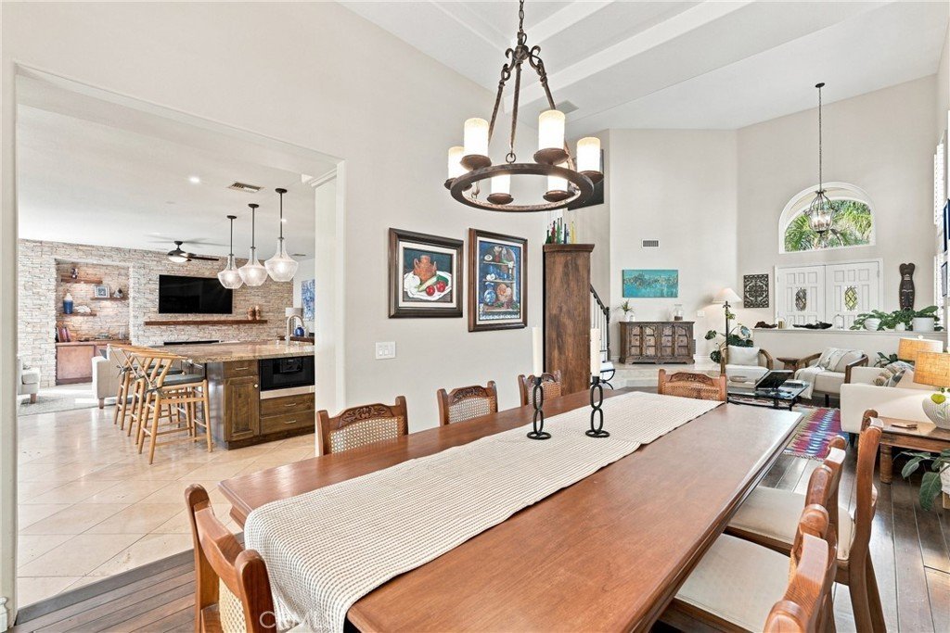
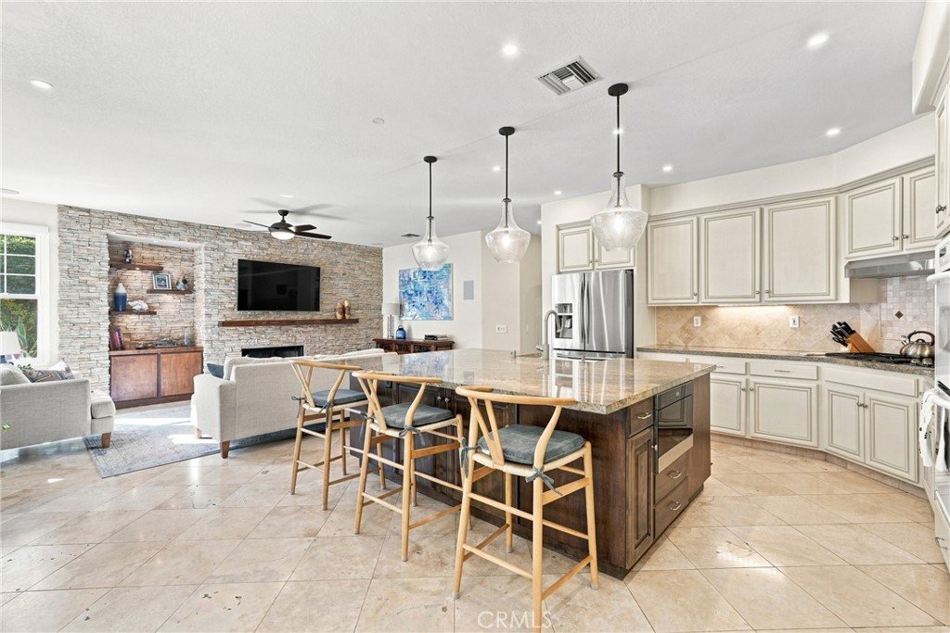
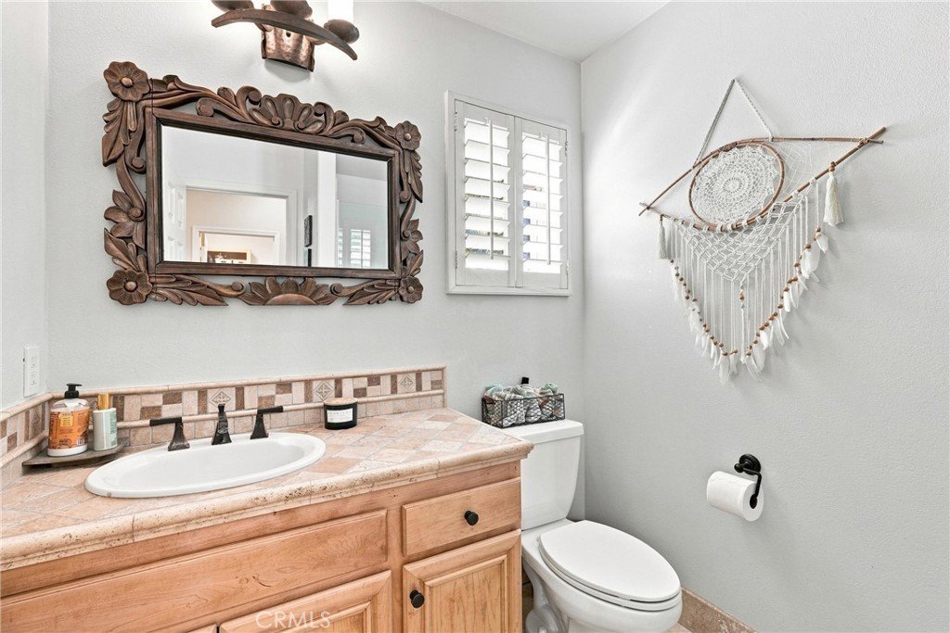
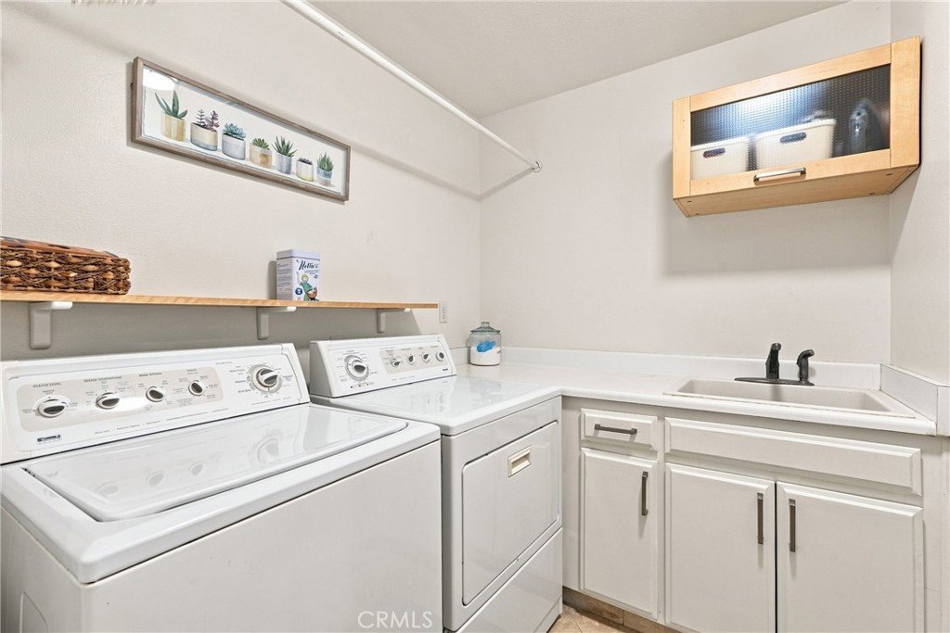
Inside, hardwood flooring flows throughout the main and second levels, while vaulted ceilings and abundant natural light create an open, inviting atmosphere. Dual-pane windows and plantation shutters add style and energy efficiency. The remodeled kitchen features custom cabinetry, a large farmhouse sink, built-in refrigerator, and upgraded appliances. The bonus room features wraparound built-in desks, making it ideal for a home office, study, creative space, or potential fifth bedroom. A full bathroom and separate laundry room complete the main level.
Smart-home features include remotely controlled interior and exterior lighting, a Nest doorbell and cameras, built-in speakers, and a smart irrigation system for added convenience.
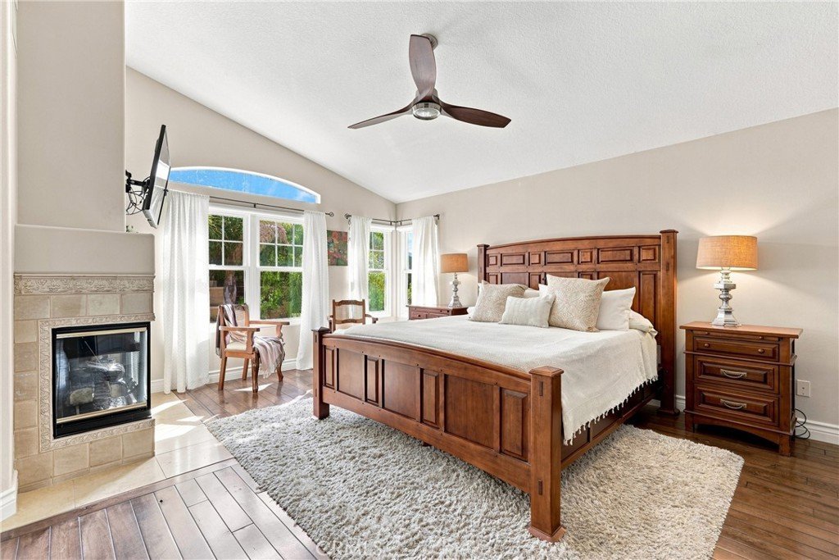
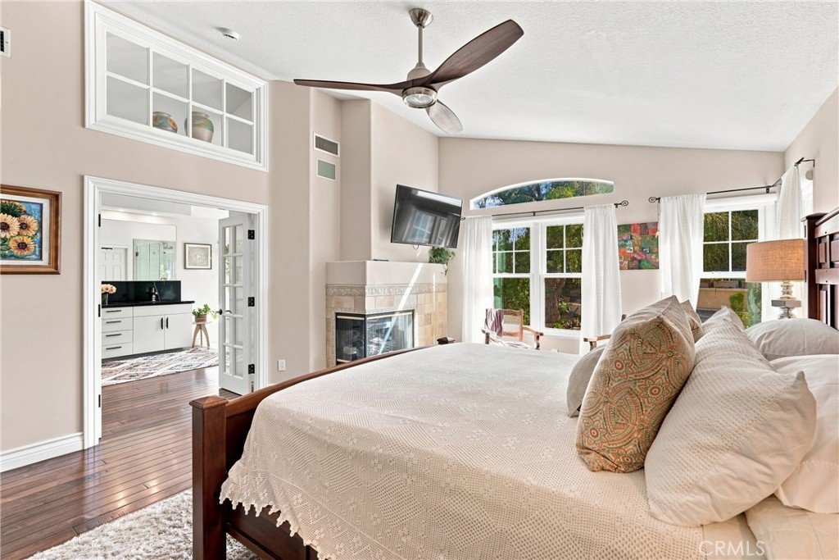
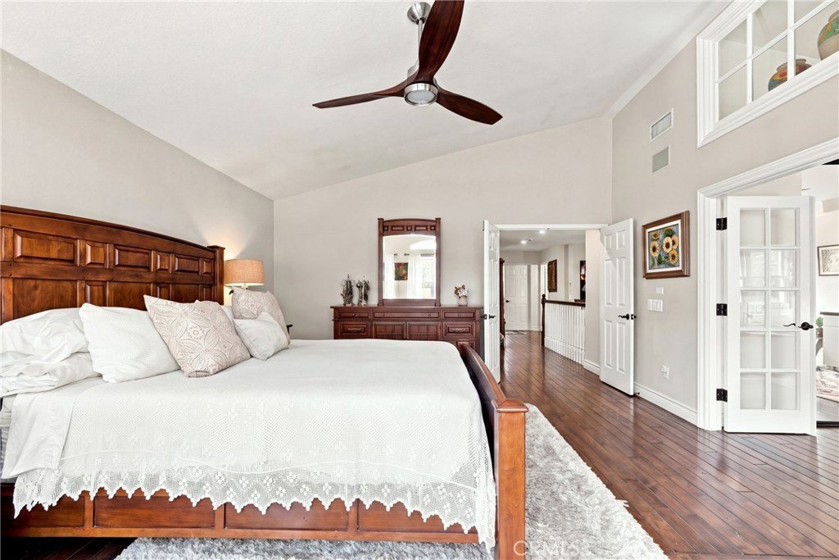
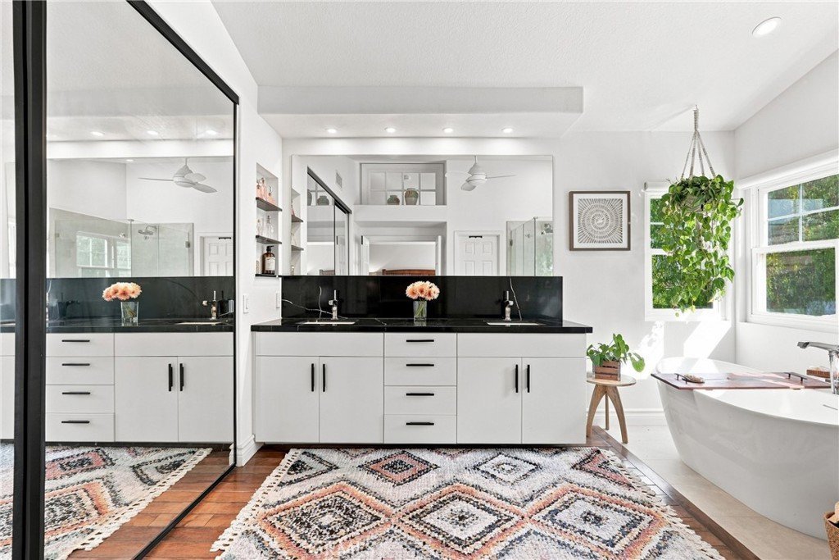
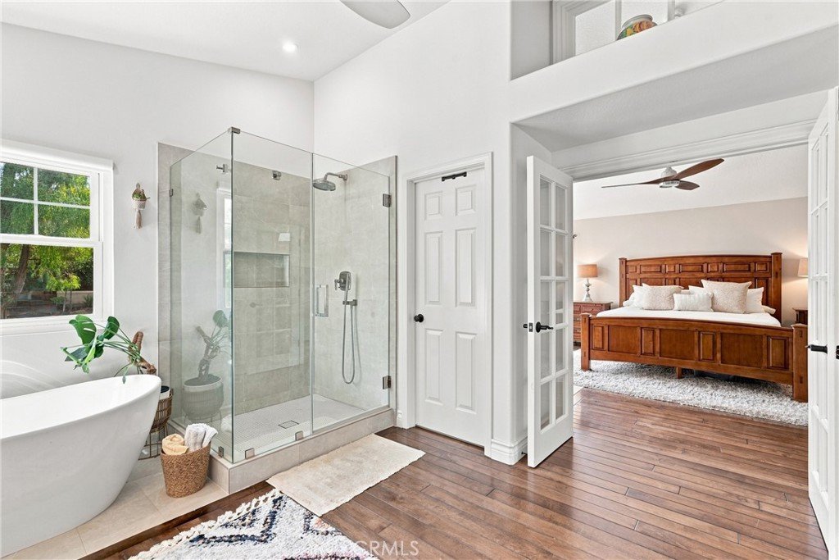
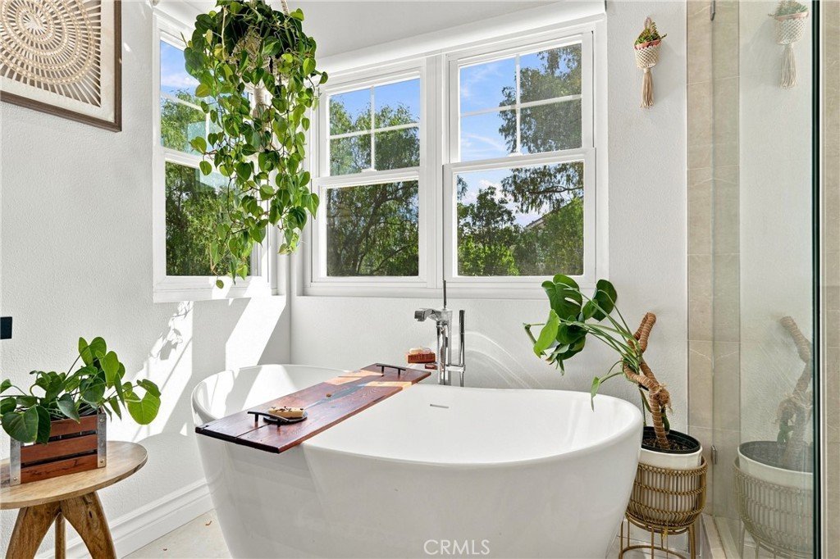
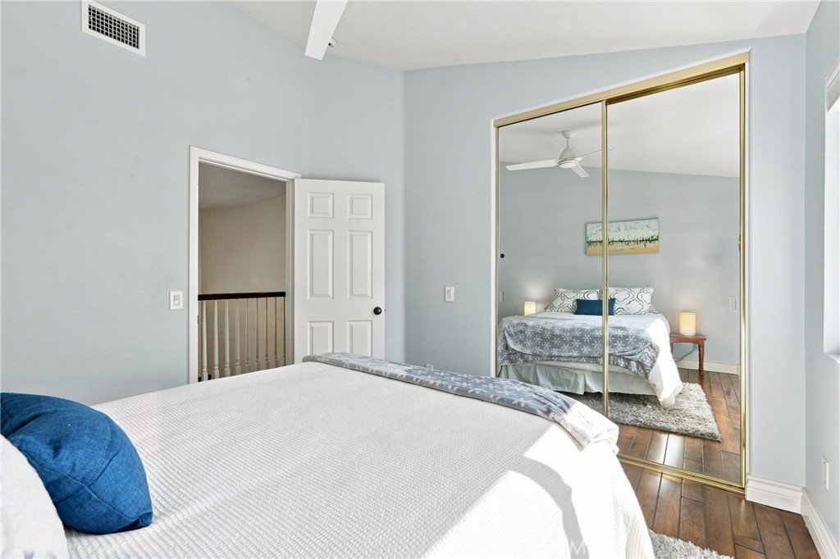
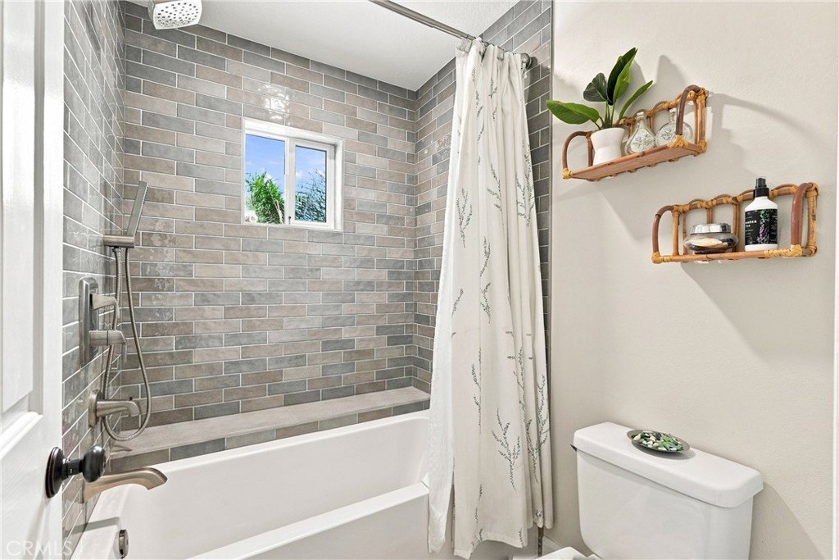
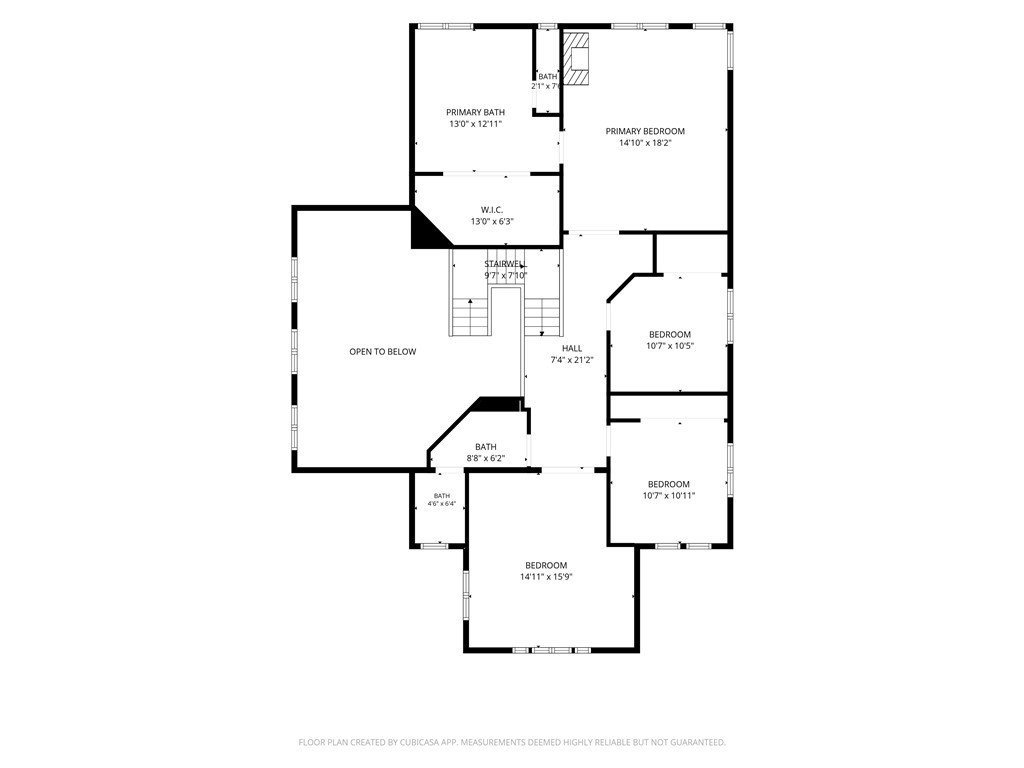
Upstairs, the spacious primary suite offers a private retreat with a beautifully remodeled bathroom featuring a soaking tub, glass-enclosed shower, and an impressive walk-in closet with its own center island. Generously sized secondary bedrooms and an additional full bathroom provide plenty of space for family and guests.
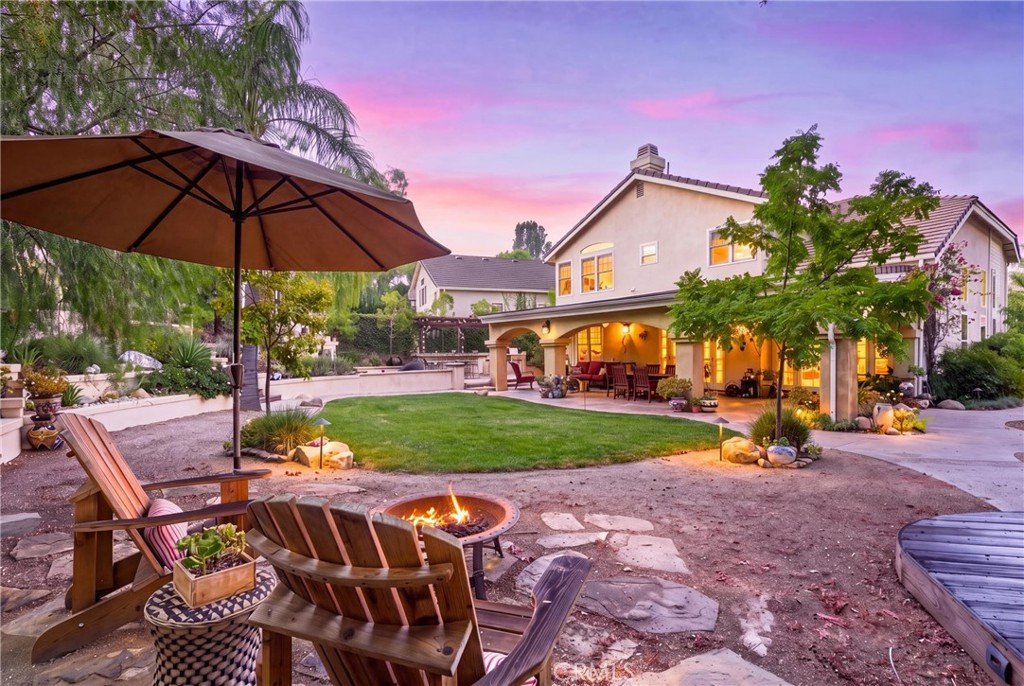
The expansive backyard is a true highlight, designed for Southern California living and entertaining. It features a charming brick fireplace, built-in BBQ with bar seating, multiple gathering areas, tranquil water features, an elevated deck, private hillside retreat, and mature fruit trees including apple, orange, lemon, apricot, and more. Low-water landscaping and smart irrigation help make this special outdoor space easy to maintain.
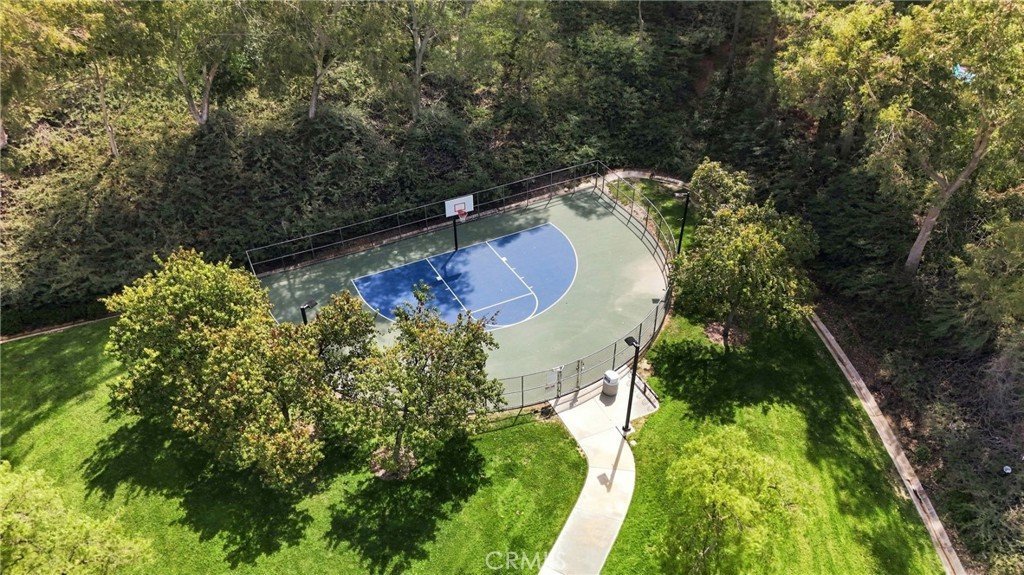
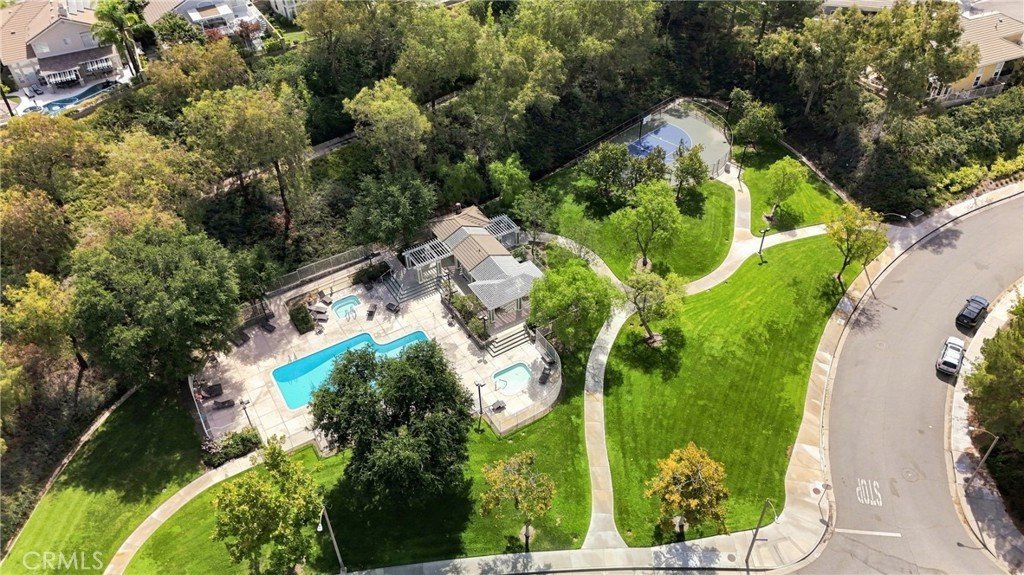
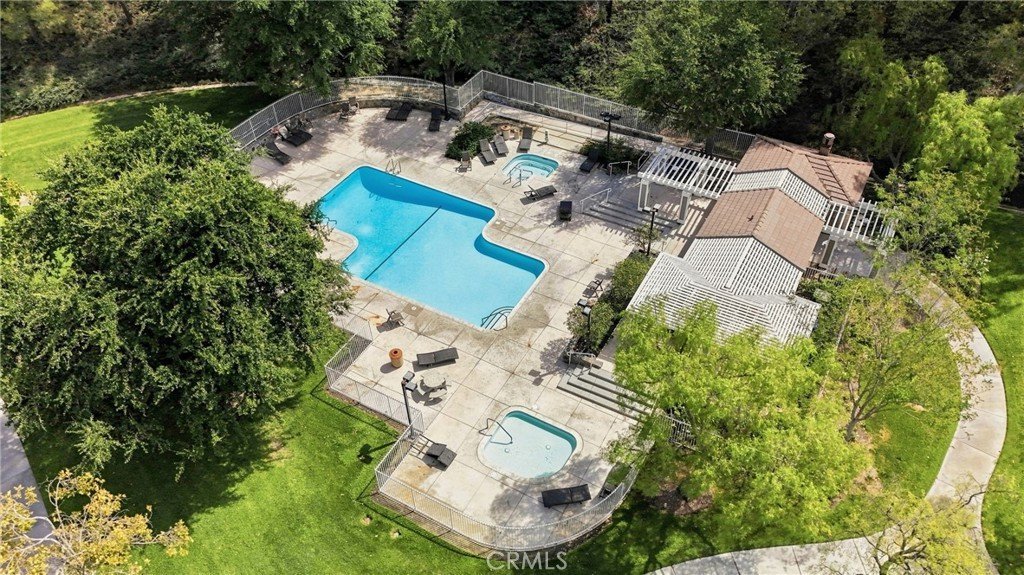
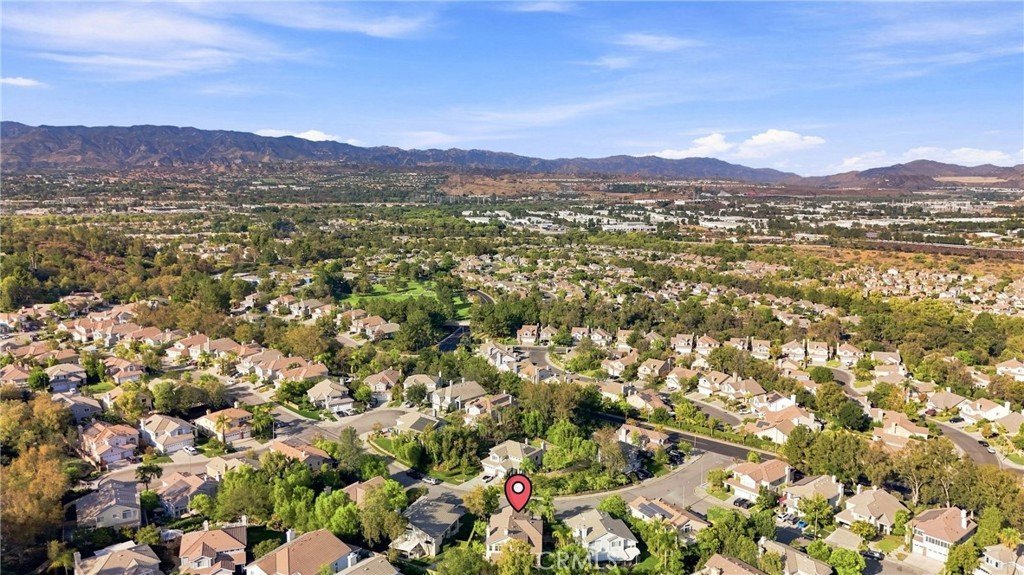
Residents enjoy three community pools, including one just a short walk away, a basketball court, nearby parks, and access to Valencia’s renowned paseo system, with miles of interconnected paths for walking, running, and biking throughout the community. Ideally located near highly regarded schools, including Helmers Elementary, as well as shopping and dining at Northpark Village, this home offers an exceptional combination of space, comfort, technology, and lifestyle. All with low HOA dues and no Mello-Roos.
Show all description
Location
- Directions: Decoro and Grandview
- Lot Size Acres: 0.2584 acres
Building Details
- Structure Type: House
- Water Source: Public
- Lot Features: Garden,Lawn,SprinklerSystem
- Sewer: PublicSewer
- Common Walls: NoCommonWalls
- Foundation Details: Slab
- Garage Spaces: 3
- Levels: Two
- Floor covering: SeeRemarks
Amenities & Features
- Pool Features: Community, Association
- Parking Features: Driveway, Garage
- Security Features: SecuritySystem, CarbonMonoxideDetectors, SmokeDetectors
- Spa Features: Community
- Parking Total: 3
- Association Amenities: SportCourt,Pool,PetsAllowed,SpaHotTub
- Cooling: CentralAir
- Door Features: AtriumDoors,MirroredClosetDoors
- Fireplace Features: LivingRoom, PrimaryBedroom
- Heating: Central
- Interior Features: WetBar, HighCeilings, AllBedroomsUp, FrenchDoorsAtriumDoors, PrimarySuite, WalkInClosets
- Laundry Features: Inside
- Appliances: Dishwasher,Microwave,Refrigerator
Nearby Schools
- High School District: See Remarks
Expenses, Fees & Taxes
- Association Fee: $70
Agent info
- Agent name: Kimberly Valdez
- Agent MLS: PWVALKIM
- Agent email: kimpurdy7@gmail.com
- Agent officephone: 657-465-5200
Miscellaneous
- Association Fee Frequency: Monthly
- List Office Name: Think Boutiq Real Estate
- Listing Terms: Cash,Conventional
- Common Interest: PlannedDevelopment
- Community Features: StormDrains,StreetLights,Suburban,Sidewalks,Pool
- Exclusions: Stove, microwave, refrigerator, washer, dryer
- Inclusions: Wine fridge
- Attribution Contact: 562-447-6409
