


























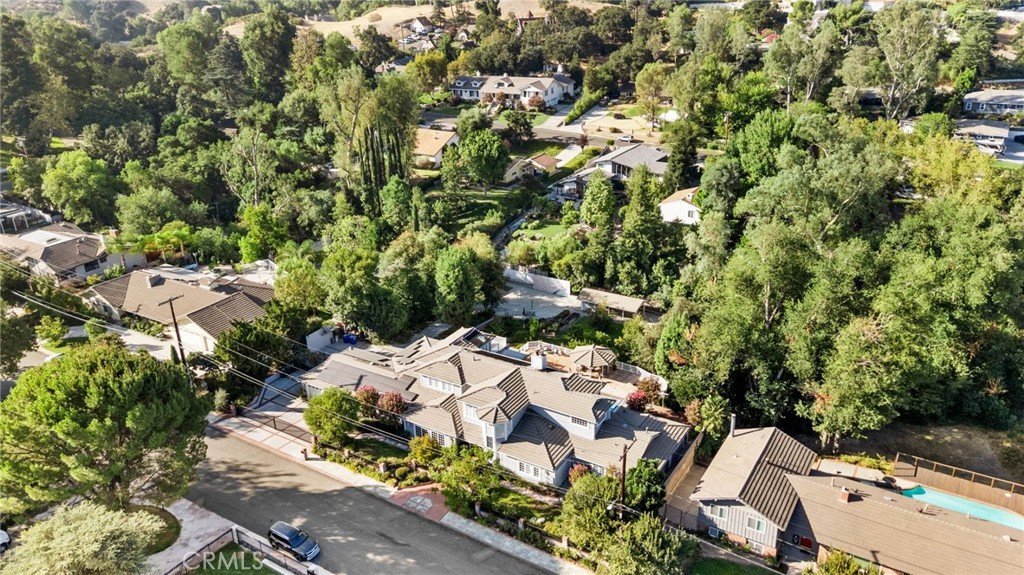
24335 Arcadia Street, Newhall, CA, US, 91321
24335 Arcadia Street, Newhall, CA, US, 91321Basics
- Date added: Added 16 hours ago
- Category: Residential
- Type: SingleFamilyResidence
- Status: Active
- Bedrooms: 6
- Bathrooms: 6
- Area: 6084 sq ft
- Lot size: 35763, 35763 sq ft
- Year built: 1993
- View: Courtyard,Hills,Neighborhood,Orchard
- Subdivision Name: Happy Valley (HPVY)
- County: Los Angeles
- MLS ID: SR26188886
Description
-
Description:
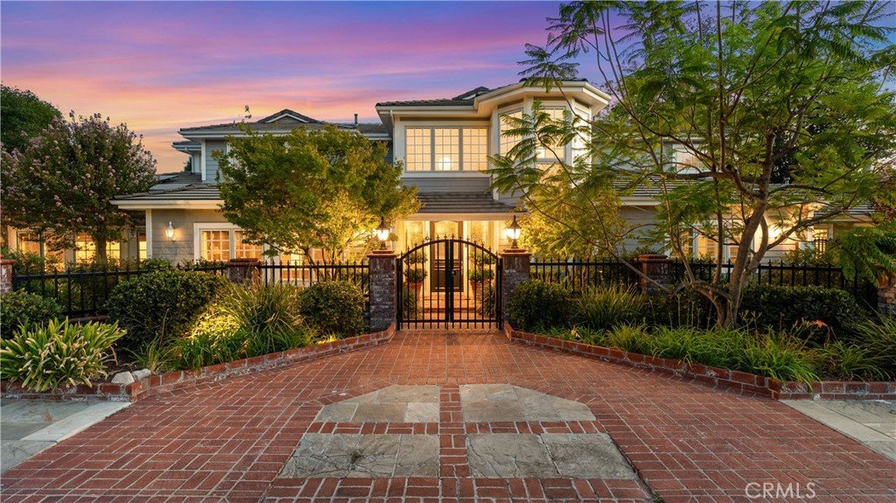
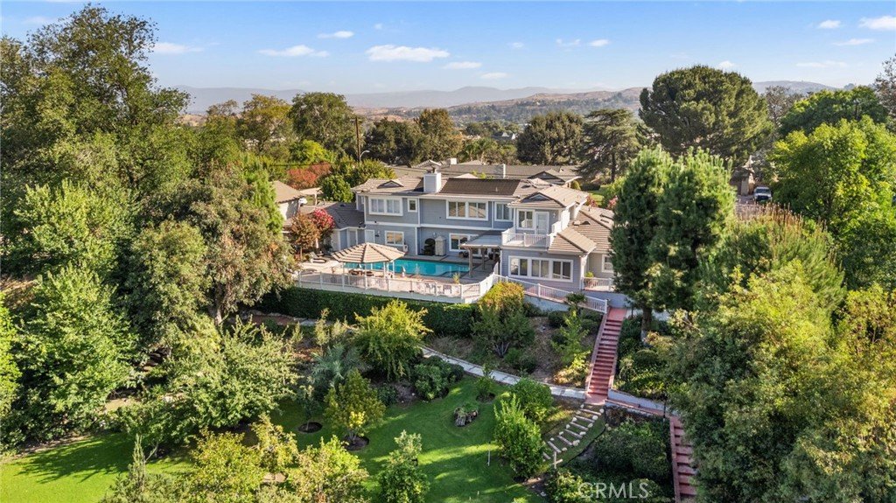
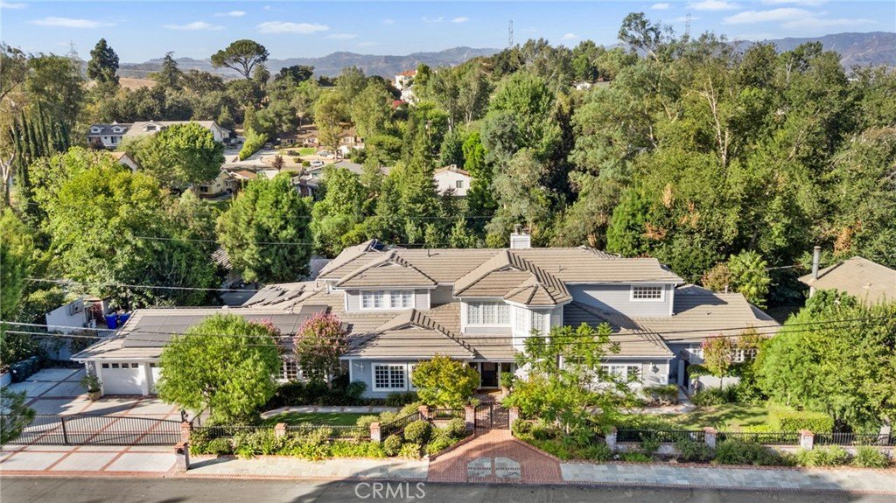
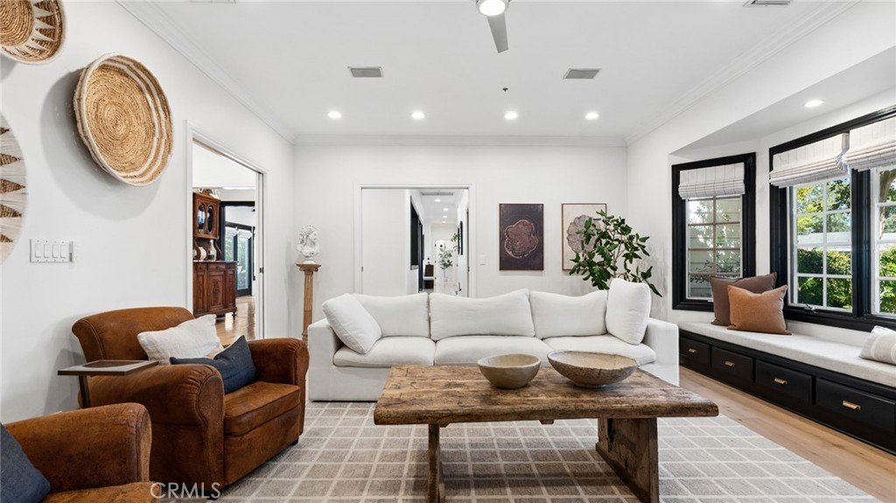
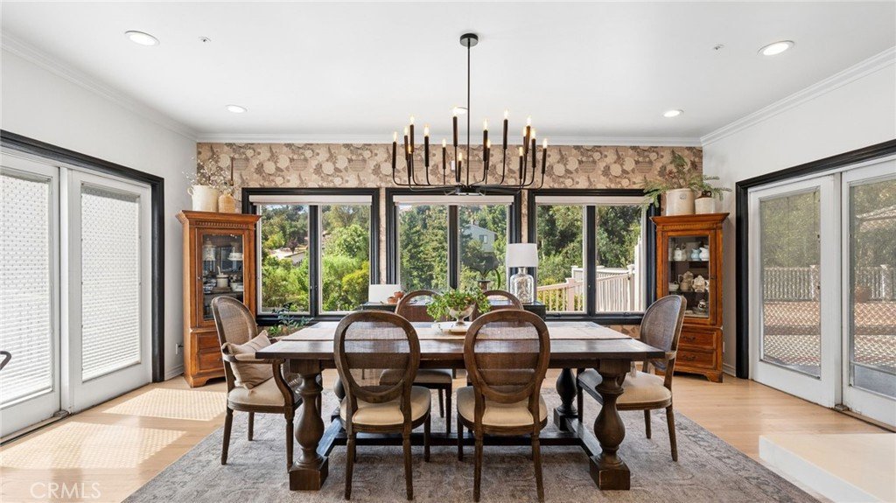
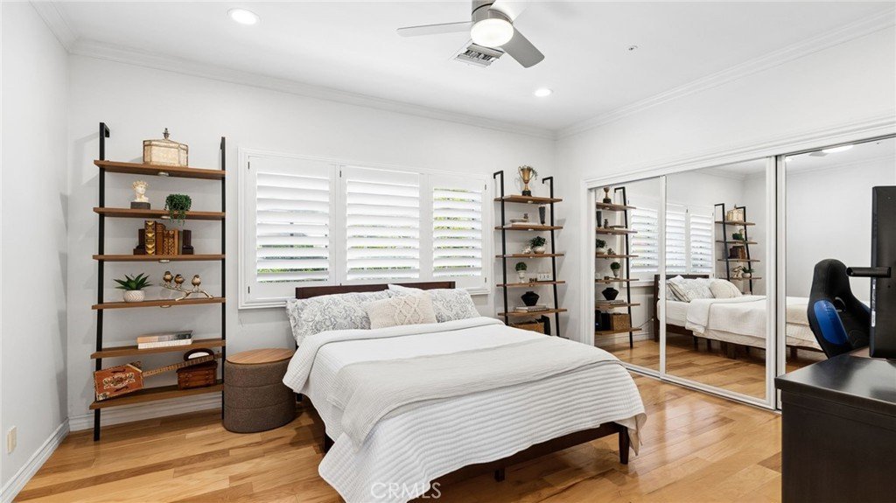
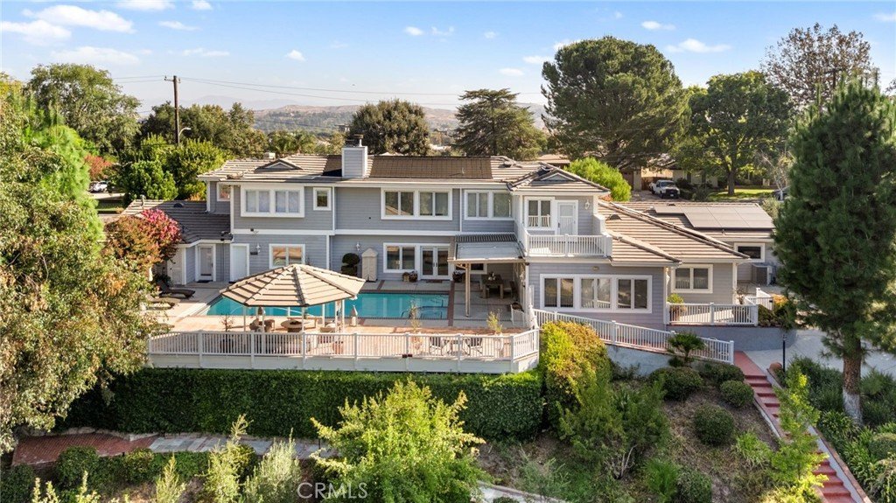
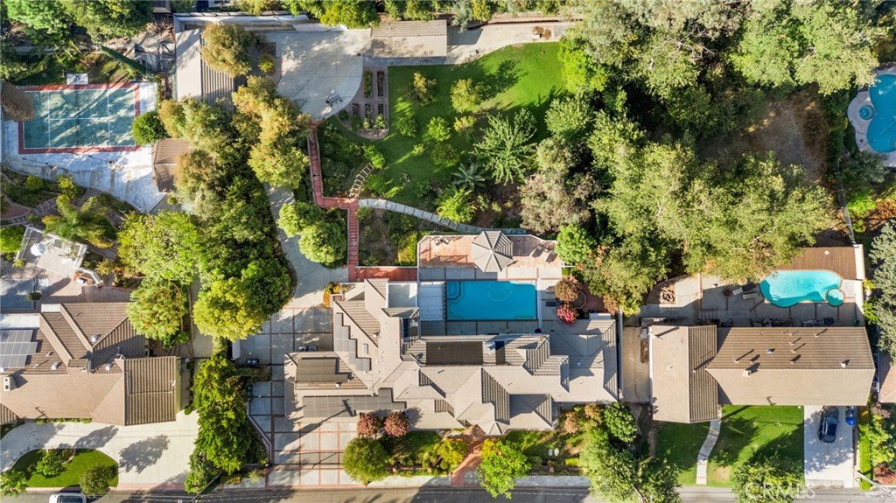
A one-of-a-kind custom pool home estate sitting on nearly an acre in the heart of Santa Clarita's coveted Happy Valley neighborhood, with a 1-bed, 1-bath detached guest house. This extensively refreshed property offers exceptional space, privacy, and multigenerational versatility. Featuring a roughly 6,084-square-foot main residence with 6 bedrooms and 5.5 bathrooms, a detached guest house with dedicated covered parking, a 3-car garage, and resort-style grounds, this home has been thoughtfully transformed since its previous sale.
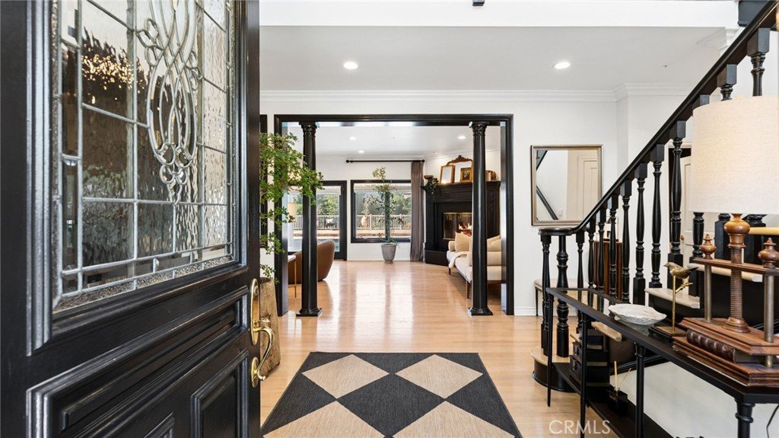
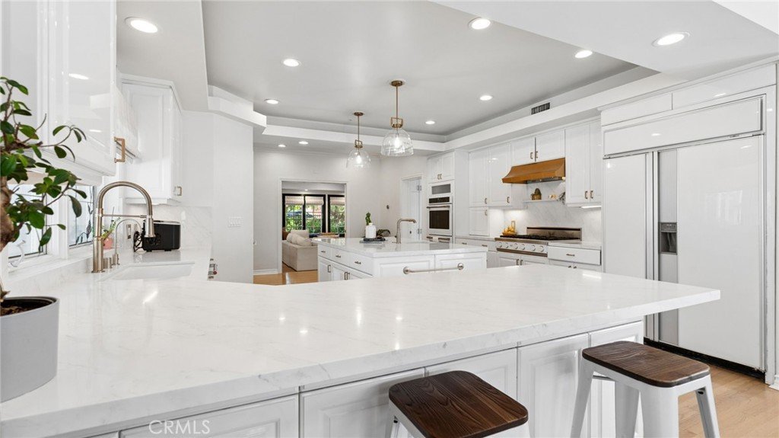
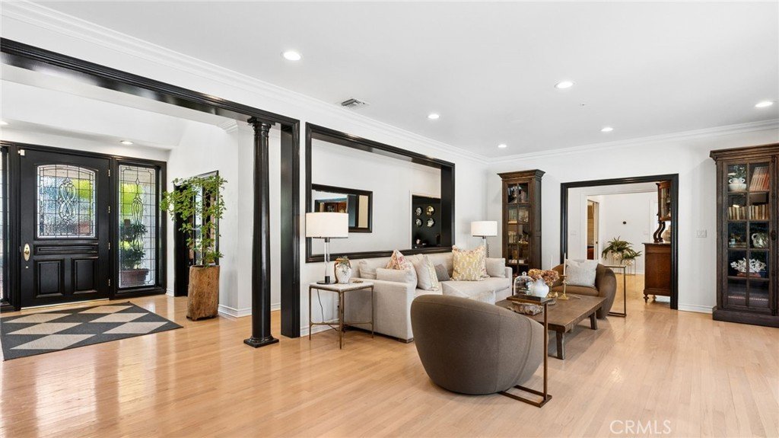
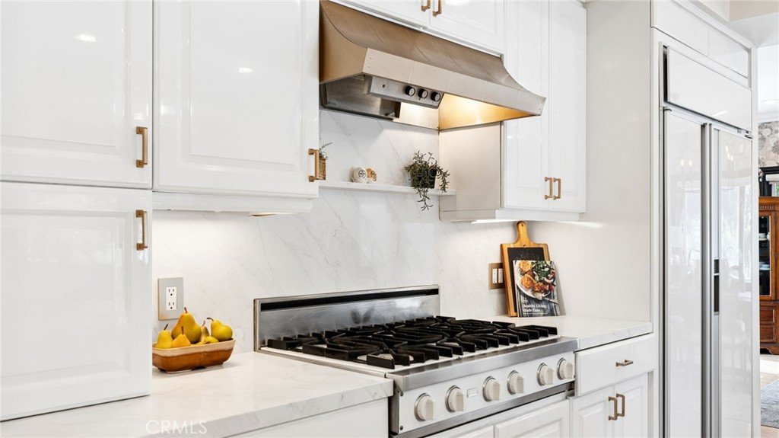
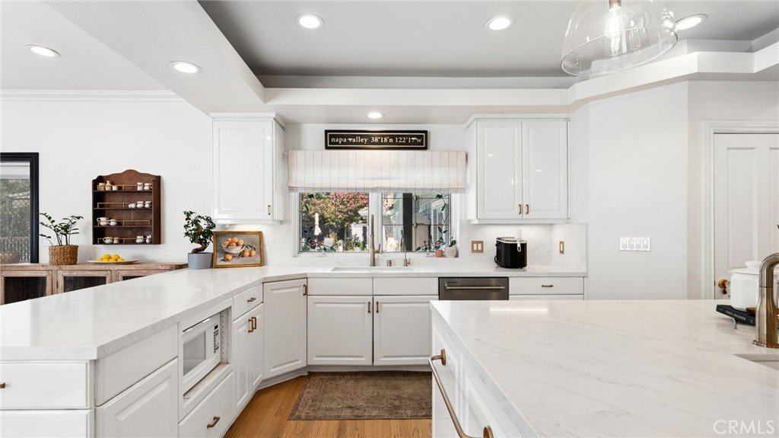
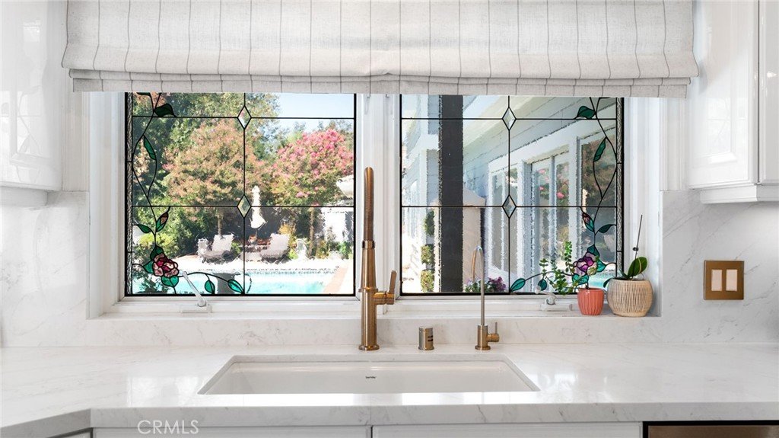
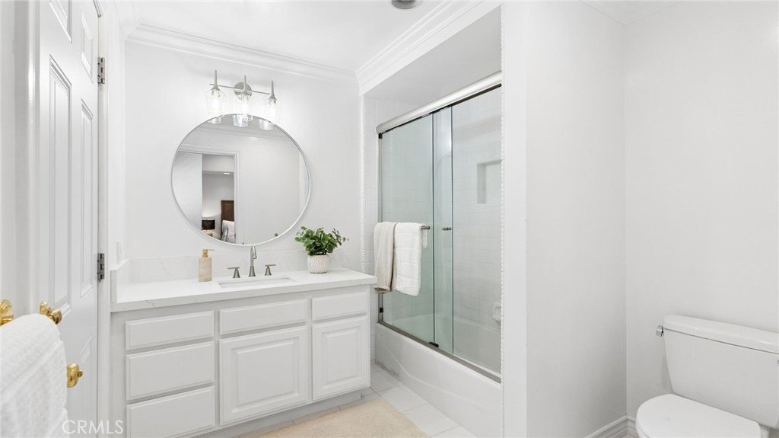
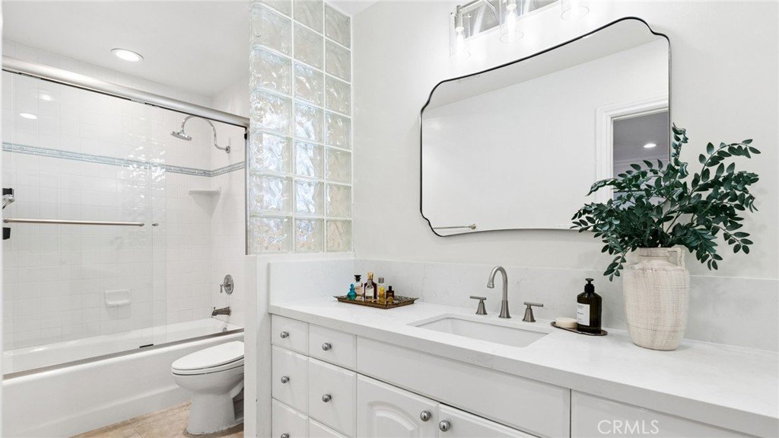
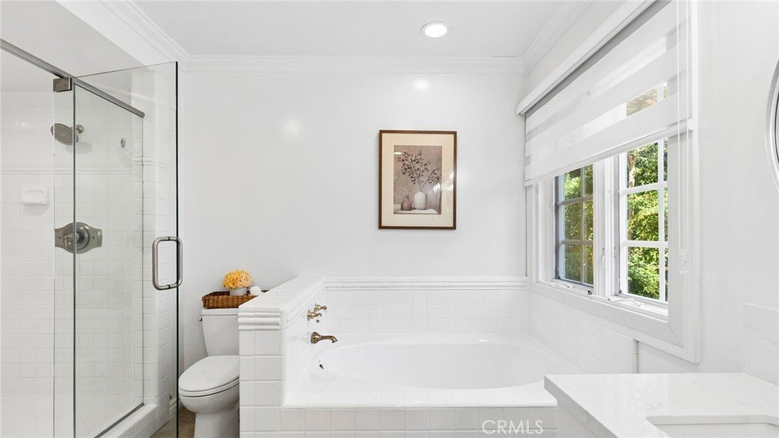
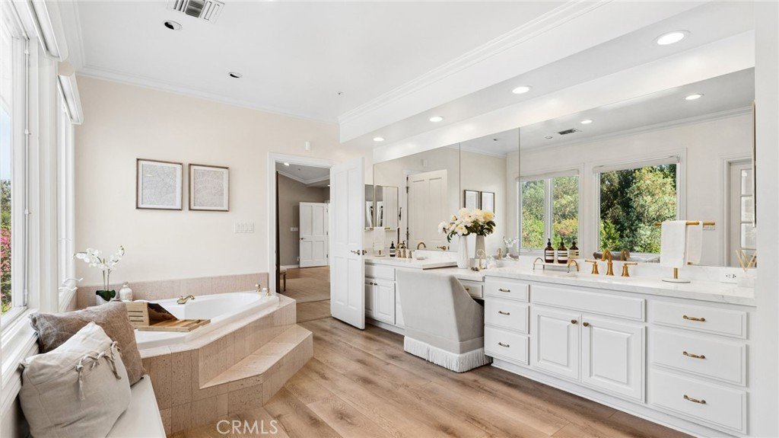
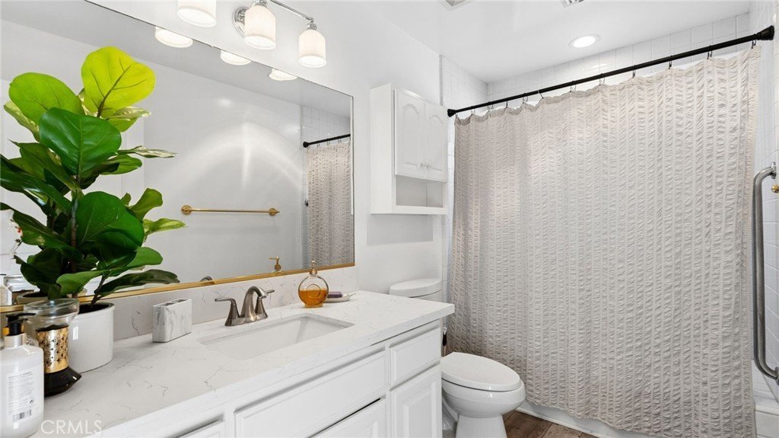
Extensive updates throughout- from luxury quartz countertops to upscale hardware & plumbing fixtures, window treatments, and more- create a more polished, upscale feel while still retaining the elegance and craftsmanship of this custom home's features.
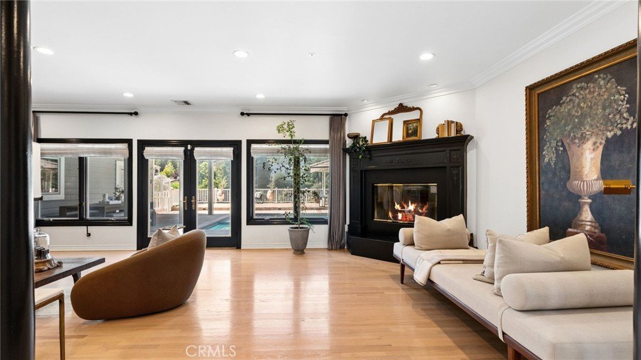
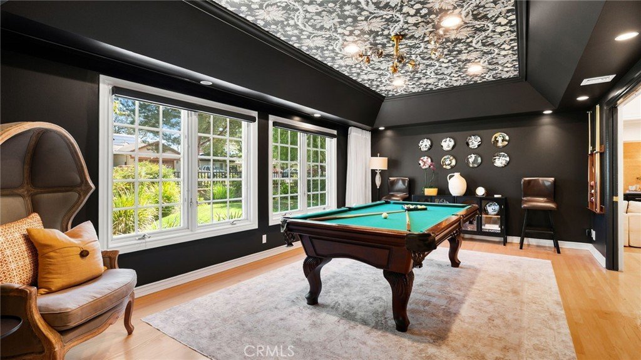
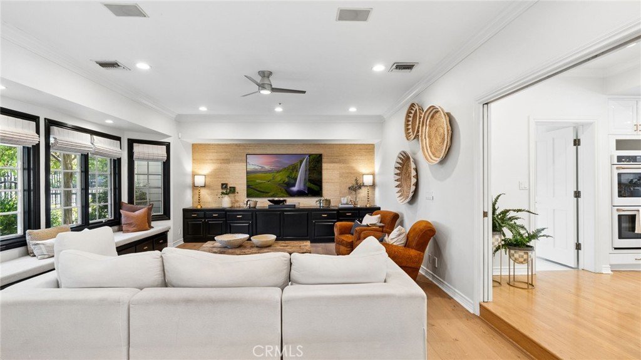
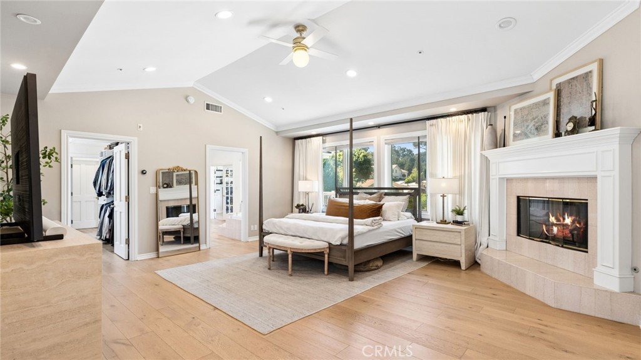
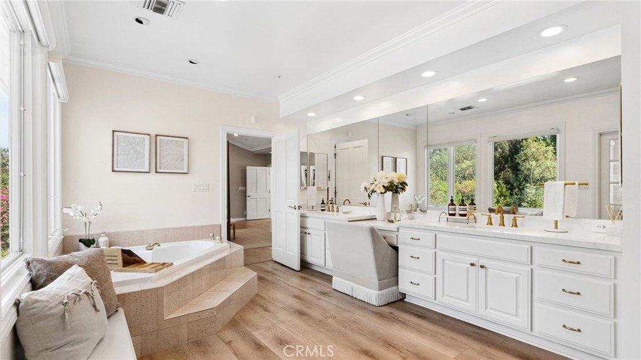
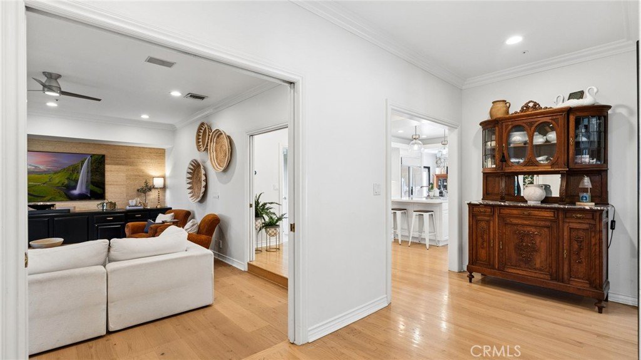
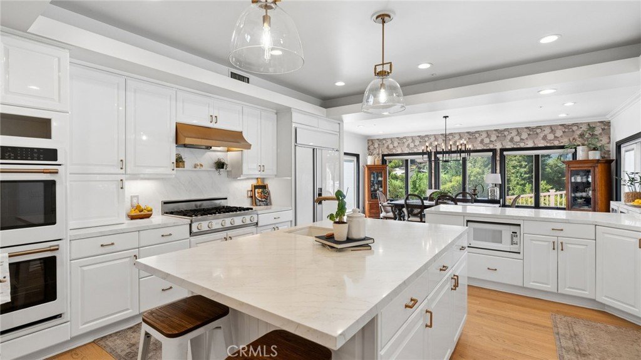
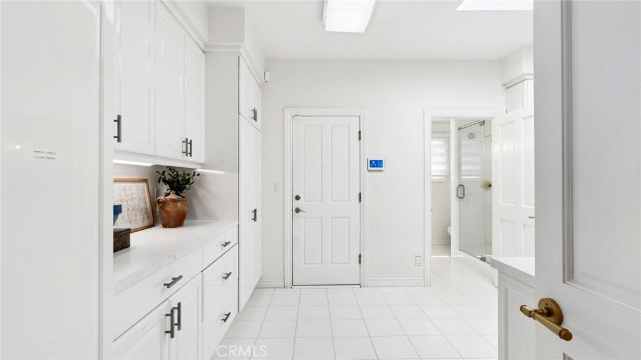
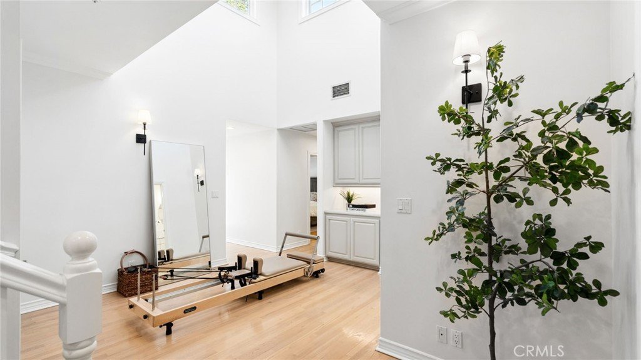
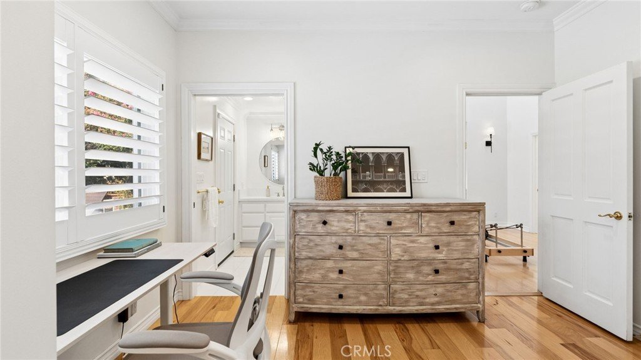
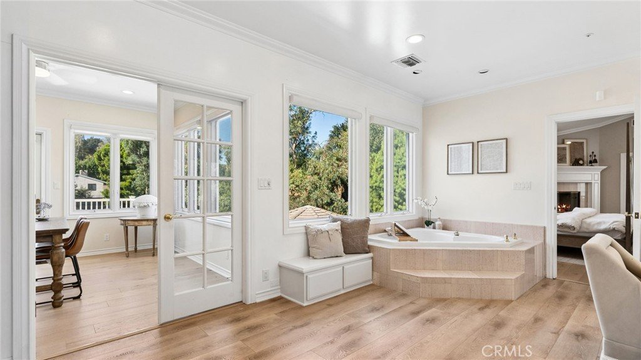
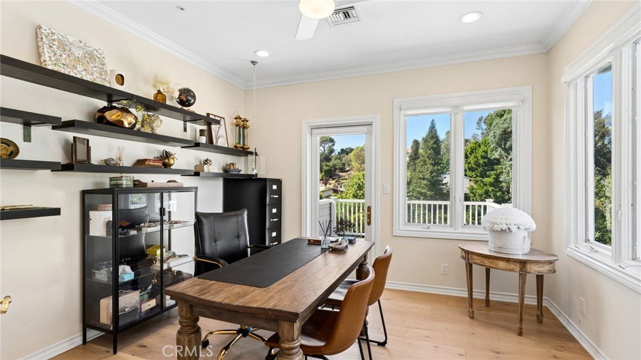
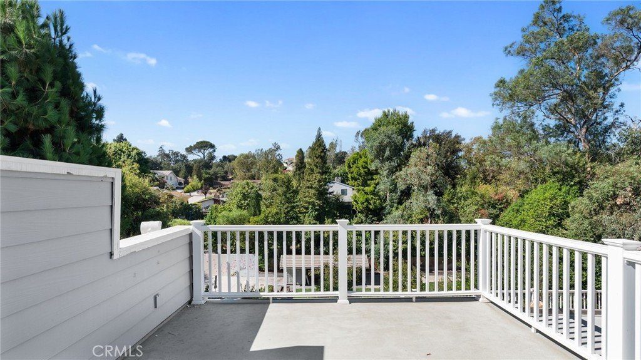
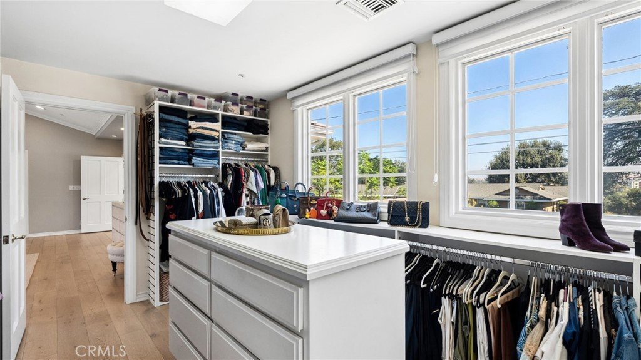
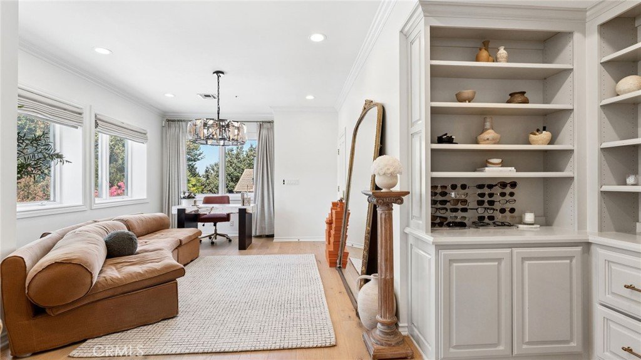
Designed for both everyday living and large-scale entertaining, the main residence includes formal living and dining rooms, a spacious family room, and a generously sized kitchen equipped with a Viking range, double ovens, a built-in Sub-Zero refrigerator, new commercial-grade faucets, and abundant storage. Four secondary bedrooms and three bathrooms are grouped within the lower wing, while the expansive primary suite offers a private library and office, an additional flex or fitness room, and a deck overlooking the property. Just off the kitchen is the expansive laundry room, with extensive built-in cabinetry, plus a guest/maid full bathroom and living quarters.
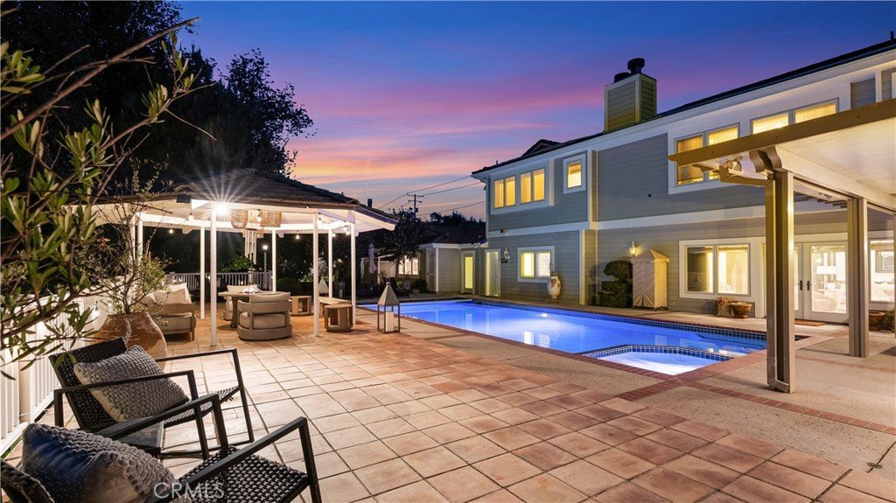
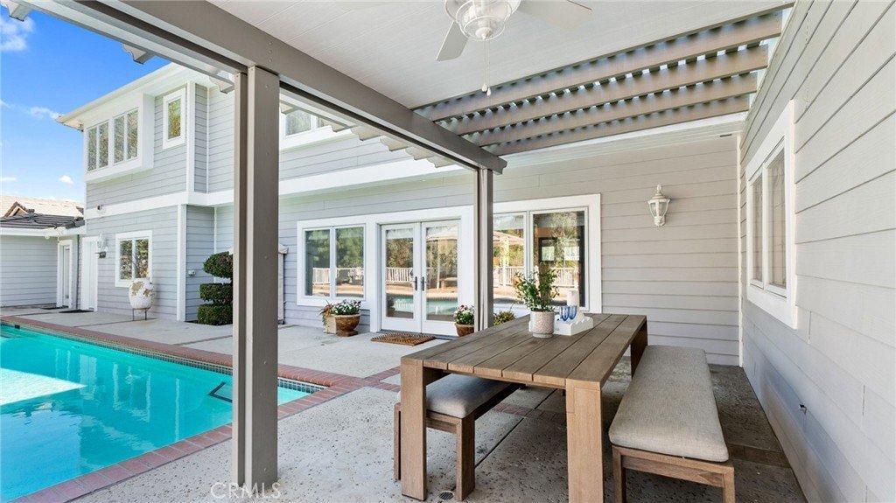
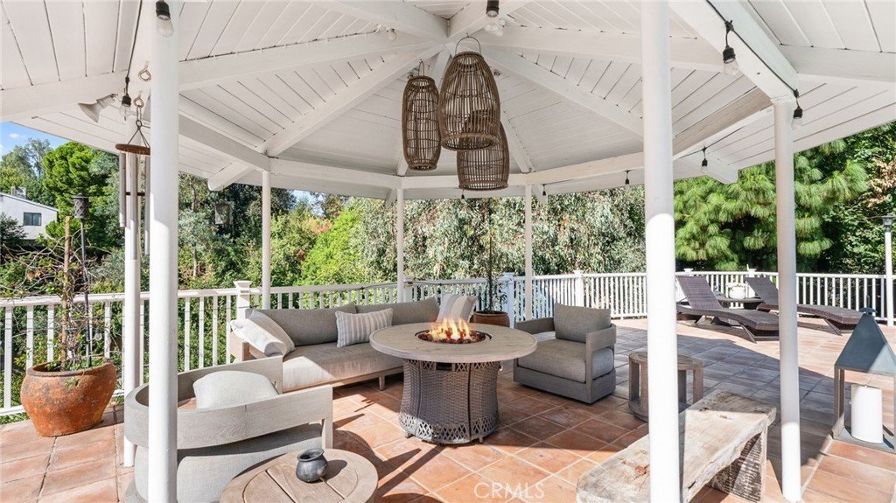
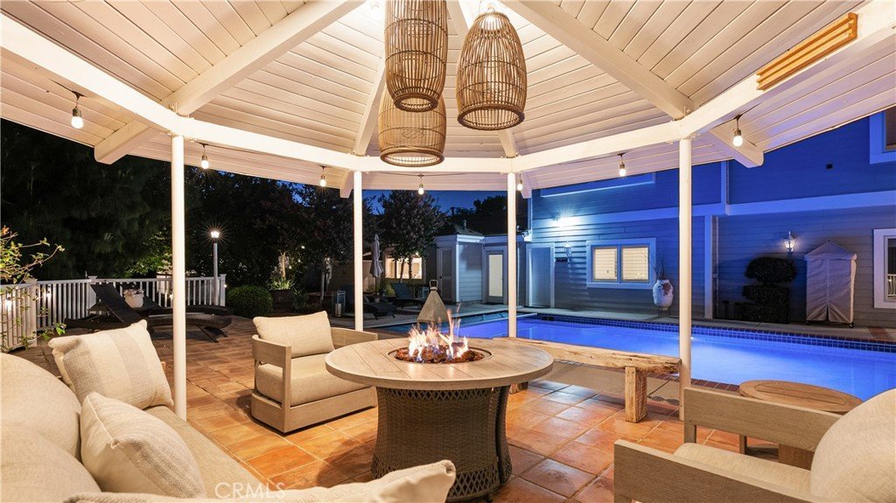
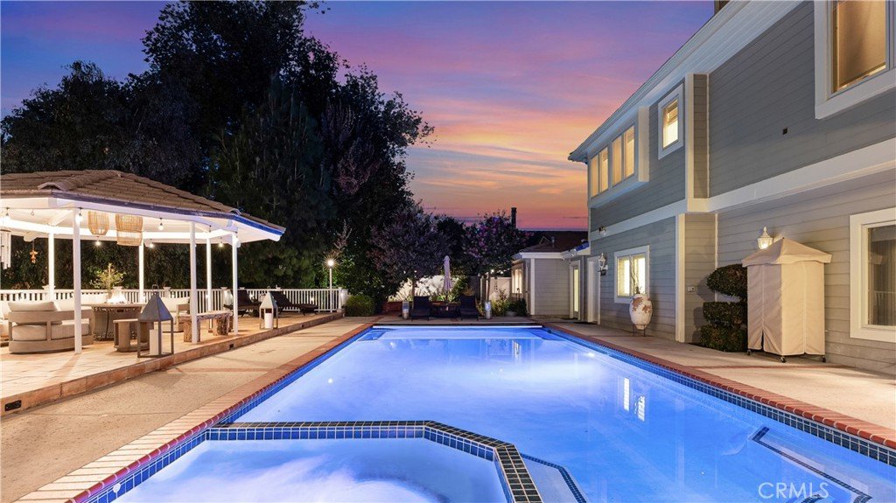
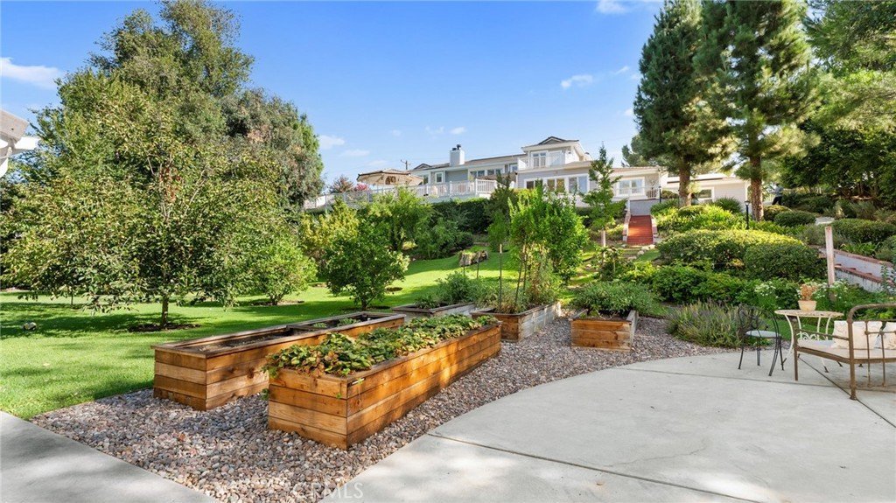
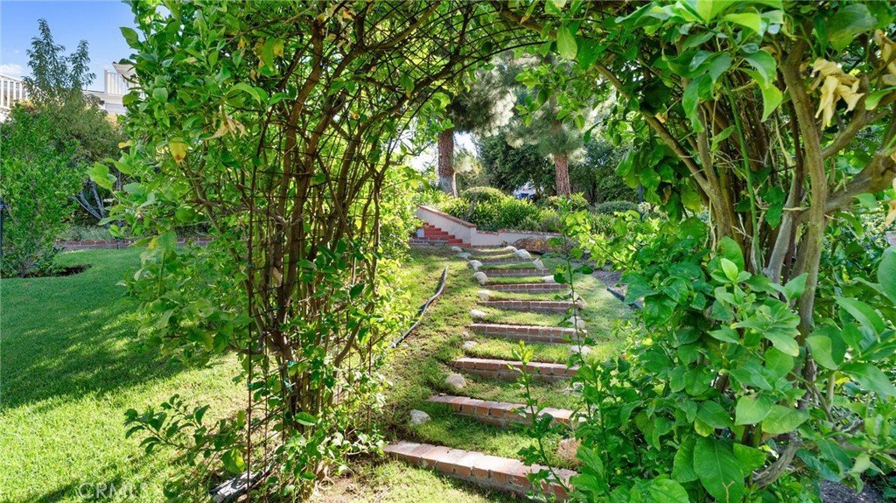
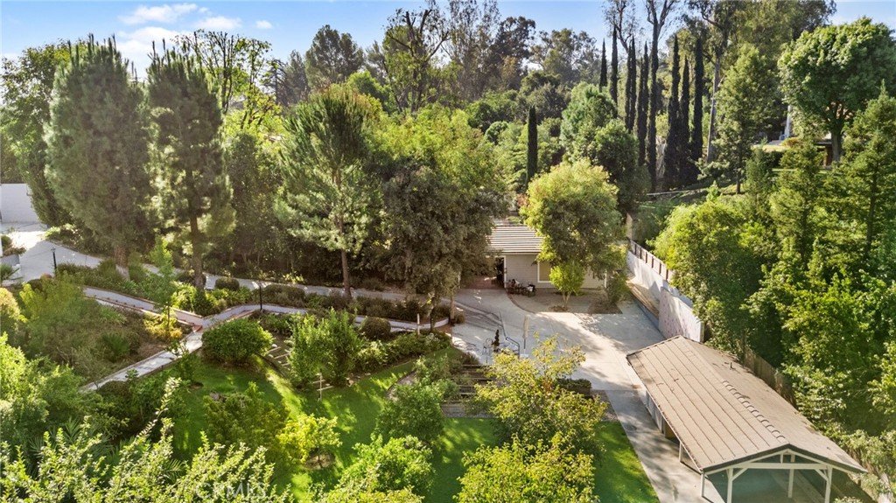
The outdoor setting is equally impressive. A private pool and spa create a resort-like centerpiece, surrounded by mature landscaping and an established orchard featuring a variety of fruit trees. Newly added raised garden beds expand the property’s growing potential, creating a special environment for gardening, gathering, and enjoying the outdoors.
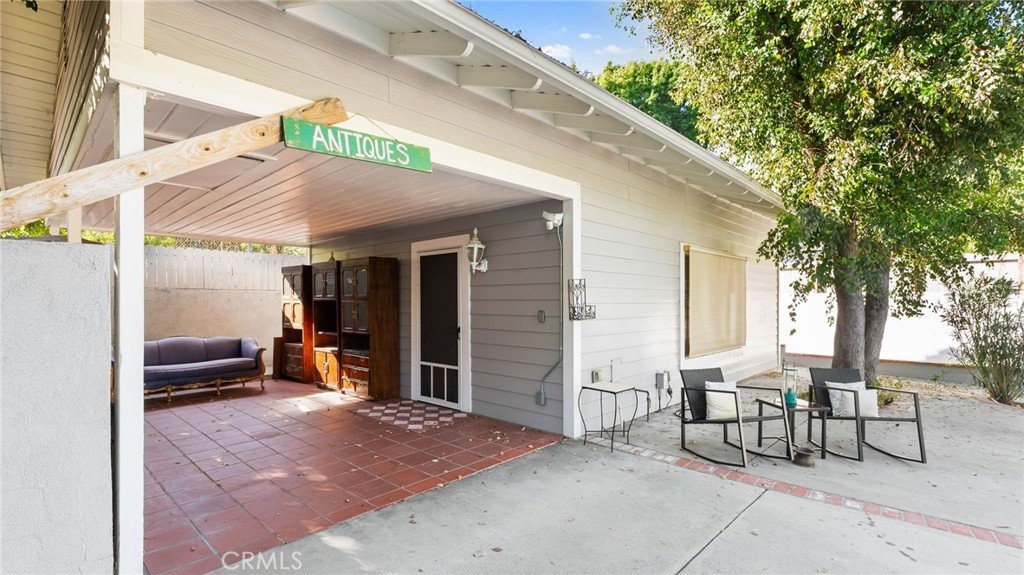
Near the orchard, the detached guest house includes its own full kitchen, bathroom, and walk-in closet, ideal for extended family, long-term guests, a private workspace, or independent living accommodations.
A solar system with Tesla battery backup adds valuable energy efficiency and resilience.
With its remarkable scale, flexible floor plan, separate guest quarters, mature grounds, and extensive updates, this Happy Valley estate offers a rare opportunity to enjoy the character of an established custom pool home with an entirely refreshed look and feel.
Show all description
Location
- Directions: From 14 freeway - head north on Newhall Ave until Eighth St. Turn left, and then right on Arcadia
- Lot Size Acres: 0.821 acres
Building Details
- Structure Type: House
- Water Source: Public
- Architectural Style: Custom
- Lot Features: ZeroToOneUnitAcre,DripIrrigationBubblers,SprinklersInRear,SprinklersInFront,IrregularLot,SprinklerSystem
- Open Parking Spaces: 12
- Sewer: PublicSewer
- Common Walls: NoCommonWalls
- Garage Spaces: 3
- Levels: Two
- Other Structures: GuestHouseDetached,GuestHouse,Gazebo,Sheds,Cabana
- Floor covering: Wood
Amenities & Features
- Pool Features: Heated, InGround, PoolCover, Private
- Parking Features: Garage, Guest, Gated
- Security Features: SecurityGate
- Spa Features: Heated,InGround,Private
- Accessibility Features: SafeEmergencyEgressFromHome,Parking
- Parking Total: 16
- Window Features: Blinds,BayWindows,CustomCoverings,DoublePaneWindows,PlantationShutters,StainedGlass
- Cooling: CentralAir,Zoned
- Exterior Features: Awnings, RainGutters
- Fireplace Features: FamilyRoom, Gas, PrimaryBedroom
- Heating: Central,Fireplaces,Zoned
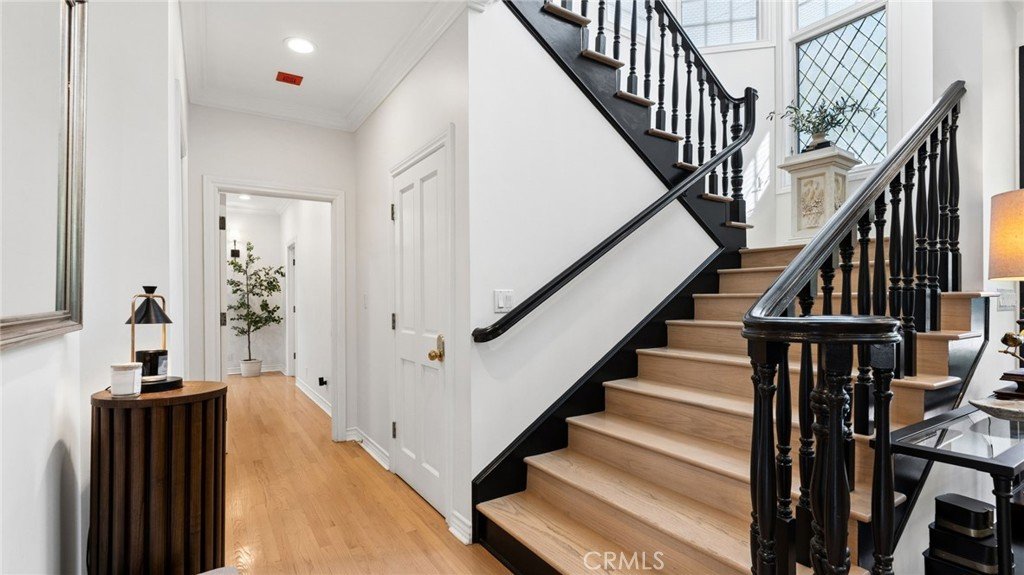
- Interior Features: BreakfastBar, BuiltInFeatures, Balcony, CeilingFans, CrownMolding, CathedralCeilings, SeparateFormalDiningRoom, MultipleStaircases, OpenFloorplan, Pantry, QuartzCounters, RecessedLighting, Storage, SunkenLivingRoom, Atrium, BedroomOnMainLevel, EntranceFoyer
- Laundry Features: LaundryRoom
- Appliances: SixBurnerStove,BuiltInRange,DoubleOven,Dishwasher,Refrigerator
Nearby Schools
- Middle Or Junior School: Placerita
- High School: Hart
- High School District: William S. Hart Union
Expenses, Fees & Taxes
- Association Fee: 0
Agent info
- Agent name: Holly Thompson
- Agent MLS: F207095917
- Agent email: holly@scvholly.com
- Agent officephone: 661-255-2650
- Agent direct phone: 661-702-4525
Miscellaneous
- List Office Name: RE/MAX of Santa Clarita
- Listing Terms: Conventional,Submit
- Common Interest: None
- Community Features: Gutters,StormDrains
- Attribution Contact: 661-714-2772
