
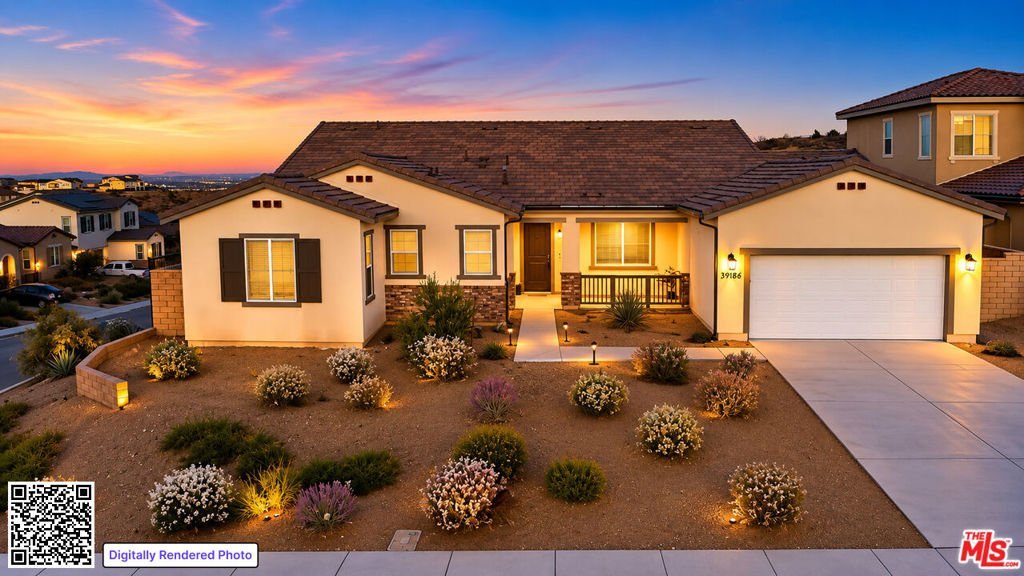
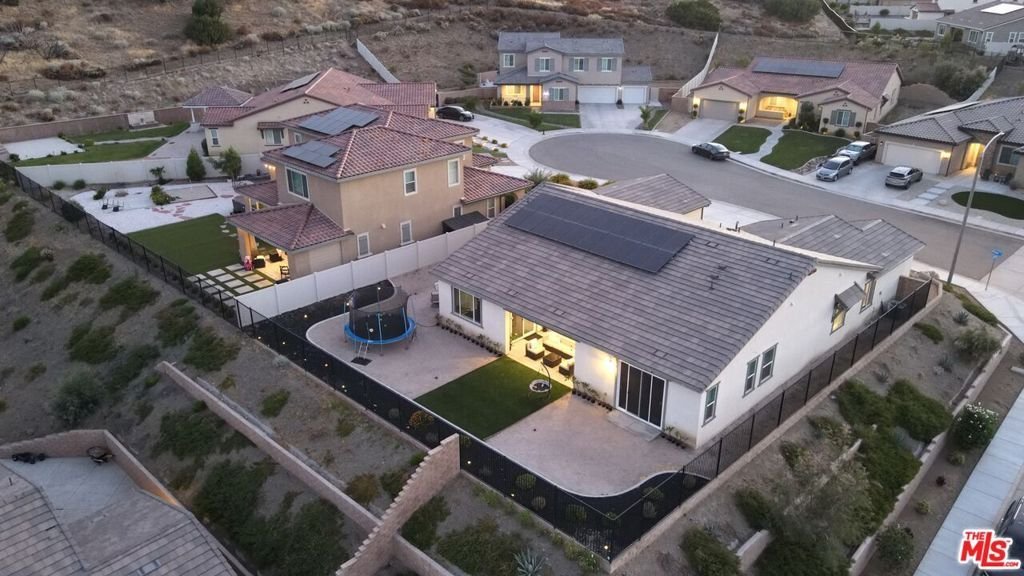
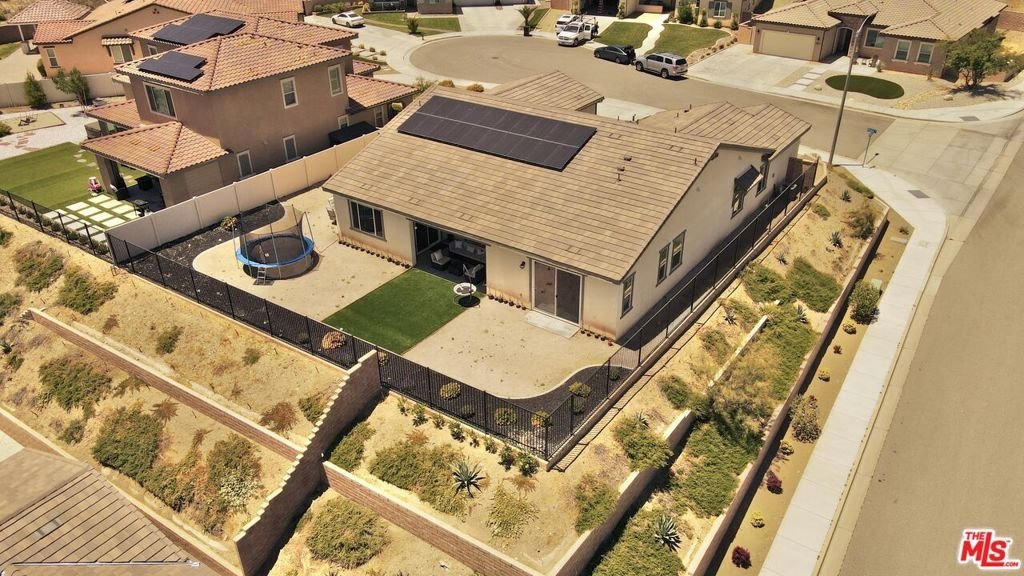
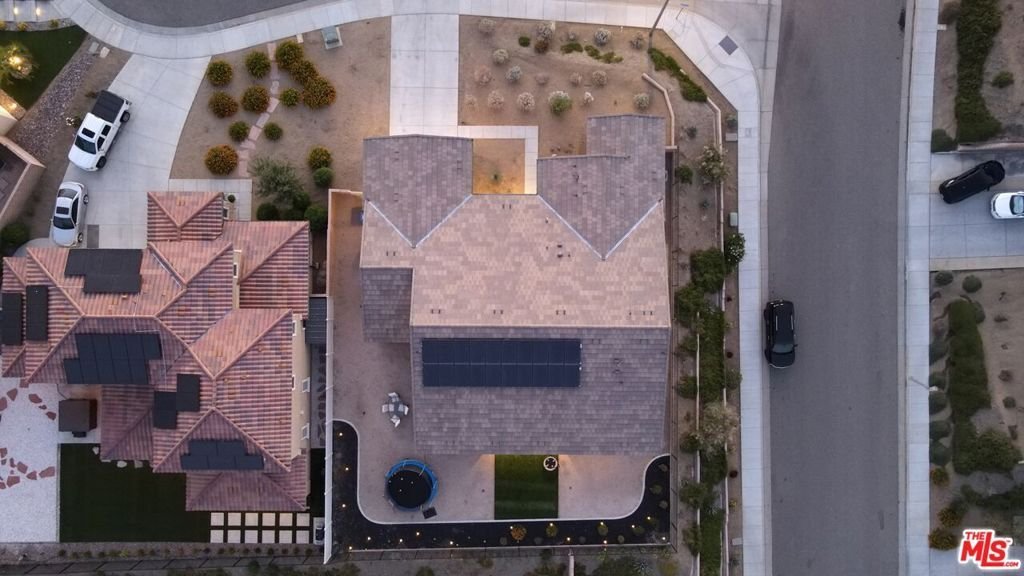






















39186 Pinto Court, Palmdale, CA, US, 93551
39186 Pinto Court, Palmdale, CA, US, 93551Basics
- Date added: Added 3 days ago
- Category: Residential
- Type: SingleFamilyResidence
- Status: Active
- Bedrooms: 4
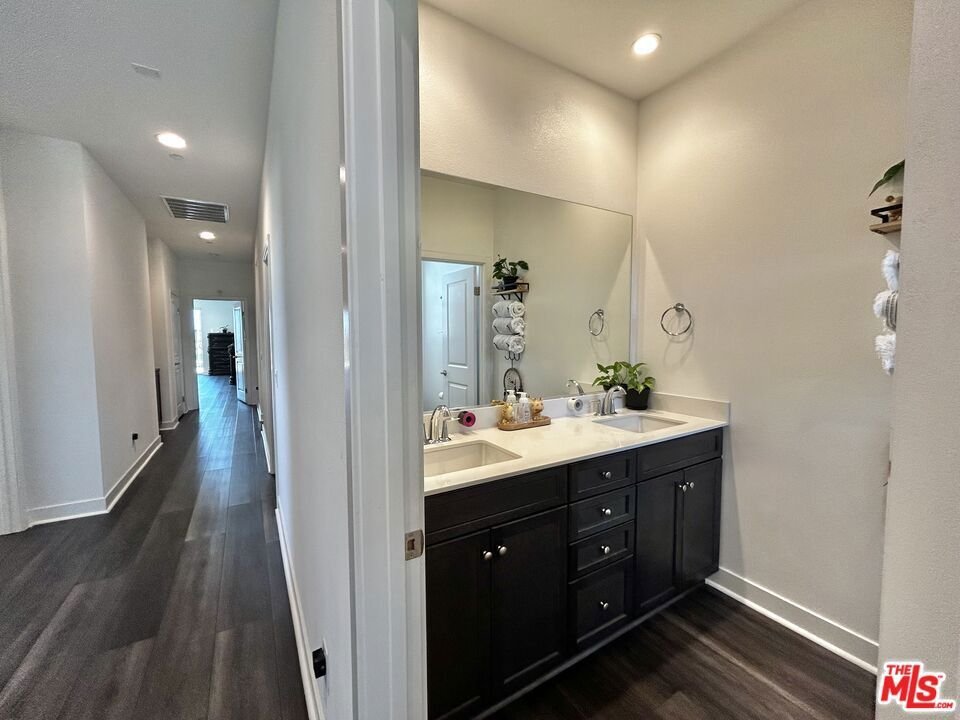
- Bathrooms: 3
- Area: 2731 sq ft
- Lot size: 11614, 11614 sq ft
- Year built: 2021
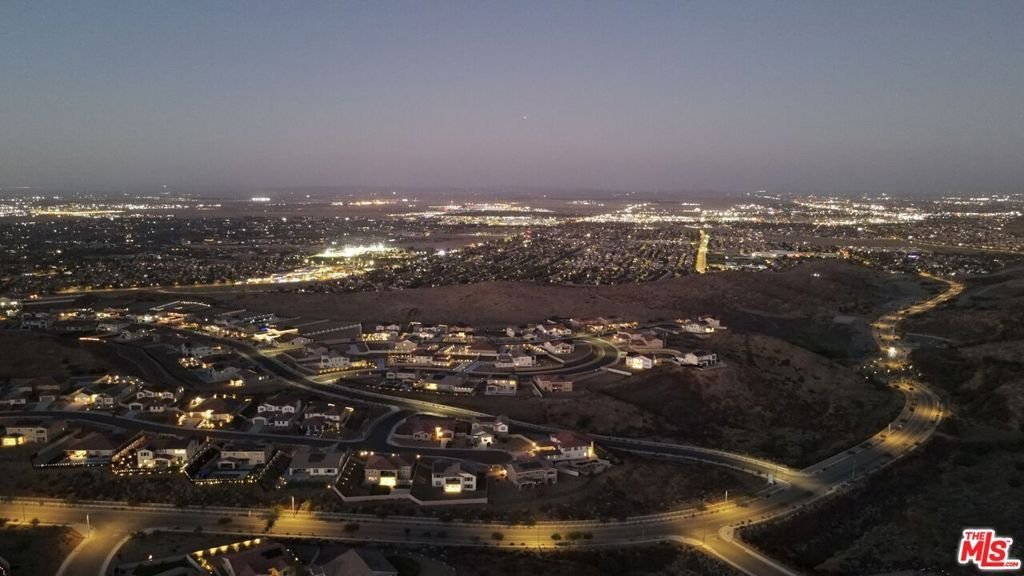
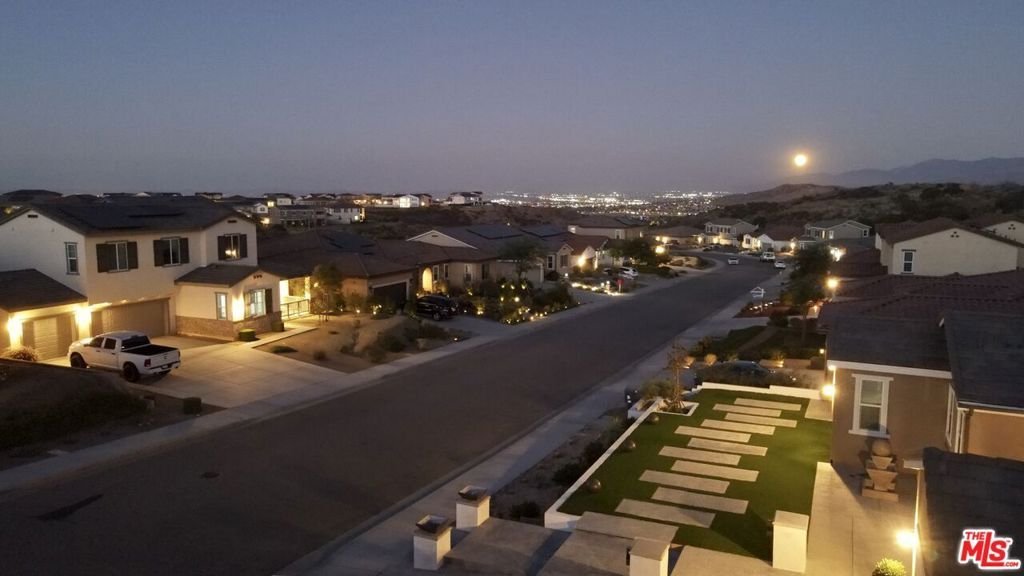
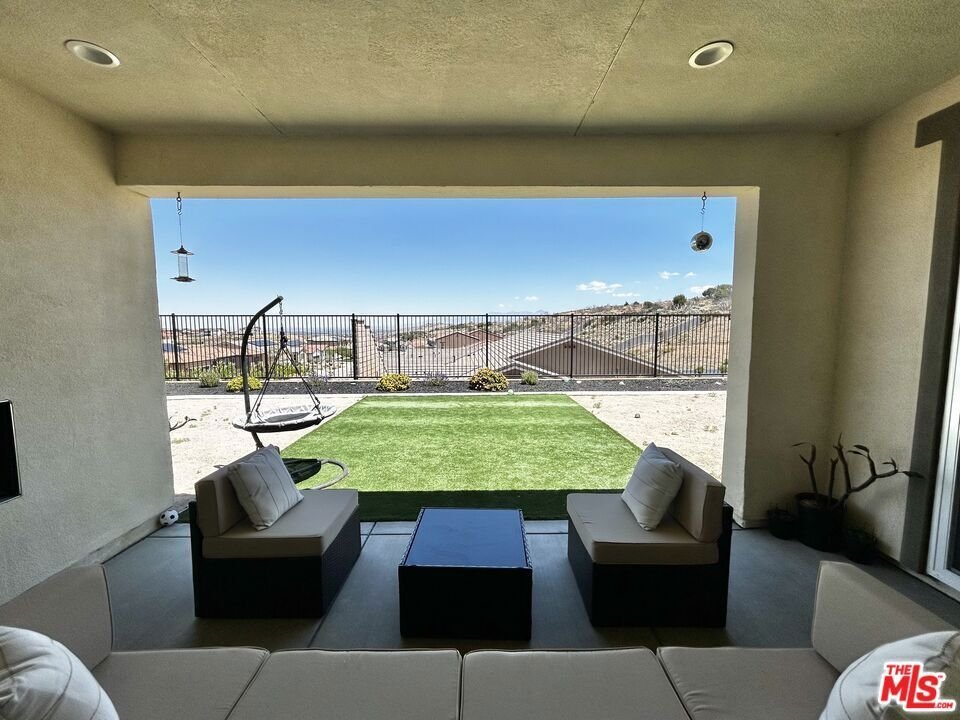
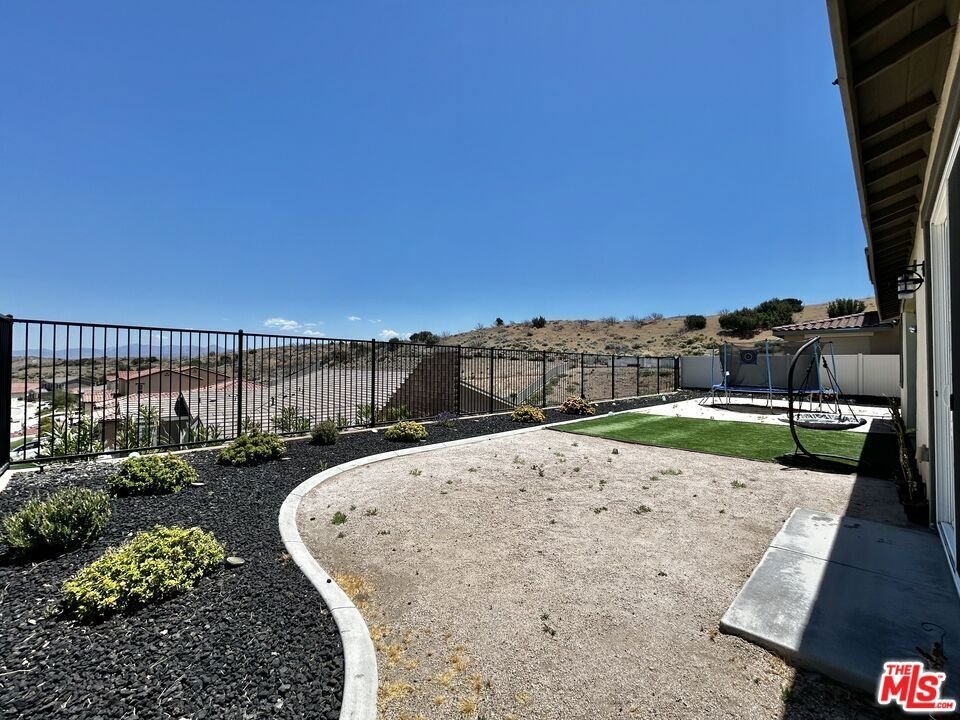
- View: CityLights,Desert
- Zoning: LCA2
- County: Los Angeles
- MLS ID: 26909869
Description
-
Description:
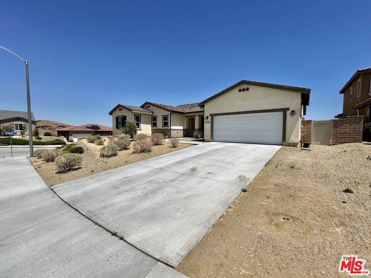
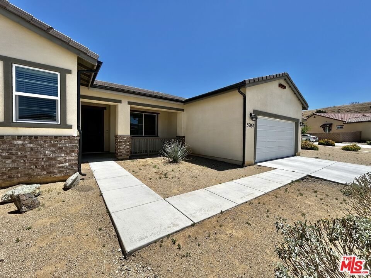
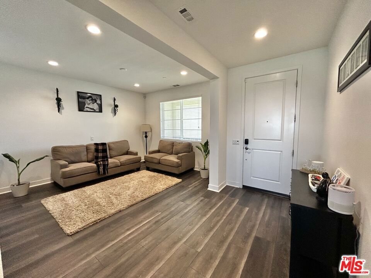
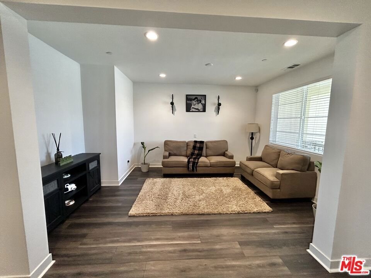
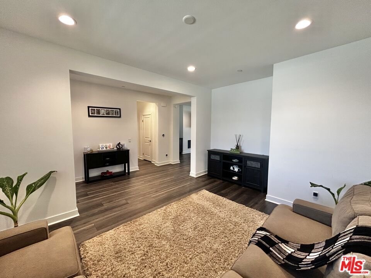
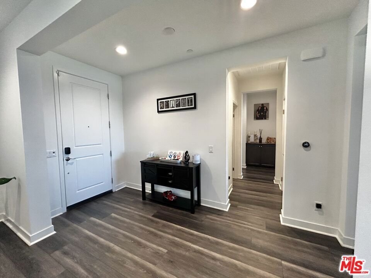
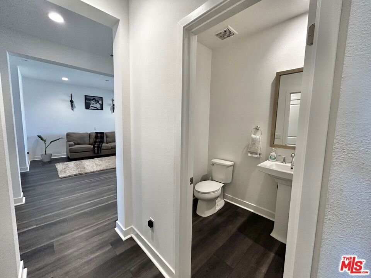
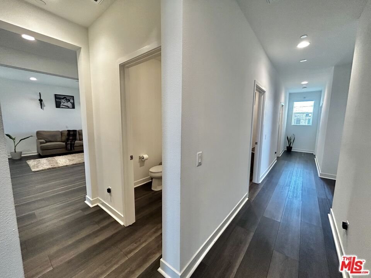
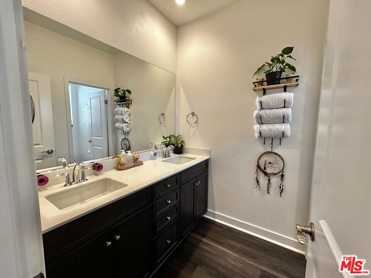
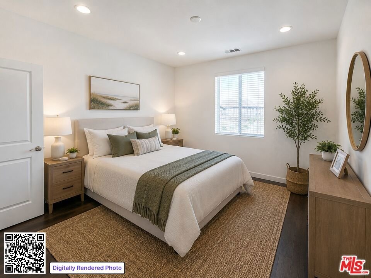
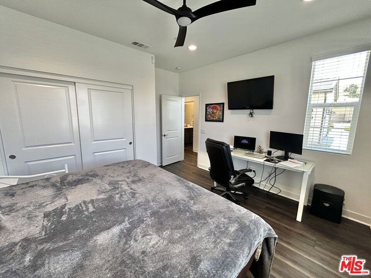
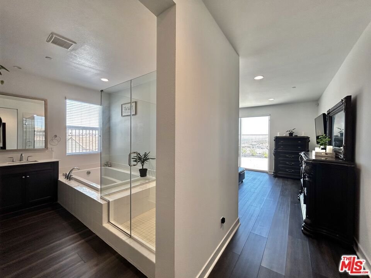
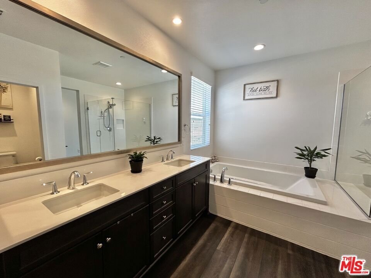
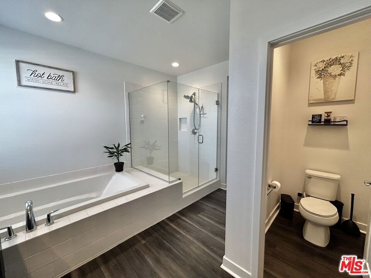
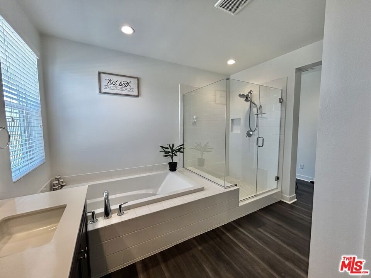
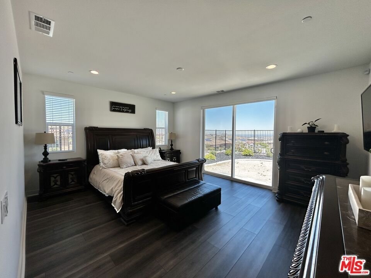
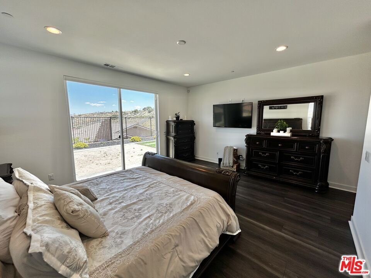
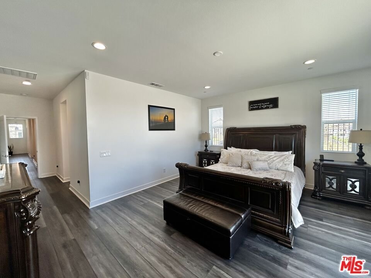
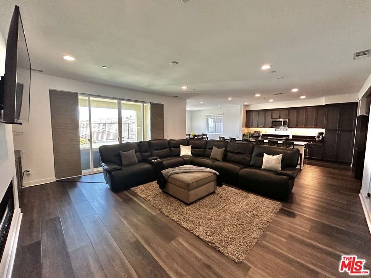
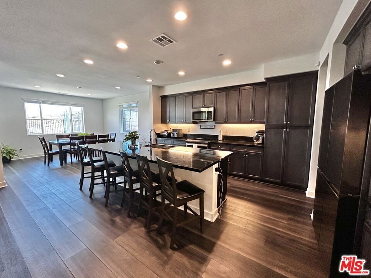
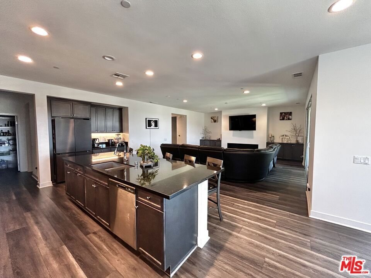
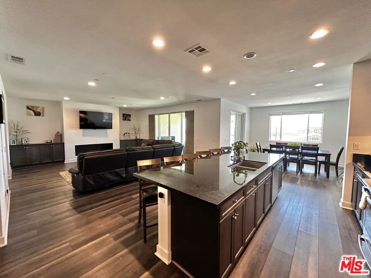
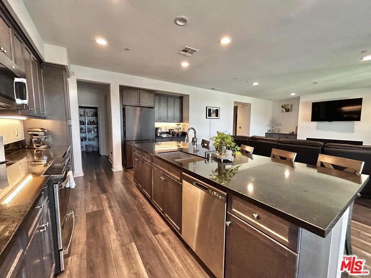
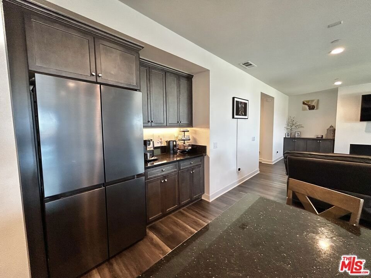
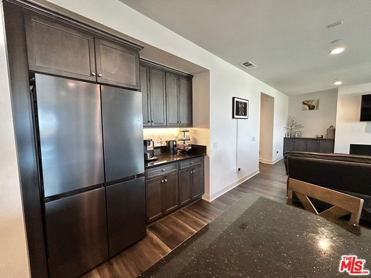
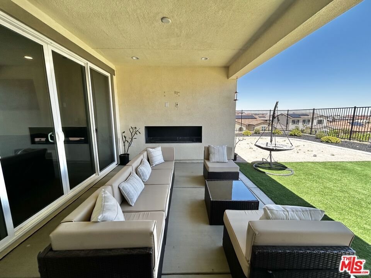
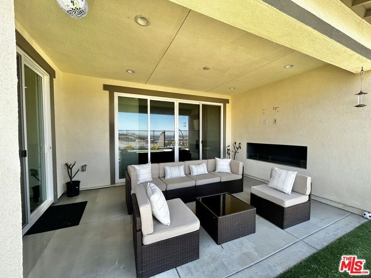
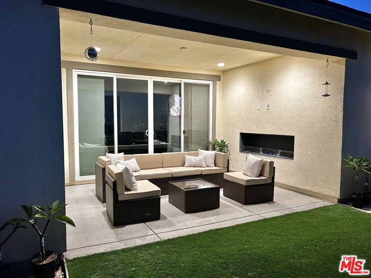
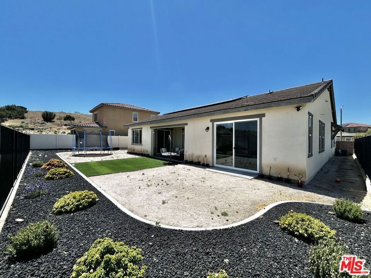
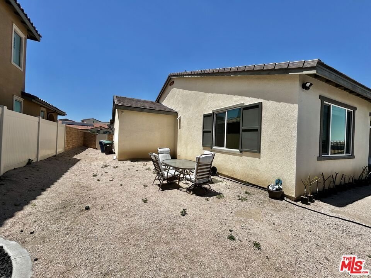
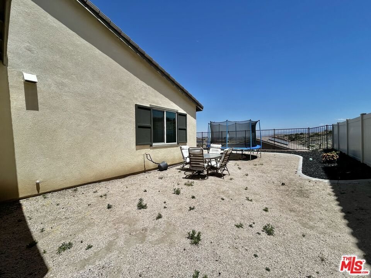
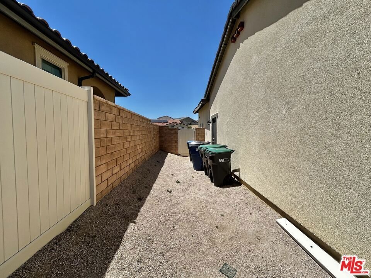
HUGE PRICE REDUCTION MOTIVATED SELLER EXCEPTIONAL VALUE IN JOSHUA RANCH! Welcome to 39186 Pinto Court, a beautifully maintained single-story home offering an incredible opportunity in the highly desirable West Palmdale community of Joshua Ranch. Built in 2021, this spacious residence offers approximately 2,731 square feet with 4 bedrooms, 3 bathrooms, paid solar, and an open-concept floor plan designed for comfortable everyday living and entertaining. Step inside to expansive, light-filled living areas and a spacious kitchen featuring abundant cabinetry, generous prep space, and a seamless connection to the main living and dining areas. The generously sized primary suite provides a relaxing private retreat, while the additional bedrooms offer flexibility for guests, a home office, multigenerational living, or growing household needs. Enjoy beautiful mountain and valley views along with convenient access to parks, shopping, dining, schools, and commuter routes. The seller is motivated, the home is move-in ready, and the price represents an exceptional opportunity for today's buyer. Don't miss your chance to own a newer home in one of West Palmdale's most desirable communitiesschedule your private showing today!
Show all description
Location
- Directions: From the 14 Freeway: Exit Rancho Vista Blvd and head west. Turn right on 30th St W, left on Avenue N, then right onto Brittle Court. Property will be located within the cul-de-sac
- Lot Size Acres: 0.2666 acres
Building Details
- Architectural Style: Modern
- Common Walls: OneCommonWall
- Levels: One
- Floor covering: Laminate
Amenities & Features
- Pool Features: None
- Parking Features: DoorMulti, DirectAccess, Driveway, Garage, GarageDoorOpener, Tandem
- Spa Features: None
- Parking Total: 4
- Cooling: CentralAir,Dual
- Fireplace Features: Gas
- Furnished: Unfurnished
- Heating: Central
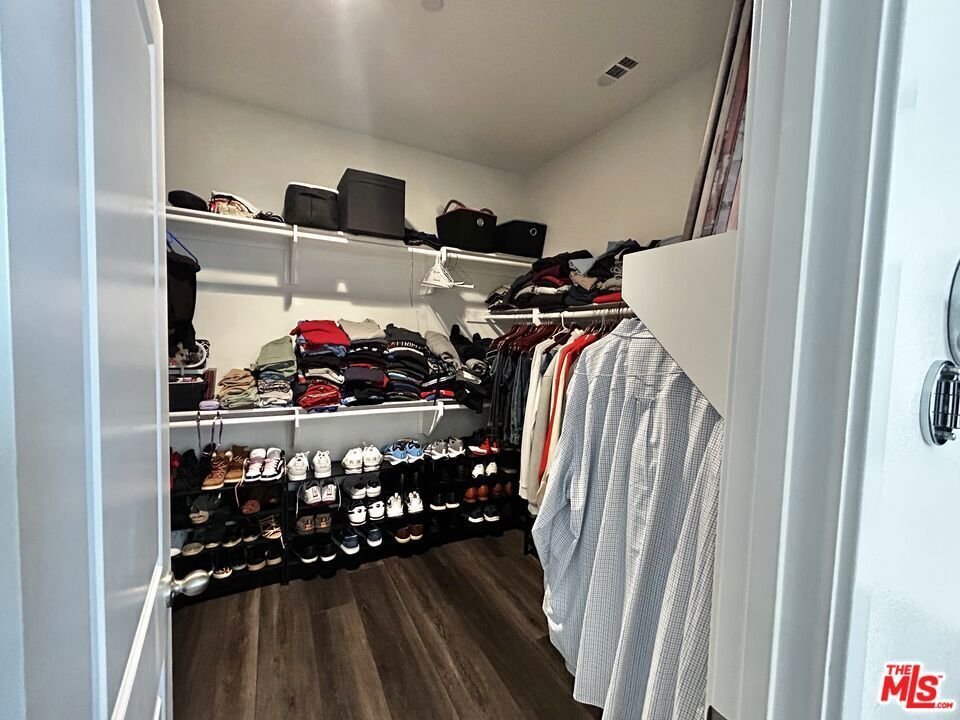
- Interior Features: CeilingFans, WalkInPantry, WalkInClosets
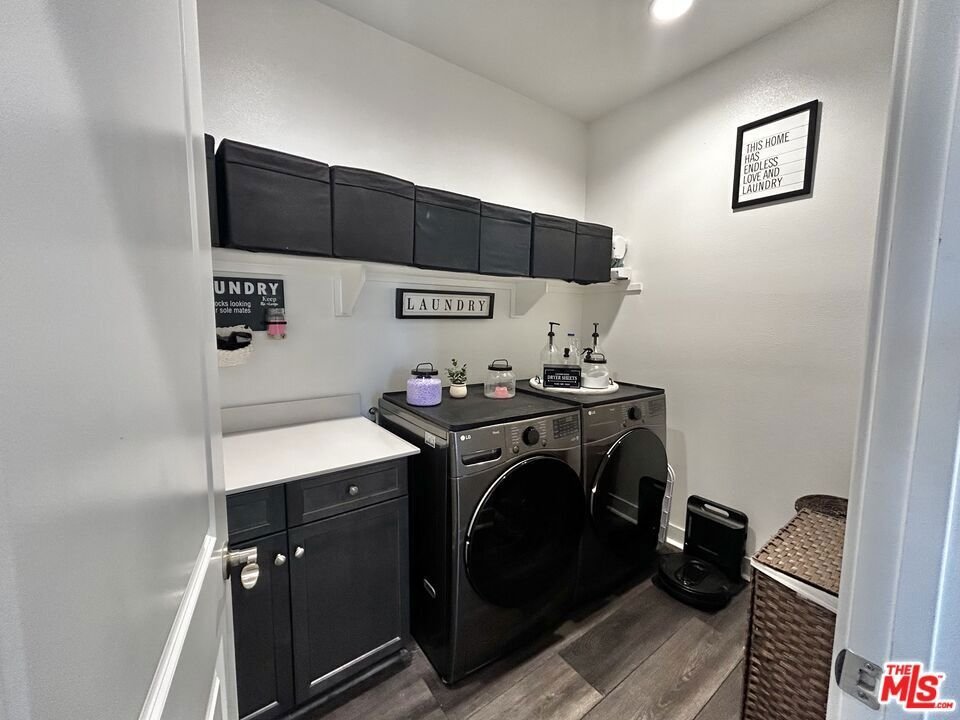
- Laundry Features: Inside
- Appliances: Dishwasher,Disposal,Microwave
Expenses, Fees & Taxes
- Association Fee: $212.82
Agent info
- Agent name: Nicole Rouzan
- Agent MLS: CLW-X85737
- Agent email: nickiemoveshomes@gmail.com
- Agent officephone: 661-948-8424
- Agent direct phone: 310-415-5025
Miscellaneous
- Association Fee Frequency: Monthly
- List Office Name: Coldwell Banker Hartwig Realty
