













924 N 4th Street, Montebello, CA, US, 90640
924 N 4th Street, Montebello, CA, US, 90640Basics
- Date added: Added 7 hours ago
- Category: Residential
- Type: SingleFamilyResidence
- Status: Active
- Bedrooms: 3
- Bathrooms: 3
- Area: 2066 sq ft
- Lot size: 7596, 7596 sq ft
- Year built: 1961
- View: None
- Subdivision Name: Not Applicable
- County: Los Angeles
- MLS ID: P1-28850
Description
-
Description:
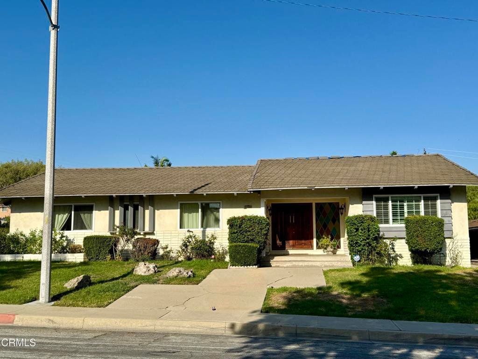
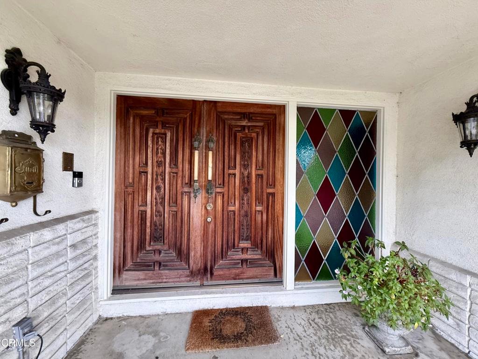
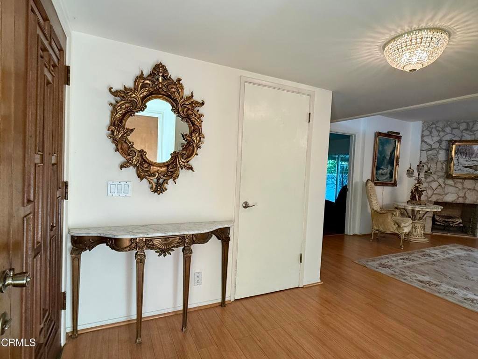
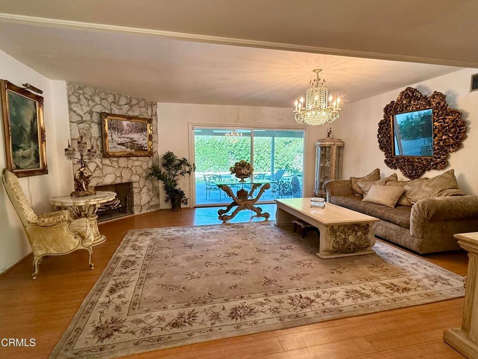
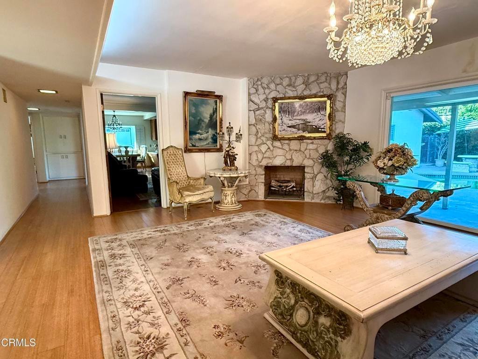
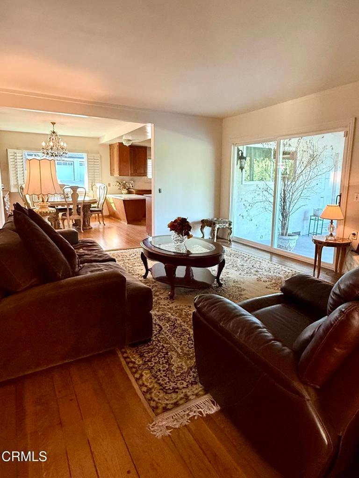
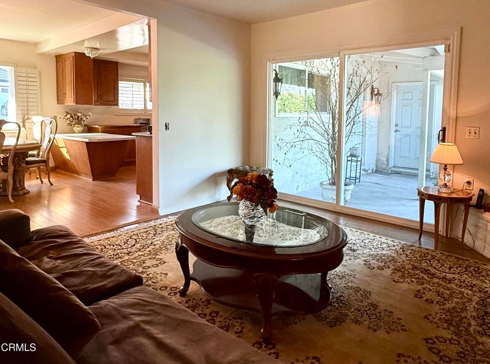
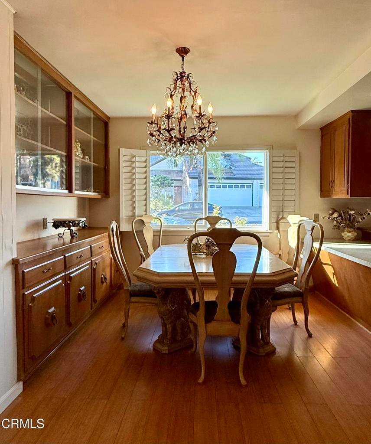
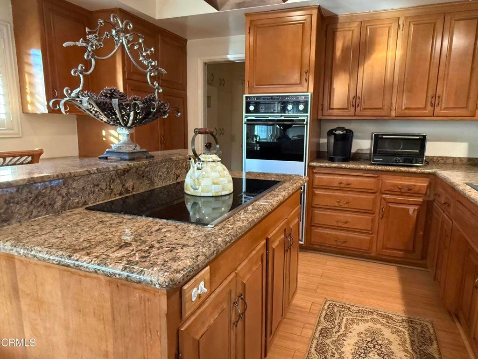
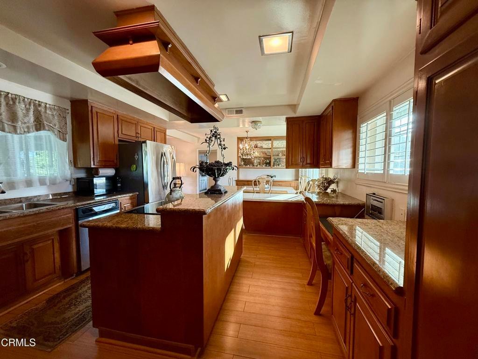
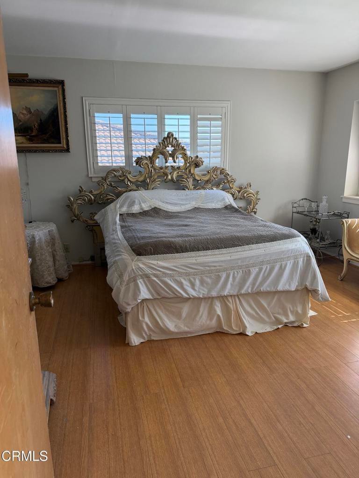
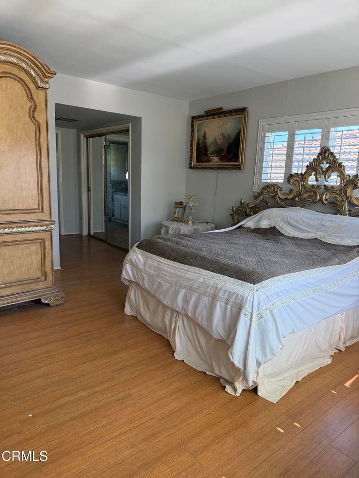
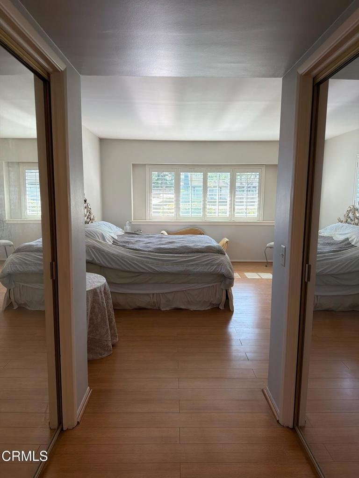
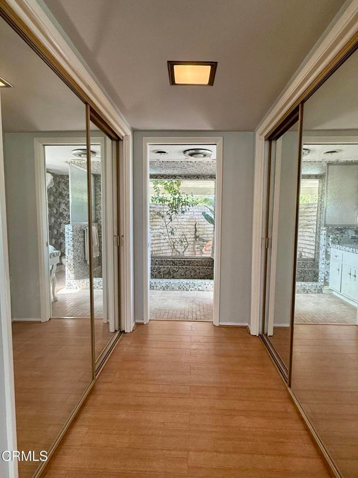
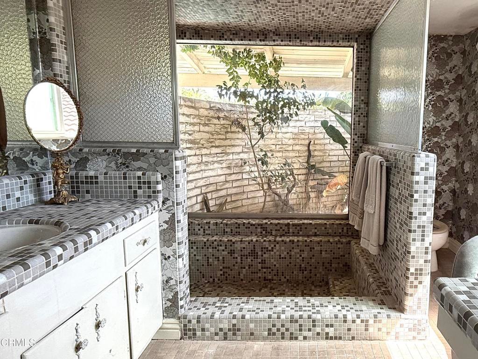
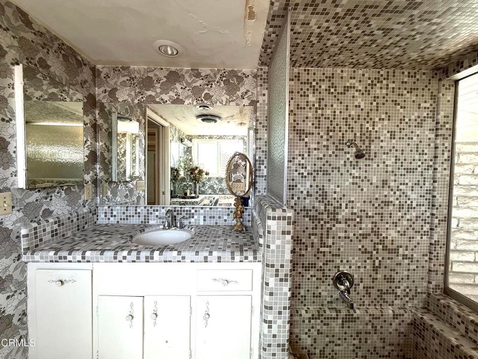
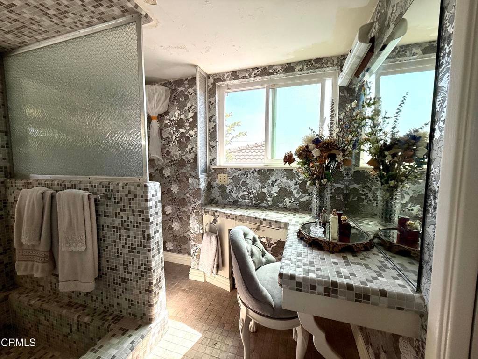
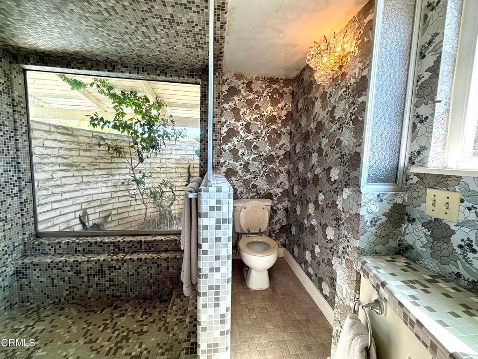
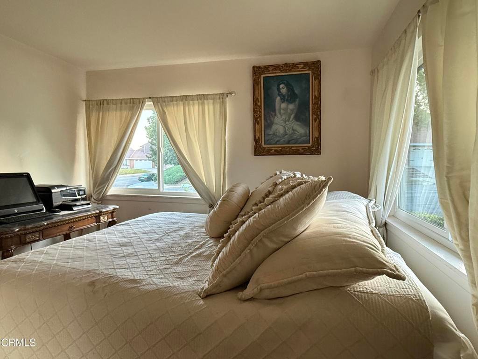
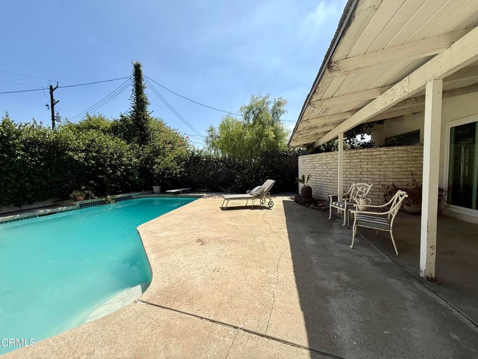
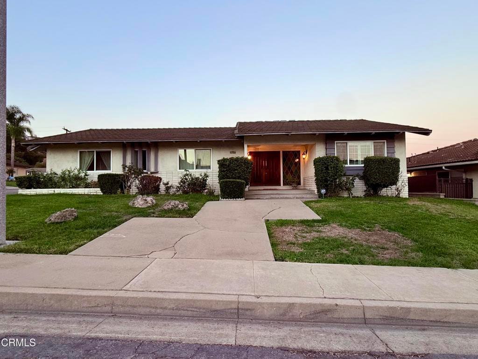
First time on the market in over 40 years, this spacious single-story Mid-Century Modern home offers 3 bedrooms, 2 1/2 bathrooms and approximately 2,066 square feet of living space on a 7,596-square-foot lot. Built in 1961, this well-established residence offers generous proportions, distinctive character and an inviting layout with excellent potential to make it your own.Inside, you'll find a large living area filled with natural light, warm wood flooring, a dramatic stone accent wall, and elegant architectural details. The formal dining area features built-in cabinetry, while the spacious kitchen offers generous counter space, a center island, and plenty of room for everyday living and entertaining.Outdoors, there is a private swimming pool, covered patio and mature landscaping, creating a wonderful setting for entertaining, relaxing and enjoying Southern California's indoor-outdoor lifestyle.Located in an established Montebello neighborhood, on a cul-de-sac, this is a rare opportunity to acquire a substantial single-story home with vintage details--from its ornate fixtures to its impressive carved double-door entry--that gives this property a character all its own.
Show all description
Location
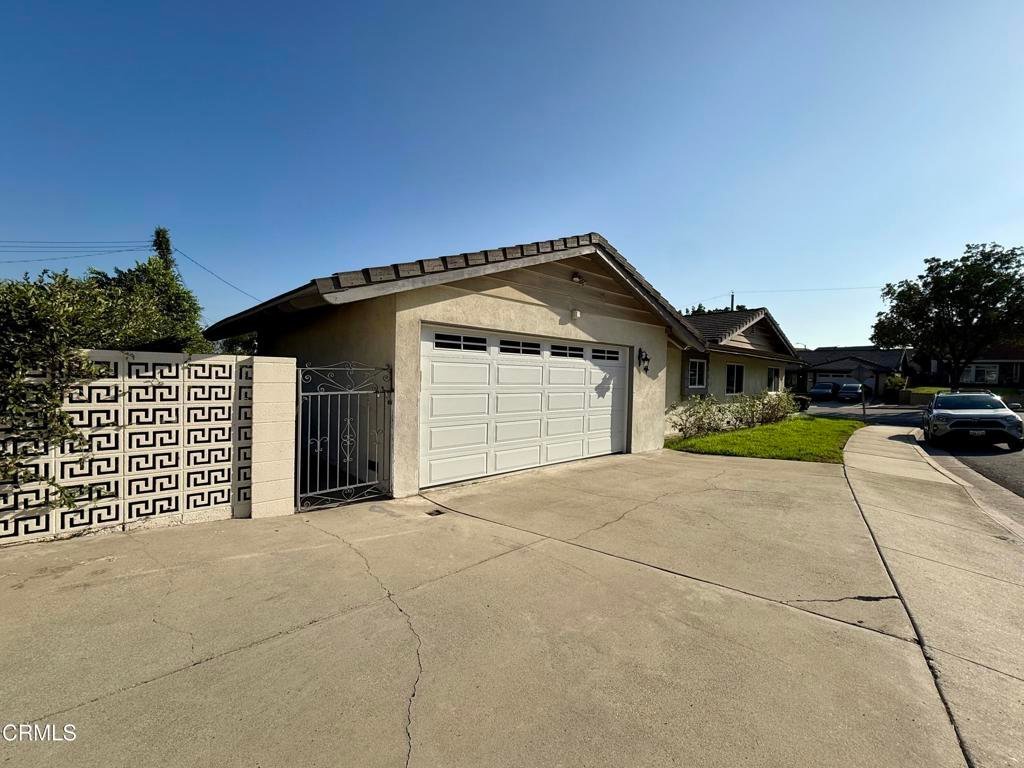
- Directions: Take N Montebello Blvd to Lincoln Ave. Go East on Lincoln Ave to N 4th Street. Go North on N 4th Street. Home is located on the right side of on the corner of N 4th Street and Merek Dr. Entrance is on N 4th Street, and drive way/garage is on Merek.
- Lot Size Acres: 0.1744 acres
Building Details
Amenities & Features
- Pool Features: DivingBoard, Filtered, Heated, InGround, Private
- Parking Features: Concrete, DoorSingle, DrivewayUpSlopeFromStreet, Garage, GarageFacesSide
- Security Features: SmokeDetectors
- Patio & Porch Features: Concrete,Covered
- Spa Features: None
- Parking Total: 3
- Utilities: CableAvailable,ElectricityConnected,NaturalGasConnected,PhoneAvailable,SewerConnected,WaterConnected
- Window Features: Blinds,DoublePaneWindows,Screens,StainedGlass,Shutters
- Cooling: CentralAir,Electric,HighEfficiency
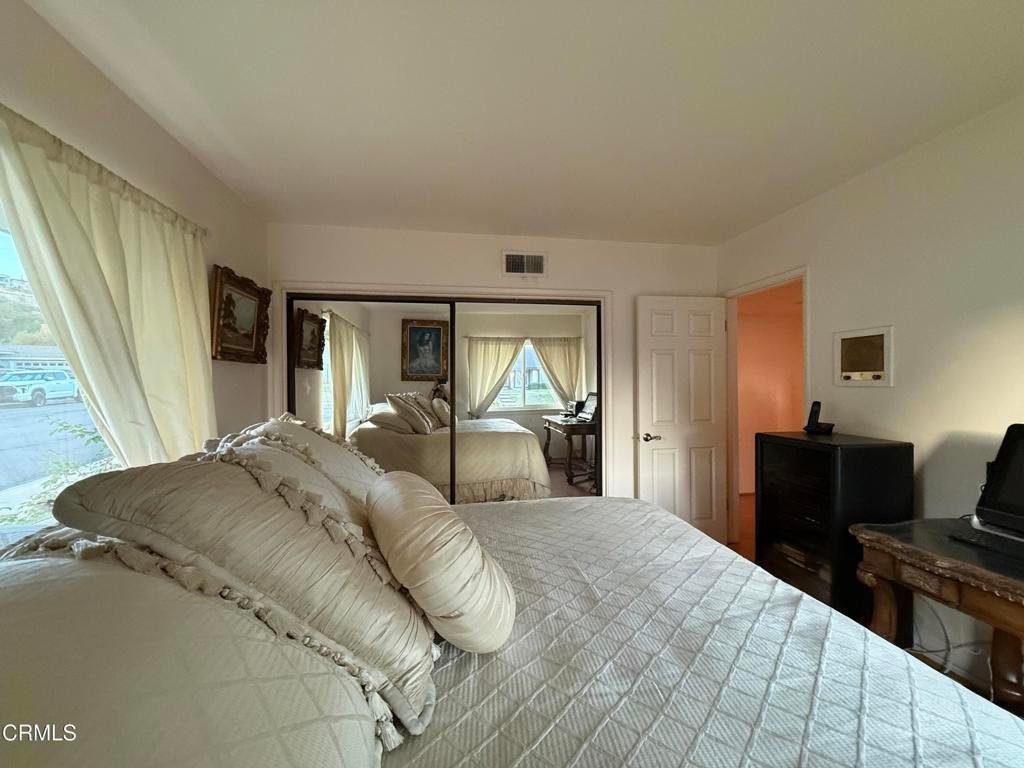
- Door Features: DoubleDoorEntry,MirroredClosetDoors
- Fireplace Features: Den, Electric, Gas, LivingRoom, Masonry, WoodBurning
- Heating: Central,ForcedAir,Fireplaces
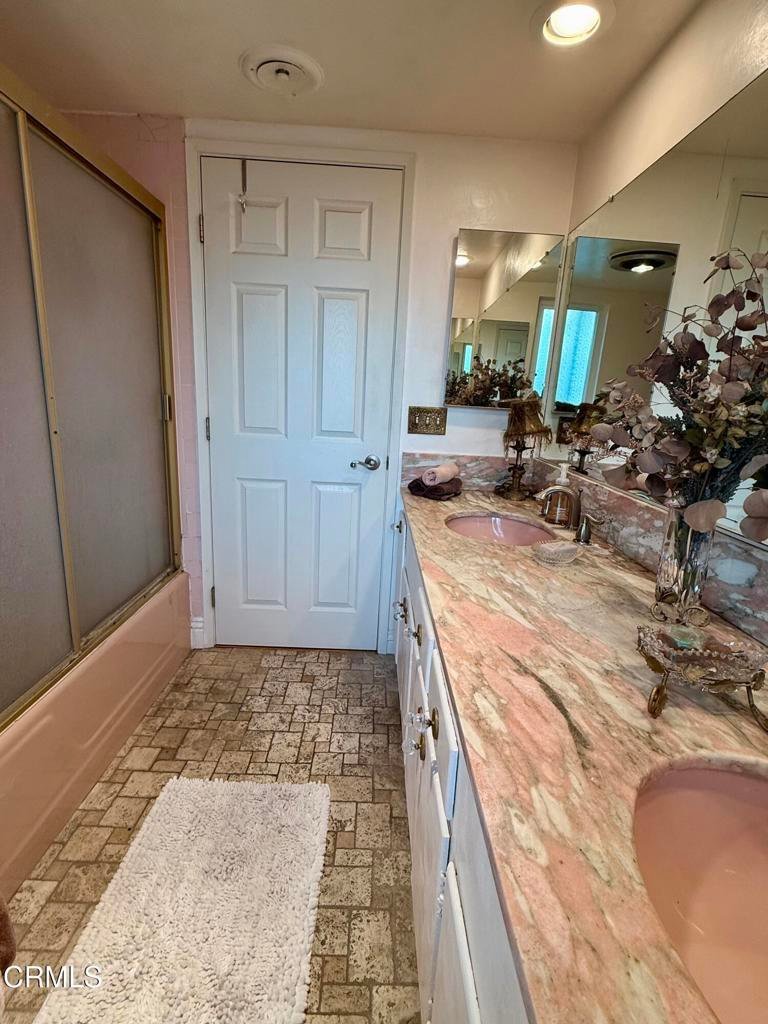
- Interior Features: BreakfastBar, BrickWalls, SeparateFormalDiningRoom, GraniteCounters, HighCeilings, Intercom, LaminateCounters, Pantry, PanelingWainscoting, Storage, Unfurnished, WiredForSound, AllBedroomsDown, BedroomOnMainLevel, EntranceFoyer, MainLevelPrimary, PrimarySuite
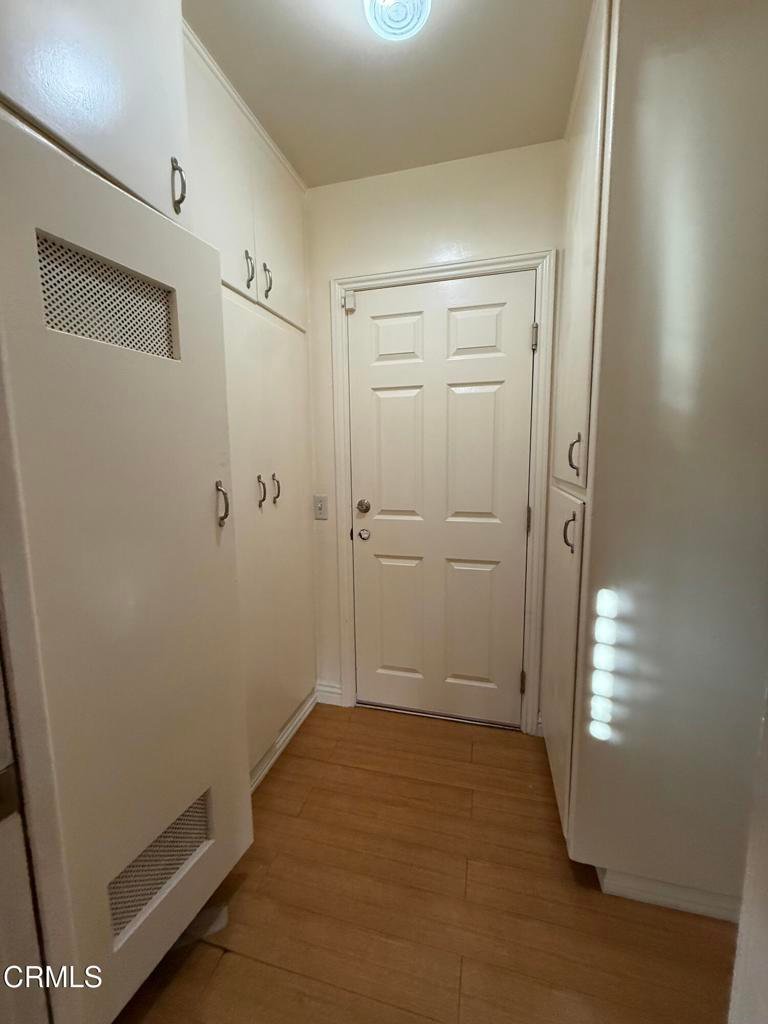
- Laundry Features: WasherHookup,GasDryerHookup,InGarage
- Appliances: DoubleOven,Dishwasher,ElectricCooktop,ElectricOven,GasWaterHeater,SelfCleaningOven,VentedExhaustFan,WaterHeater,Dryer,Washer
Agent info
- Agent name: Liza Kumjian-Smith
- Agent MLS: P21235
- Agent email: liza@lizaksmith.com
- Agent officephone: (626) 584-0050
- Agent direct phone: (626) 755-4909
Miscellaneous
- List Office Name: Coldwell Banker Realty
- Listing Terms: Conventional
- Common Interest: None
- Community Features: Curbs,StreetLights,Suburban,Sidewalks
- Exclusions: The refrigerator in the kitchen and the chandeliers in the dining room and living room are excluded from the sale.
