





530 Fairview Avenue 18, Arcadia, CA, US, 91007
530 Fairview Avenue 18, Arcadia, CA, US, 91007Basics
- Date added: Added 3 days ago
- Category: Residential
- Type: Condominium
- Status: Active
- Bedrooms: 2
- Bathrooms: 2
- Area: 1296 sq ft
- Lot size: 77736, 77736 sq ft
- Year built: 1971
- View: None
- County: Los Angeles
- MLS ID: P1-28746
Description
-
Description:
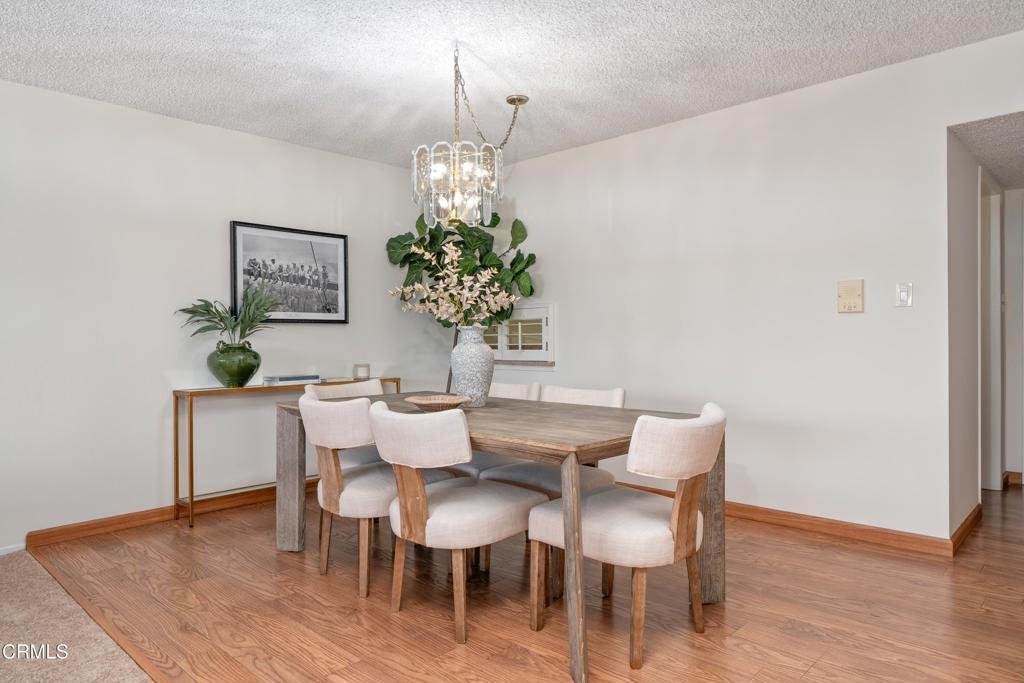
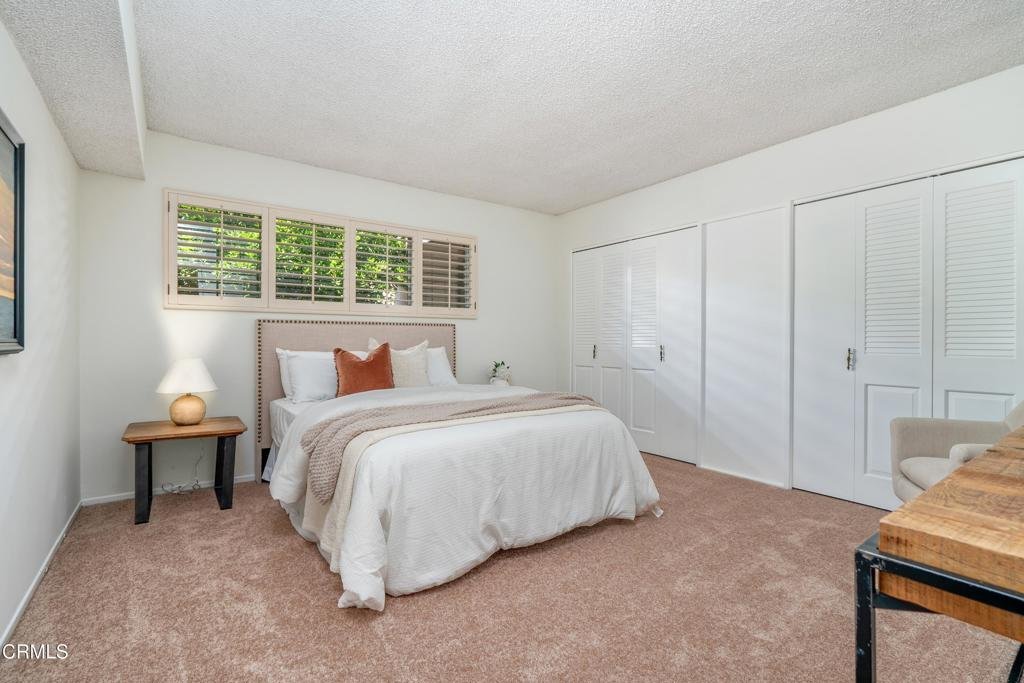
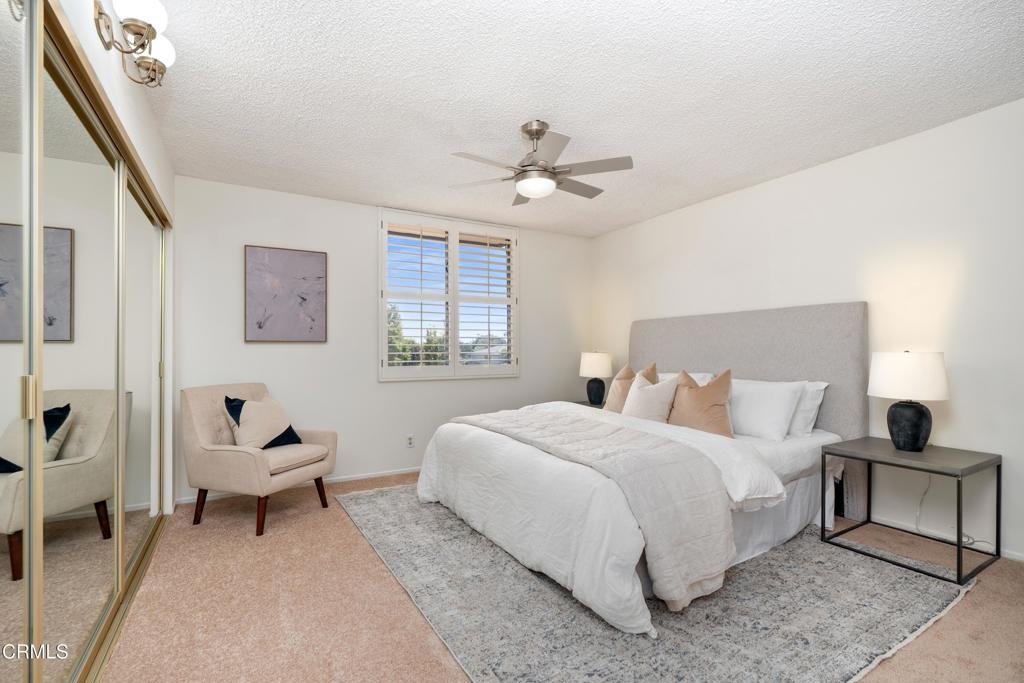
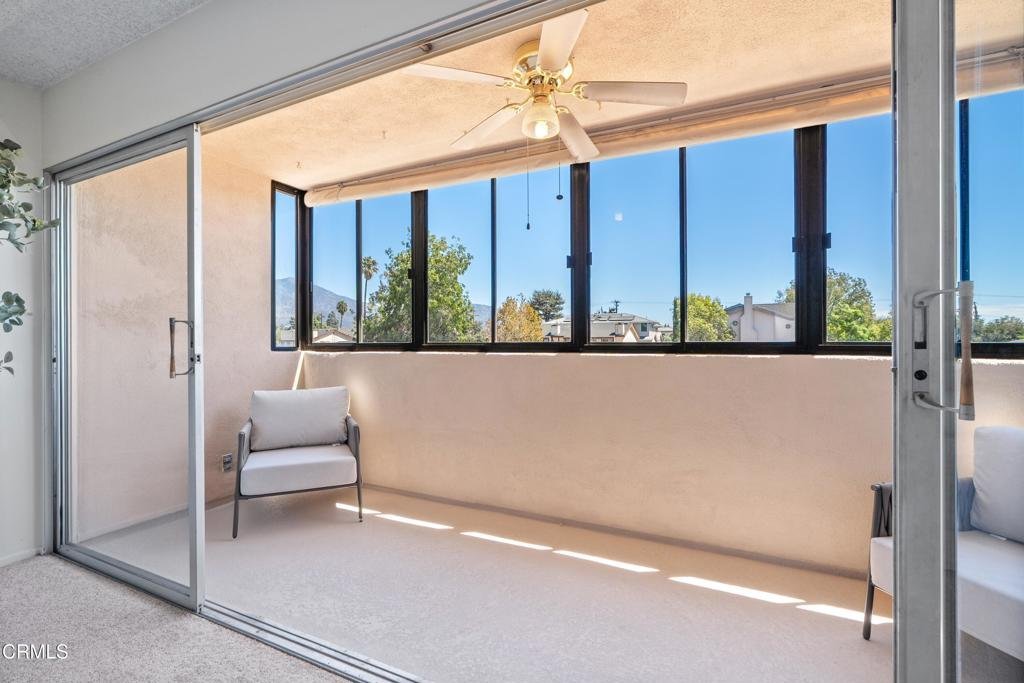
Welcome to this inviting upper-level condominium in one of Arcadia's most desirable communities, where comfort, convenience, and low-maintenance living come together. Tucked away from busy streets, the home enjoys a quiet setting within the community, offering a welcome sense of privacy and calm. Its east-facing orientation welcomes the morning sun, while the elevated location creates a bright, airy feel throughout. Thoughtfully designed with a spacious floor plan, the home offers generous living and dining areas ideal for both relaxing evenings and entertaining loved ones. The well-appointed kitchen provides ample cabinetry and workspace, while both bedrooms feature generously sized closets for valuable storage. The spacious primary suite includes its own private bath, and additional storage can be found in the hallway's walk-in closet with built-in shelving. An enclosed balcony with windows provides additional versatility, allowing the space to be closed off while still enjoying natural light and the benefits of an outdoor connection. Residents also enjoy a beautifully maintained gated community with a pool and outdoor seating areas that provide inviting spaces to unwind and enjoy Southern California living. The unit includes two dedicated parking spaces, consisting of a one-car garage and an additional assigned parking space. Conveniently located near shopping, dining, parks, and the award-winning Arcadia schools, this home offers an appealing combination of space, storage, privacy, community, and an exceptional location.
Show all description
Location
- Directions: South side of Fairview Ave. Cross street is S Baldwin Ave.
- Lot Size Acres: 1.7846 acres
Building Details
Amenities & Features
- Pool Features: Community, InGround, Association
- Parking Features: Assigned, Covered, Garage
- Security Features: CarbonMonoxideDetectors, SmokeDetectors
- Spa Features: Community,InGround
- Parking Total: 2
- Association Amenities: Pool,SpaHotTub
- Window Features: DoublePaneWindows,PlantationShutters
- Cooling: CentralAir
- Door Features: SlidingDoors
- Fireplace Features: None
- Heating: Central
- Interior Features: Balcony, CeilingFans, PrimarySuite, WalkInClosets
- Laundry Features: CommonArea
- Appliances: Dishwasher,ElectricRange,Microwave,Refrigerator
Expenses, Fees & Taxes
- Association Fee: $470
Agent info
- Agent name: David Knight
- Agent MLS: P16867
- Agent email: daveknightrealestate@gmail.com
- Agent officephone: (950) 304-1200
- Agent direct phone: (626) 657-0359
Miscellaneous
- Association Fee Frequency: Monthly
- List Office Name: Keller Williams Realty
- Listing Terms: Cash,CashToNewLoan,Conventional
- Common Interest: Condominium
- Community Features: Suburban,Pool
- Exclusions: staging furniture
- Inclusions: stove, refrigerator, dishwasher, microwave
- Virtual Tour URL Branded: https://www.tourfactory.com/idxr3252169
- Attribution Contact: daveknightrealestate@gmail.com
