


























109 E Grandview, Sierra Madre, CA, US, 91024
109 E Grandview, Sierra Madre, CA, US, 91024Basics
- Date added: Added 12 hours ago
- Category: Residential
- Type: SingleFamilyResidence
- Status: Active
- Bedrooms: 5
- Bathrooms: 4
- Area: 3150 sq ft
- Lot size: 10253, 10253 sq ft
- Year built: 1915
- Property Condition: UpdatedRemodeled
- View: Mountains,Pool
- County: Los Angeles
- MLS ID: AR26195705
Description
-
Description:
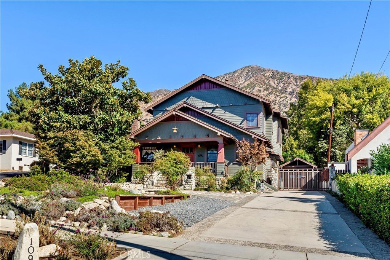
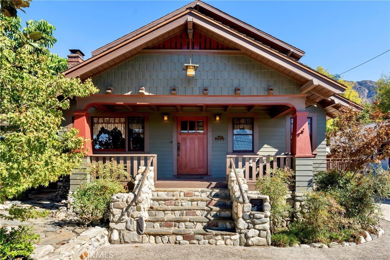
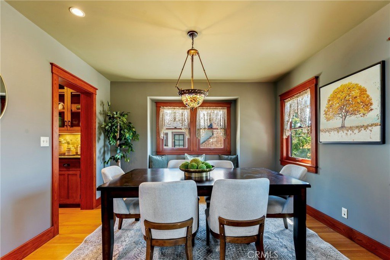
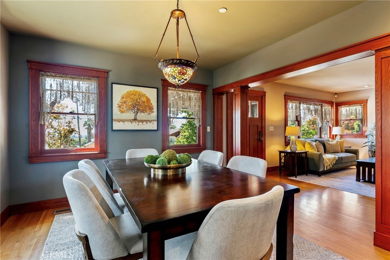
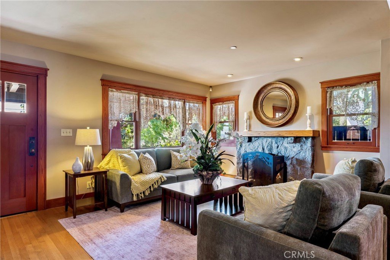
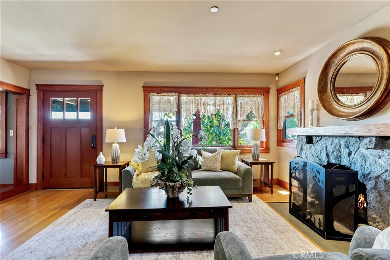
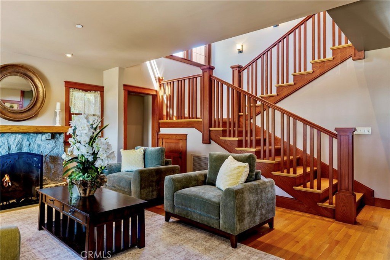
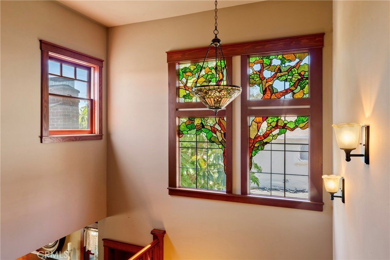
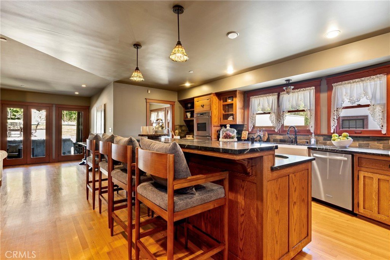
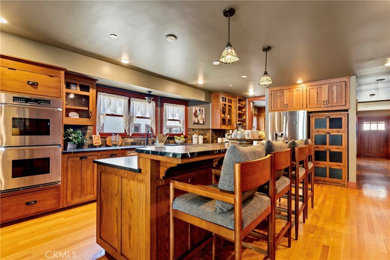
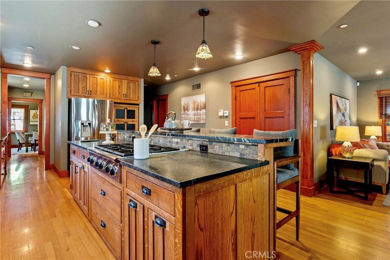
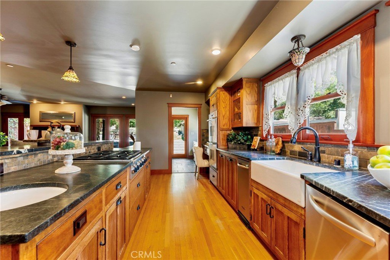
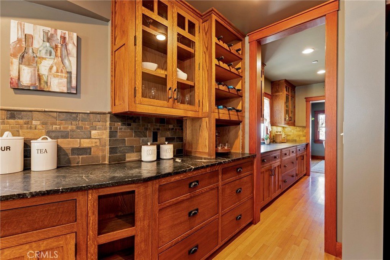
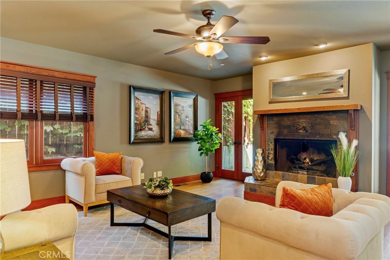
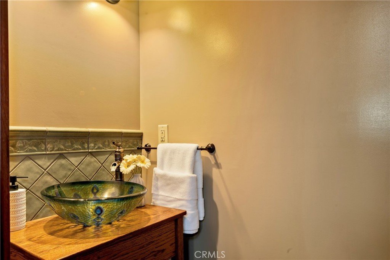
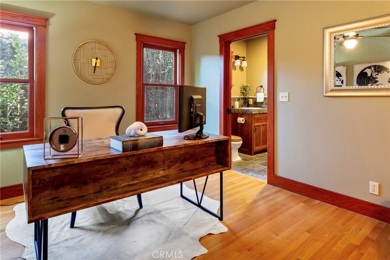
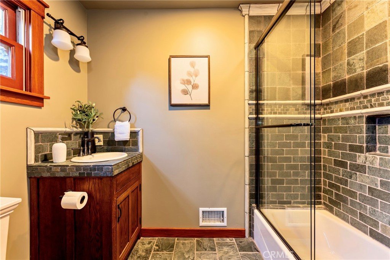
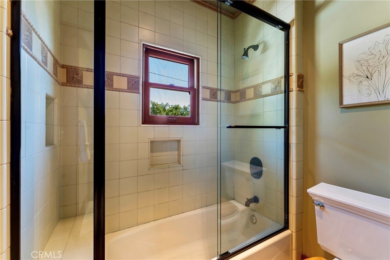
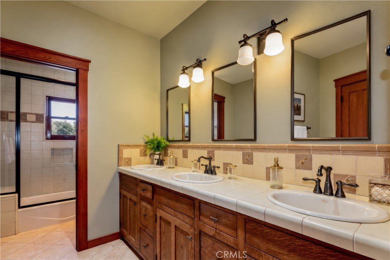
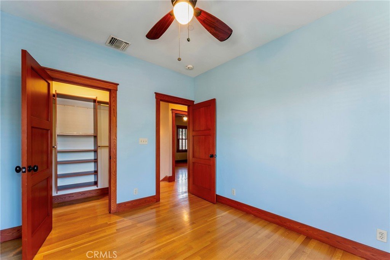
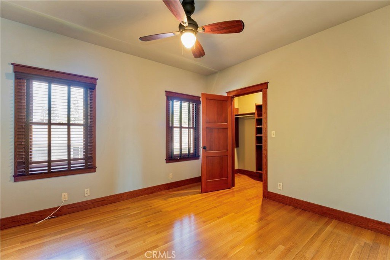
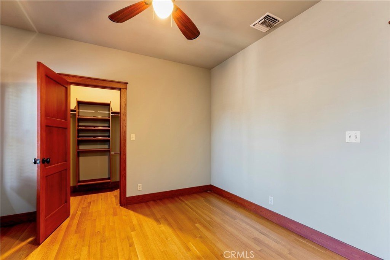
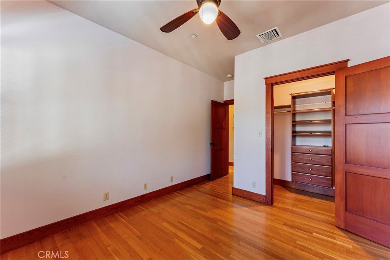
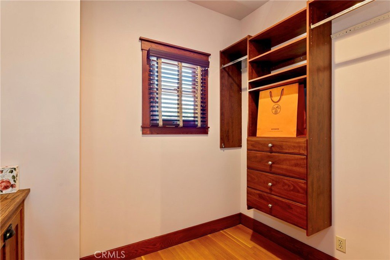
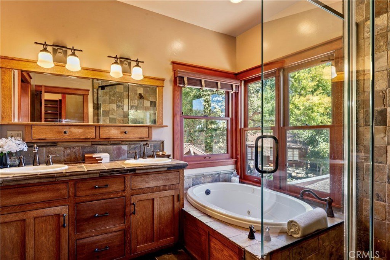
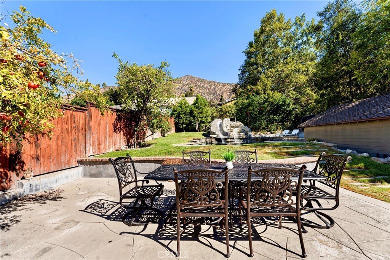
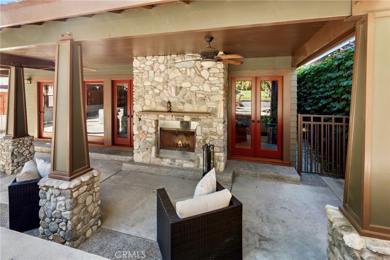
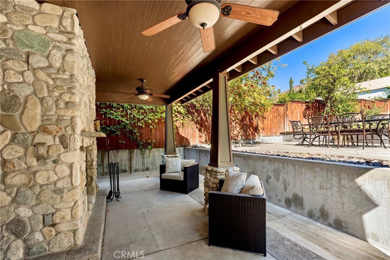
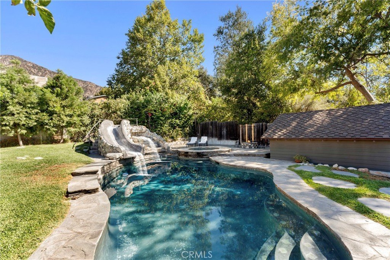
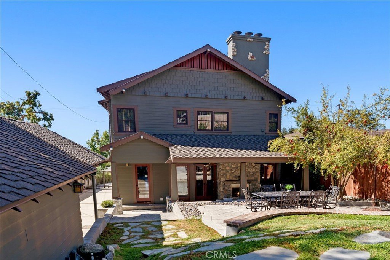
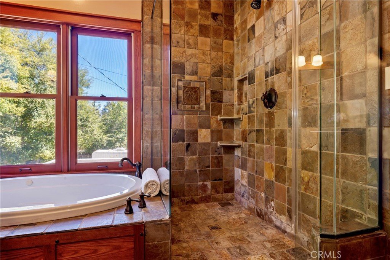
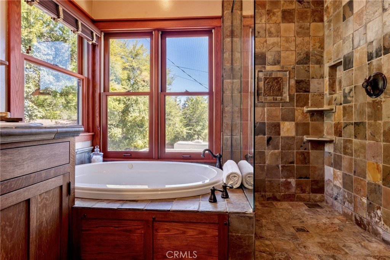
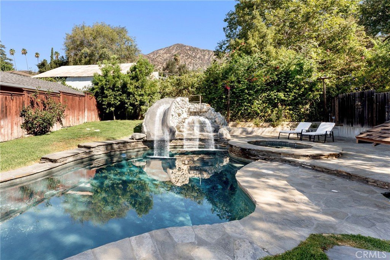
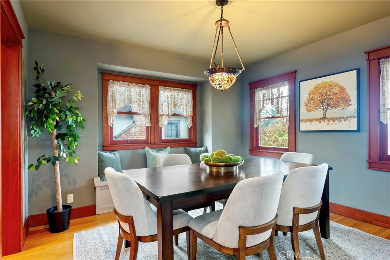
This rare Sierra Madre Craftsman home perfectly blends timeless historical architecture with a complete remodel. The stunning property features extensive upgrades, including a new roof, new windows, premium oak flooring, new bathrooms and entirely updated plumbing and electrical systems. At the heart of the home, a beautifully appointed chef's kitchen serves up custom cabinetry, dble. ovens, a six-burner cooktop, farmhouse sink, soapstone countertops and a custom butler's pantry. This culinary space flows seamlessly into a welcoming family room, anchored by a classic Batchelder type tile fireplace. The expansive main level also hosts generous living and dining rooms, a convenient guest bathroom, and a main-floor bedroom complete with it's own full bath and walk-in closet. Upstairs, the luxurious primary suite offers a private retreat with sweeping mountain and pool views, a second Batchelder type tile fireplace, and a spa-like bath featuring a Jacuzzi tub and spacious shower. Three additional bright bedrooms, each boasting walk-in closets, share a well-appointed full bath on this upper floor. The outdoor space is an entertainer's paradise, showcasing an expansive backyard with a patio and fireplace, a swimming pool with slide, a waterfall, a Jacuzzi, and a cozy fire pit. Practical assets abound with a carport, a functional garage-workshop, and a 50-amp RV hookup. This exceptional property offers a unique opportunity to own a piece of Sierra Madre charm.
Show all description
Location
- Directions: 210 Freeway t0 Baldwin exit. North on Baldwin past Sierra Madre Blvd. to Grandview. Turn right (East) to 109 on North side of street.
- Lot Size Acres: 0.2354 acres
Building Details
- Structure Type: House
- Water Source: Public
- Architectural Style: Craftsman
- Lot Features: ZeroToOneUnitAcre,BackYard,FrontYard,Lawn,Landscaped
- Sewer: PublicSewer
- Common Walls: NoCommonWalls
- Garage Spaces: 1
- Levels: Two
- Floor covering: Wood
Amenities & Features
- Pool Features: Heated, Indoor, Private
- Security Features: CarbonMonoxideDetectors, SmokeDetectors
- Patio & Porch Features: Covered,FrontPorch,Patio
- Spa Features: InGround
- Parking Total: 1
- Utilities: SewerConnected
- Cooling: CentralAir
- Exterior Features: FirePit
- Fireplace Features: FamilyRoom, LivingRoom, PrimaryBedroom, Outside
- Heating: Central
- Interior Features: BuiltInFeatures, BedroomOnMainLevel, PrimarySuite, WalkInClosets
- Laundry Features: LaundryChute,LaundryRoom
- Appliances: SixBurnerStove,DoubleOven,Dishwasher,Disposal,Microwave,Refrigerator,TrashCompactor
Nearby Schools
- Middle Or Junior School: Sierra Madre
- Elementary School: Sierra Madre
- High School District: Pasadena Unified
Expenses, Fees & Taxes
- Association Fee: 0
Agent info
- Agent name: Jacqueline Pergola
- Agent MLS: A32721
- Agent email: jacquiep@sevengables.com
- Agent officephone: 626-538-1636
Miscellaneous
- List Office Name: Seven Gables Real Estate
- Listing Terms: Conventional
- Common Interest: None
- Community Features: Biking,Curbs,Foothills,Hiking,Park,StreetLights,Sidewalks
- Virtual Tour URL Branded: https://my.matterport.com/show/?m=wTE6D37YxgC&play=1&ts=1&lp=1
- Attribution Contact: 626-627-4903
