















36722 Pine Valley Ct, Palmdale, CA, US, 93552
36722 Pine Valley Ct, Palmdale, CA, US, 93552
$497,990
Request infoBasics
- Date added: Added 10 hours ago
- Category: Residential
- Type: SingleFamilyResidence
- Status: Active
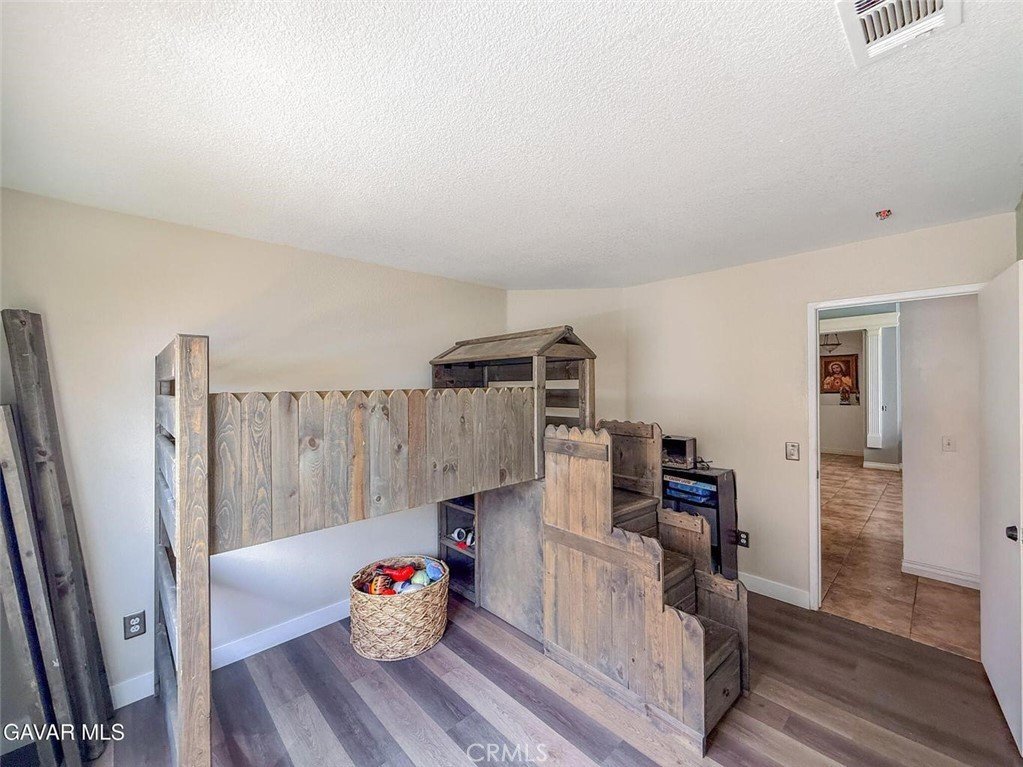
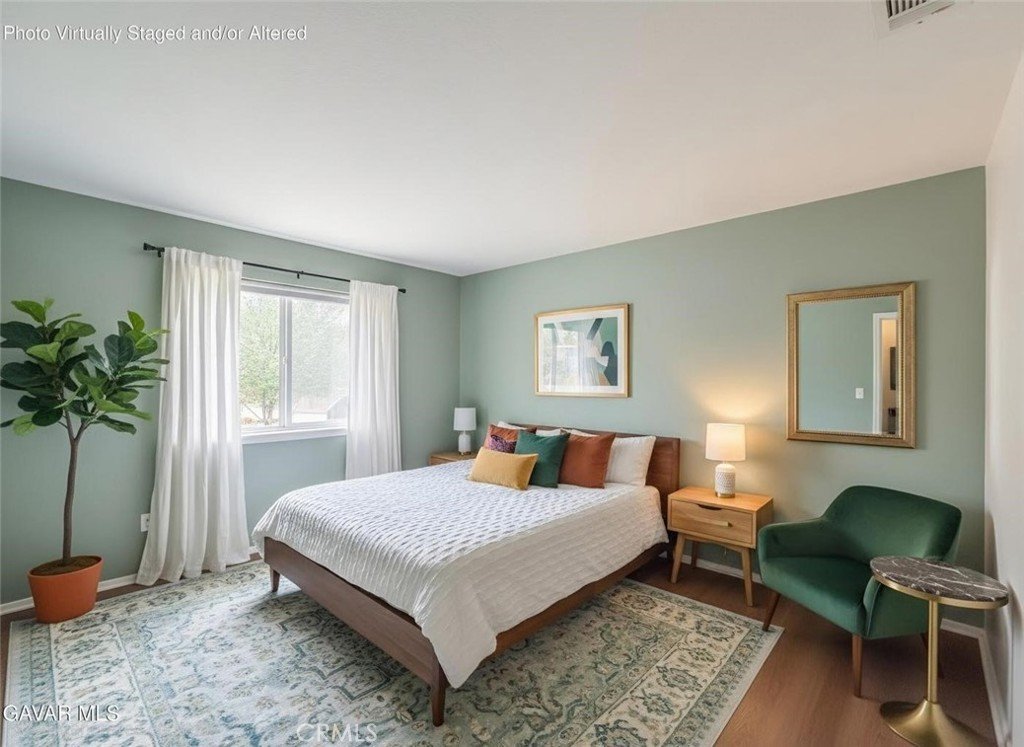
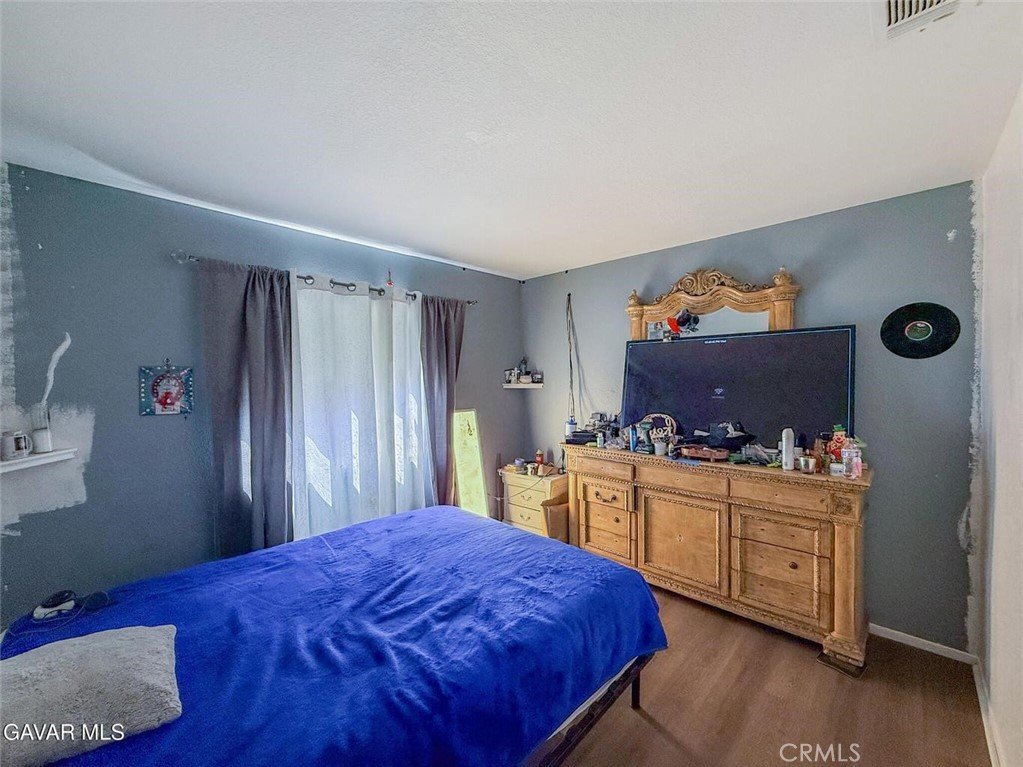
- Bedrooms: 4
- Bathrooms: 2
- Area: 1950 sq ft
- Lot size: 7405.2, 0.17 sq ft
- Year built: 1995
- View: None
- County: Los Angeles
- MLS ID: SR26173190
Description
-
Description:
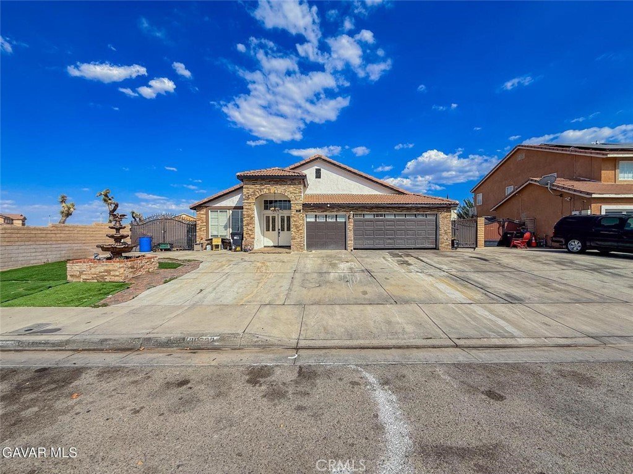
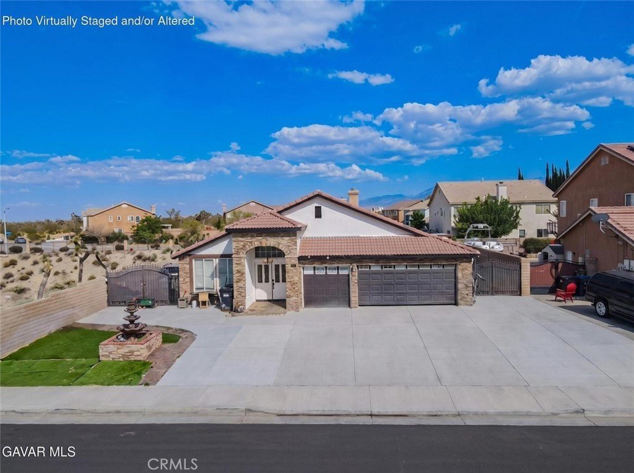
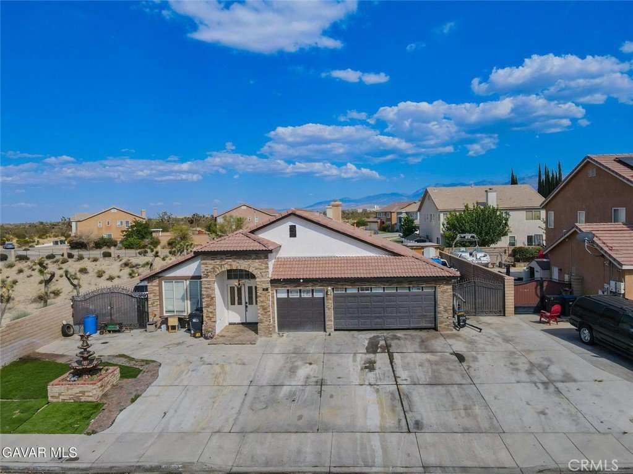
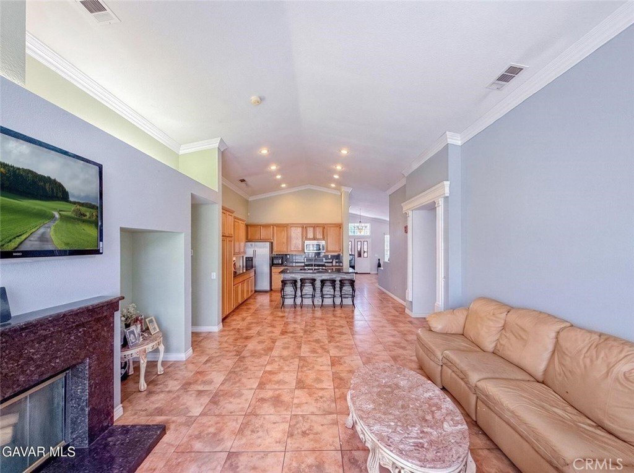
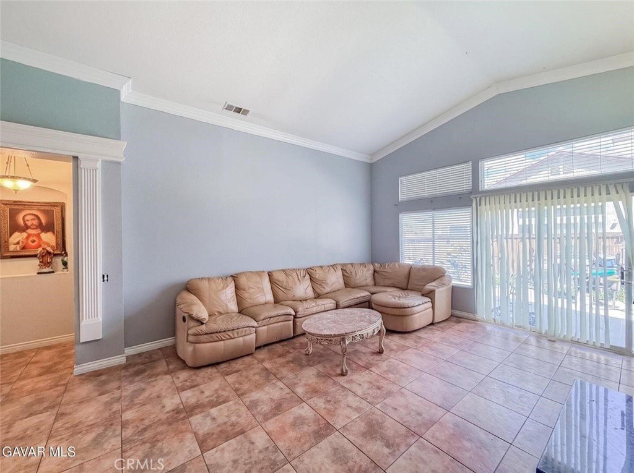
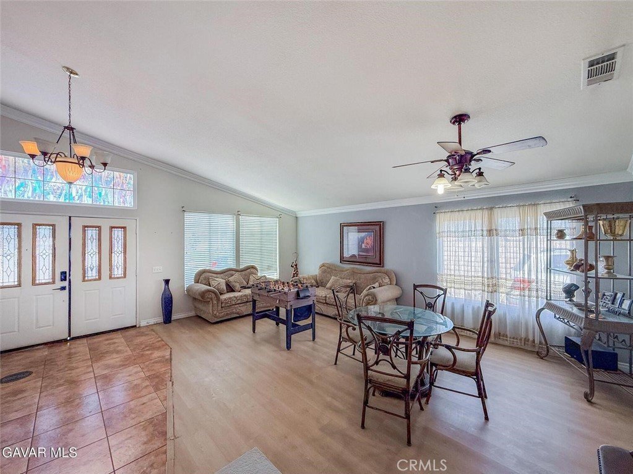
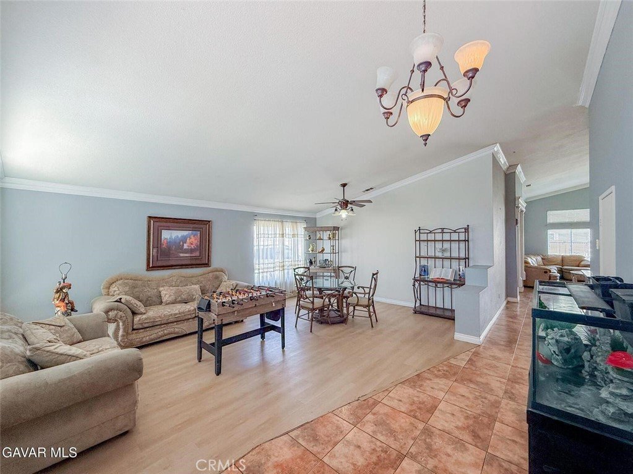
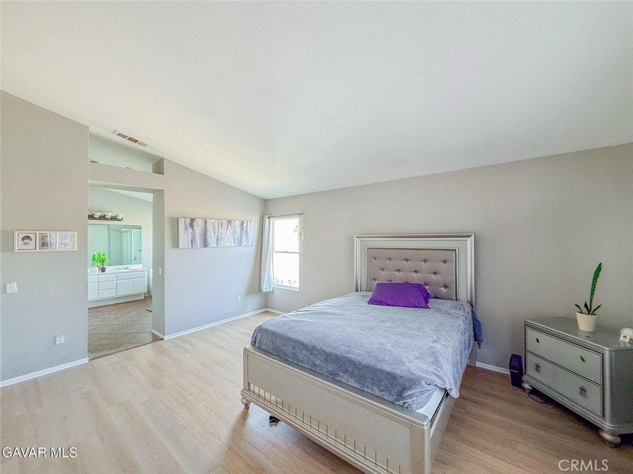
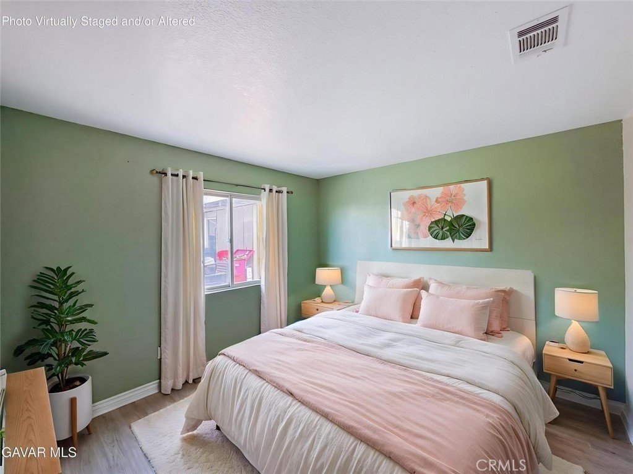
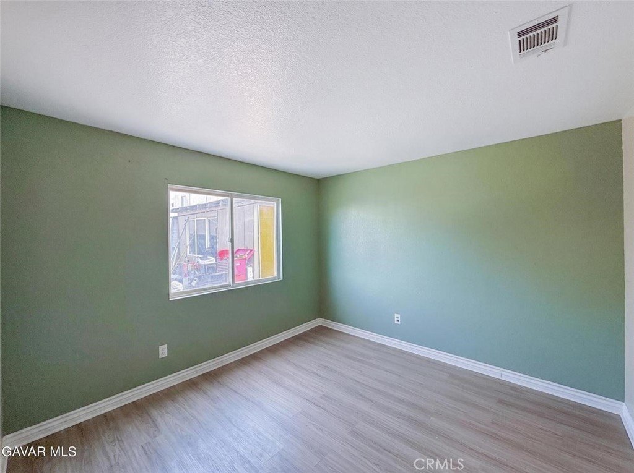
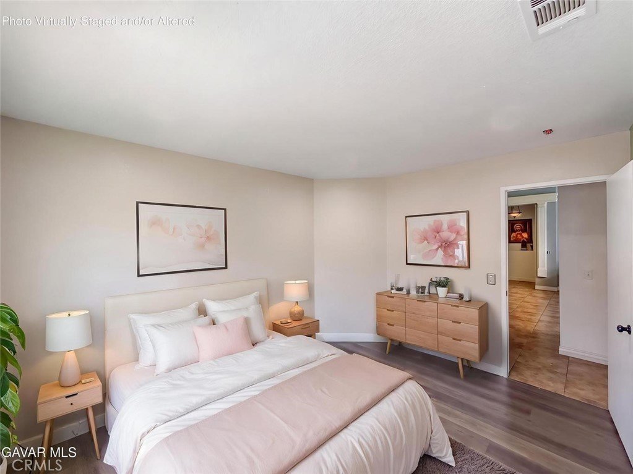
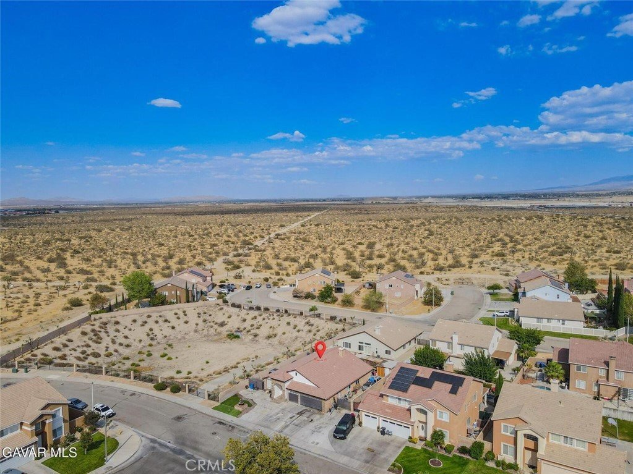
Opportunity awaits with this spacious single-story home built in 1995, offering 4 bedrooms and 2 bathrooms in a desirable cul-de-sac location. Featuring a generous floor plan with plenty of living space, this home is ready for a new owner to bring their vision and make it shine. The property offers the added convenience of vehicle access on both sides, providing extra parking potential, storage options, or easy backyard accessibility. With solid bones and endless possibilities, this home is ideal for buyers looking to add their personal touches and build equity. Conveniently located near schools, shopping, parks, and commuter routes, this property is full of potential and ready for its next chapter.
Show all description
Location
- Directions: From Pearblossom Highway (CA-138), head north on 52nd Street East. Turn right onto East Avenue S-12, then left onto Pine Valley Court. The property is located on the right-hand side of the cul-de-sac.
- Lot Size Acres: 0.17 acres
Building Details
Amenities & Features
- Pool Features: None
- Accessibility Features: None
- Parking Total: 2
- Utilities: CableConnected,ElectricityConnected,NaturalGasConnected,PhoneConnected,SewerConnected,WaterConnected
- Cooling: CentralAir
- Fireplace Features: FamilyRoom
- Heating: Central
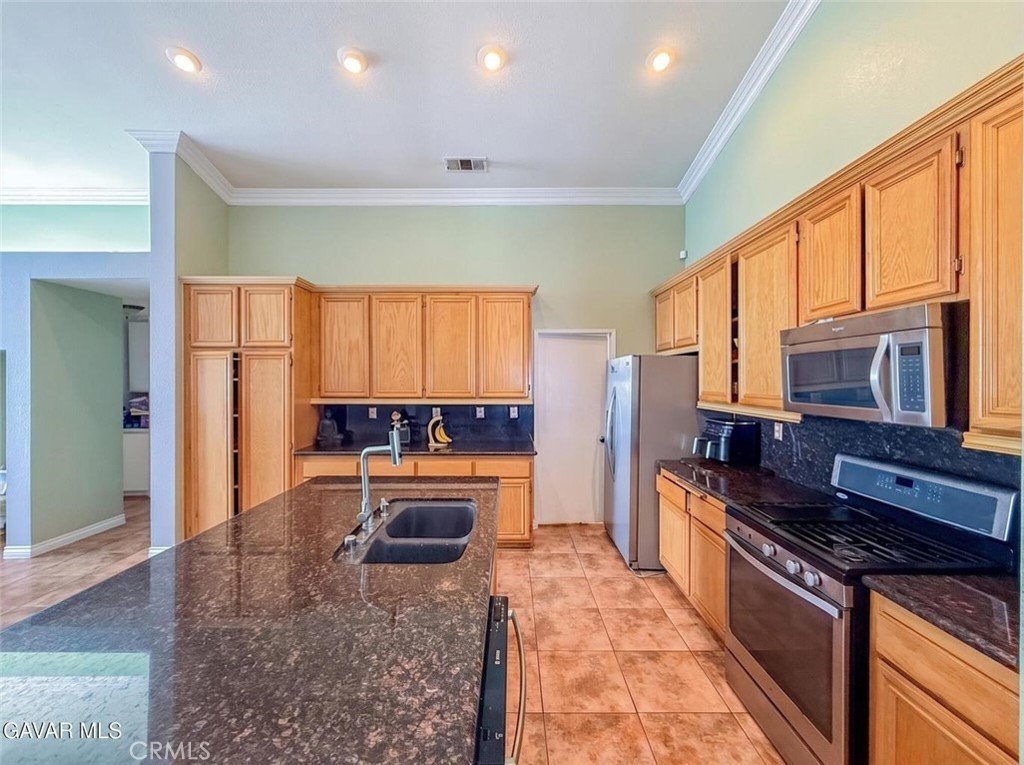
- Interior Features: EatInKitchen
- Laundry Features: LaundryRoom
- Appliances: Dishwasher,Disposal,GasRange,Microwave,Refrigerator,WaterHeater
Nearby Schools
- High School District: Antelope Valley Union
Expenses, Fees & Taxes
- Association Fee: 0
Agent info
- Agent name: Christopher Soto
- Agent MLS: SR150561272
- Agent email: Christopher.sotoC21@gmail.com
- Agent officephone: 661-942-3703
Miscellaneous
- List Office Name: Century 21 Masters
- Listing Terms: Cash,CashToExistingLoan,CashToNewLoan,Conventional,VaLoan
- Common Interest: None
- Community Features: Suburban
- Attribution Contact: 661-886-0467
Ask an Agent About This Home
Powered by Estatik
