

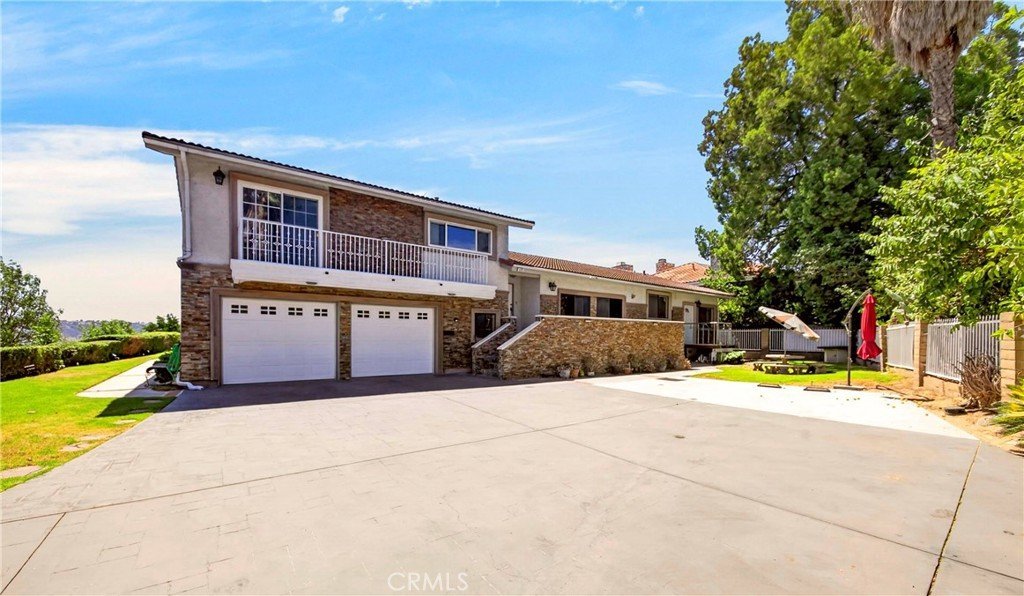
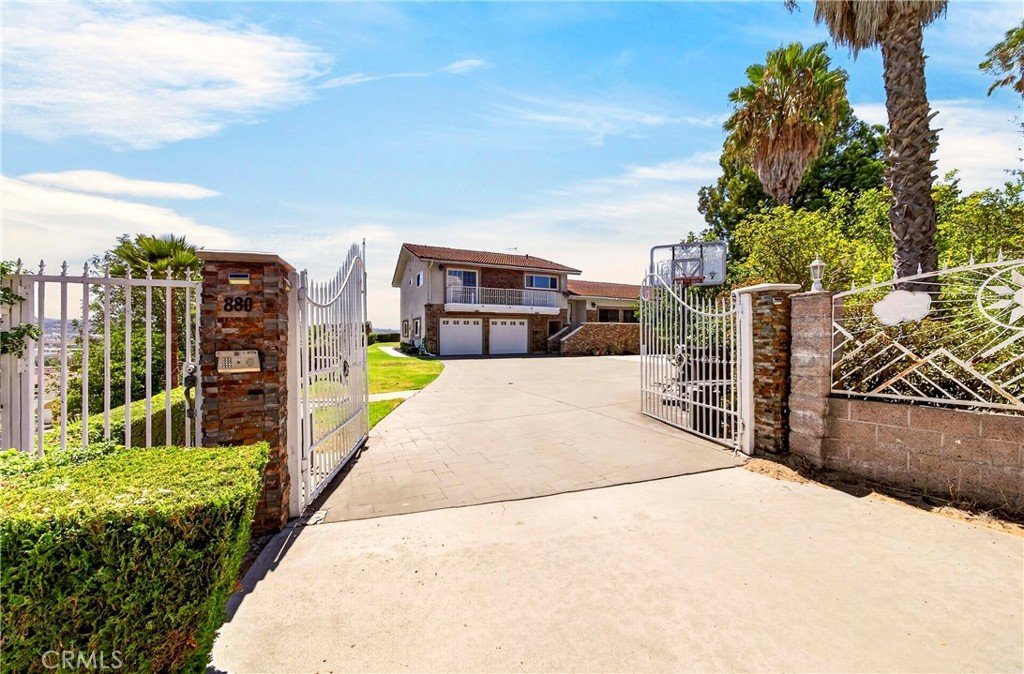
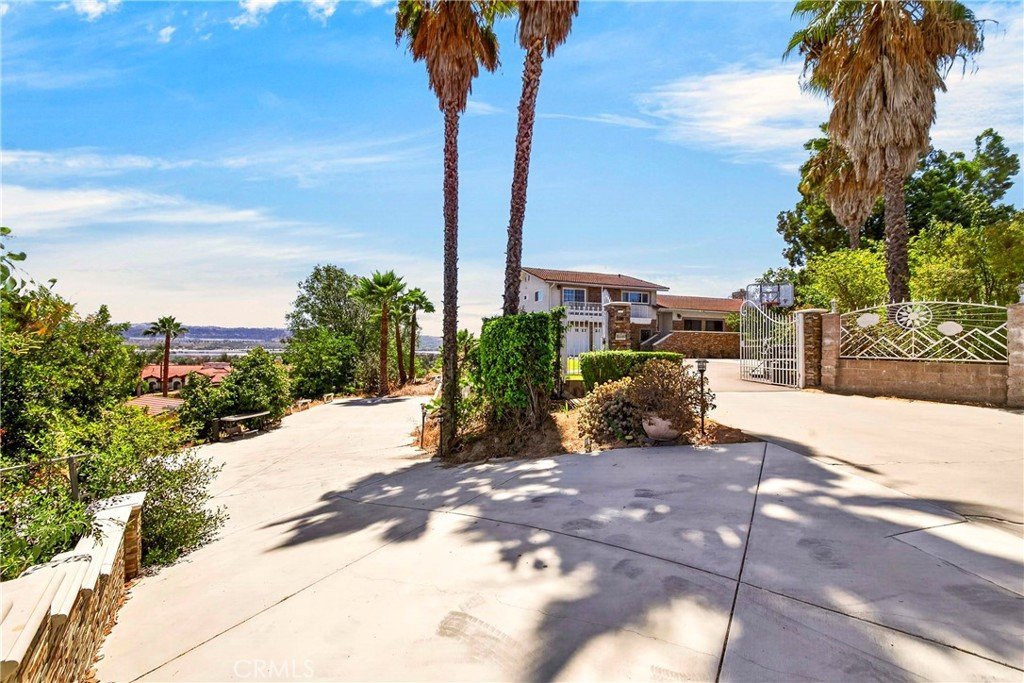

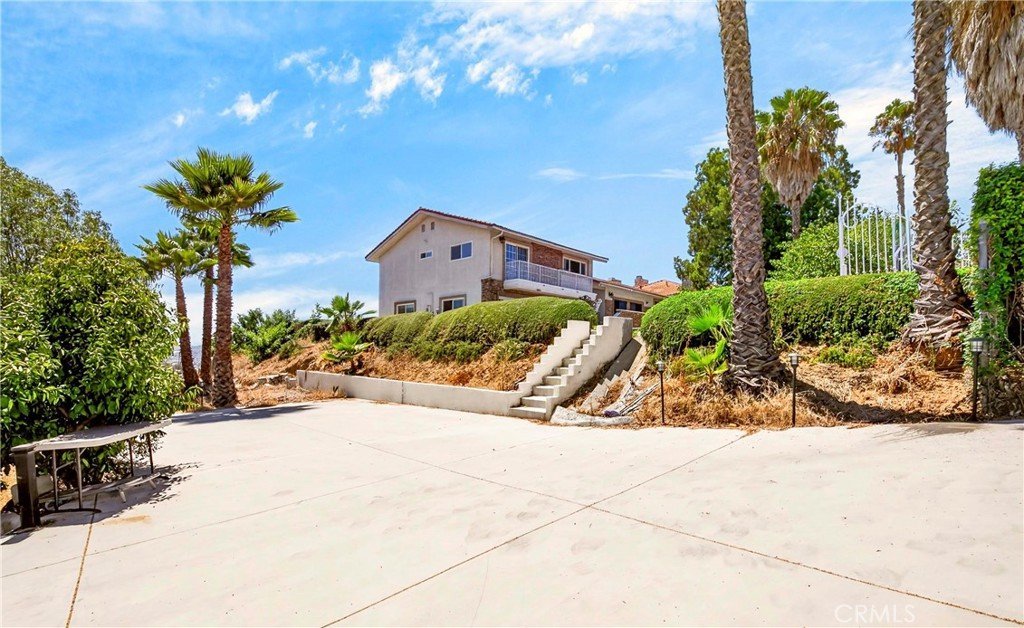
































880 Gartel, Walnut, CA, US, 91789
880 Gartel, Walnut, CA, US, 91789Basics
- Date added: Added 4 hours ago
- Category: Residential
- Type: SingleFamilyResidence
- Status: Active
- Bedrooms: 4
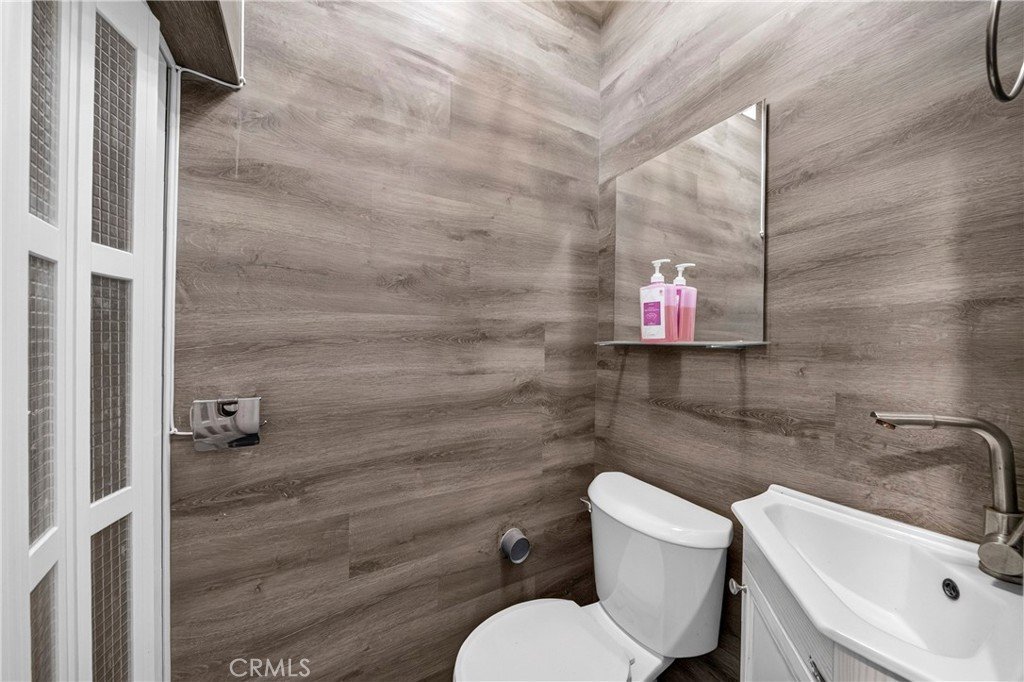
- Bathrooms: 3
- Area: 2477 sq ft
- Lot size: 27197, 27197 sq ft
- Year built: 1980
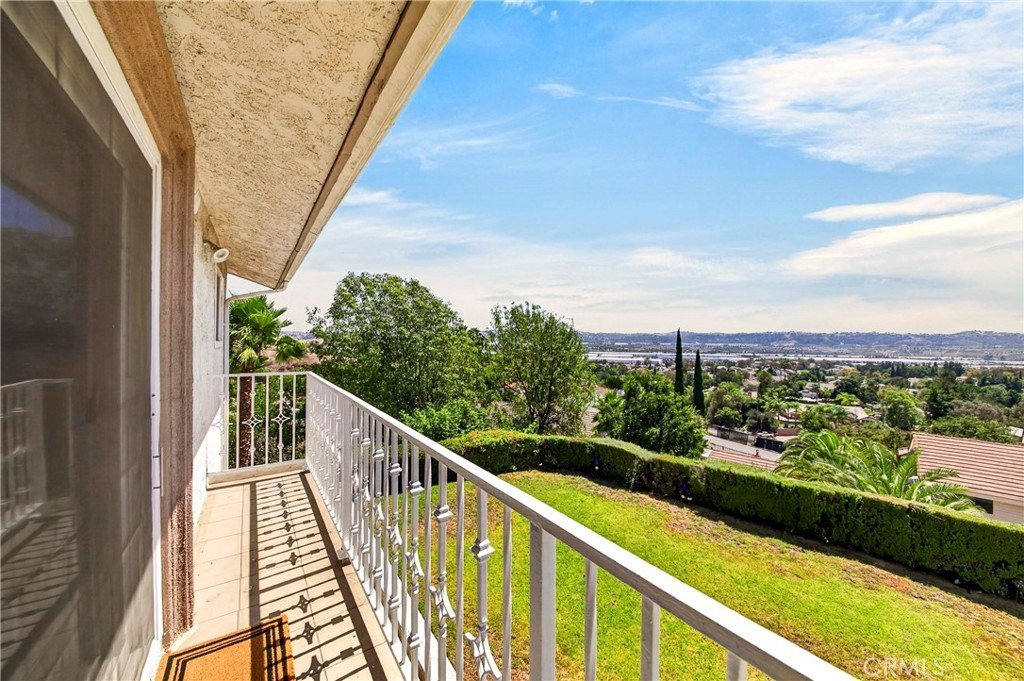
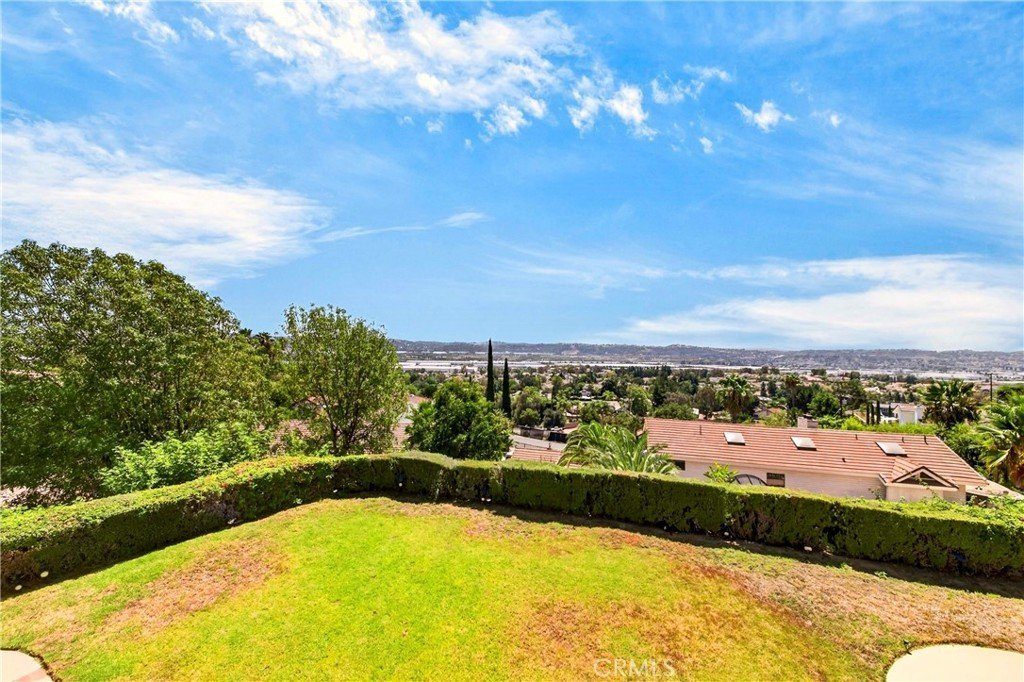
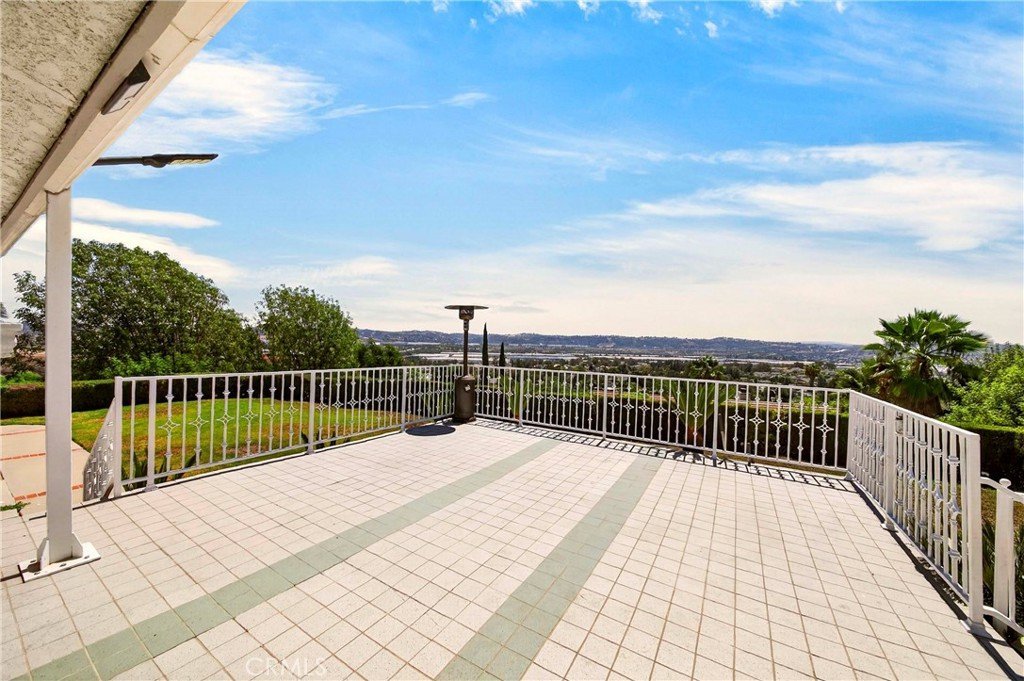
- View: CityLights,Mountains,Neighborhood,Panoramic
- County: Los Angeles
- MLS ID: PW26187811
Description
-
Description:
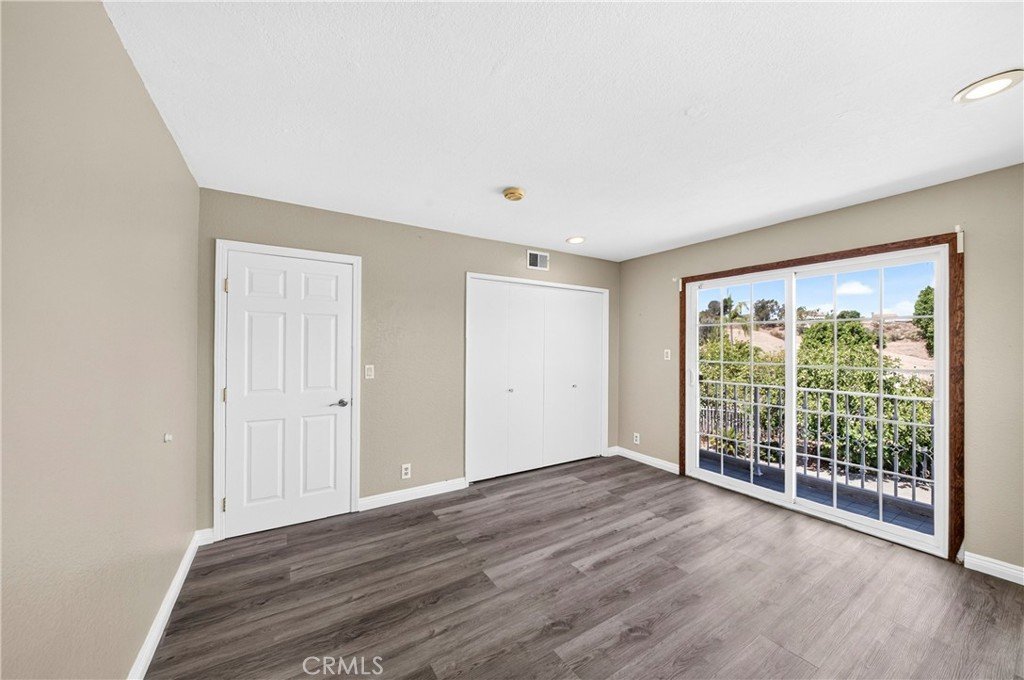
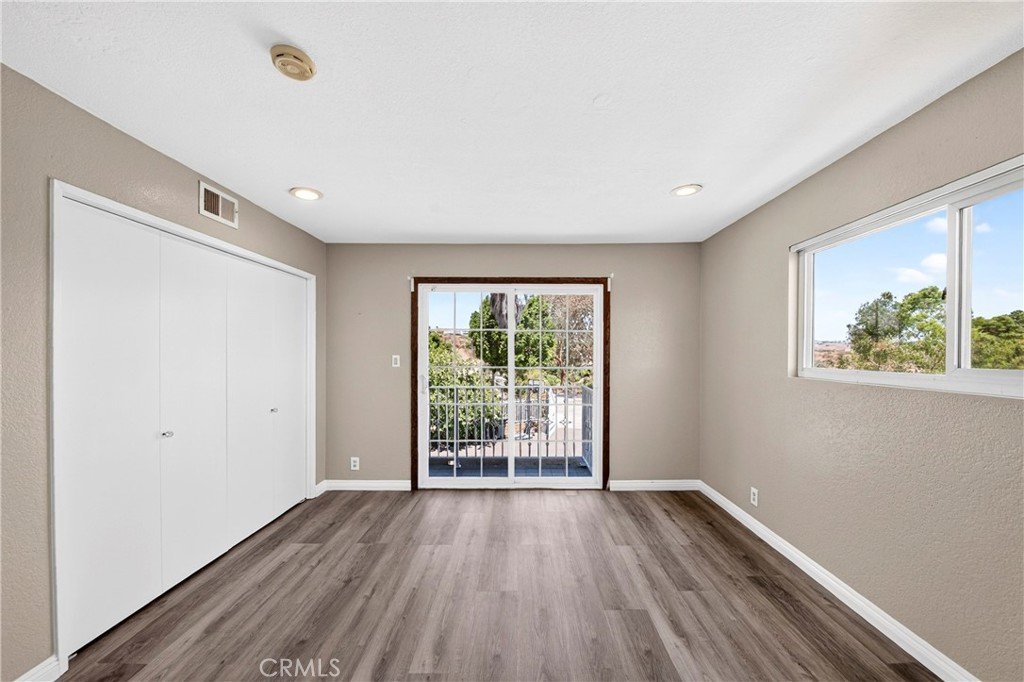
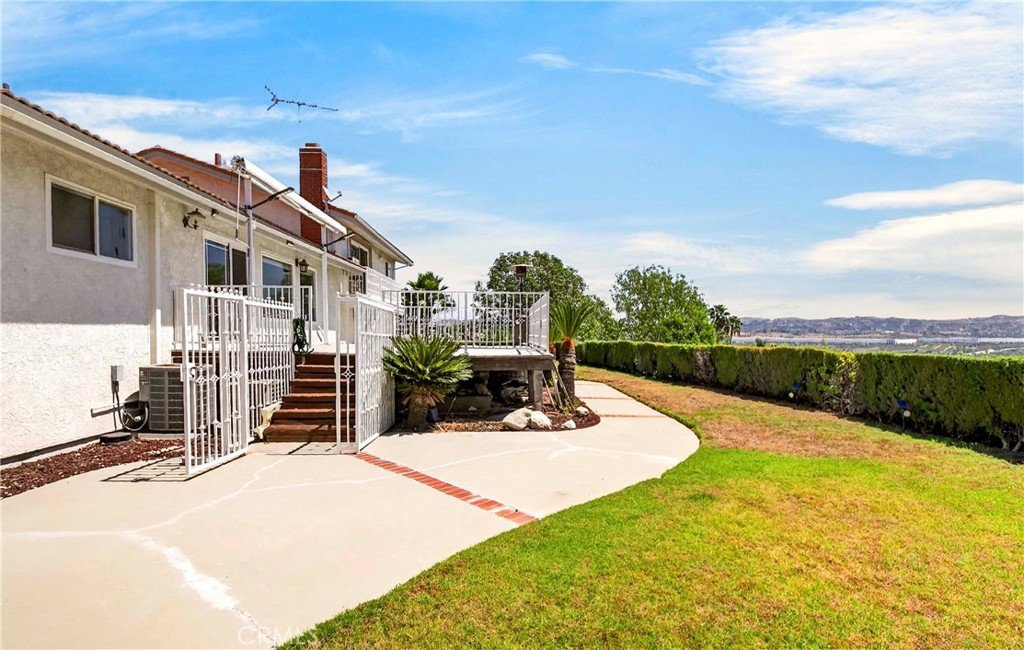
VIEW! VIEW! VIEW! Experience breathtaking panoramic city-light views from this exceptional custom home in the prestigious Walnut School District. Privately situated and extensively remodeled throughout, this immaculate residence offers pride of ownership, luxurious upgrades, and an inviting indoor-outdoor lifestyle.
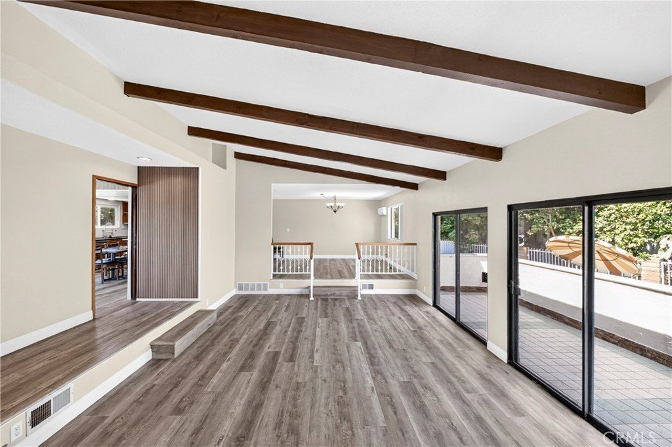
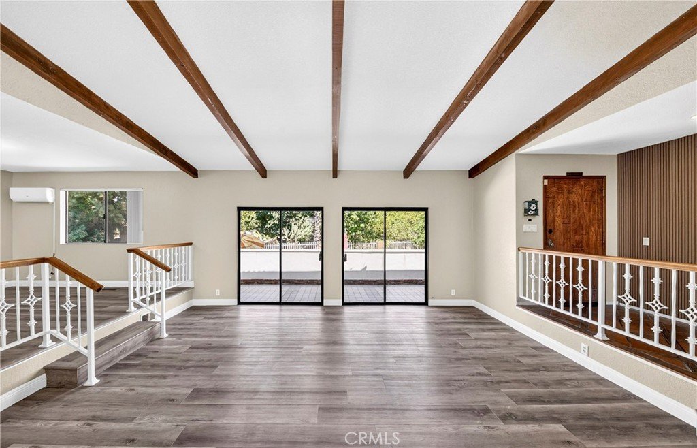
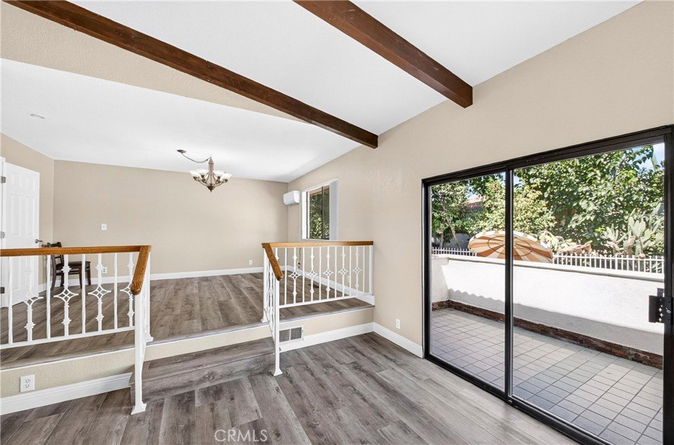
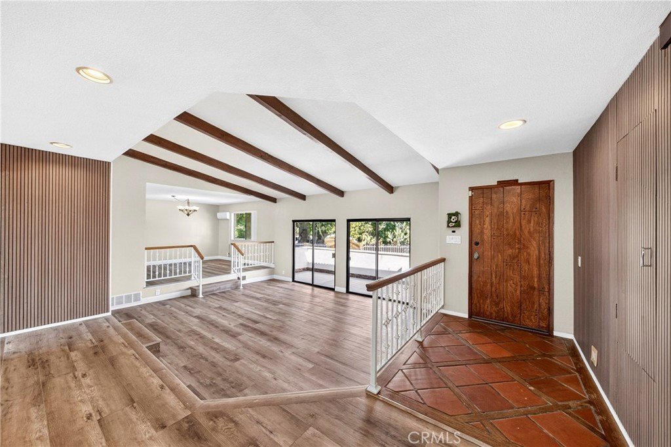
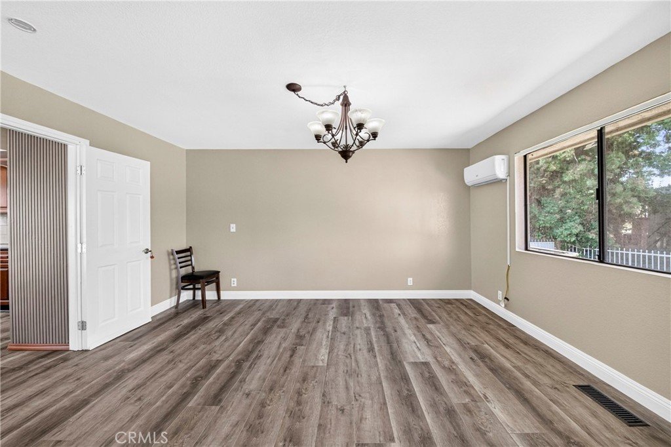
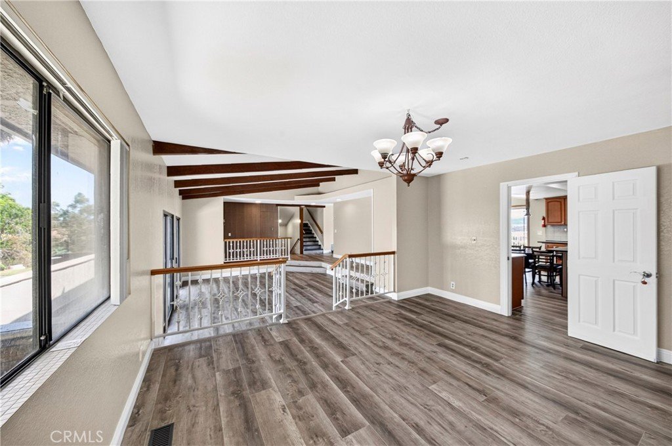
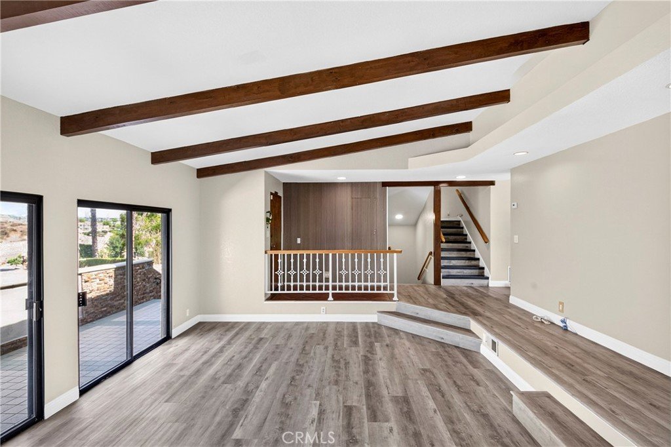
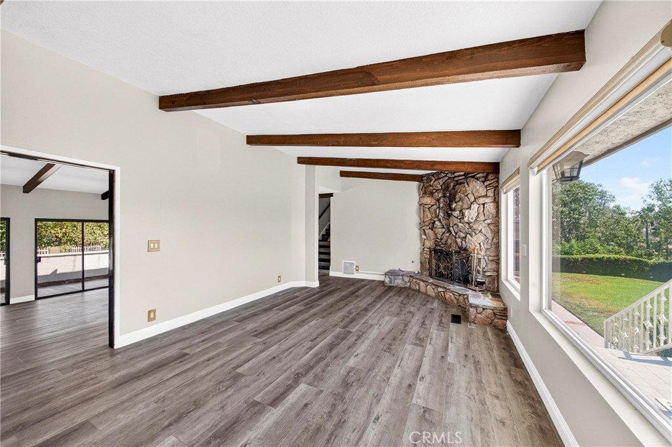
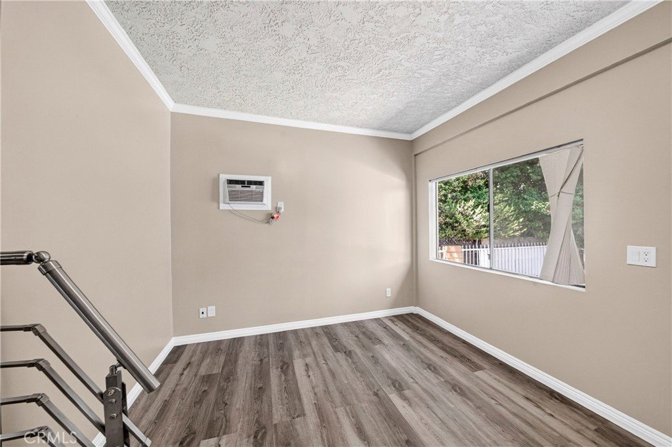
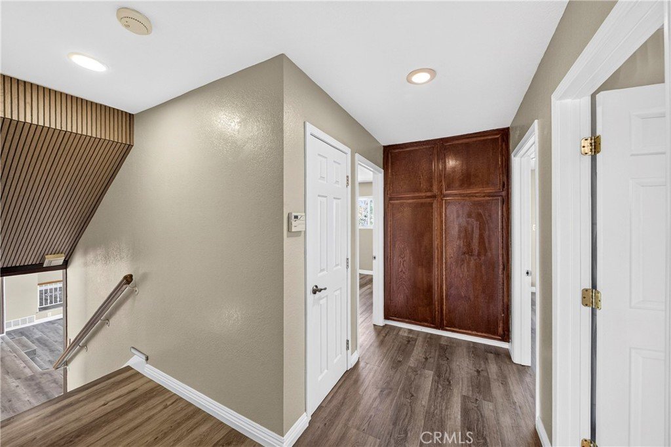
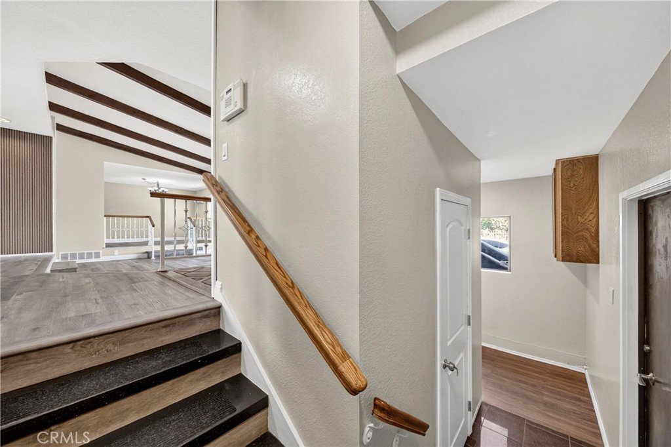
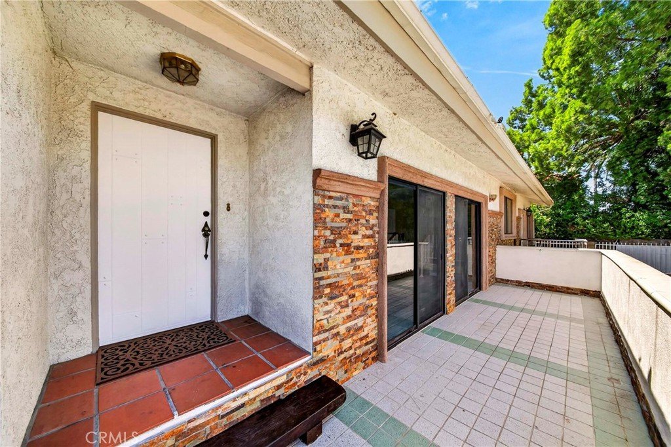
The home features walnut laminate flooring, recessed lighting, double-pane windows and doors, and multiple expansive decks overlooking the spectacular views. The step-down living room showcases soaring vaulted ceilings, while the formal dining room provides an elegant space for entertaining. The spacious family room features a beautiful stone fireplace, creating a warm and inviting atmosphere.
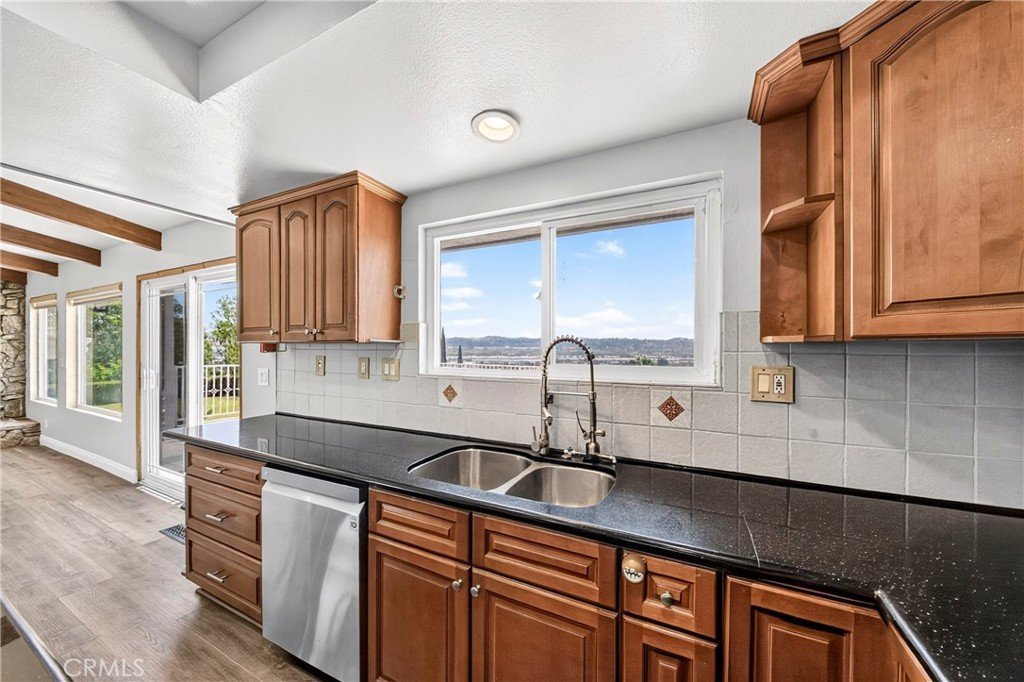
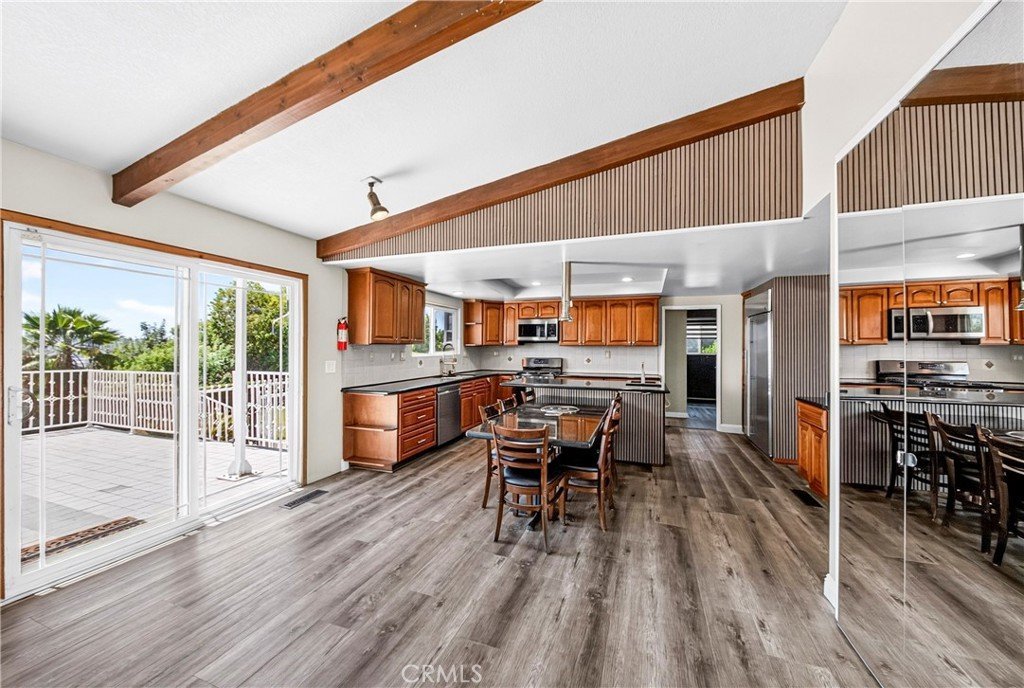
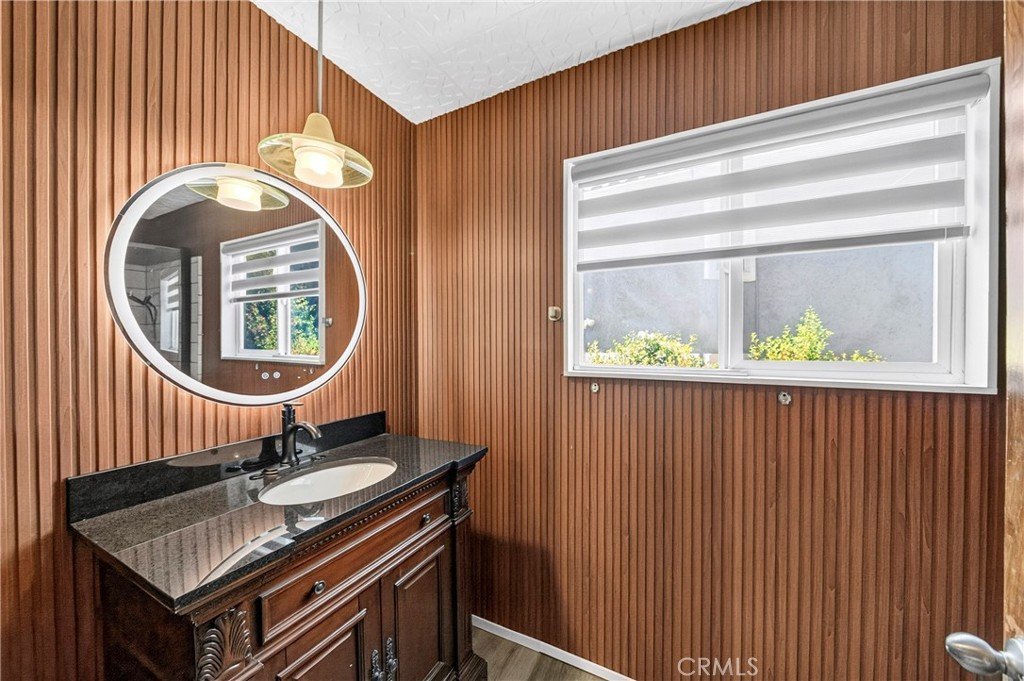
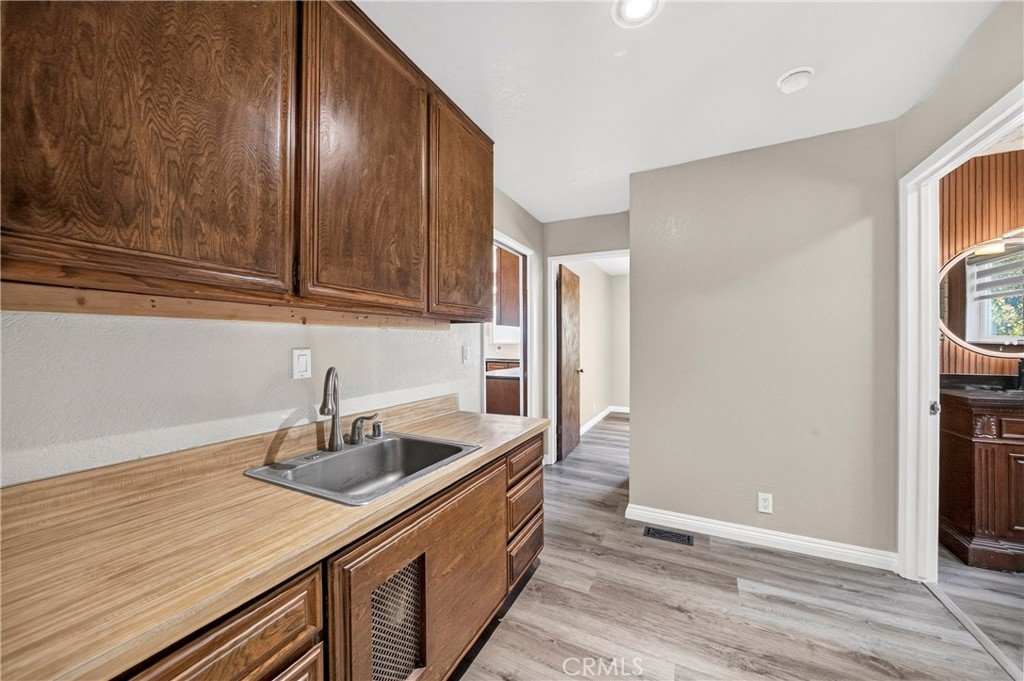
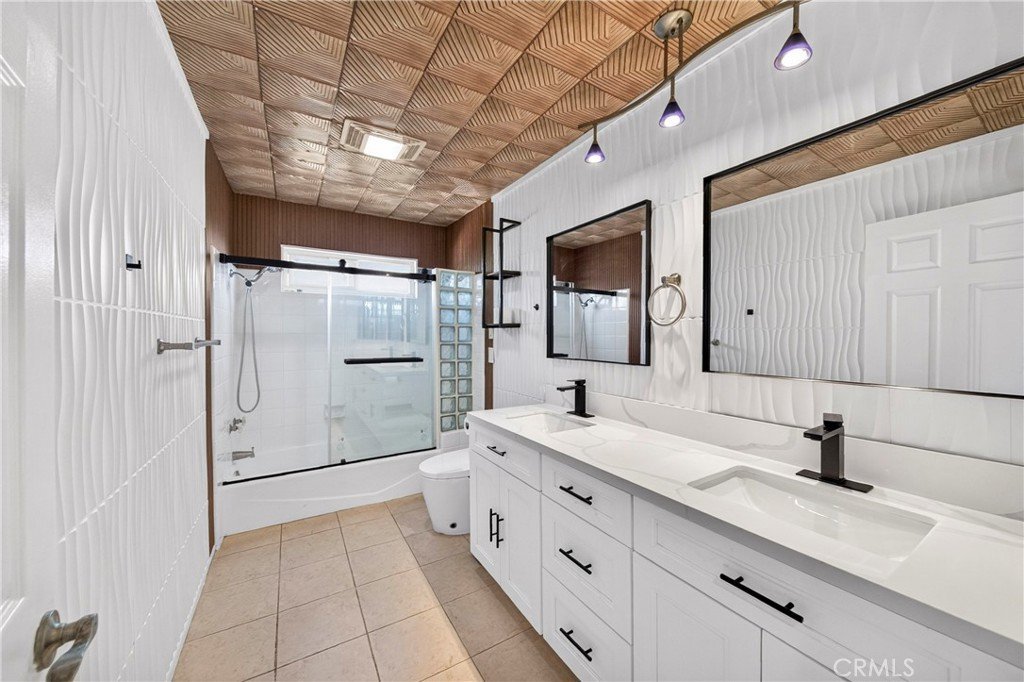
The remodeled kitchen is a chef’s delight, offering maple/walnut cabinetry, granite countertops, a center cook island, and a cozy breakfast nook. A convenient bedroom and bathroom are located downstairs, ideal for guests or multi-generational living.
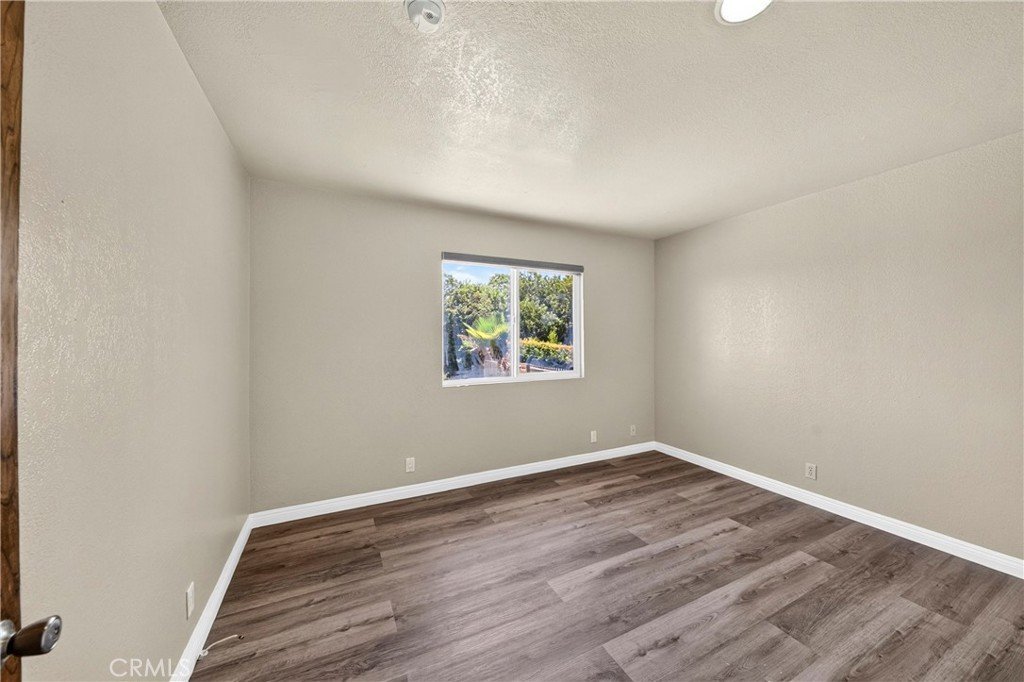
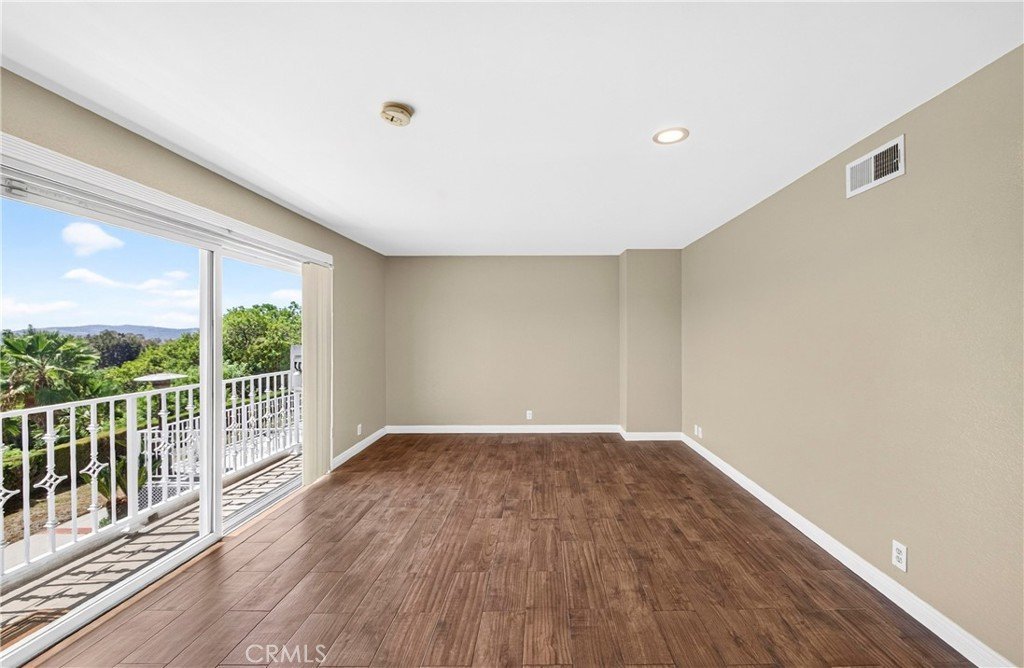
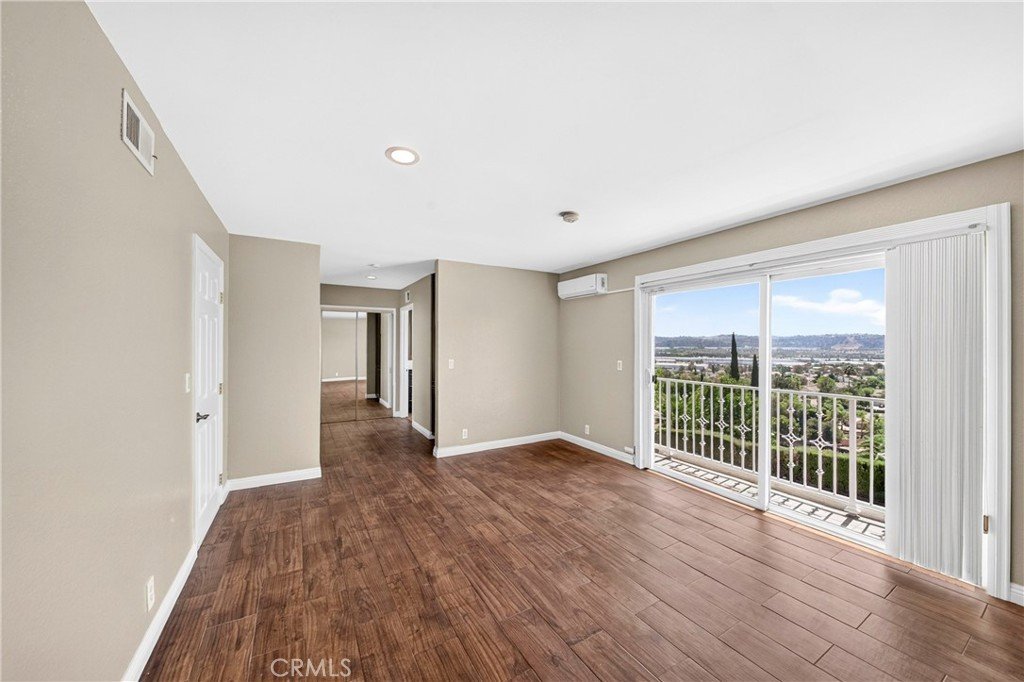
The spacious primary suite offers large double closets, mirrored wardrobe doors, and a private balcony where you can enjoy breathtaking city-light views. The peaceful backyard provides an open, pastoral, and tranquil setting while showcasing spectacular panoramic views. This is truly a must-see custom home!
Show all description
Location
- Directions: Follow navigation
- Lot Size Acres: 0.6244 acres
Building Details
- Structure Type: House
- Water Source: Public
- Lot Features: FrontYard,Yard
- Sewer: PublicSewer
- Common Walls: NoCommonWalls
- Garage Spaces: 2
- Levels: Two
Amenities & Features
- Pool Features: None
- Parking Total: 2
- Cooling: CentralAir
- Fireplace Features: FamilyRoom
- Heating: Central
- Interior Features: WalkInClosets
- Laundry Features: LaundryRoom
Nearby Schools
- High School District: Walnut Valley Unified
Expenses, Fees & Taxes
- Association Fee: 0
Agent info
- Agent name: Myong Rose
- Agent MLS: PWROSEMYO
- Agent email: rosekimrealtor@gmail.com
- Agent officephone: 714-994-3377
Miscellaneous
- List Office Name: New Star Realty & Investment
- Listing Terms: Cash,CashToNewLoan,Conventional,Exchange1031,FHA
- Common Interest: None
- Community Features: Rural
- Attribution Contact: 714-247-9100
