






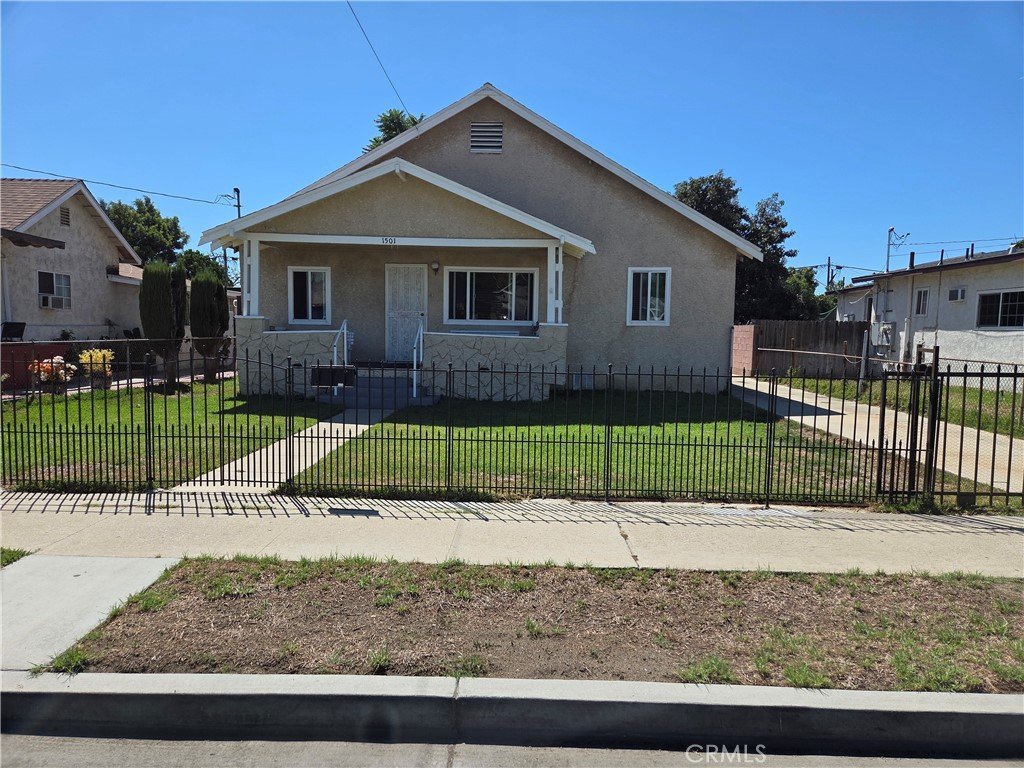
1501 N Culver Ave., Compton, CA, US, 90222
1501 N Culver Ave., Compton, CA, US, 90222
$675,000
Request infoBasics
- Date added: Added 5 hours ago
- Category: Residential
- Type: SingleFamilyResidence
- Status: Active
- Bedrooms: 4
- Bathrooms: 2
- Area: 1323 sq ft
- Lot size: 7511, 7511 sq ft
- Year built: 1913
- View: None
- Zoning: CORM
- County: Los Angeles
- MLS ID: SB26202459
Description
-
Description:
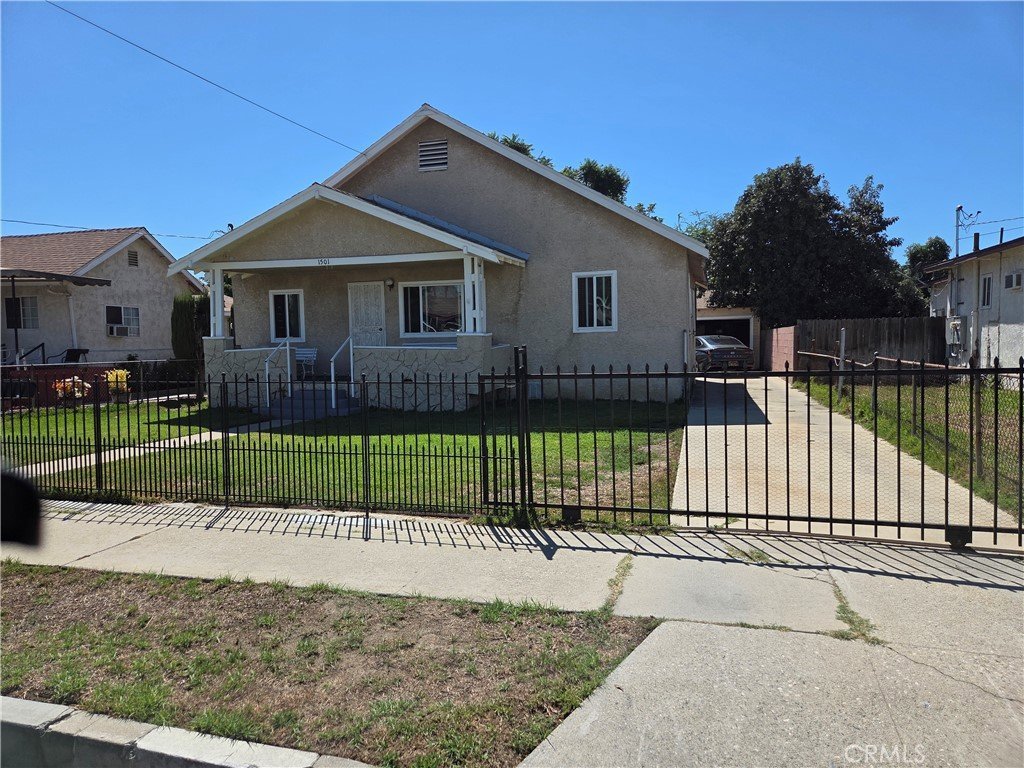
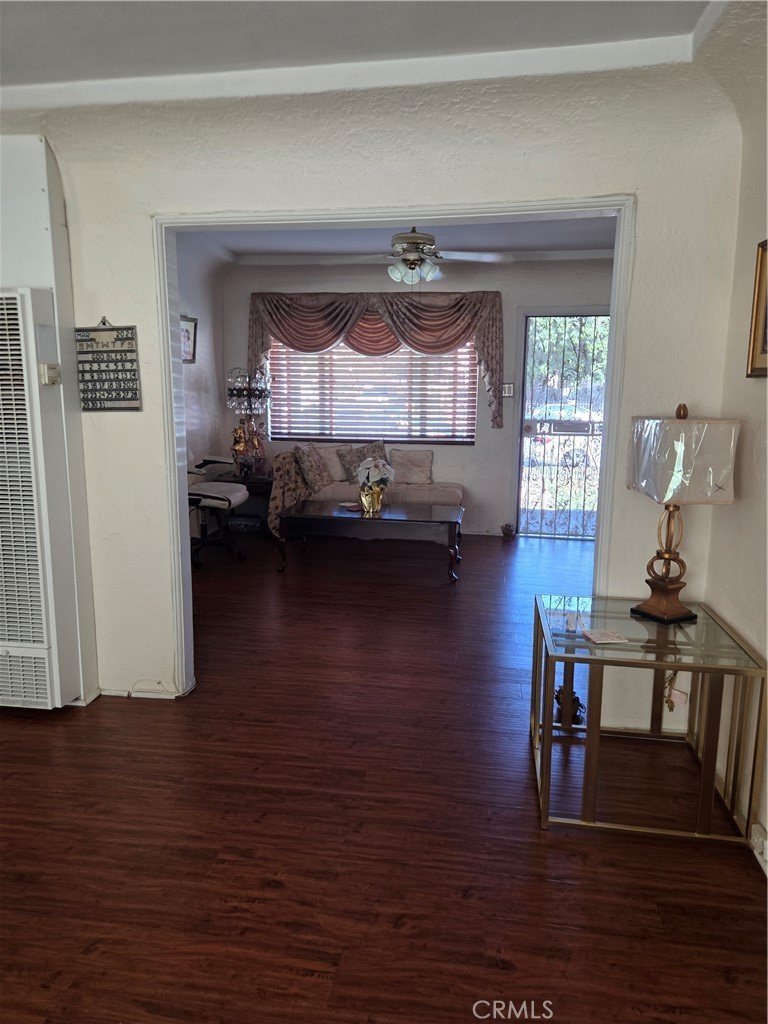
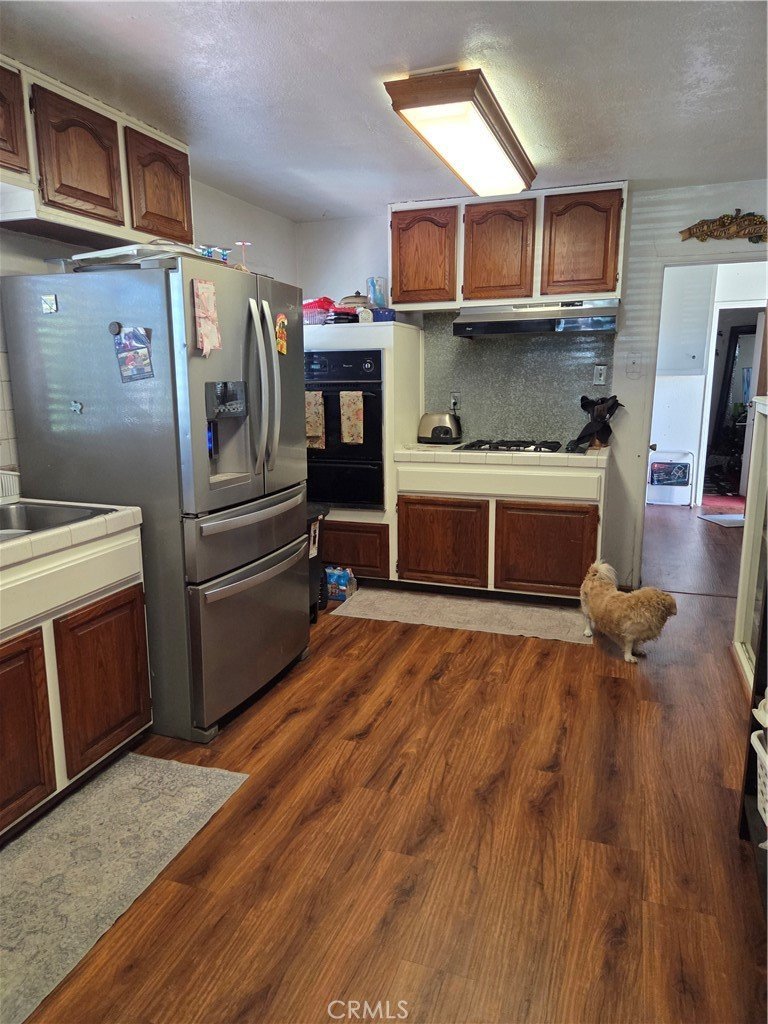
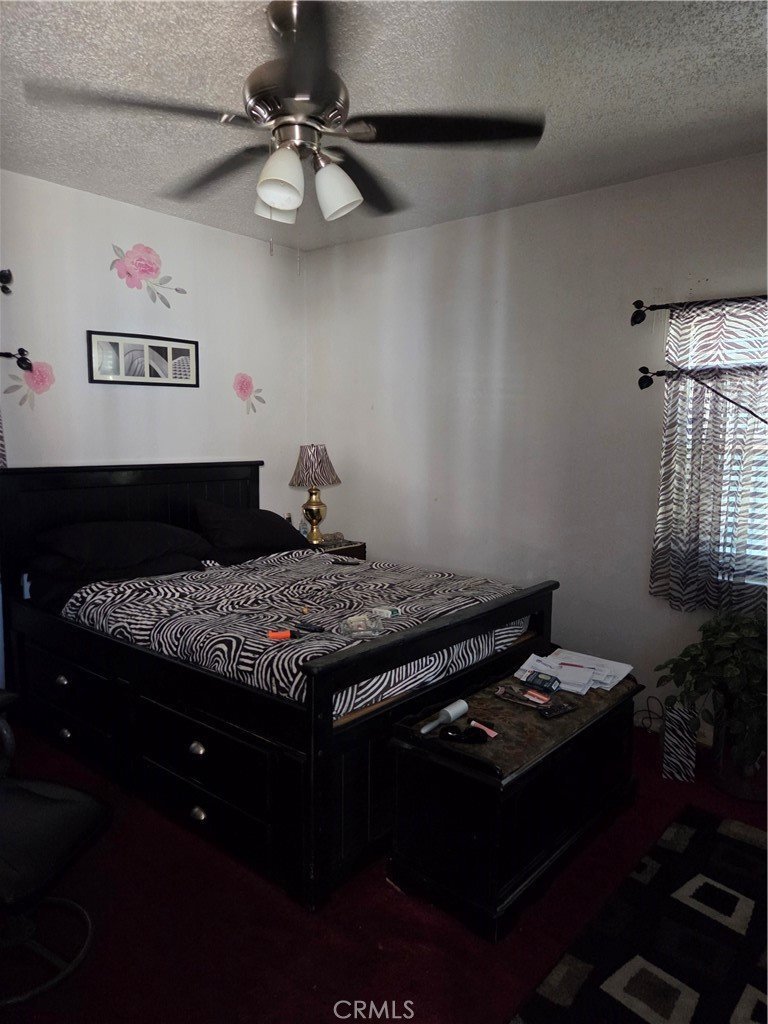
This property offers a 3-bedroom, 2-bathroom layout that includes a living room, a family/TV room, and a dining space adjacent to the kitchen. It has a huge lot with a detached two-car garage with an extra room at the rear, making it an ideal candidate for an Accessory Dwelling Unit. The fourth bedroom now serves as the dining room adjacent to the kitchen, while the original dining room functions as the family or TV room. Also please note that the accuracy of all information, including square footage, is deemed reliable but not guaranteed and should be independently verified through personal
inspection with appropriate professionals.
Show all description
Location
- Directions: 1 block North of Rosecrans & Between Wilmington Ave & Willowbrook Ave.
- Lot Size Acres: 0.1724 acres
Building Details
Amenities & Features
- Pool Features: None
- Parking Features: DoorMulti, Driveway, Garage, Paved
- Patio & Porch Features: FrontPorch
- Spa Features: None
- Parking Total: 2
- Roof: Composition,Shingle
- Utilities: ElectricityConnected,NaturalGasConnected,PhoneConnected,SewerConnected,WaterConnected
- Cooling: None
- Electric: ElectricityOnProperty
- Fireplace Features: None
- Heating: WallFurnace
- Interior Features: BuiltInFeatures, CeilingFans, SeparateFormalDiningRoom, RecessedLighting, TileCounters
- Laundry Features: WasherHookup,GasDryerHookup
- Appliances: BuiltInRange,GasCooktop,GasOven,RangeHood,VentedExhaustFan,WaterHeater
Nearby Schools
- High School: Compton
- High School District: Compton Unified
Expenses, Fees & Taxes
- Association Fee: 0
Agent info
- Agent name: Sharon Sanchez
- Agent MLS: SSANCSHA
- Agent email: sharonsanchez@sbcglobal.net
- Agent officephone: 310-353-5610
- Agent direct phone: 310-353-5610
Miscellaneous
- List Office Name: Sharon Sanchez
- Listing Terms: Cash,CashToNewLoan,Conventional
- Common Interest: None
- Community Features: Curbs,Gutters,Park,StreetLights,Sidewalks,Urban
- Exclusions: Occupants personal property.
- Attribution Contact: 310.989.5209
Ask an Agent About This Home
Powered by Estatik
