








1152 E Avenue J12, Lancaster, CA, US, 93535
1152 E Avenue J12, Lancaster, CA, US, 93535Basics
- Date added: Added 4 hours ago
- Category: Residential
- Type: Condominium
- Status: Active
- Bedrooms: 3
- Bathrooms: 2
- Area: 1310 sq ft
- Lot size: 2534, 2534 sq ft
- Year built: 1981
- View: None
- County: Los Angeles
- MLS ID: SR26179305
Description
-
Description:
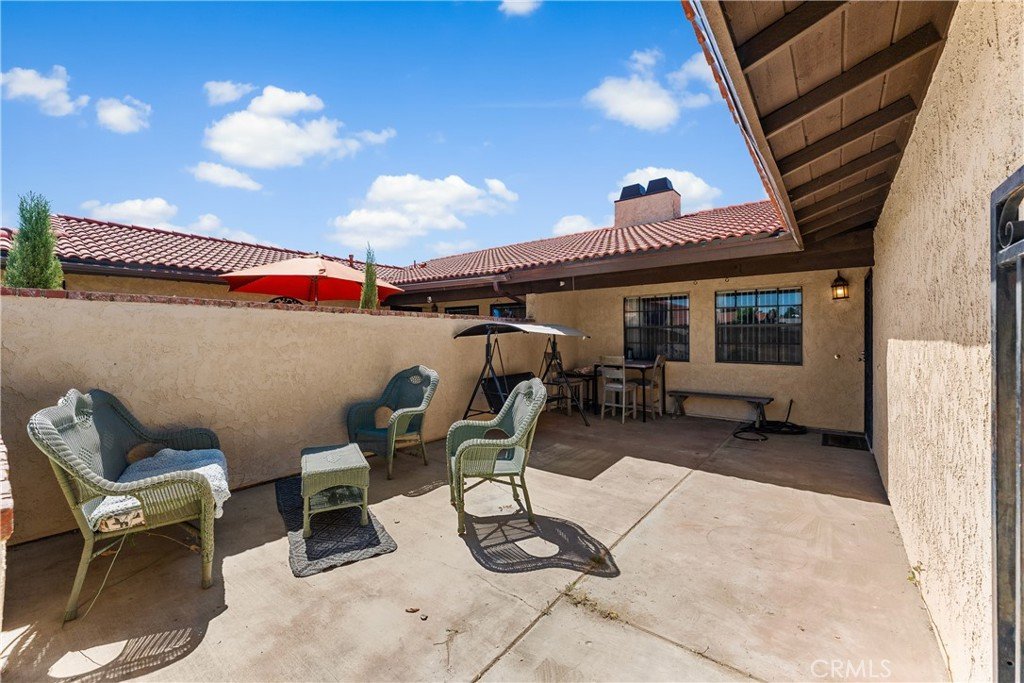
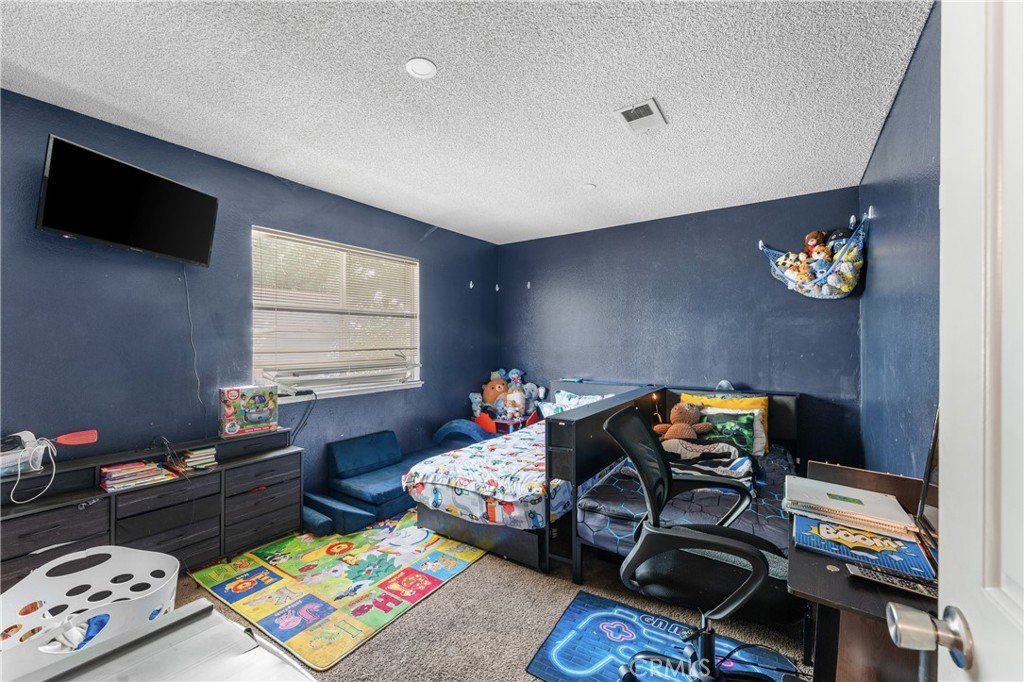
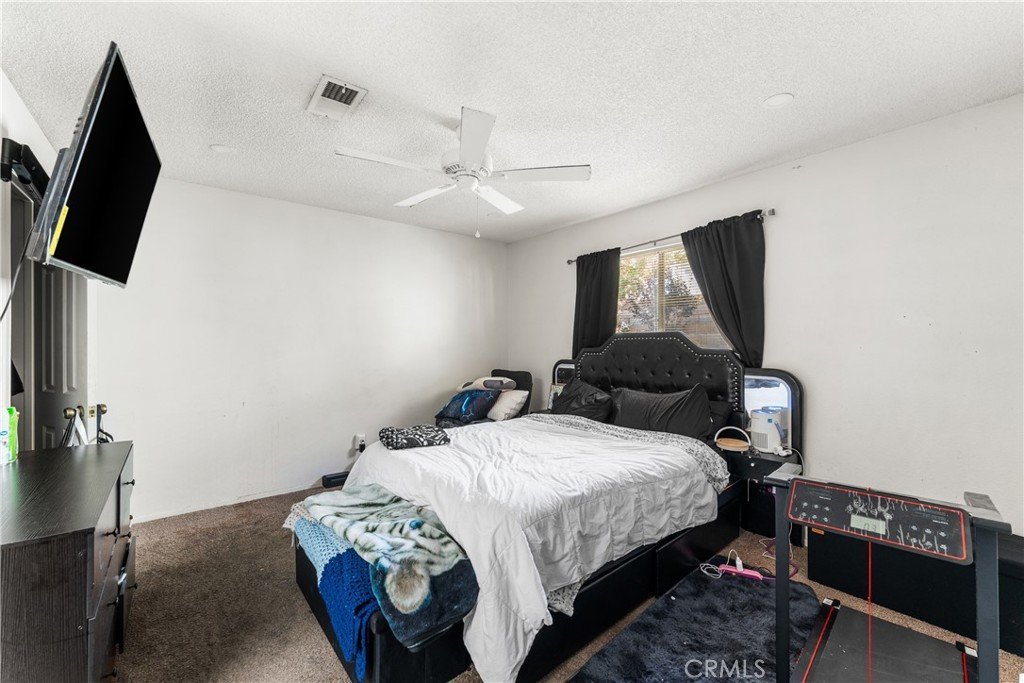
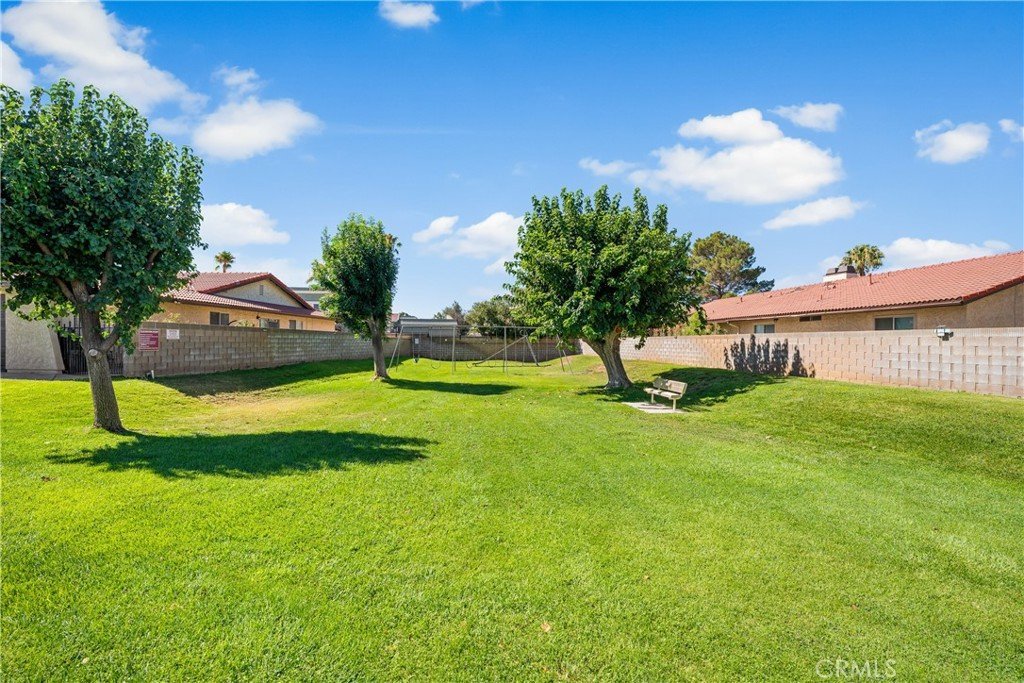
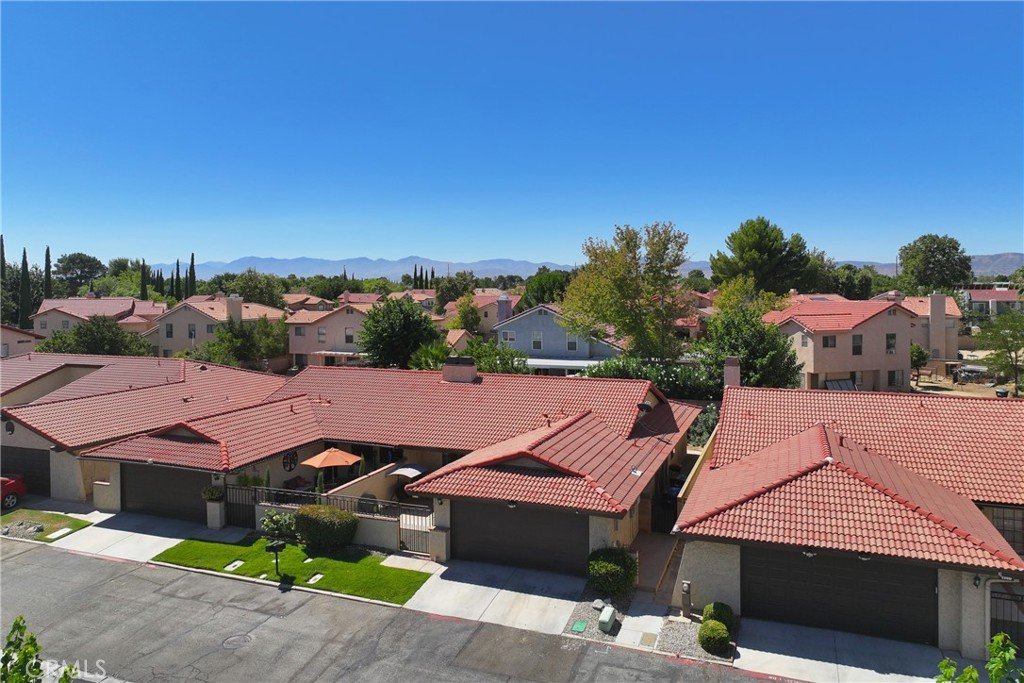
Affordable Lancaster Townhome with Paid-Off Solar + Seller-Paid First Year of HOA Dues! Move-in ready 3-bedroom, 2-bath, single-story townhome offering approximately 1,310 sq. ft. of comfortable living space. Enjoy the savings of paid-off solar, plus recent updates including new kitchen flooring, new flooring in one bedroom, and a new water heater. The seller is also offering an added buyer incentive by paying the first year of HOA dues. Community amenities include a swimming pool and park. Conveniently located near shopping, schools, dining, and commuter routes. A great opportunity for first-time homebuyers, downsizing buyers, or investors looking for an affordable, low-maintenance Lancaster property. Move-in ready, energy-efficient, and priced to offer great value.
Show all description
Location
- Directions: CA-14, Exit Ave L head East, L on Challenger Way, R on E Ave J12
- Lot Size Acres: 0.0582 acres
Building Details
- Structure Type: House
- Water Source: Public
- Architectural Style: Contemporary,Spanish
- Lot Features: RectangularLot
- Sewer: PublicSewer
- Common Walls: OneCommonWall
- Construction Materials: Stucco
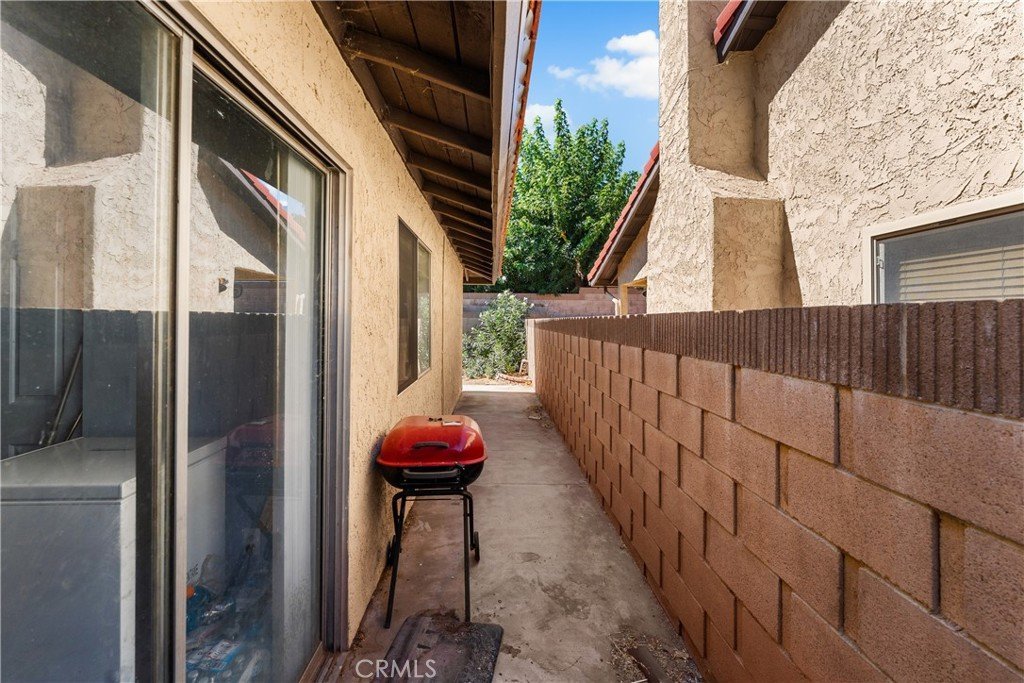
- Fencing: Block,StuccoWall,WroughtIron
- Foundation Details: Slab
- Garage Spaces: 2
- Levels: One
- Floor covering: Carpet, Vinyl
Amenities & Features
- Pool Features: None, Association
- Parking Features: Driveway, Garage
- Spa Features: None
- Parking Total: 2
- Roof: Tile
- Association Amenities: Playground,Pool
- Utilities: CableConnected,ElectricityConnected,NaturalGasConnected,PhoneConnected,SewerConnected,WaterConnected
- Cooling: CentralAir
- Electric: ElectricityOnProperty
- Fireplace Features: FamilyRoom, Gas
- Heating: Central
- Interior Features: WetBar, CeilingFans, EatInKitchen, HighCeilings, RecessedLighting, PrimarySuite, WalkInClosets
- Laundry Features: InKitchen
- Appliances: Dishwasher,Disposal,GasRange,Microwave,Refrigerator,WaterSoftener,WaterHeater
Nearby Schools
- High School District: Lancaster
Expenses, Fees & Taxes
- Association Fee: $357
Agent info
- Agent name: Brandon Shelby
- Agent MLS: SR150562574
- Agent email: BrandonLuxRealEstate@gmail.com
- Agent officephone: 661-538-2800
Miscellaneous
- Association Fee Frequency: Monthly
- List Office Name: Keller Williams Realty Antelope Valley
- Listing Terms: Cash,Conventional
- Common Interest: Condominium
- Community Features: Suburban
- Attribution Contact: 661-992-5776
