


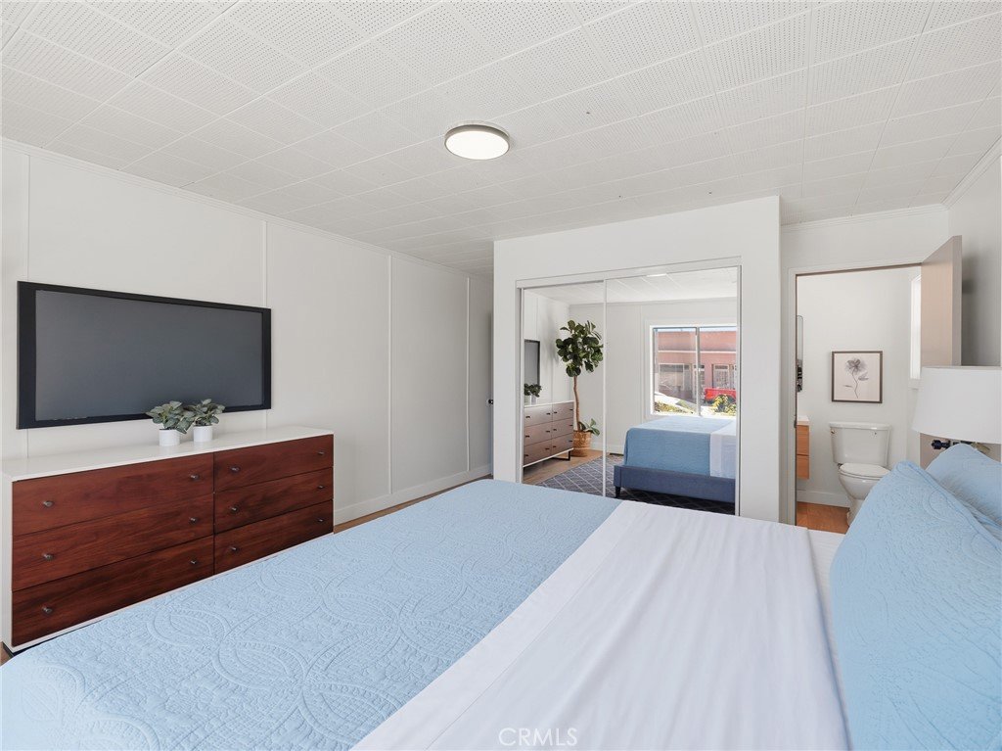
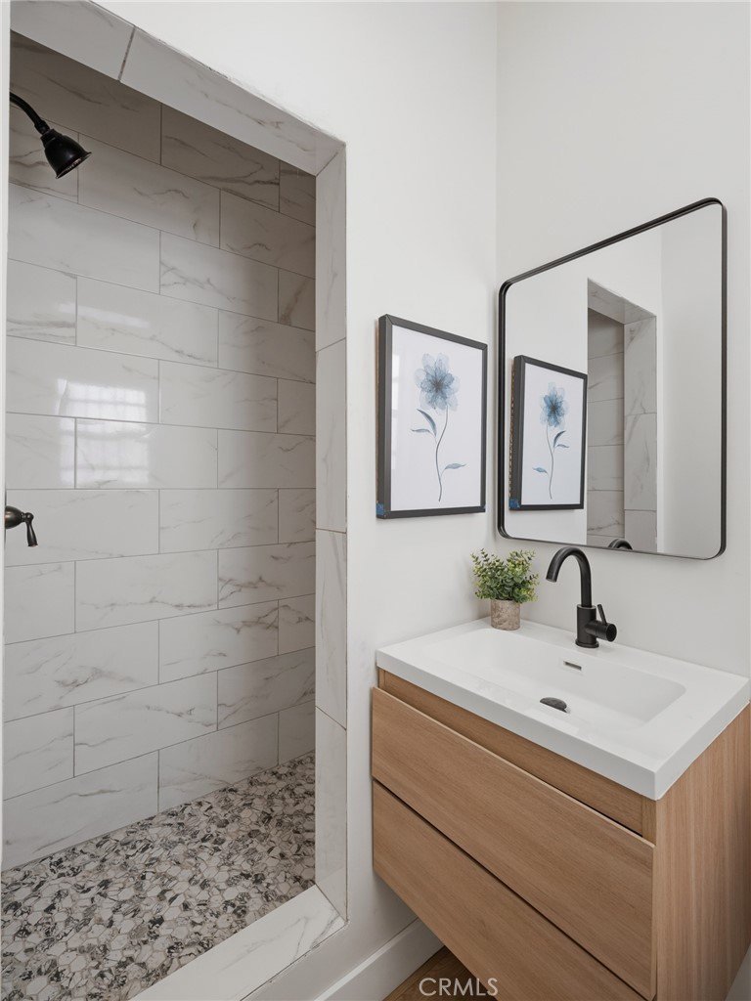
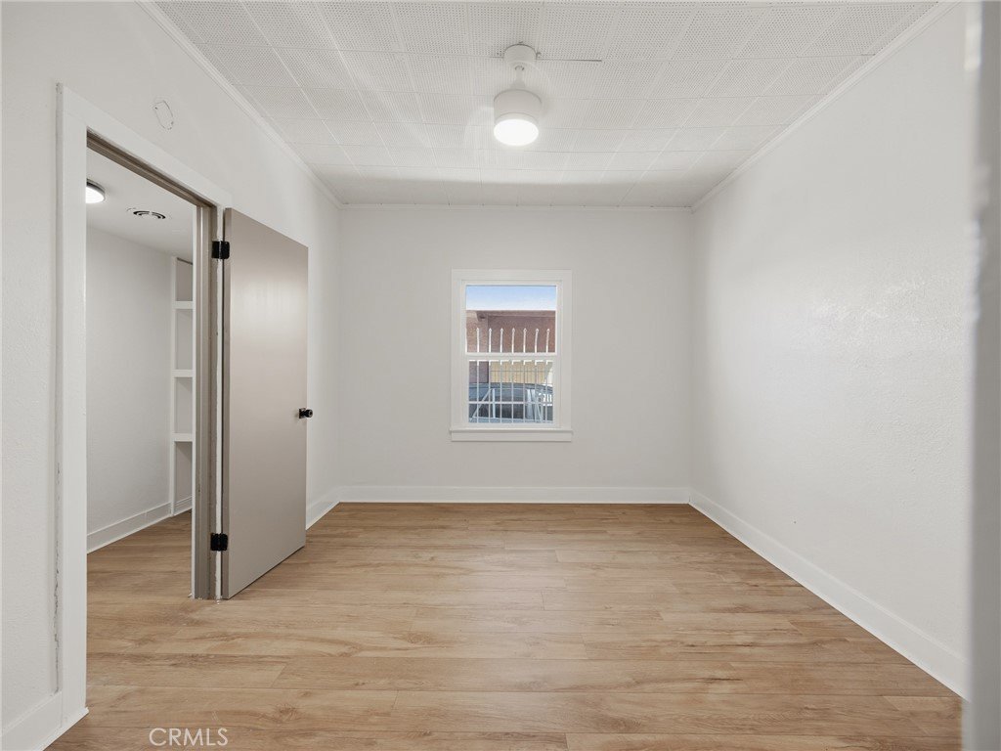
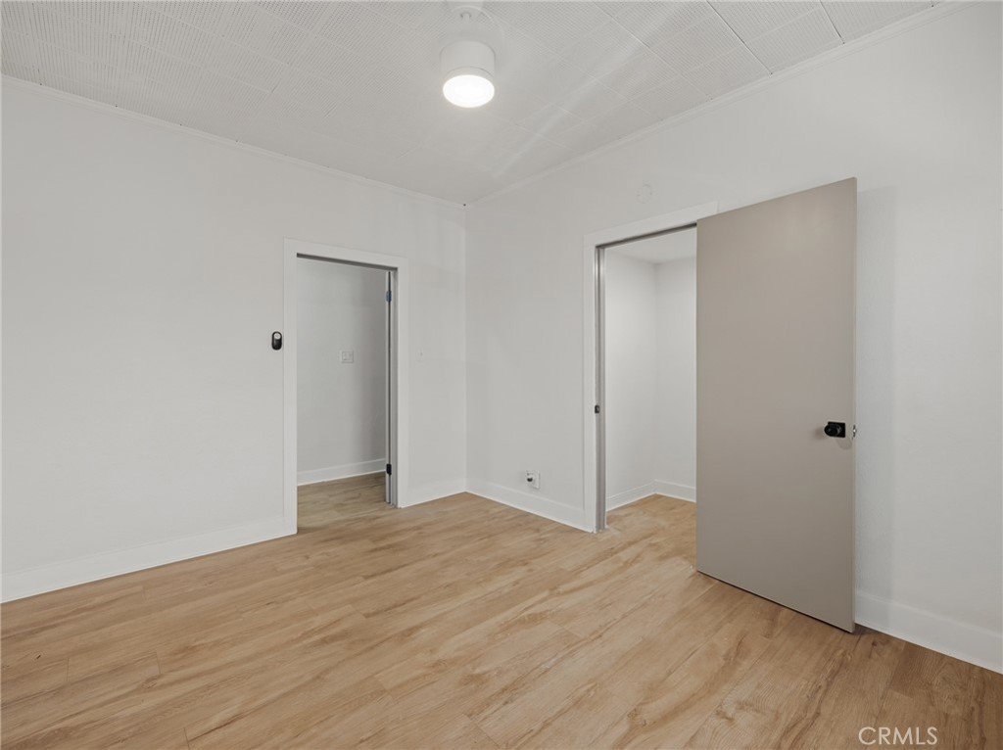

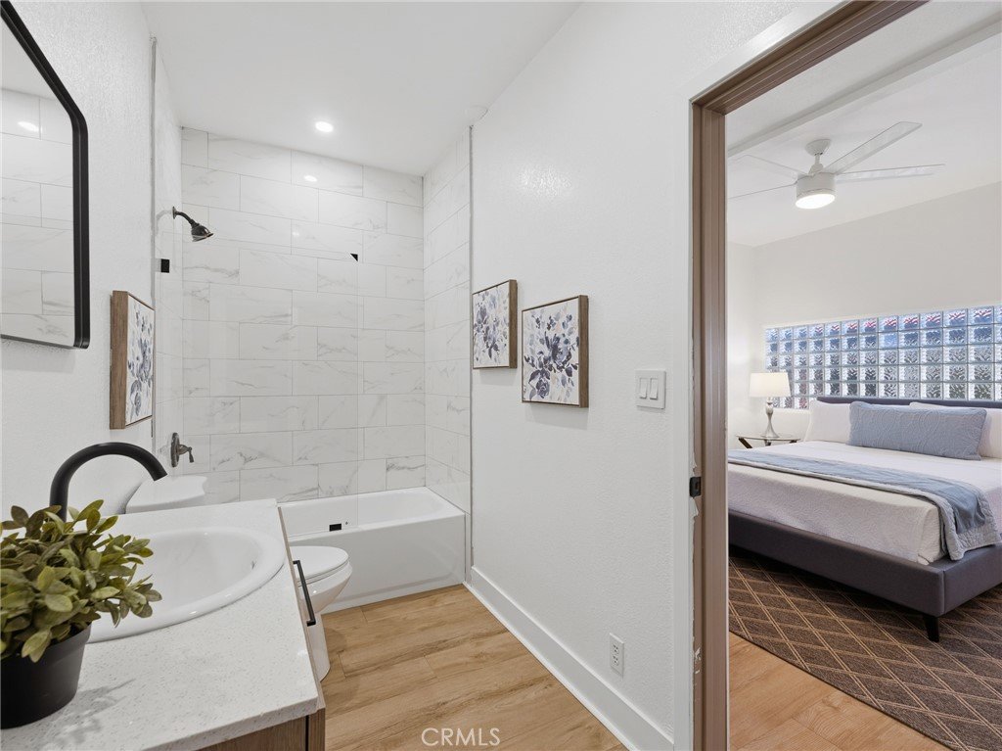
658 W 7th, San Pedro, CA, US, 90731
658 W 7th, San Pedro, CA, US, 90731Basics
- Date added: Added 22 hours ago
- Category: Residential
- Type: SingleFamilyResidence
- Status: Active
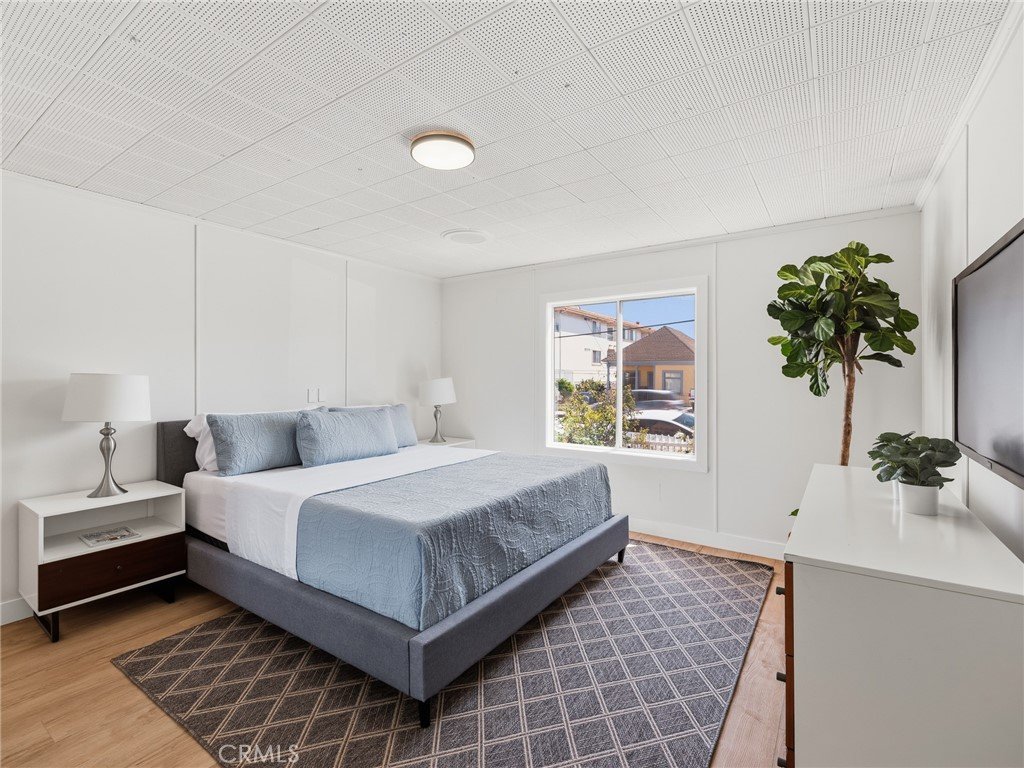
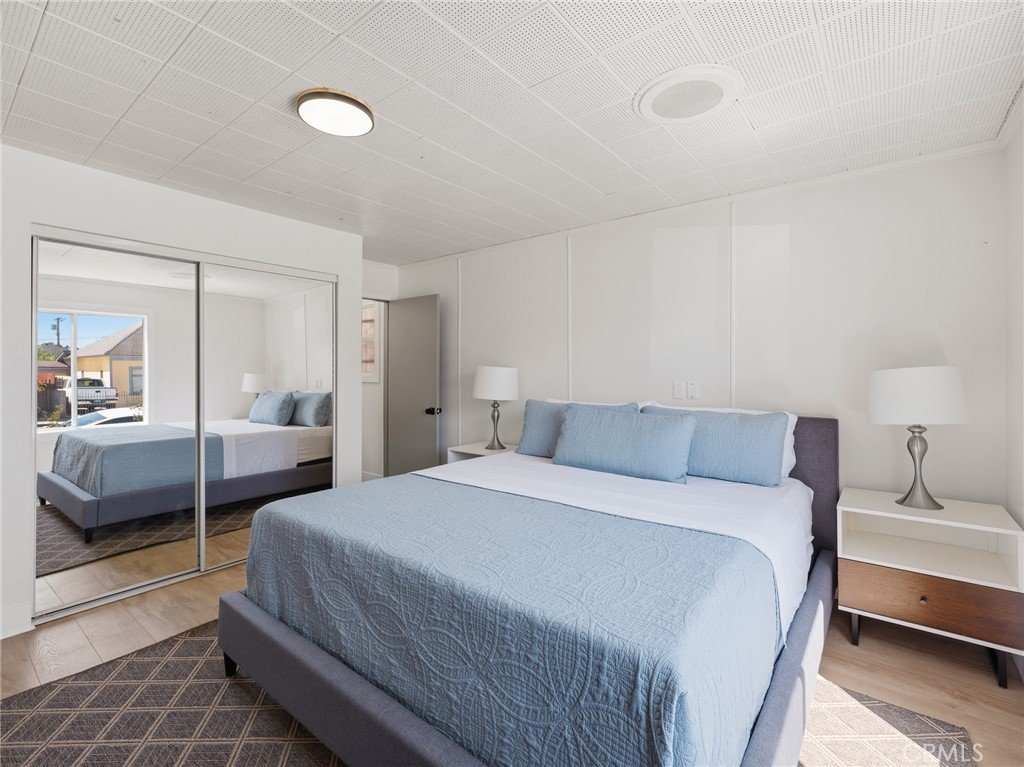
- Bedrooms: 4
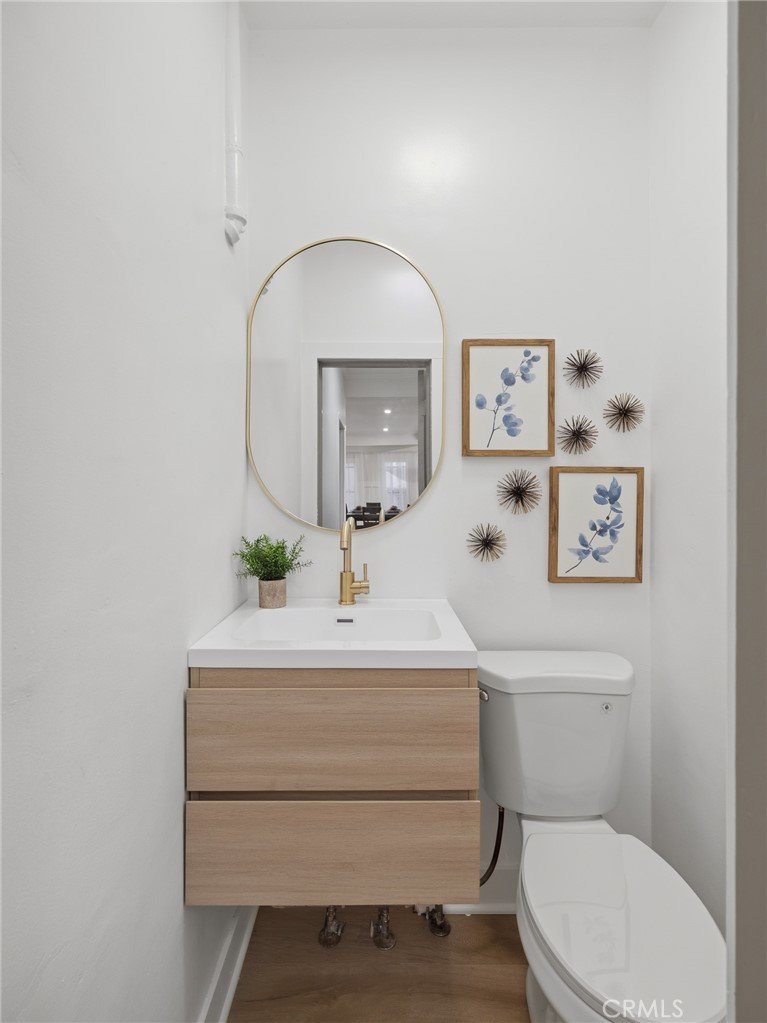
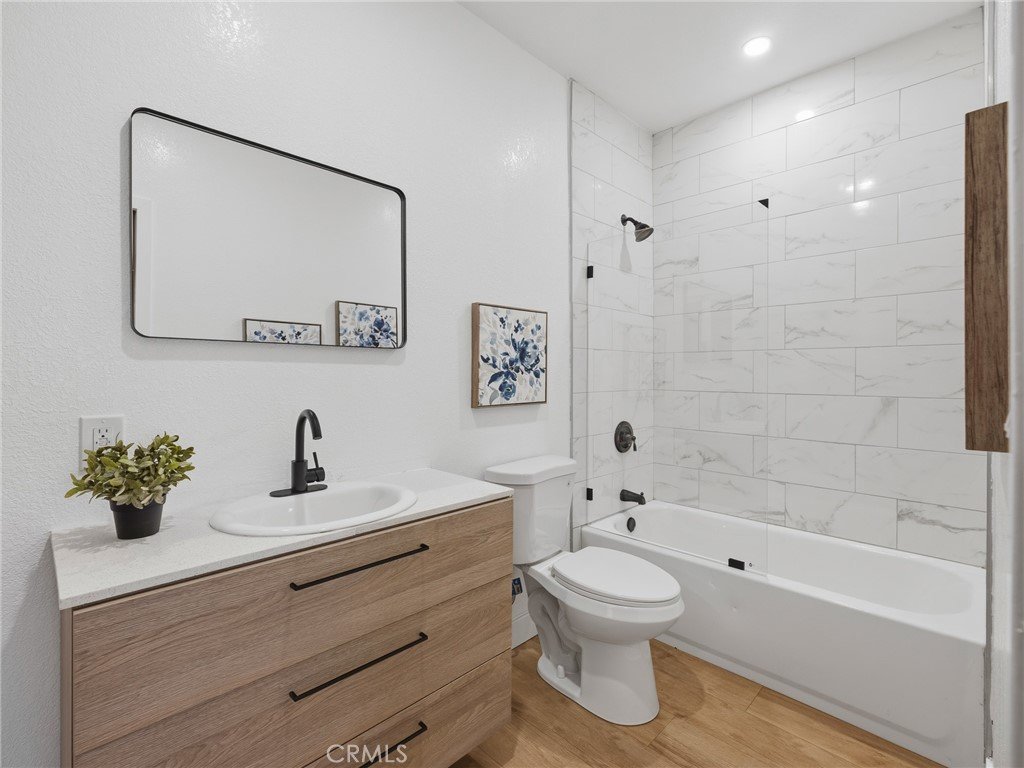
- Bathrooms: 3
- Area: 1738 sq ft
- Lot size: 5001, 5001 sq ft
- Year built: 1930
- View: None
- County: Los Angeles
- MLS ID: SB26197985
Description
-
Description:
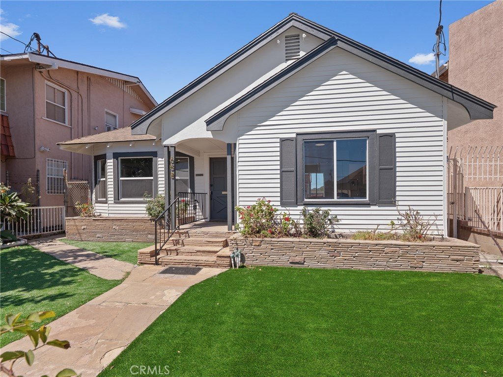
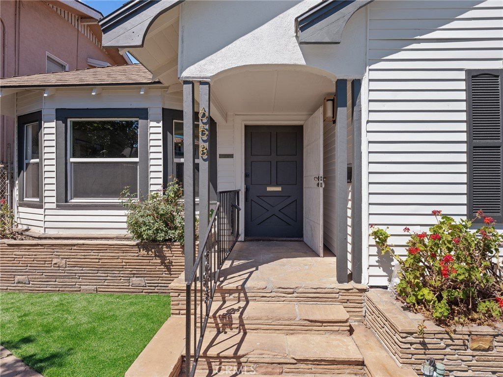
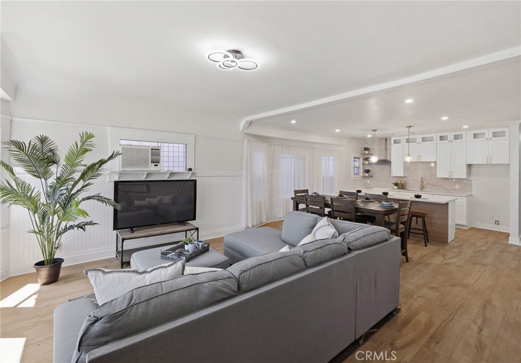
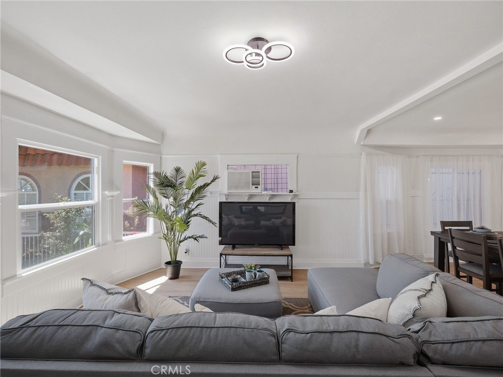
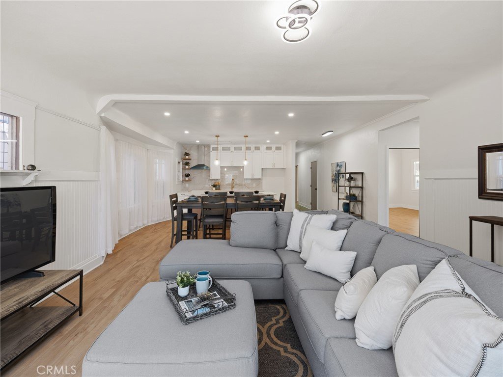
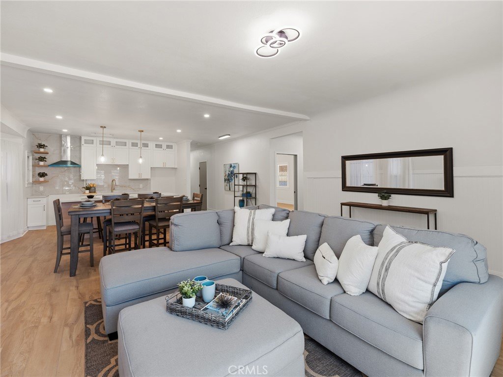
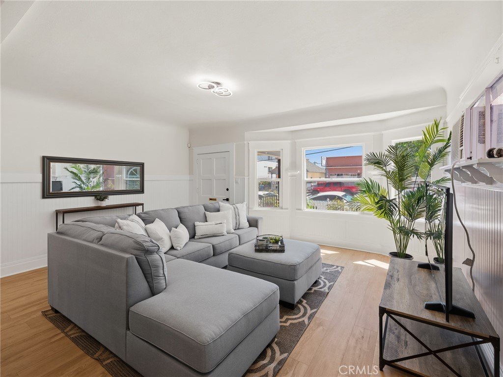
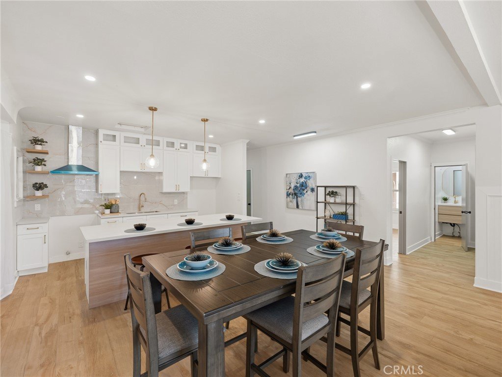
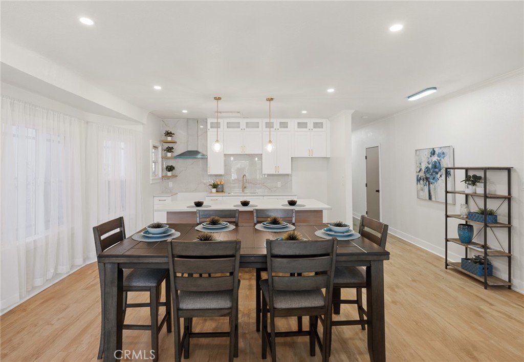
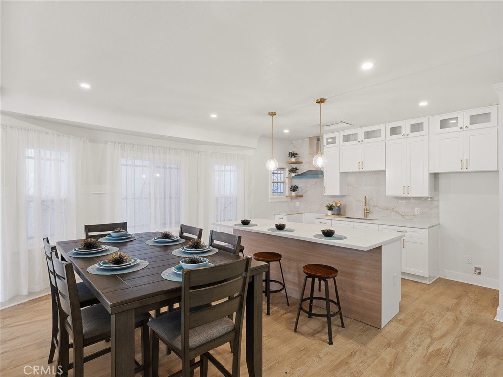
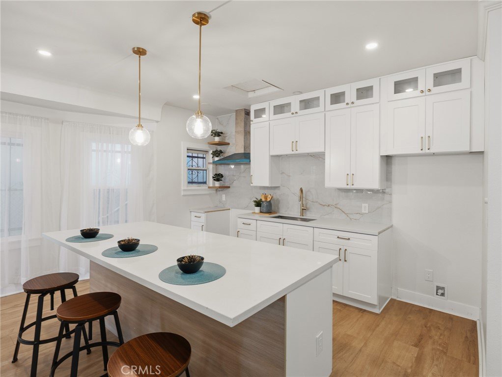
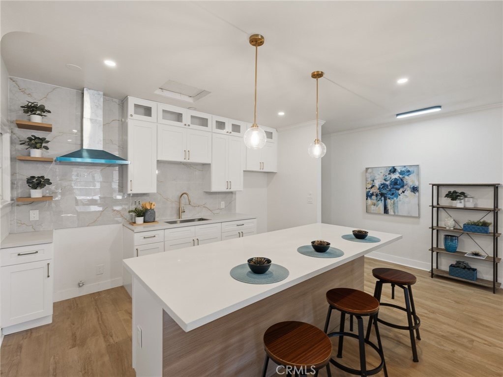
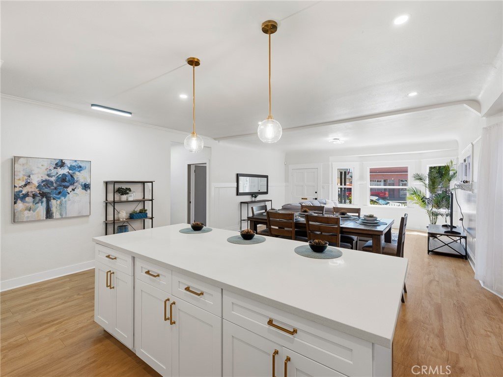
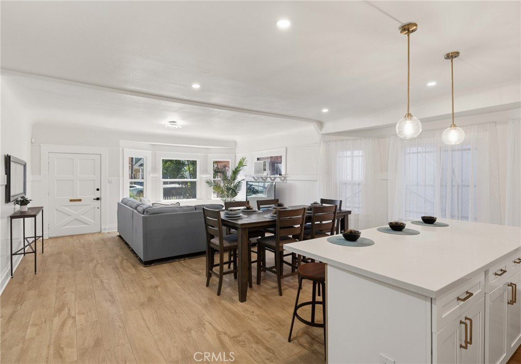
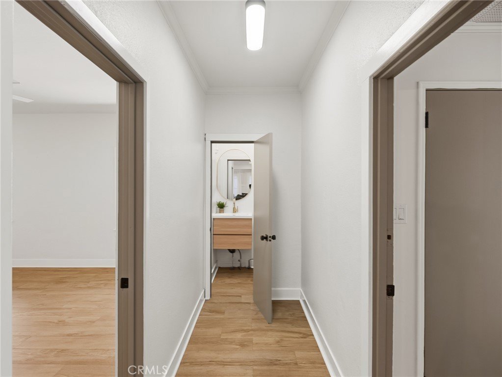
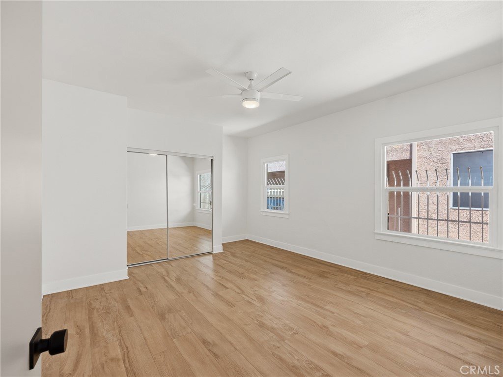
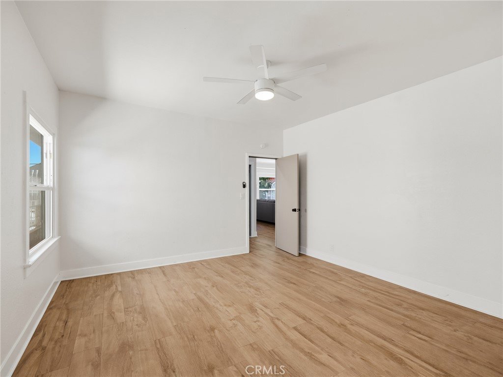
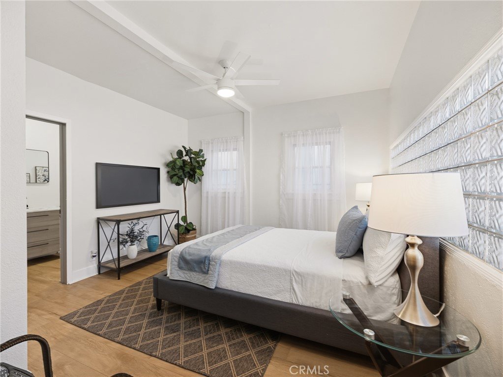
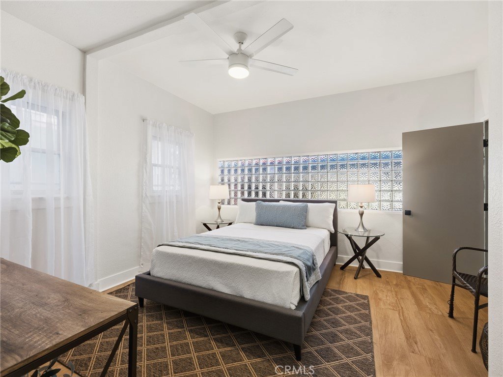
Charming, inviting, and beautifully reimagined, this stunning Craftsman home offers over 1,700 square feet of fully remodeled living space in the heart of San Pedro. Featuring four spacious bedrooms and two-and-a-half bathrooms, this home delivers the perfect blend of classic character and modern comfort. The remodeled kitchen opens seamlessly to the living room, creating an impressive open-concept feel that is ideal for everyday living and entertaining. Throughout the home, thoughtful updates complement the timeless charm and warmth that make Craftsman homes so special. The generously sized bedrooms provide plenty of space and flexibility for family, guests, or a home office. Conveniently located near the 110 freeway and just a short distance from the coast and San Pedro's exciting new West Harbor development, this home offers both comfort and convenience in one of the area's most dynamic locations. Don't miss this opportunity to own a beautifully remodeled Craftsman home with space, charm, and a location that puts the best of San Pedro within easy reach.
Show all description
Location
- Directions: Travel south on Gaffey Street, turn left on 7th Street
- Lot Size Acres: 0.1148 acres
Building Details
- Structure Type: House
- Water Source: Public
- Lot Features: ZeroToOneUnitAcre,FrontYard,Yard
- Sewer: PublicSewer
- Common Walls: NoCommonWalls
- Garage Spaces: 0
- Levels: One
Amenities & Features
- Pool Features: None
- Parking Total: 0
- Cooling: WallWindowUnits
- Fireplace Features: None
- Interior Features: AllBedroomsDown, Attic, BedroomOnMainLevel, MainLevelPrimary
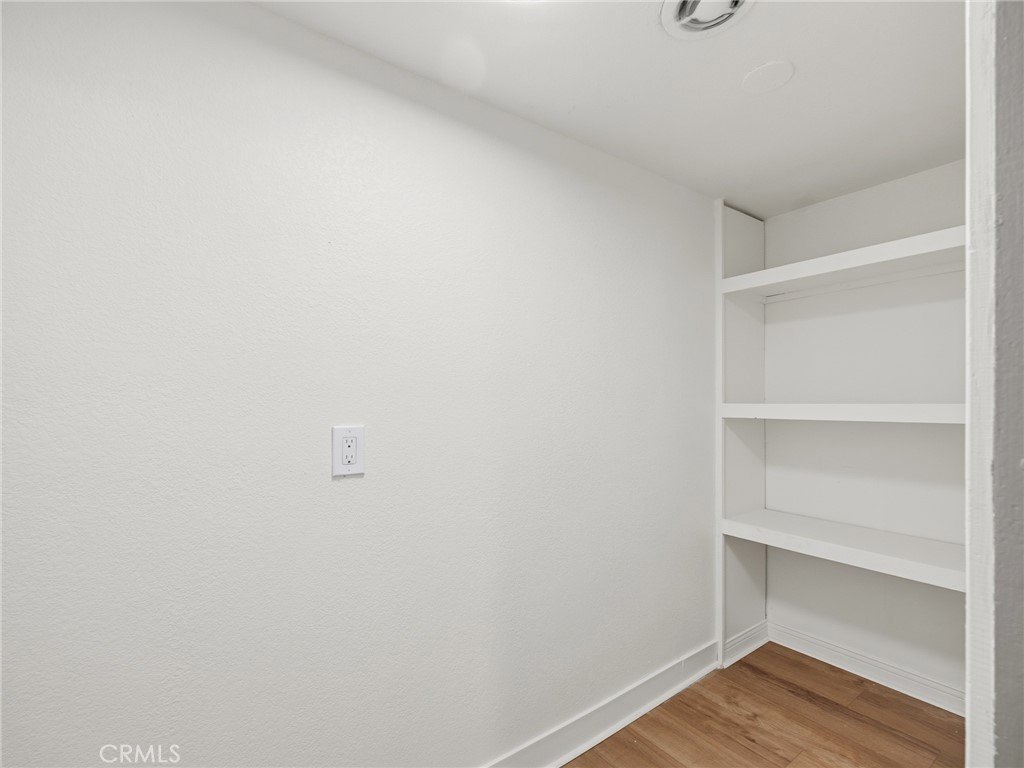
- Laundry Features: WasherHookup,ElectricDryerHookup,GasDryerHookup,LaundryCloset
- Appliances: Refrigerator
Nearby Schools
- High School District: Los Angeles Unified
Expenses, Fees & Taxes
- Association Fee: 0
Agent info
- Agent name: Daniel Yodice
- Agent MLS: SBYODIDAN
- Agent email: daniel.yodice@exprealty.com
- Agent officephone: 888-584-9427
- Agent direct phone: 310-984-1844
Miscellaneous
- List Office Name: eXp Realty of California Inc
- Listing Terms: CashToNewLoan
- Common Interest: None
- Community Features: Biking,Curbs,Sidewalks
- Attribution Contact: 808-990-8452
