







1441 Robmar Drive, Beverly Hills, CA, US, 90210
1441 Robmar Drive, Beverly Hills, CA, US, 90210
$8,888,888
Request infoBasics
- Date added: Added 4 days ago
- Category: Residential
- Type: SingleFamilyResidence
- Status: Active
- Bedrooms: 7
- Bathrooms: 8
- Area: 7444 sq ft
- Lot size: 36129, 36129 sq ft
- Year built: 2009
- View: CityLights,Canyon,Neighborhood,Pool,TreesWoods
- County: Los Angeles
- MLS ID: OC26172160
Description
-
Description:
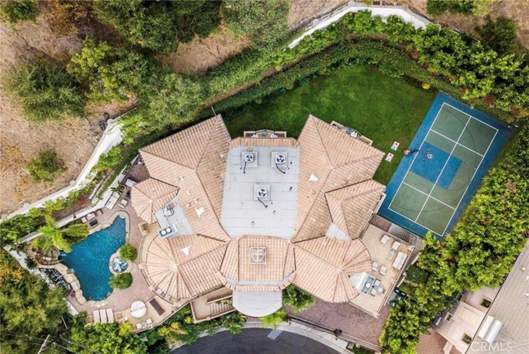
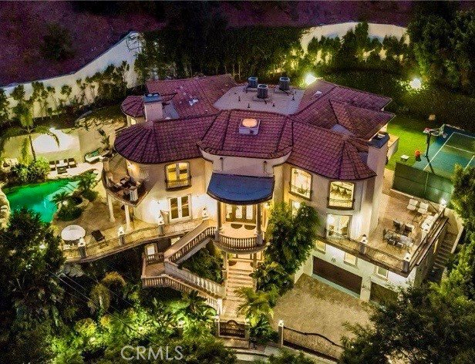
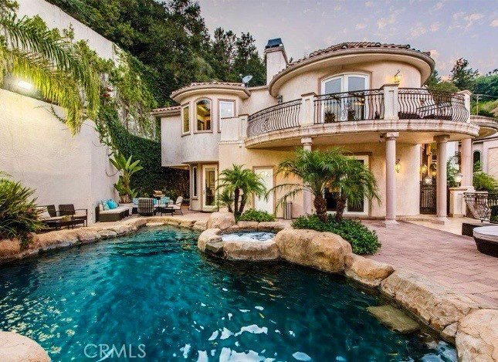
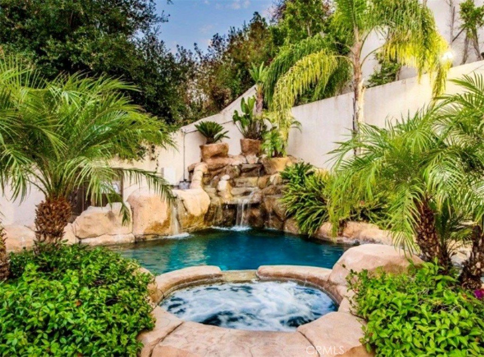
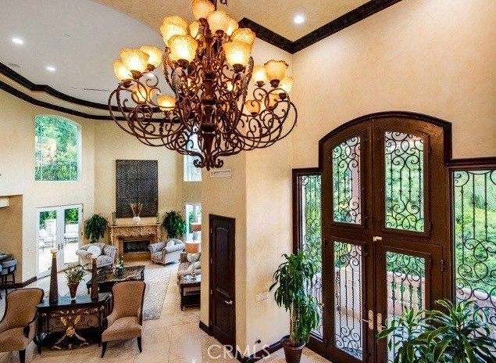
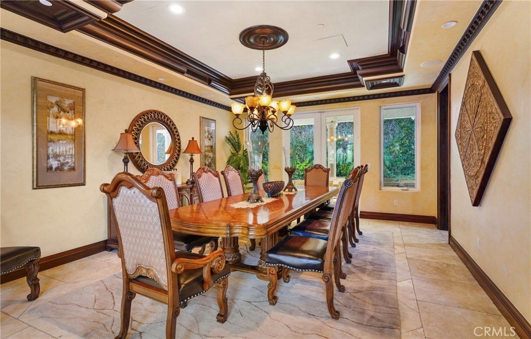
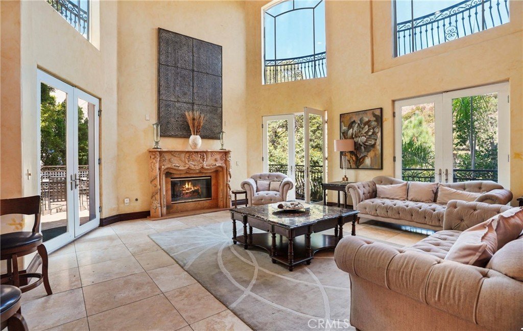
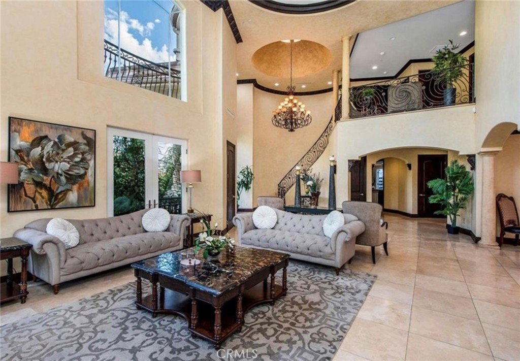
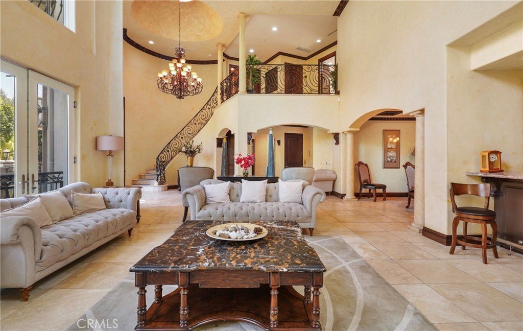
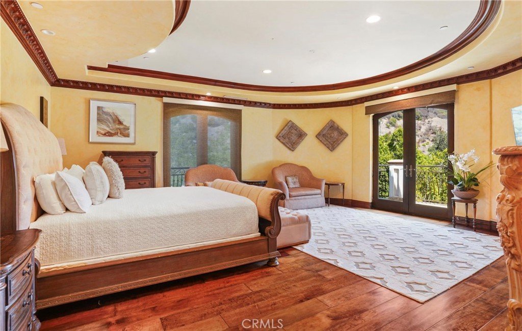
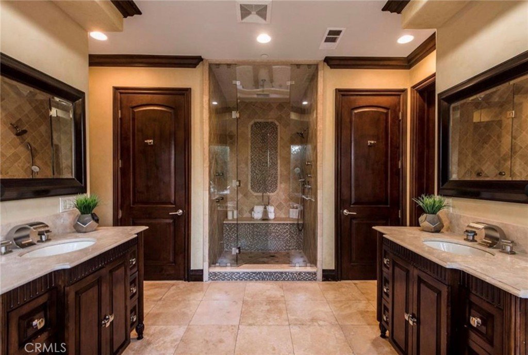
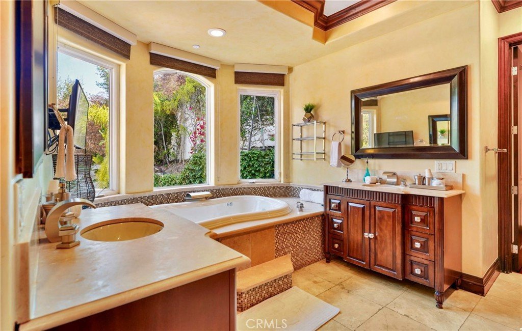
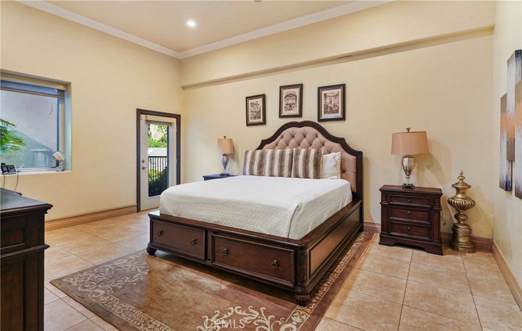
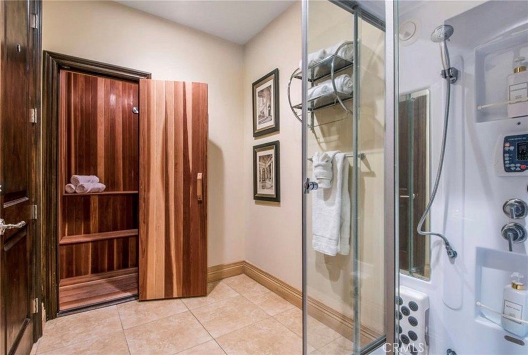
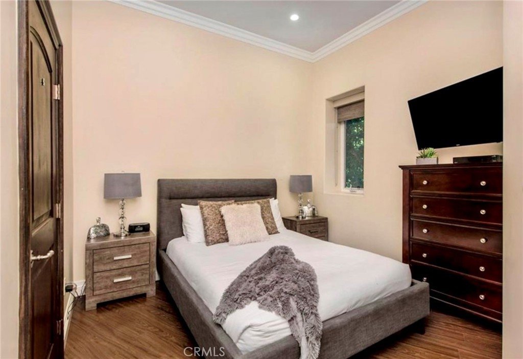
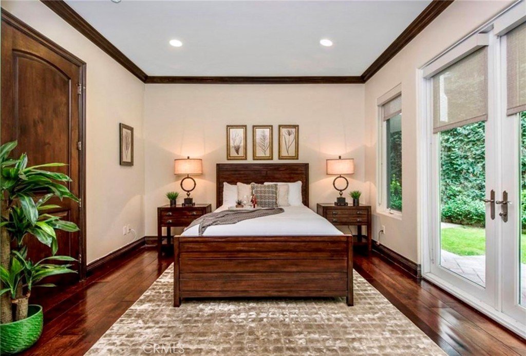
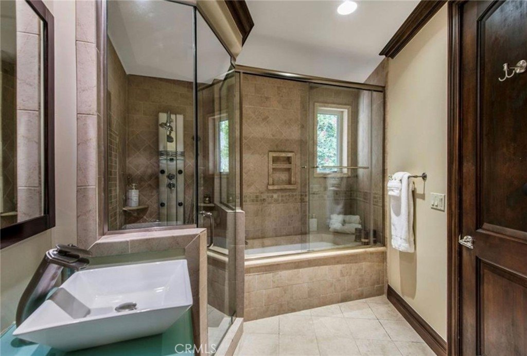
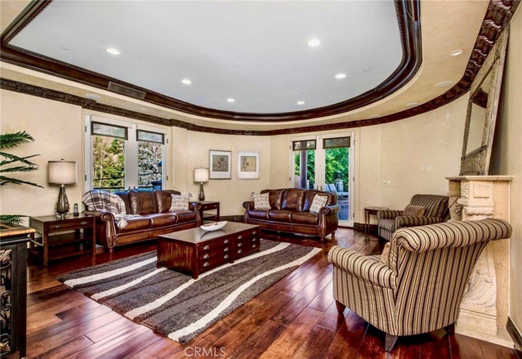
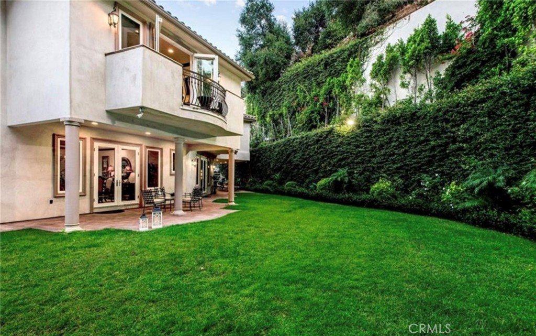
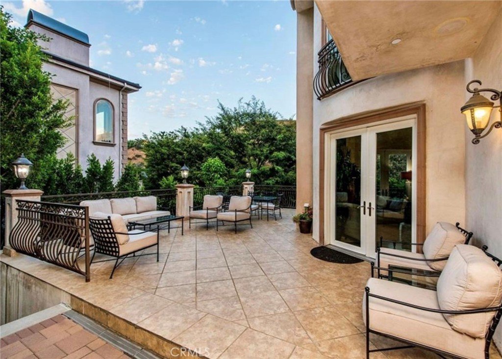
Welcome Home to Your Beverly Hills Resort You have been Dreaming of! Location, Location, Location. This estate needs light renovation, perfect to put your personal touches on throughout. Seller is very motivated to sell. This Extraordinary Pool, Jacuzzi and Sport Court Estate is located on a very Private and very Small side street with its own Private Gate for Great Privacy, Tranquility and Security! This Beautiful Estate can be fully furnished if you are interested with the furniture and furnishings in the pictures. This is an Incredible Entertainers Estate with Beautiful Resortstyle pool. Jacuzzi and rock waterfalls surrounded by tropical landscaping and plenty of room for all your guest! More photos coming soon.
Show all description
Location
- Directions: Take N Beverly Dr to Robmar Dr
- Lot Size Acres: 0.8294 acres
Building Details
- Structure Type: House
- Water Source: Public
- Lot Features: CornerLot,CulDeSac,DripIrrigationBubblers,SlopedDown,SprinklersInRear,SprinklersInFront,Lawn,Landscaped,NearPark,RectangularLot,SprinklerSystem
- Open Parking Spaces: 4
- Sewer: PublicSewer
- Common Walls: NoCommonWalls
- Garage Spaces: 3
- Levels: ThreeOrMore
Amenities & Features
- Pool Features: Fenced, Filtered, Gunite, GasHeat, Heated, InGround, Private, Waterfall
- Parking Total: 7
- Cooling: CentralAir,Electric
- Fireplace Features: FamilyRoom, Gas, LivingRoom, PrimaryBedroom
- Heating: Central
- Interior Features: BedroomOnMainLevel, DressingArea, EntranceFoyer, MainLevelPrimary, MultiplePrimarySuites, PrimarySuite, WalkInPantry, WalkInClosets
- Laundry Features: LaundryRoom
Nearby Schools
- High School District: Los Angeles Unified
Expenses, Fees & Taxes
- Association Fee: 0
Agent info
- Agent name: Tim Mehl
- Agent MLS: SMEHLTIM
- Agent email: Tim@RodeoRE.com
- Agent officephone: 310-724-7100
- Agent direct phone: 310-254-9095
Miscellaneous
- List Office Name: Rodeo Realty - Bev. Hills - Ca
- Listing Terms: CashToExistingLoan,Conventional,Contract
- Common Interest: None
- Community Features: Curbs,DogPark,Foothills,Hiking,Rural,Park
- Direction Faces: Northeast
- Exclusions: Owner’s personal furniture and furnishings
- Attribution Contact: 949-274-5824
Ask an Agent About This Home
Powered by Estatik
